Thursday, September 17, 2026
  • About C3
  • Advertising
C3GLOBE
  • Latest

    House TN

    Patio House

    Moon Pavilion

    Free-standing residence on historic site

    Miaki Atelier

    Daejeon University Hyehwa Residential College

    La Miradora

    Veneciana Escalada Drive-Thru Ice Cream Shop

    The Light Trap

  • Architecture
    • All
    • Asia
    • China
    • Japan
    • Korea
    • World

    House TN

    Patio House

    Moon Pavilion

    Free-standing residence on historic site

    Miaki Atelier

    Daejeon University Hyehwa Residential College

    La Miradora

    Veneciana Escalada Drive-Thru Ice Cream Shop

    The Light Trap

  • Competitions
    • All
    • Call for Entries
    • Results

    BIG Reveals New Buildings for Francisco de Vitoria University Campus

    MVRDV wins Shift Embassy international design competition in Rotterdam

    Studio Campo Baeza and Maoda Win Ecuador National Museum Competition

    Coldefy Wins Rákosrendező Masterplan Competition in Budapest

    Istanbul‘s Ion Riva Masterplan Unveiled with Snøhetta, MVRDV, and BIG

    Mextrópoli 2026 Pavilion

    BIG unveils ‘The Sail’, a mass-timber community and convention center in Rouen

    Snøhetta Wins Design Competition for the Hangzhou Qiantang Bay Art Museum

    MVRDV’s “Grand Ballroom” wins competition for mixed-use arena, housing, and hotel complex in Albania

  • News

    Frank Gehry’s Guggenheim Abu Dhabi to Open in December 2026

    default

    Snøhetta’s Shanghai Grand Opera House to Open in October

    Large, a Contemporary Art Platform on the Former Renault Factory Site, to Open in Autumn 2026

    [Interview] OMA’s Architecture of Context and Encounter

    Fundació Mies van der Rohe Opens Exhibition of 500 Works Collected Over Four Decades

    2026 Serpentine Pavilion Open, LANZA Atelier’s ‘Serpentine’ Continues 25 Years of Architectural Experimentation

    Rudolph M. Schindler’s Unbuilt Architecture

    Smiljan Radić receives the 2026 Pritzker Architecture Prize

    Five Final Proposals Unveiled for Rotterdam Shift Landmark Design Competition

  • :
  • C3Magazine
No Result
View All Result
  • Latest

    House TN

    Patio House

    Moon Pavilion

    Free-standing residence on historic site

    Miaki Atelier

    Daejeon University Hyehwa Residential College

    La Miradora

    Veneciana Escalada Drive-Thru Ice Cream Shop

    The Light Trap

  • Architecture
    • All
    • Asia
    • China
    • Japan
    • Korea
    • World

    House TN

    Patio House

    Moon Pavilion

    Free-standing residence on historic site

    Miaki Atelier

    Daejeon University Hyehwa Residential College

    La Miradora

    Veneciana Escalada Drive-Thru Ice Cream Shop

    The Light Trap

  • Competitions
    • All
    • Call for Entries
    • Results

    BIG Reveals New Buildings for Francisco de Vitoria University Campus

    MVRDV wins Shift Embassy international design competition in Rotterdam

    Studio Campo Baeza and Maoda Win Ecuador National Museum Competition

    Coldefy Wins Rákosrendező Masterplan Competition in Budapest

    Istanbul‘s Ion Riva Masterplan Unveiled with Snøhetta, MVRDV, and BIG

    Mextrópoli 2026 Pavilion

    BIG unveils ‘The Sail’, a mass-timber community and convention center in Rouen

    Snøhetta Wins Design Competition for the Hangzhou Qiantang Bay Art Museum

    MVRDV’s “Grand Ballroom” wins competition for mixed-use arena, housing, and hotel complex in Albania

  • News

    Frank Gehry’s Guggenheim Abu Dhabi to Open in December 2026

    default

    Snøhetta’s Shanghai Grand Opera House to Open in October

    Large, a Contemporary Art Platform on the Former Renault Factory Site, to Open in Autumn 2026

    [Interview] OMA’s Architecture of Context and Encounter

    Fundació Mies van der Rohe Opens Exhibition of 500 Works Collected Over Four Decades

    2026 Serpentine Pavilion Open, LANZA Atelier’s ‘Serpentine’ Continues 25 Years of Architectural Experimentation

    Rudolph M. Schindler’s Unbuilt Architecture

    Smiljan Radić receives the 2026 Pritzker Architecture Prize

    Five Final Proposals Unveiled for Rotterdam Shift Landmark Design Competition

  • :
  • C3Magazine
No Result
View All Result
C3GLOBE
No Result
View All Result
Home Latest

Free-standing residence on historic site

Echoing the Volume of the Original Rectory
Polygoon Architectuur

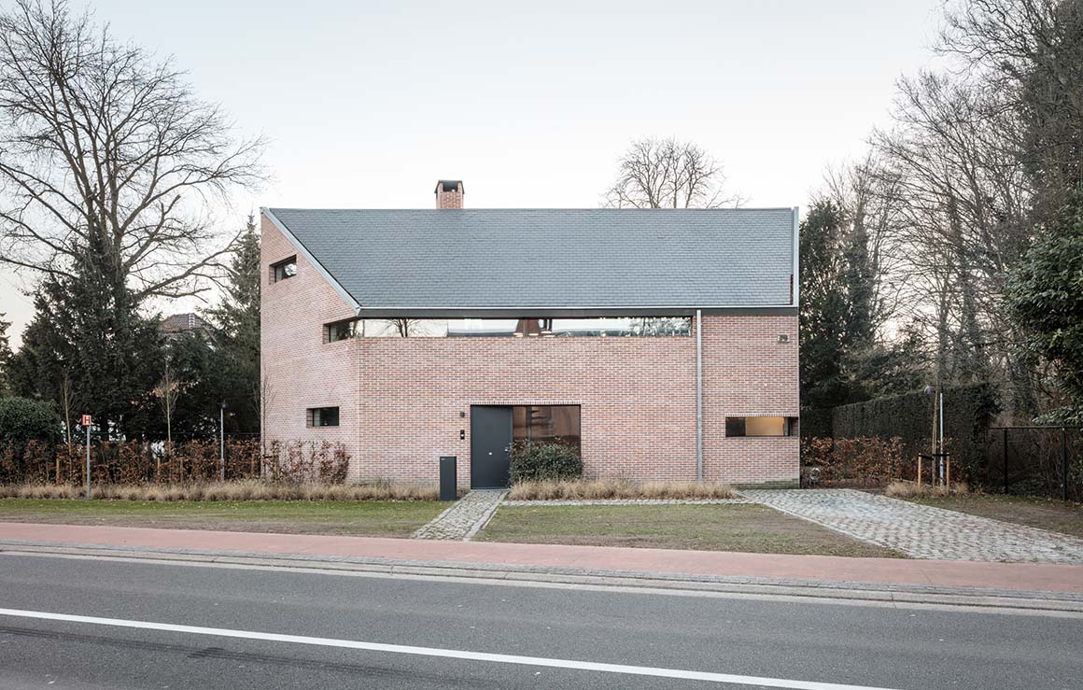
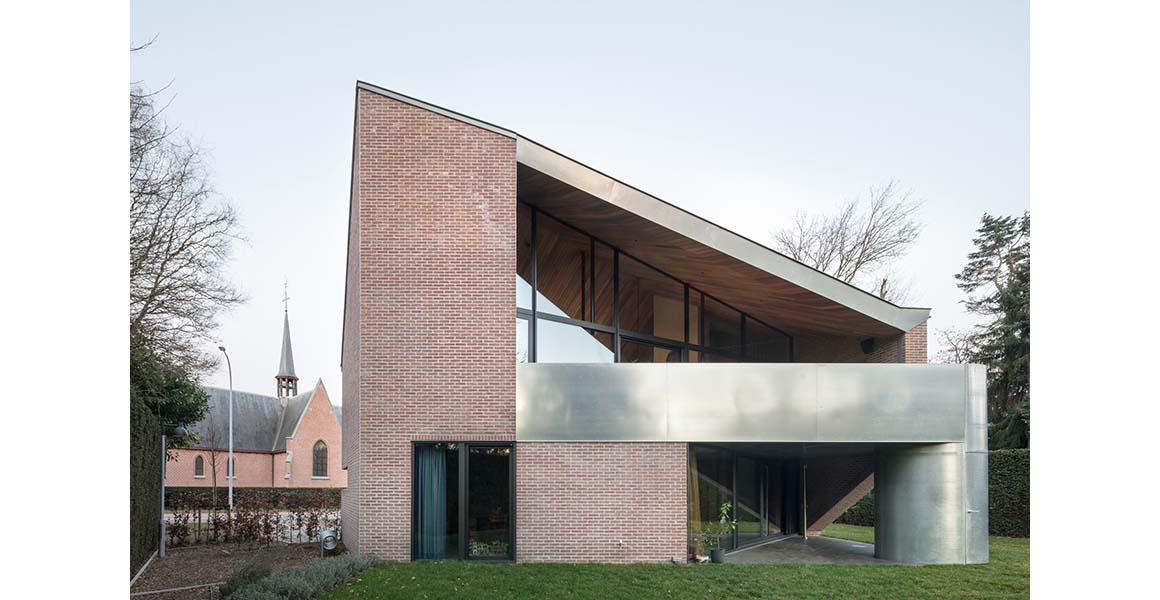
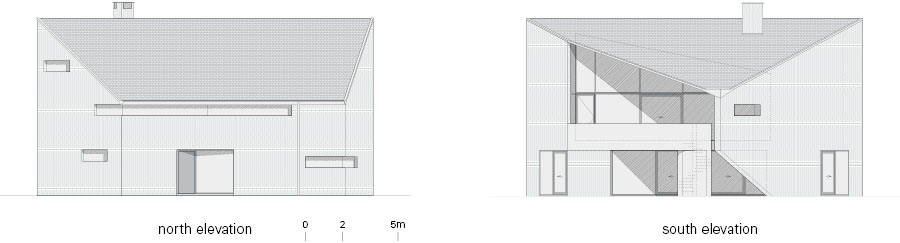
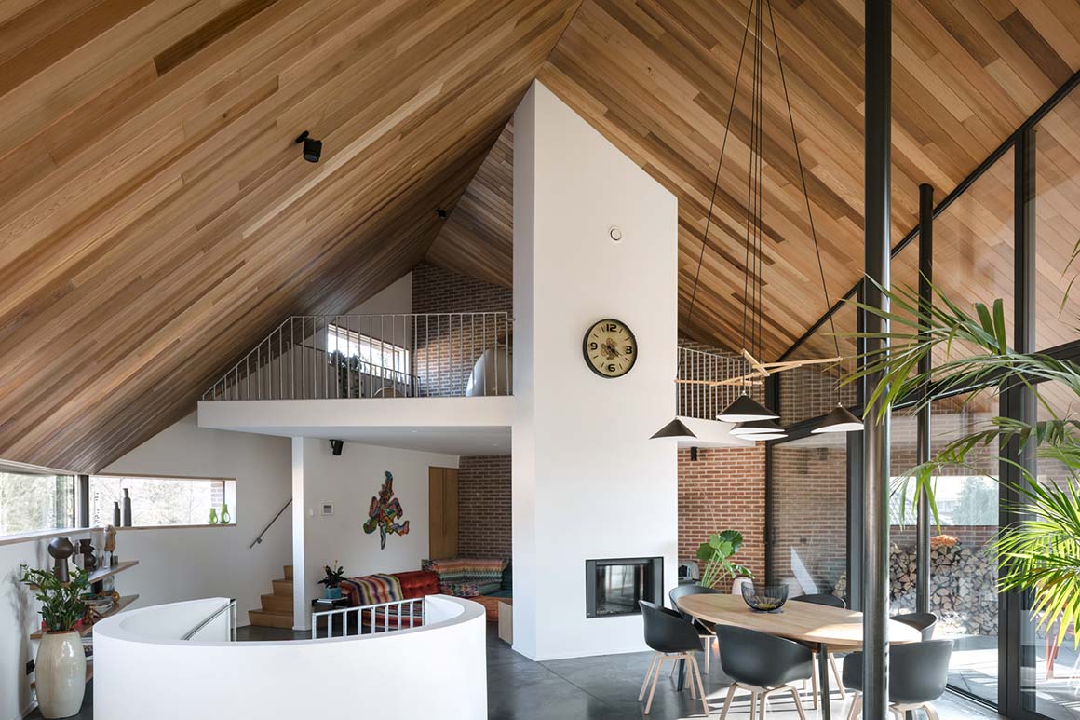
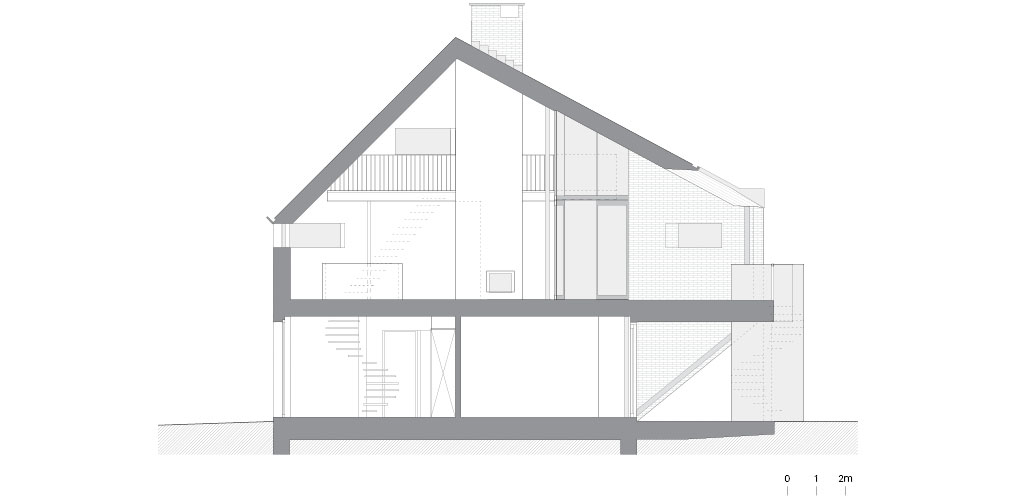
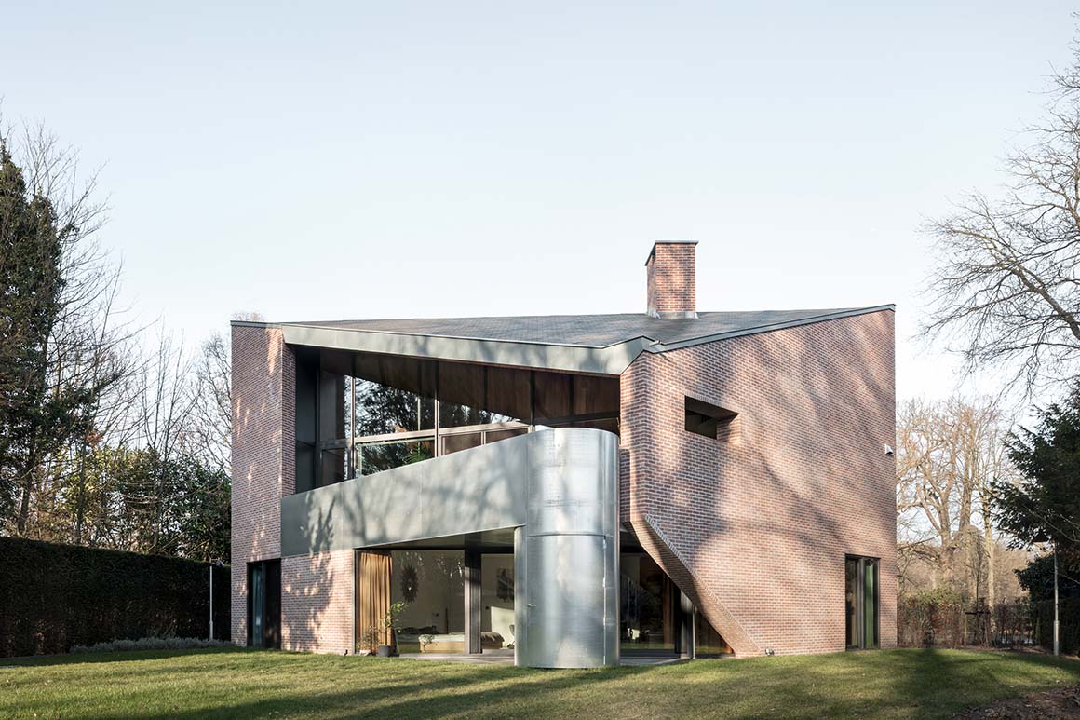
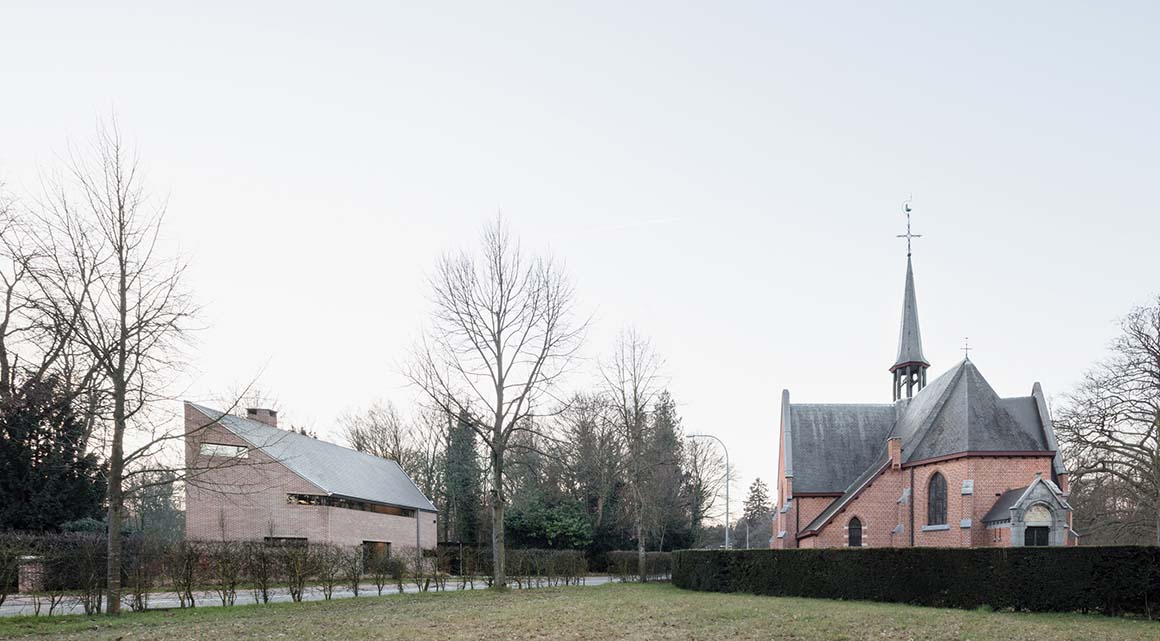
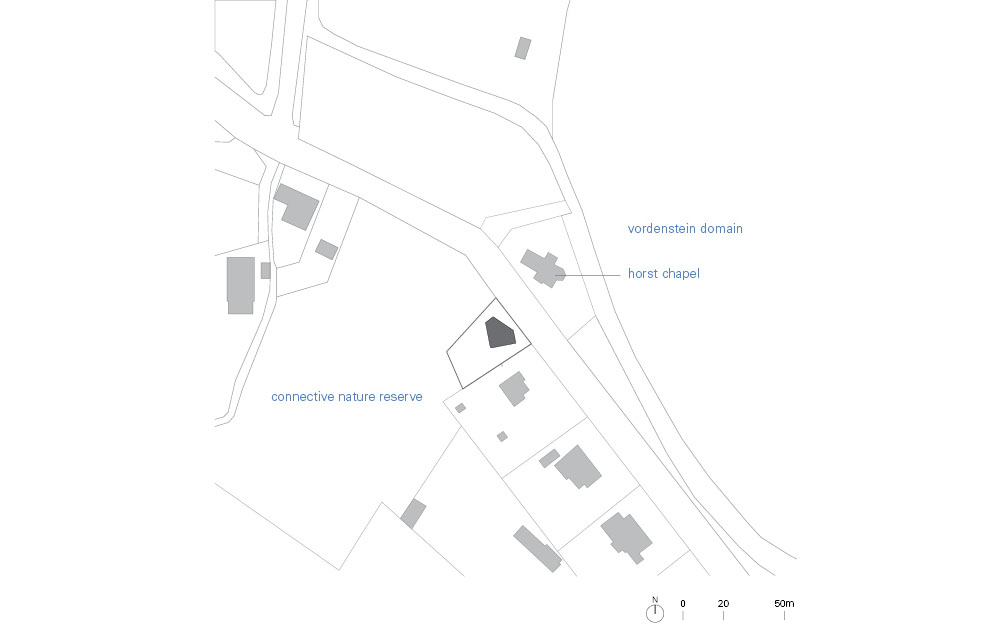
In the Belgian municipality of Schoten, on the edge of Antwerp, is a new house adjacent to the 15th century Horst Chapel which once served enough pilgrims to also support three inns. The three-story house is built on the site of the lost 19th century rectory (priest’s house). Antwerp-based Polygoon Architectuur designed the house based on a polygonal plan, but used the volume of the original rectory as the point of departure for the house’s design. The width of the front facade, height of the eaves, and angle of the roof are the same. The basic form is folded open into a pentagonal floor plan with two right angles. The outer walls, with elongated frameless windows, are oriented toward anchor points in the historical surroundings.
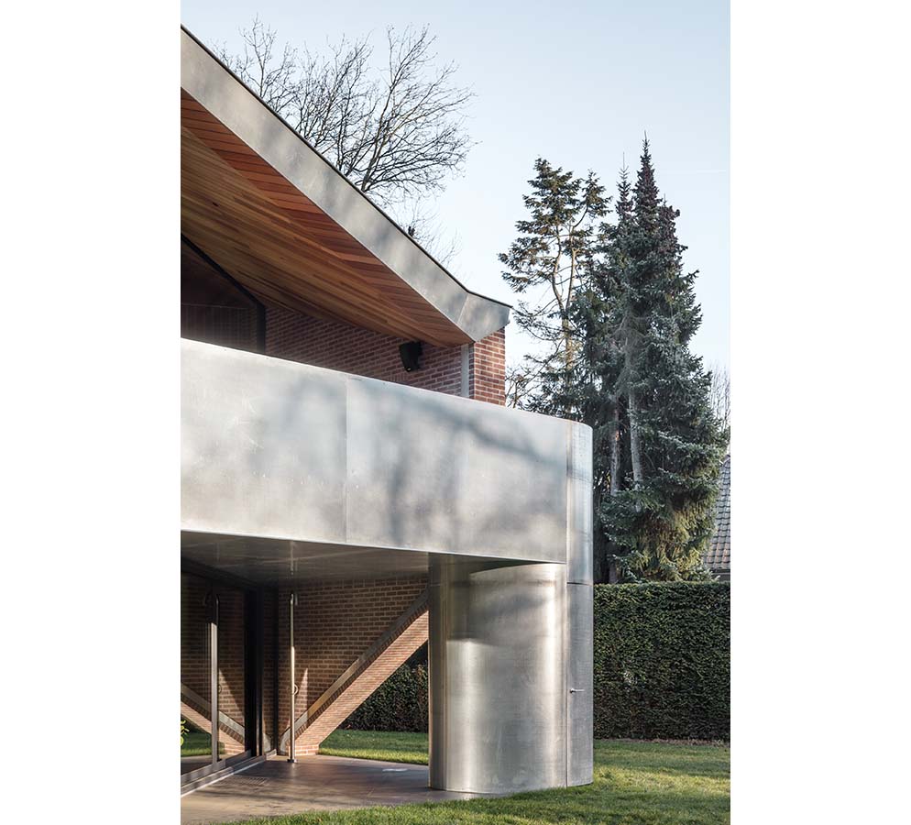
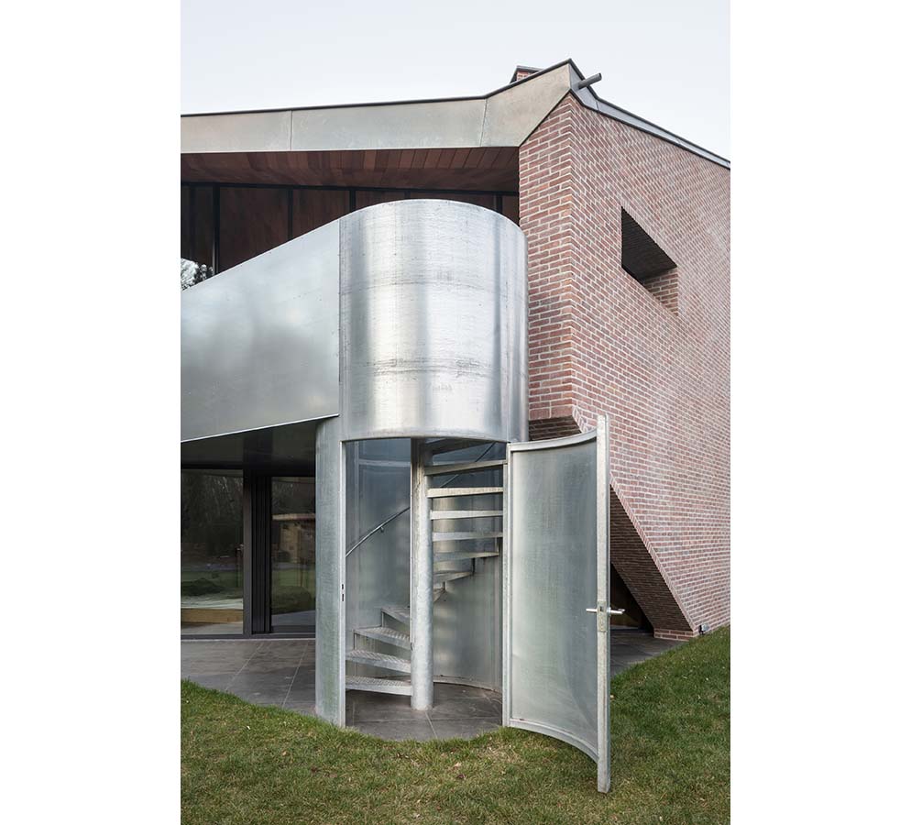
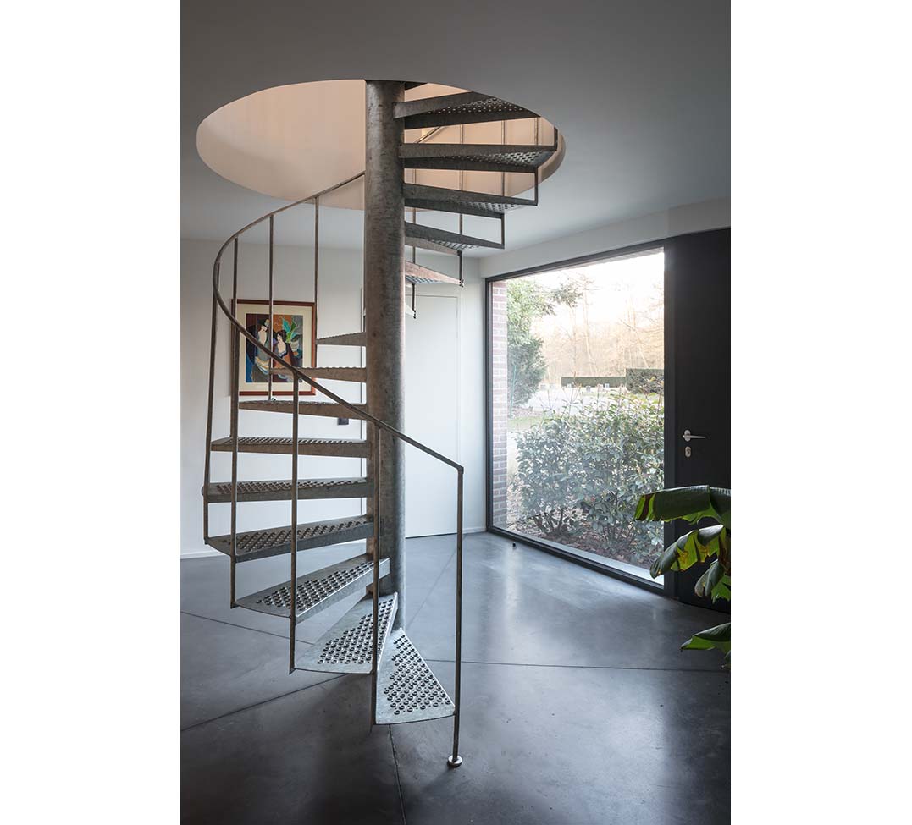
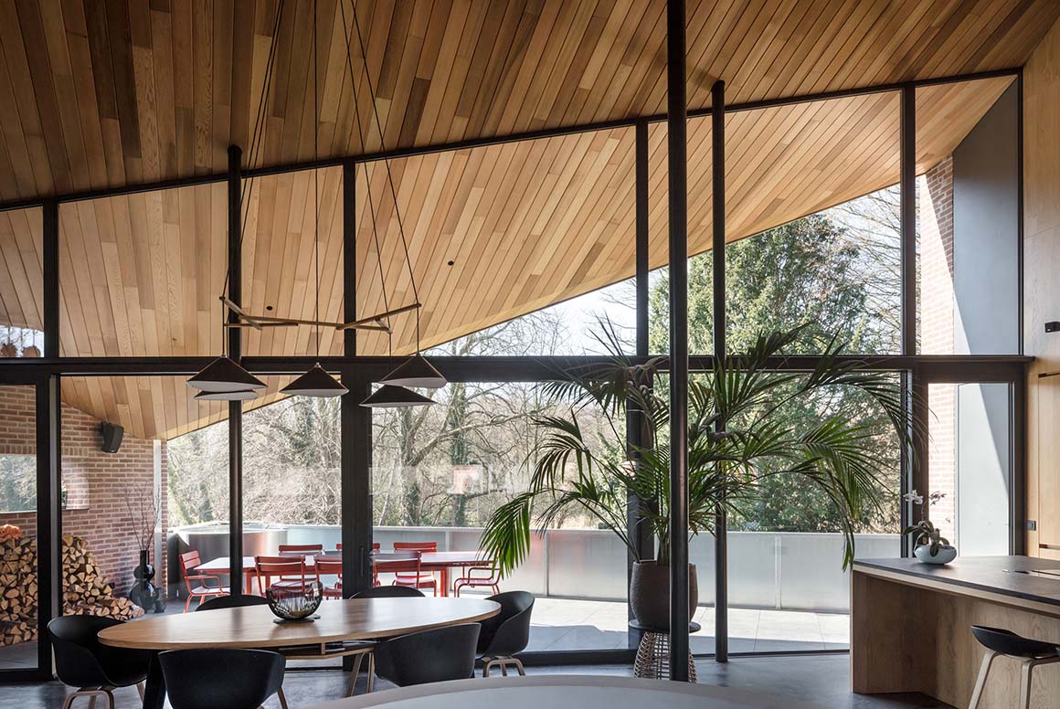
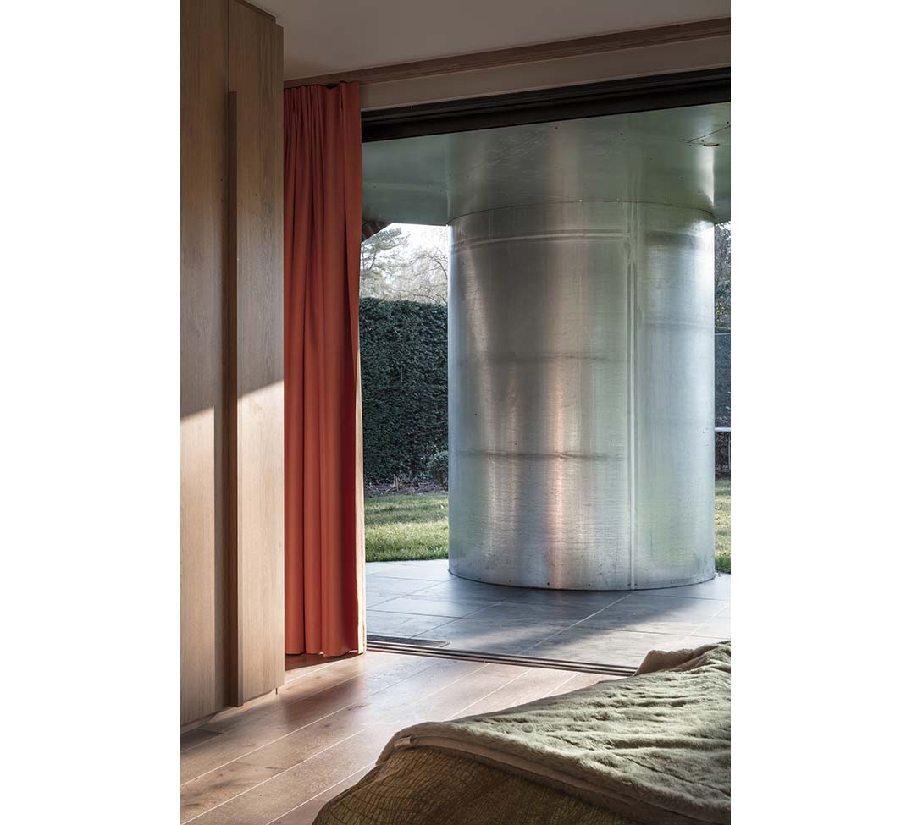
A spiral staircase leads up from the entrance to the living spaces upstairs on the second floor. The rear facade is entirely cut away and opens out onto a large terrace. Another spiral staircase, within a tubular steel casing, connects the terrace with the garden.

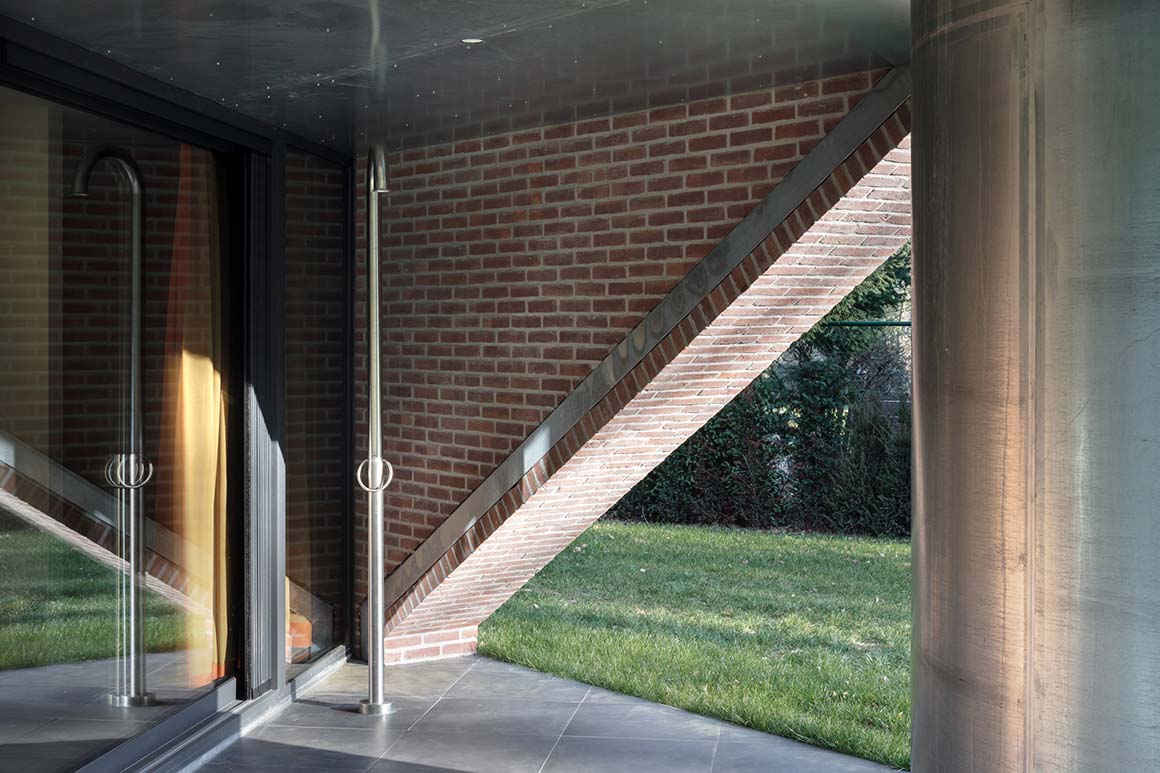
The house is close to the street, in parallel with the building line of the chapel. A visual narrowing is created by the side facades and pitched roof converging towards the street facade, echoing and strengthened once more the gateway effect of the former hamlet and place of pilgrimage, ‘Den Horst’. The choice of materials refers back to the vernacular architecture of that time – traditional materials such as red brick and natural slate, which are also to be found in the chapel.
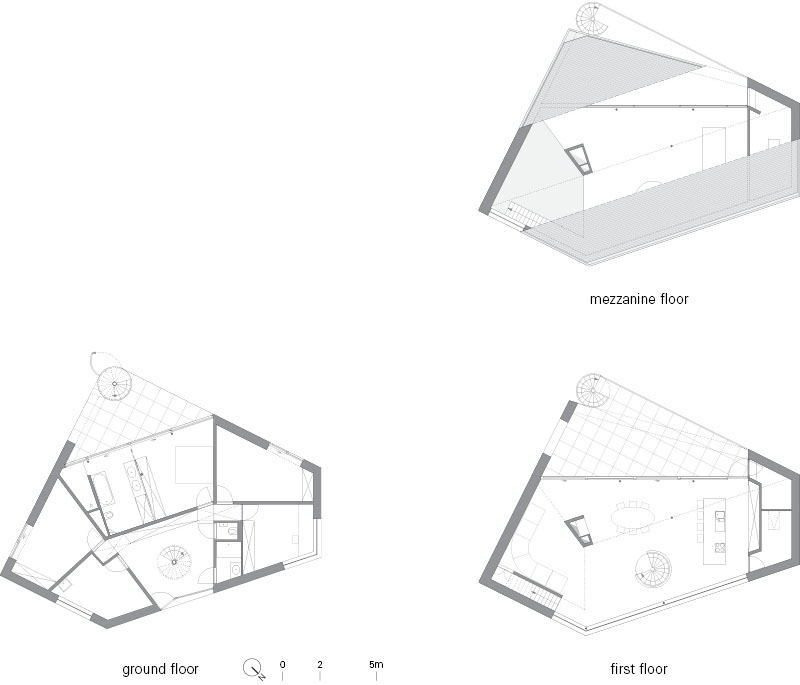
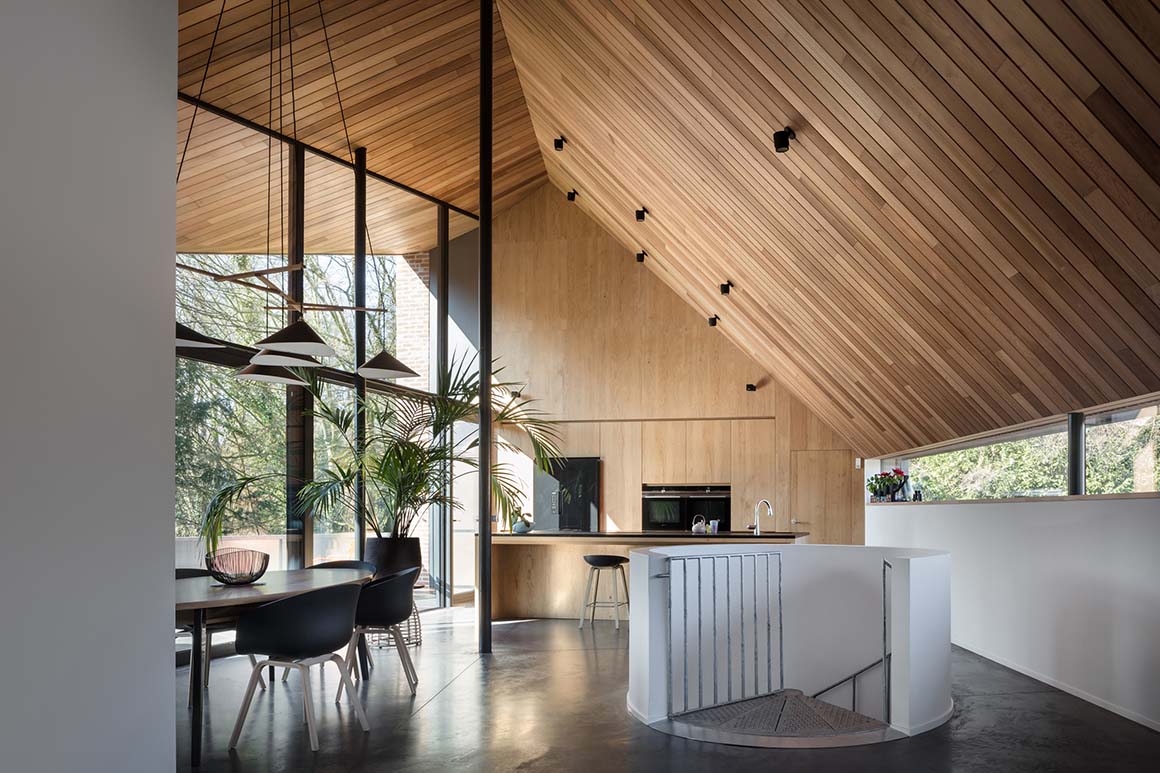
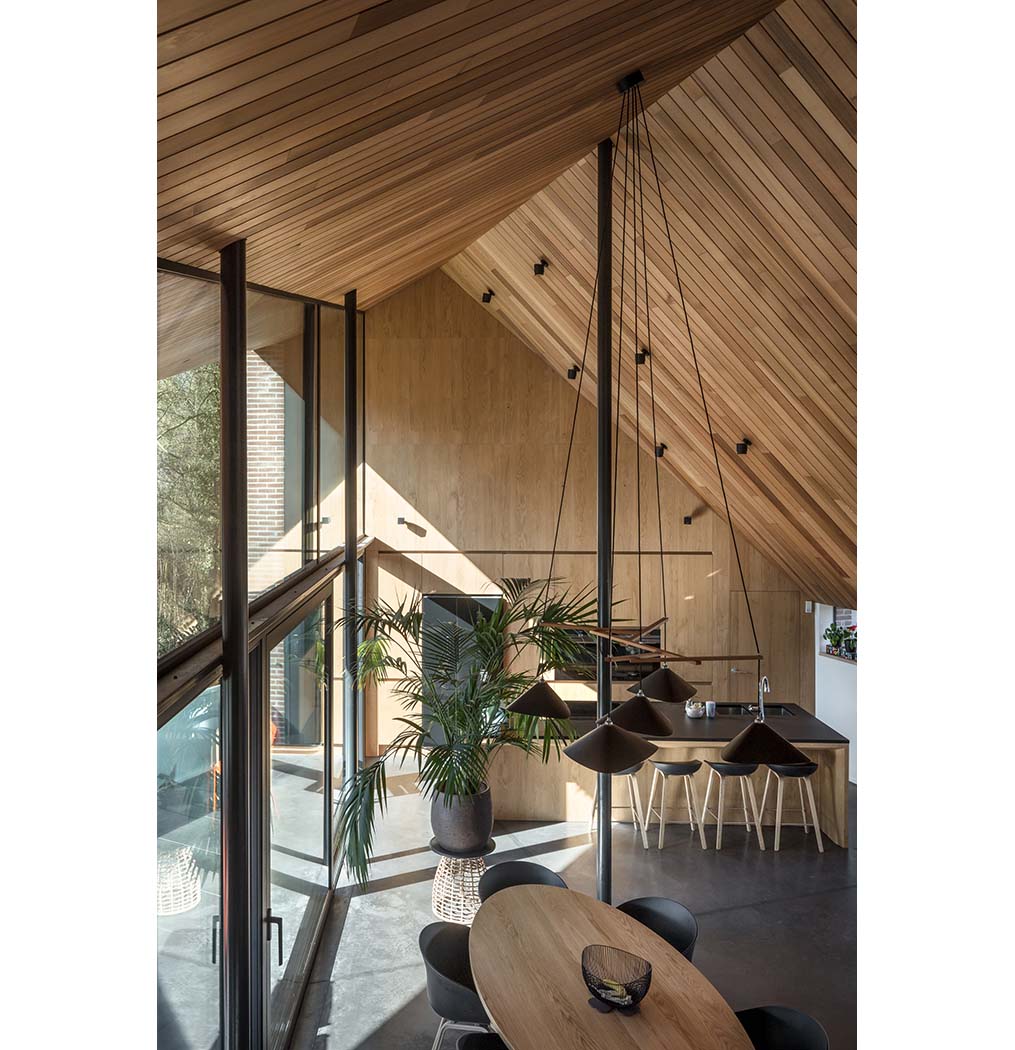
The layout, with the sleeping areas on the first (ground) floor and the living space on the floor above, is atypical but has certain advantages. This way the bedrooms remain cool and everyone has direct access to the garden. Upstairs, there is a lot of room under the pitched roof. A mezzanine is placed below the apex of the roof, overlooking a more intimate second floor sitting area underneath it. The partially covered terrace that is connected to the living space offers an expansive view of the nature reserve that lies behind the home.
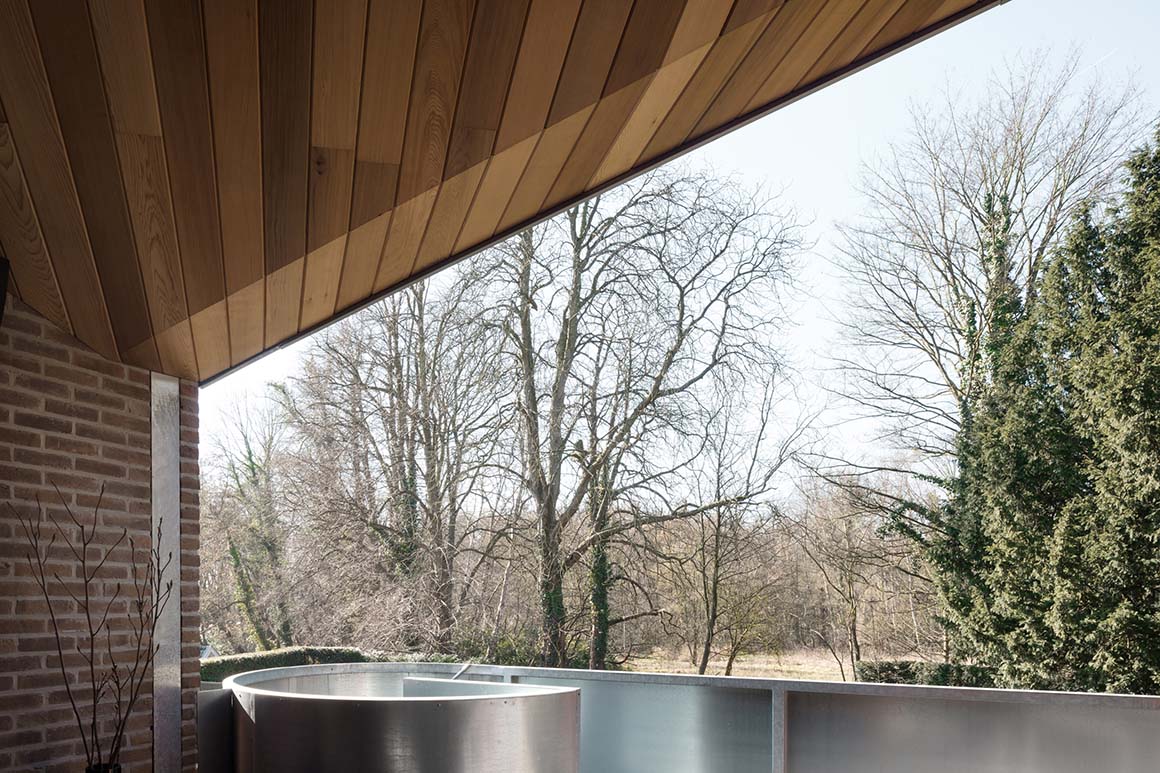
Project: Free-standing residence on historic site / Location: Horstebaan 101, 2900 Schoten / Designer: Polygoon Architectuur / Photography: Stijn Bollaert / Client: Private / Structural Engineering: Planet / Building Services Engineering and Energy Performance: Studie 10 / General Contractor: Gravo / Interior Joinery and Furniture: VD Projects – Paul Van Dooren / Area: 266m2 / Completion: 2018 / Photograph: Stijn Bollaert


Tags: Belgiumhouseresidence


Related Posts

Japan

House TN

Securing Daylight Between Neighboring Houses 1-1 Architects House TN is located in a rural area...

byc3editor
2026-09-17
Latest

Patio House

A House Unfolding Along a Maze-Like Corridor Solum Studio High walls interweave like a maze,...

byc3editor
2026-09-15
China

Moon Pavilion

A Moon Raised Above the Footprint of an Old Greenhouse Atelier Guo Reinterpreting an abandoned...

byc3editor
2026-09-14
Japan

Miaki Atelier

An Order of Horizontality and Symmetry Adopting Geometry Tamotsu Teshima Architect & Associates A small...

byc3editor
2026-09-10
Korea

Daejeon University Hyehwa Residential College

Academic Monastery in Forest IROJE Architects & Planners Korean architect Seung H-Sang’s relationship with Daejeon...

byc3editor
2026-09-10
Latest

La Miradora

Adding Depth of Space with The Inclined Timber Ribs Taller General La Miradora is a...

byc3editor
2026-09-08
Next Post

Moon Pavilion

  • About C3
  • Advertising
C3GLOBE

© All rights reserved. K-ARCHITECTURE | 18 GongHangDaeRo 2Gil GangSeo-gu Seoul 07622 Korea | Tel_+82 2 2661 1513 | Email_editorial@c3globe.com

Welcome Back!

Login to your account below

Forgotten Password?

Retrieve your password

Please enter your username or email address to reset your password.

Log In

Add New Playlist

No Result
View All Result
  • Latest
  • Architecture
    • Asia
    • China
    • Japan
    • Korea
    • World
  • Competitions
    • Call for Entries
    • Results
  • News
  • —
  • About C3
  • Advertising

© All rights reserved. K-ARCHITECTURE | 18 GongHangDaeRo 2Gil GangSeo-gu Seoul 07622 Korea | Tel_+82 2 2661 1513 | Email_editorial@c3globe.com