Tuesday, August 11, 2026
  • About C3
  • Advertising
C3GLOBE
  • Latest

    Furniture Design for the Research Library of the Grand Egyptian Museum

    AYDC Public Art Center

    House in Fusato

    Natural History Museum Abu Dhabi

    3XN‘s Shenzhen Natural History Museum Opens as a topographic civic landscape

    BIG Reveals New Buildings for Francisco de Vitoria University Campus

    Pitaya House

    Hiraya Pavilion

    Tung Yuen Kindergarten

  • Architecture
    • All
    • Asia
    • China
    • Japan
    • Korea
    • World

    Furniture Design for the Research Library of the Grand Egyptian Museum

    AYDC Public Art Center

    House in Fusato

    Natural History Museum Abu Dhabi

    3XN‘s Shenzhen Natural History Museum Opens as a topographic civic landscape

    Pitaya House

    Hiraya Pavilion

    Tung Yuen Kindergarten

    Theodore Roosevelt Presidential Library

  • Competitions
    • All
    • Call for Entries
    • Results

    BIG Reveals New Buildings for Francisco de Vitoria University Campus

    MVRDV wins Shift Embassy international design competition in Rotterdam

    Studio Campo Baeza and Maoda Win Ecuador National Museum Competition

    Coldefy Wins Rákosrendező Masterplan Competition in Budapest

    Istanbul‘s Ion Riva Masterplan Unveiled with Snøhetta, MVRDV, and BIG

    Mextrópoli 2026 Pavilion

    BIG unveils ‘The Sail’, a mass-timber community and convention center in Rouen

    Snøhetta Wins Design Competition for the Hangzhou Qiantang Bay Art Museum

    MVRDV’s “Grand Ballroom” wins competition for mixed-use arena, housing, and hotel complex in Albania

  • News

    Frank Gehry’s Guggenheim Abu Dhabi to Open in December 2026

    default

    Snøhetta’s Shanghai Grand Opera House to Open in October

    Large, a Contemporary Art Platform on the Former Renault Factory Site, to Open in Autumn 2026

    [Interview] OMA’s Architecture of Context and Encounter

    Fundació Mies van der Rohe Opens Exhibition of 500 Works Collected Over Four Decades

    2026 Serpentine Pavilion Open, LANZA Atelier’s ‘Serpentine’ Continues 25 Years of Architectural Experimentation

    Rudolph M. Schindler’s Unbuilt Architecture

    Smiljan Radić receives the 2026 Pritzker Architecture Prize

    Five Final Proposals Unveiled for Rotterdam Shift Landmark Design Competition

  • :
  • C3Magazine
No Result
View All Result
  • Latest

    Furniture Design for the Research Library of the Grand Egyptian Museum

    AYDC Public Art Center

    House in Fusato

    Natural History Museum Abu Dhabi

    3XN‘s Shenzhen Natural History Museum Opens as a topographic civic landscape

    BIG Reveals New Buildings for Francisco de Vitoria University Campus

    Pitaya House

    Hiraya Pavilion

    Tung Yuen Kindergarten

  • Architecture
    • All
    • Asia
    • China
    • Japan
    • Korea
    • World

    Furniture Design for the Research Library of the Grand Egyptian Museum

    AYDC Public Art Center

    House in Fusato

    Natural History Museum Abu Dhabi

    3XN‘s Shenzhen Natural History Museum Opens as a topographic civic landscape

    Pitaya House

    Hiraya Pavilion

    Tung Yuen Kindergarten

    Theodore Roosevelt Presidential Library

  • Competitions
    • All
    • Call for Entries
    • Results

    BIG Reveals New Buildings for Francisco de Vitoria University Campus

    MVRDV wins Shift Embassy international design competition in Rotterdam

    Studio Campo Baeza and Maoda Win Ecuador National Museum Competition

    Coldefy Wins Rákosrendező Masterplan Competition in Budapest

    Istanbul‘s Ion Riva Masterplan Unveiled with Snøhetta, MVRDV, and BIG

    Mextrópoli 2026 Pavilion

    BIG unveils ‘The Sail’, a mass-timber community and convention center in Rouen

    Snøhetta Wins Design Competition for the Hangzhou Qiantang Bay Art Museum

    MVRDV’s “Grand Ballroom” wins competition for mixed-use arena, housing, and hotel complex in Albania

  • News

    Frank Gehry’s Guggenheim Abu Dhabi to Open in December 2026

    default

    Snøhetta’s Shanghai Grand Opera House to Open in October

    Large, a Contemporary Art Platform on the Former Renault Factory Site, to Open in Autumn 2026

    [Interview] OMA’s Architecture of Context and Encounter

    Fundació Mies van der Rohe Opens Exhibition of 500 Works Collected Over Four Decades

    2026 Serpentine Pavilion Open, LANZA Atelier’s ‘Serpentine’ Continues 25 Years of Architectural Experimentation

    Rudolph M. Schindler’s Unbuilt Architecture

    Smiljan Radić receives the 2026 Pritzker Architecture Prize

    Five Final Proposals Unveiled for Rotterdam Shift Landmark Design Competition

  • :
  • C3Magazine
No Result
View All Result
C3GLOBE
No Result
View All Result
Home Architecture World

Papaloapan River Linear Park

Bridging the Boundary Between City and River
Entorno y Contexto


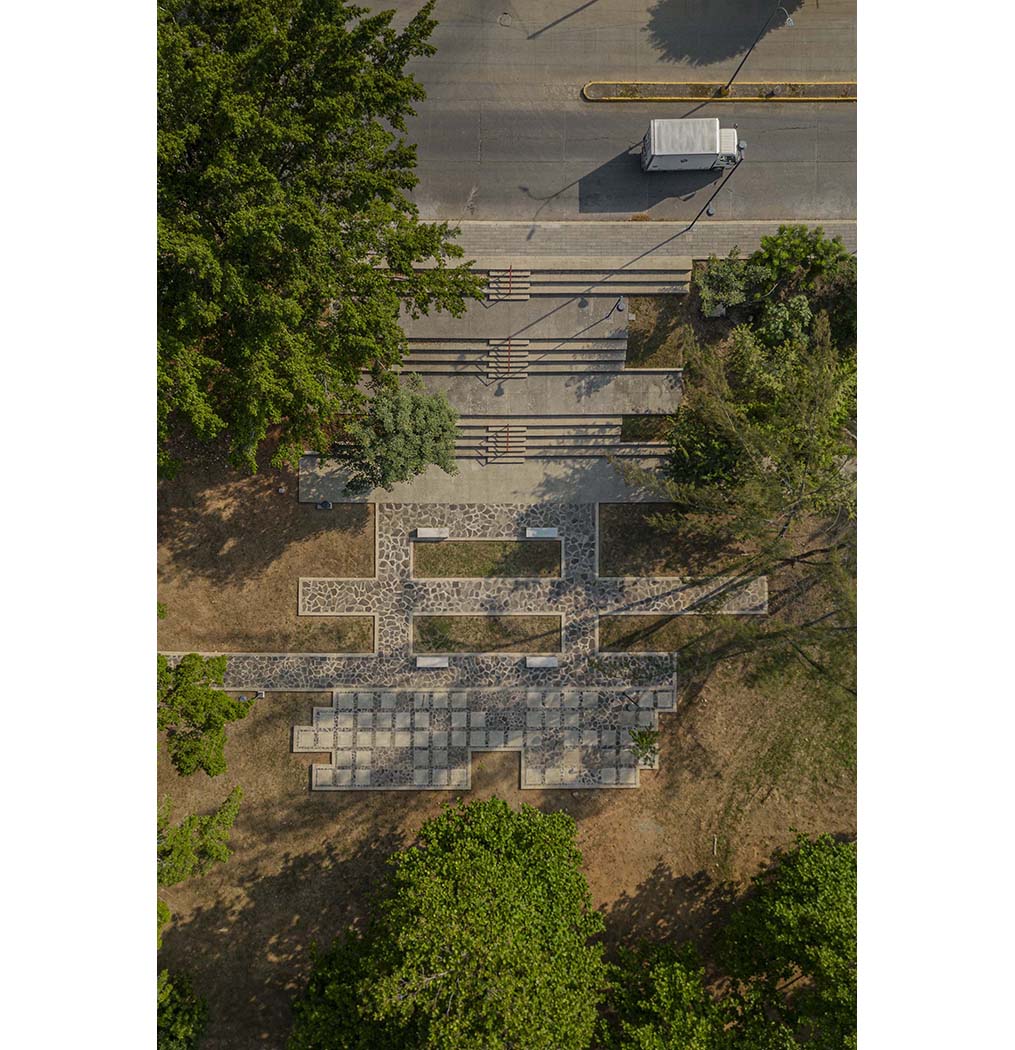




The once fragmented boundary of the city of Tuxtepec, Oaxaca, has been transformed into a dynamic public space. Located along the Papaloapan River that runs through the city center, the site has taken the form of a linear park linking the city to the river. Before its revitalization, the area faced numerous issues, including the formation of informal settlements, the emergence of unused land, and inadequate water drainage. Through the creation of the linear park, the redeveloped riverside area reconnects with the city’s structure, establishing a healthy ecological foundation for social and environmental restoration.






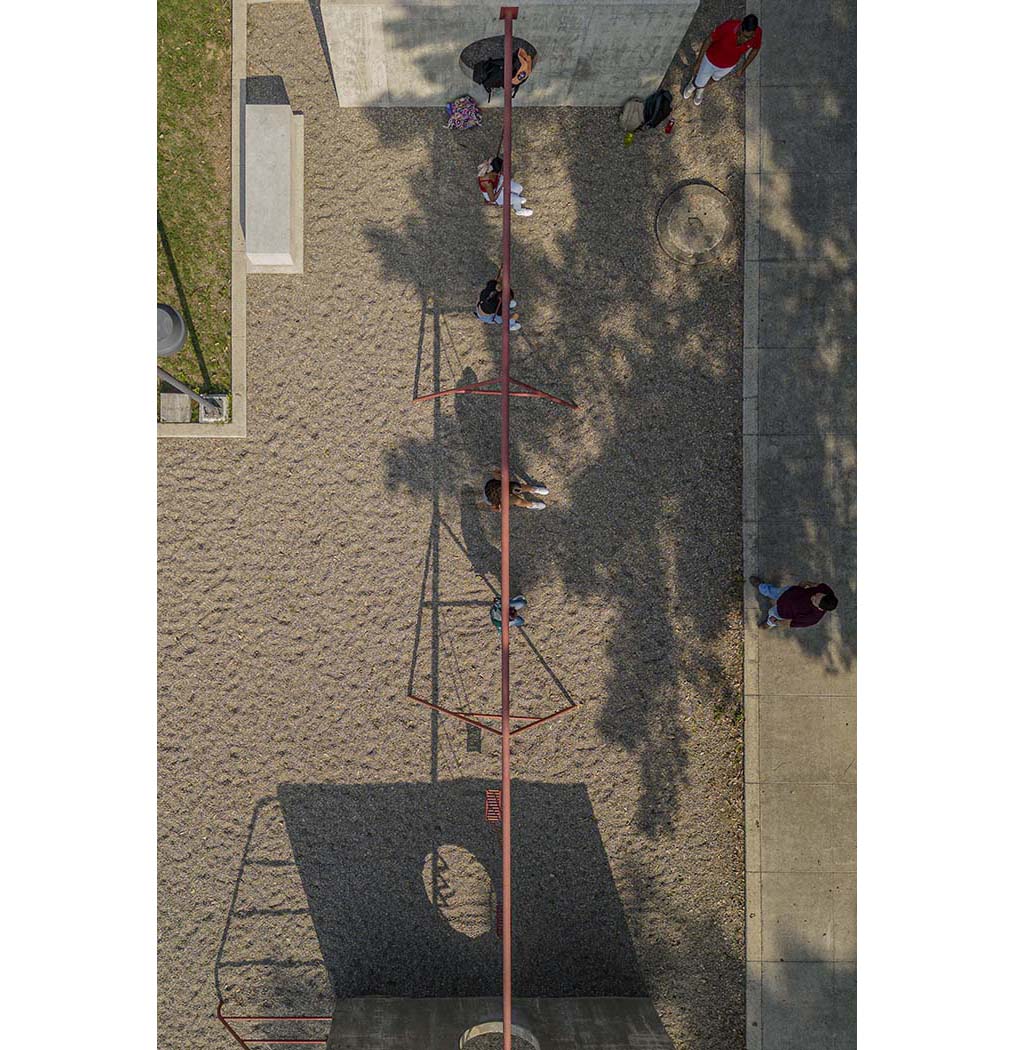

Spanning a total area of 118,000m², the park accommodates a variety of programs. These include multipurpose courts, a skate park, a soccer field, a 1.3 km jogging track, a 3.8 km bike path, a pump track, playgrounds, fitness areas, plazas, an outdoor forum, covered and open-air seating, ramps, and levee facilities. The park is also equipped with lighting, benches, wayfinding signage, and universal access features. The landscaping planned alongside the facilities covers an area of 11,350m².






Four elevated structures, each measuring 420m², provide not only pedestrian and bike pathways but also amenities such as sanitation facilities, changing rooms, commercial spaces, sports activity zones, rest areas, and observation decks. By diversifying the park’s purpose to include sports, cultural, and recreational activities, it encourages vibrant usage by visitors. Through these multifaceted efforts to enhance spatial utility, the Papaloapan River area has shed its former stigma as a hazardous, unused site and is being reclaimed as part of the urban landscape and a natural space, becoming an integral part of daily life for local residents.
Brick, concrete, and red steel harmonize with Tuxtepec’s industrial architectural language, creating a familiar and inviting image. The simple steel structures with wide and lightweight roofs offer durability and ease of maintenance. These frameworks are complemented by brick walls, fences, exposed concrete walls, and cement floors, completing the space’s design.
Situated in a landlocked region between mountain ranges, Tuxtepec has historically been more isolated compared to other cities. Its geographical characteristics and industrially oriented development have often resulted in stagnation within its public living environment. The newly renovated park, however, now attracts visitors of all ages, reconnecting the fragmented parts of the city and driving its regeneration.
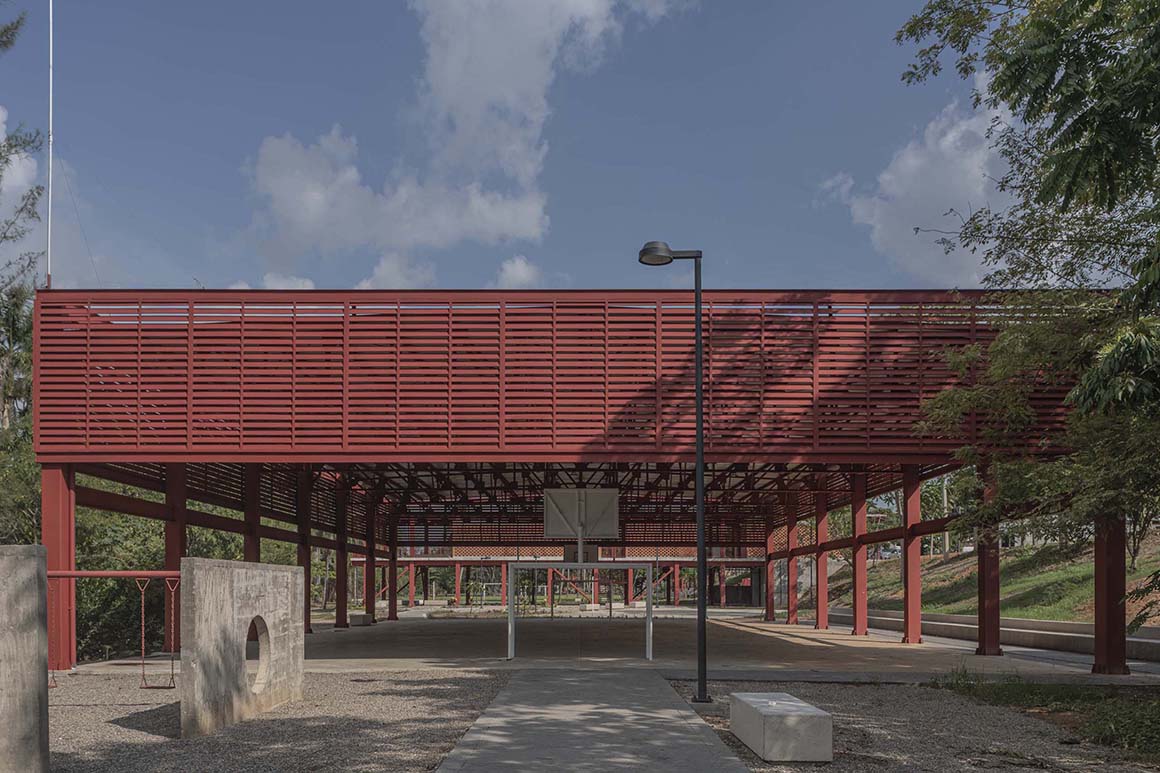

Project: Papaloapan River Linear Park / Location: Tuxtepec, Oaxaca, México / Architect: Entorno y Contexto / Director: Alejandro Polo Lamadrid / Project team: Édgar Marmolejo Espinosa, Quetzalli Hernández, Mercedes Mata, Pamela Tejeda, Delfino Segura Vences, Enrique Zenón Olvera, Jesús Valdez, Hesner Sánchez / Landscape: virens A+P / Structure: Miyamoto México / Installations: Zenon Instalaciones / Construction: Karisma Ingeniería / Client: SEDATU / Site area: 118,000m² / Covered area: 7,000m² / Outdoor area: 28,220m² / Completion: 2024 / Photograph: ©Andrés Cedillo / ESPACIOS(courtesy of the architect)


Tags: Mexicoparksteel


Related Posts

Latest

Furniture Design for the Research Library of the Grand Egyptian Museum

A Micro-Fragment of the Pyramid  JAKOB+MACFARLANE Paris-based architecture studio JAKOB+MACFARLANE has unveiled its furniture design...

byc3editor
2026-08-11
Latest

Natural History Museum Abu Dhabi

New Topography Shaped by Local Geology Mecanoo The Natural History Museum Abu Dhabi has opened...

byc3editor
2026-08-06
Latest

Pitaya House

Flexible Timber Structured in Coexistence with the Forest Ecosystem Taller General Nestled in the Andes...

byc3editor
2026-08-04
Latest

Theodore Roosevelt Presidential Library

A Large-Scale Prototype and Medium that Connects with Nature  Snøhetta On the eroded terrain of...

byc3editor
2026-07-30
Latest

House in Avándaro

Four Volumes Embedded in Nature, Organized beneath a Unified Roof Estudio Ignacio Urquiza Ana Paula...

byc3editor
2026-07-28
Latest

Zuiderplein Complex

Highlighting its Rationalist Framing and Form and Resonating with The Color of The City Atelier...

byc3editor
2026-07-25
Next Post

Wuyang Cultural Station

  • About C3
  • Advertising
C3GLOBE

© All rights reserved. K-ARCHITECTURE | 18 GongHangDaeRo 2Gil GangSeo-gu Seoul 07622 Korea | Tel_+82 2 2661 1513 | Email_editorial@c3globe.com

Welcome Back!

Login to your account below

Forgotten Password?

Retrieve your password

Please enter your username or email address to reset your password.

Log In

Add New Playlist

No Result
View All Result
  • Latest
  • Architecture
    • Asia
    • China
    • Japan
    • Korea
    • World
  • Competitions
    • Call for Entries
    • Results
  • News
  • —
  • About C3
  • Advertising

© All rights reserved. K-ARCHITECTURE | 18 GongHangDaeRo 2Gil GangSeo-gu Seoul 07622 Korea | Tel_+82 2 2661 1513 | Email_editorial@c3globe.com