Wednesday, July 8, 2026
  • About C3
  • Advertising
C3GLOBE
  • Latest

    Qianhai SZHK Youth Innovation and Entrepreneur Hub

    Marcellin College Flyover Gallery

    Hotel Siro

    Studio-Workshop for Photographers

    [Interview] OMA’s Architecture of Context and Encounter

    Santa María del Oro House

    Koenji Office Building

    Prins Constantijn Integrated Child Center

    Charles Aznavour Conservatoire

  • Architecture
    • All
    • Asia
    • China
    • Japan
    • Korea
    • World

    Qianhai SZHK Youth Innovation and Entrepreneur Hub

    Marcellin College Flyover Gallery

    Hotel Siro

    Studio-Workshop for Photographers

    Santa María del Oro House

    Koenji Office Building

    Prins Constantijn Integrated Child Center

    Charles Aznavour Conservatoire

    VOTA!

  • Competitions
    • All
    • Call for Entries
    • Results

    Coldefy Wins Rákosrendező Masterplan Competition in Budapest

    Istanbul‘s Ion Riva Masterplan Unveiled with Snøhetta, MVRDV, and BIG

    Mextrópoli 2026 Pavilion

    BIG unveils ‘The Sail’, a mass-timber community and convention center in Rouen

    Snøhetta Wins Design Competition for the Hangzhou Qiantang Bay Art Museum

    MVRDV’s “Grand Ballroom” wins competition for mixed-use arena, housing, and hotel complex in Albania

    JKMM Architects wins international competition for Architecture and Design Museum of Finland

    EUmies Awards Young Talent 2025

    BIG Wins International Competition for Hungarian Natural History Museum in Debrecen

  • News

    [Interview] OMA’s Architecture of Context and Encounter

    Nieuw Bergen

    Fundació Mies van der Rohe Opens Exhibition of 500 Works Collected Over Four Decades

    2026 Serpentine Pavilion Open, LANZA Atelier’s ‘Serpentine’ Continues 25 Years of Architectural Experimentation

    Rudolph M. Schindler’s Unbuilt Architecture

    Smiljan Radić receives the 2026 Pritzker Architecture Prize

    Five Final Proposals Unveiled for Rotterdam Shift Landmark Design Competition

    Royal Danish Academy Exhibition ‘Imagining the Future’

    [Interview] Seung H-Sang on Building for the Soul and the Times

  • :
  • C3Magazine
No Result
View All Result
  • Latest

    Qianhai SZHK Youth Innovation and Entrepreneur Hub

    Marcellin College Flyover Gallery

    Hotel Siro

    Studio-Workshop for Photographers

    [Interview] OMA’s Architecture of Context and Encounter

    Santa María del Oro House

    Koenji Office Building

    Prins Constantijn Integrated Child Center

    Charles Aznavour Conservatoire

  • Architecture
    • All
    • Asia
    • China
    • Japan
    • Korea
    • World

    Qianhai SZHK Youth Innovation and Entrepreneur Hub

    Marcellin College Flyover Gallery

    Hotel Siro

    Studio-Workshop for Photographers

    Santa María del Oro House

    Koenji Office Building

    Prins Constantijn Integrated Child Center

    Charles Aznavour Conservatoire

    VOTA!

  • Competitions
    • All
    • Call for Entries
    • Results

    Coldefy Wins Rákosrendező Masterplan Competition in Budapest

    Istanbul‘s Ion Riva Masterplan Unveiled with Snøhetta, MVRDV, and BIG

    Mextrópoli 2026 Pavilion

    BIG unveils ‘The Sail’, a mass-timber community and convention center in Rouen

    Snøhetta Wins Design Competition for the Hangzhou Qiantang Bay Art Museum

    MVRDV’s “Grand Ballroom” wins competition for mixed-use arena, housing, and hotel complex in Albania

    JKMM Architects wins international competition for Architecture and Design Museum of Finland

    EUmies Awards Young Talent 2025

    BIG Wins International Competition for Hungarian Natural History Museum in Debrecen

  • News

    [Interview] OMA’s Architecture of Context and Encounter

    Nieuw Bergen

    Fundació Mies van der Rohe Opens Exhibition of 500 Works Collected Over Four Decades

    2026 Serpentine Pavilion Open, LANZA Atelier’s ‘Serpentine’ Continues 25 Years of Architectural Experimentation

    Rudolph M. Schindler’s Unbuilt Architecture

    Smiljan Radić receives the 2026 Pritzker Architecture Prize

    Five Final Proposals Unveiled for Rotterdam Shift Landmark Design Competition

    Royal Danish Academy Exhibition ‘Imagining the Future’

    [Interview] Seung H-Sang on Building for the Soul and the Times

  • :
  • C3Magazine
No Result
View All Result
C3GLOBE
No Result
View All Result
Home Architecture World

Office inside a block

An expansion incorporating three offices with a continuous space penetrating inside the block
Sol89

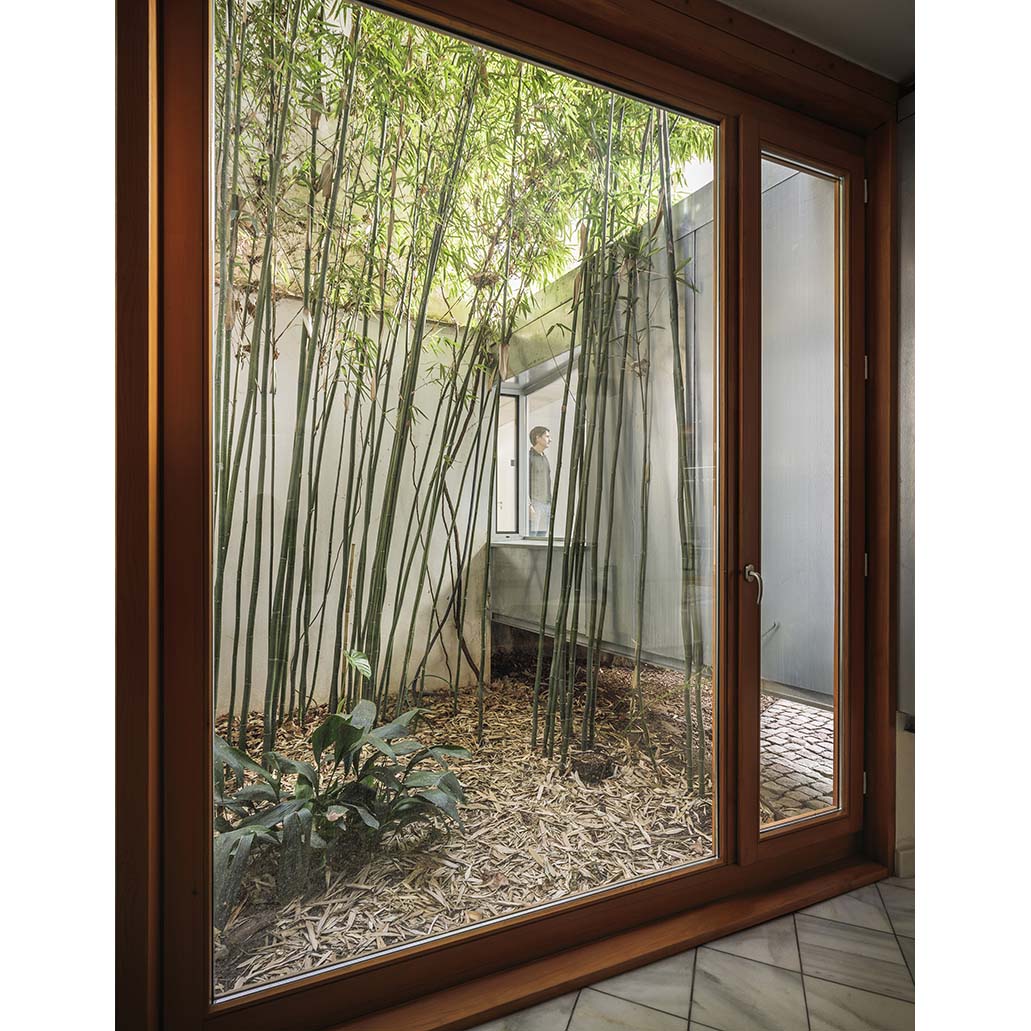
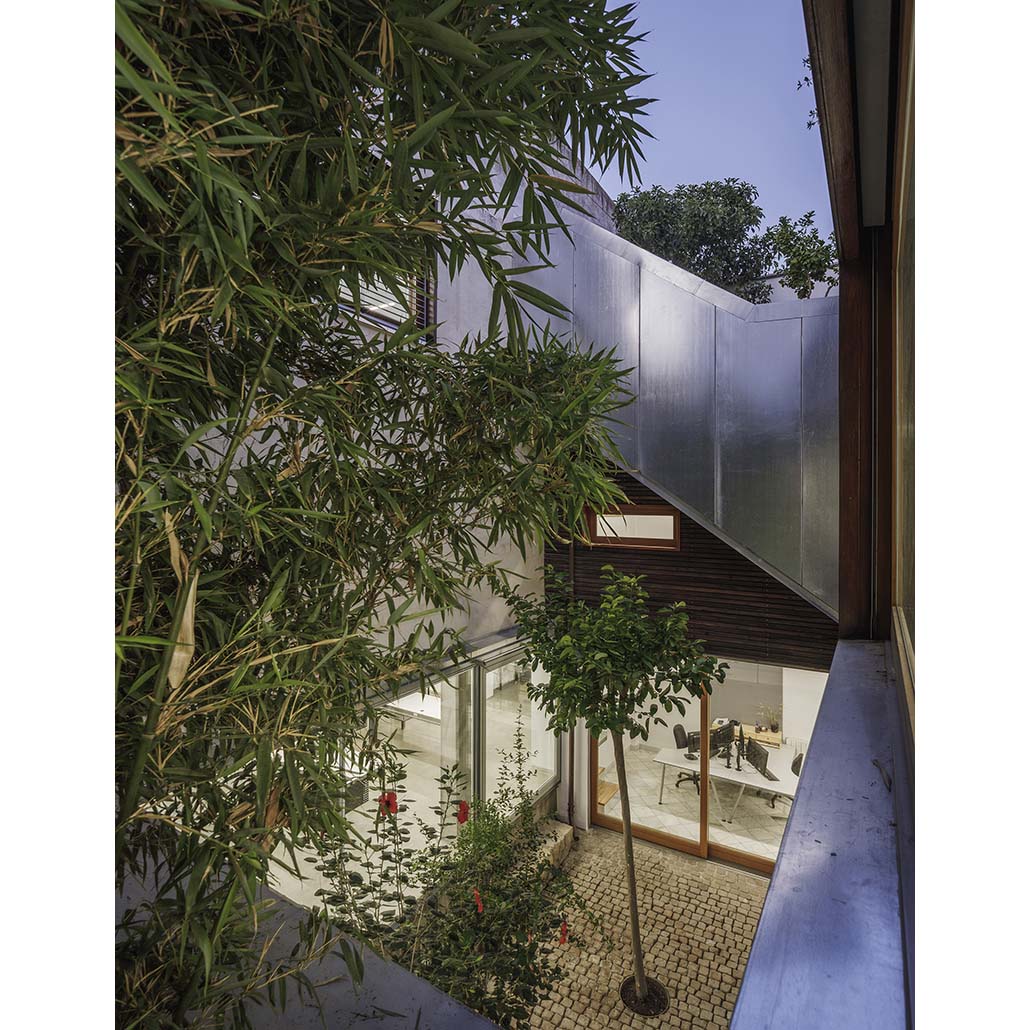
The urban center of Córdoba in Spain is made up of dense blocks, perforated by a seemingly infinite number of enclosed patios that lend it the character of a space never fully known. When people wander inside buildings, they find an amalgam of constructions from different eras where mass and emptiness alternate – giving light, air and privacy to the interior. This territory of light and shadow is articulated throughout the collection of intermediate spaces characteristic of Mediterranean architecture. Alleyways, open hallways, passages, corridors, courtyards, galleries, solariums and, finally, the fragmented landscape of the rooftops, make up a network of empty spaces, interspersed in the dense urban environment, which provide continuity to the public space inside the block.

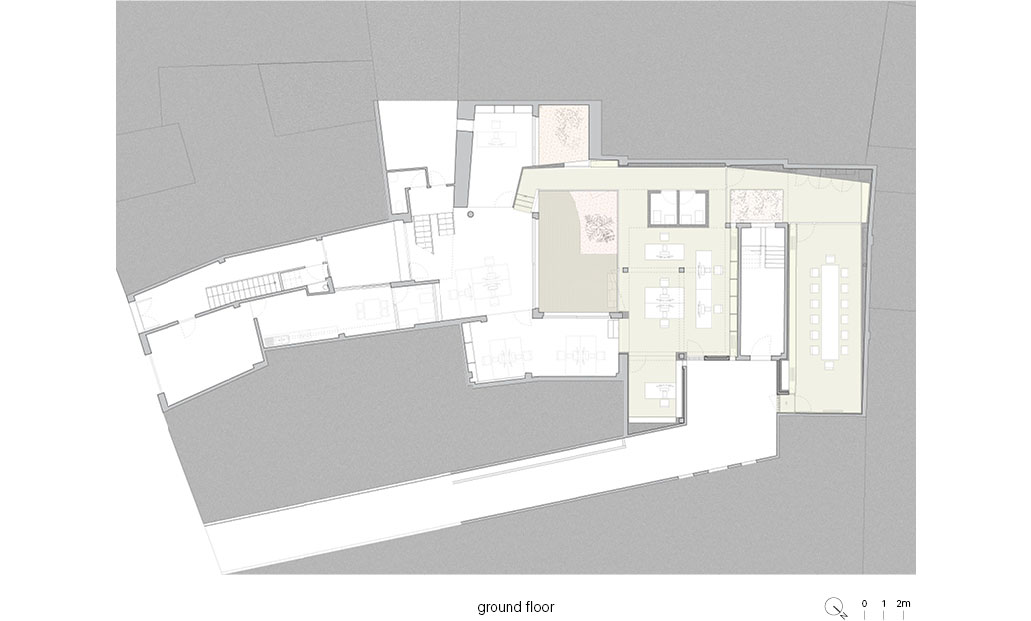
In this context, the architects projected the expansion of an office, located in a three-dwelling house, by incorporating three new properties: two on the ground floor and one on the top floor. The intention was for the extension to happen without a visitor perceiving the transition between one area and another, thereby guaranteeing the final cohesion of the resulting workspace.
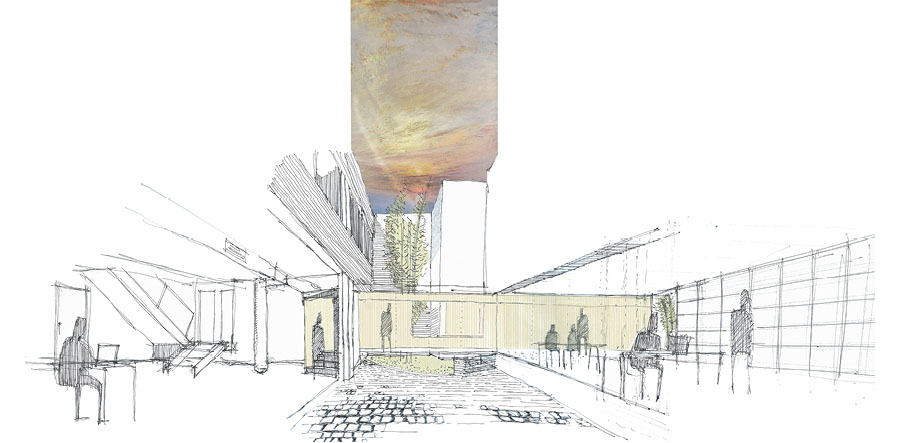
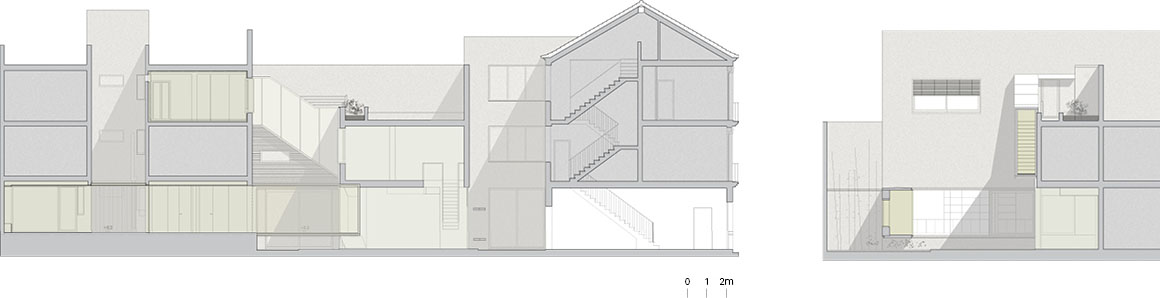
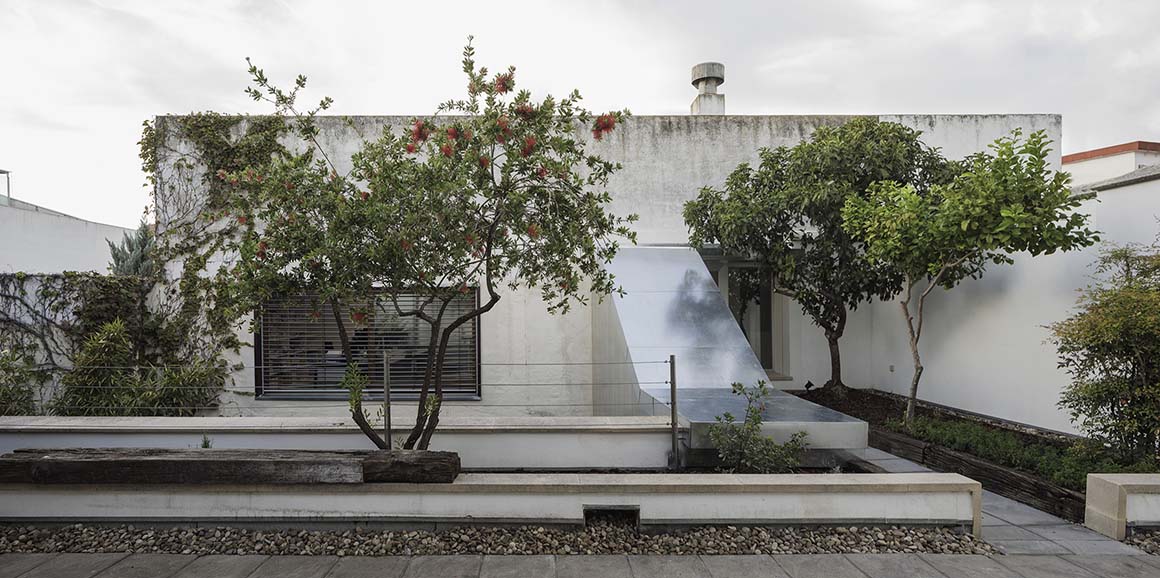
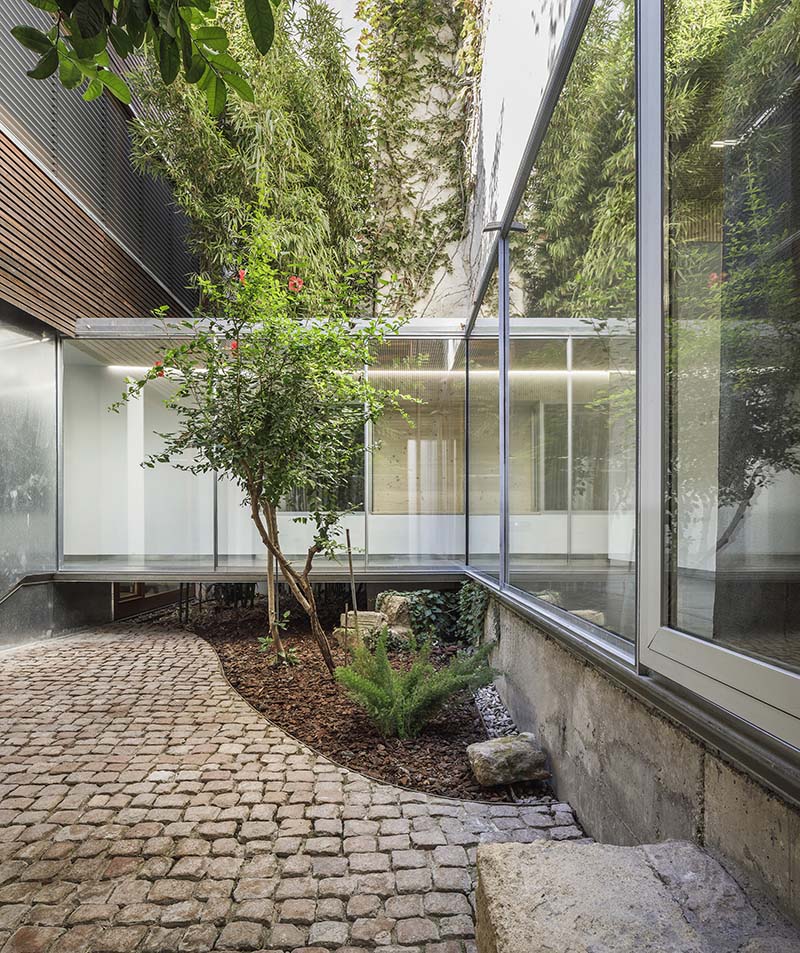
The architects proposed the intervention by trying to draw without raising the pencil from the paper, defining a continuous space that from the original offices, penetrates inside the block, via courtyards and enters the built density, hollowing out when demanded and peering into the existing courtyards, until reaching the rooftop.
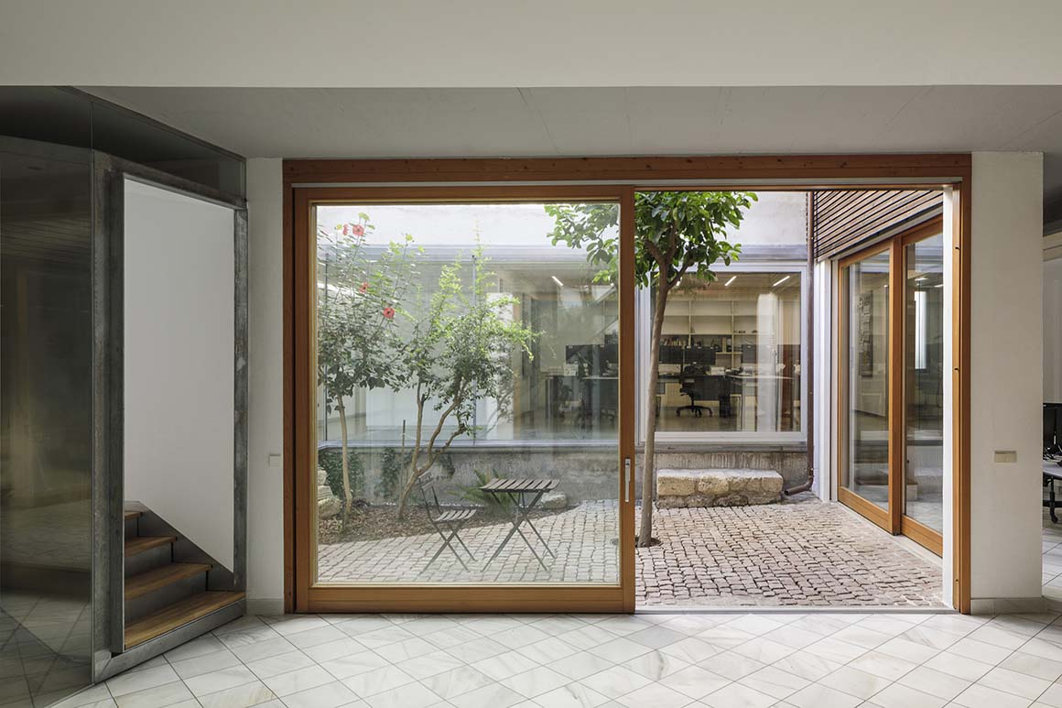
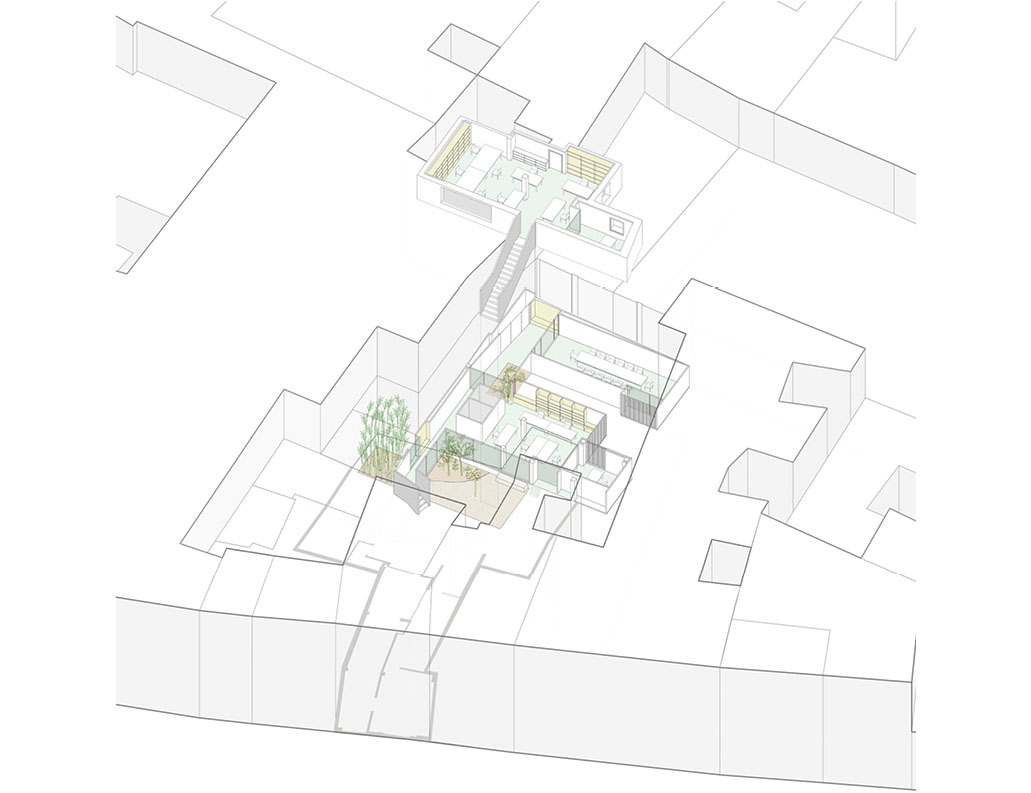
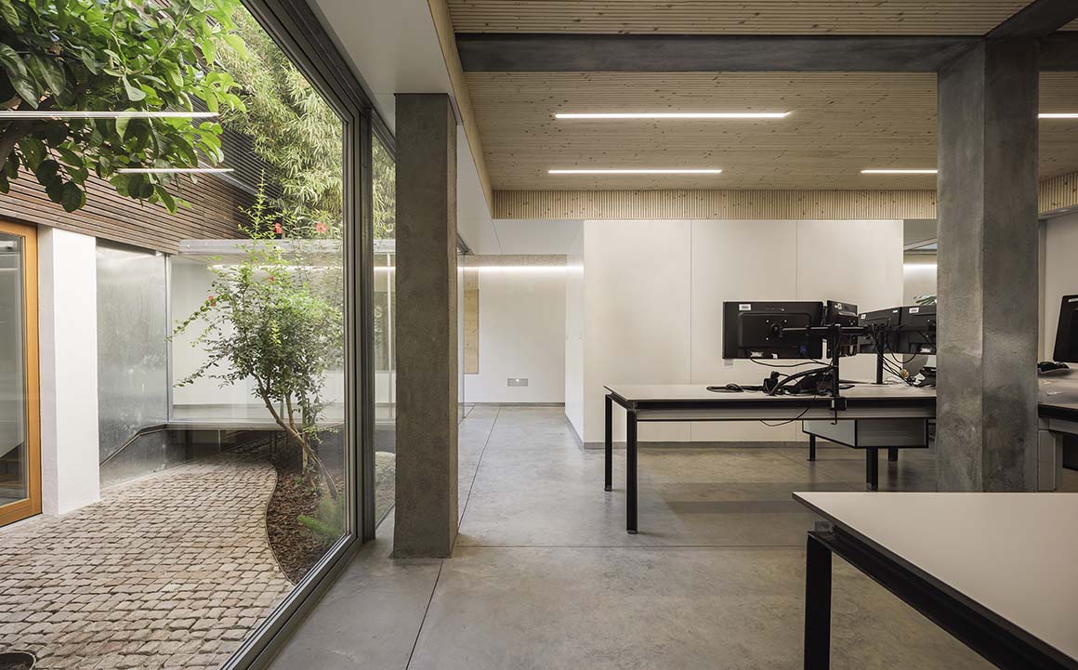
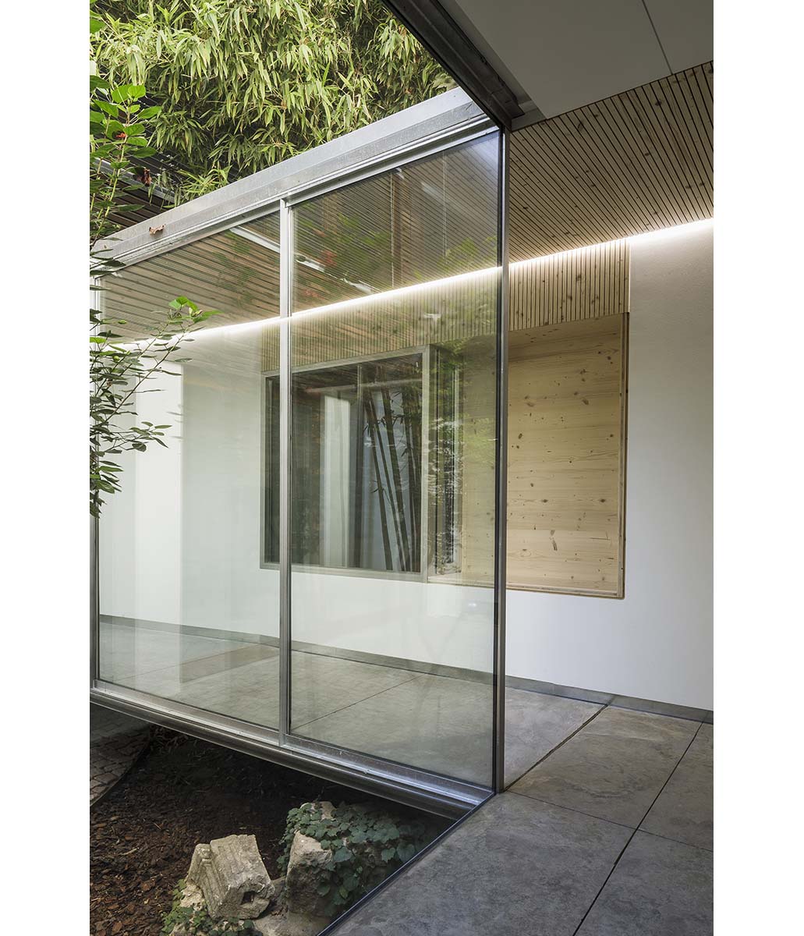
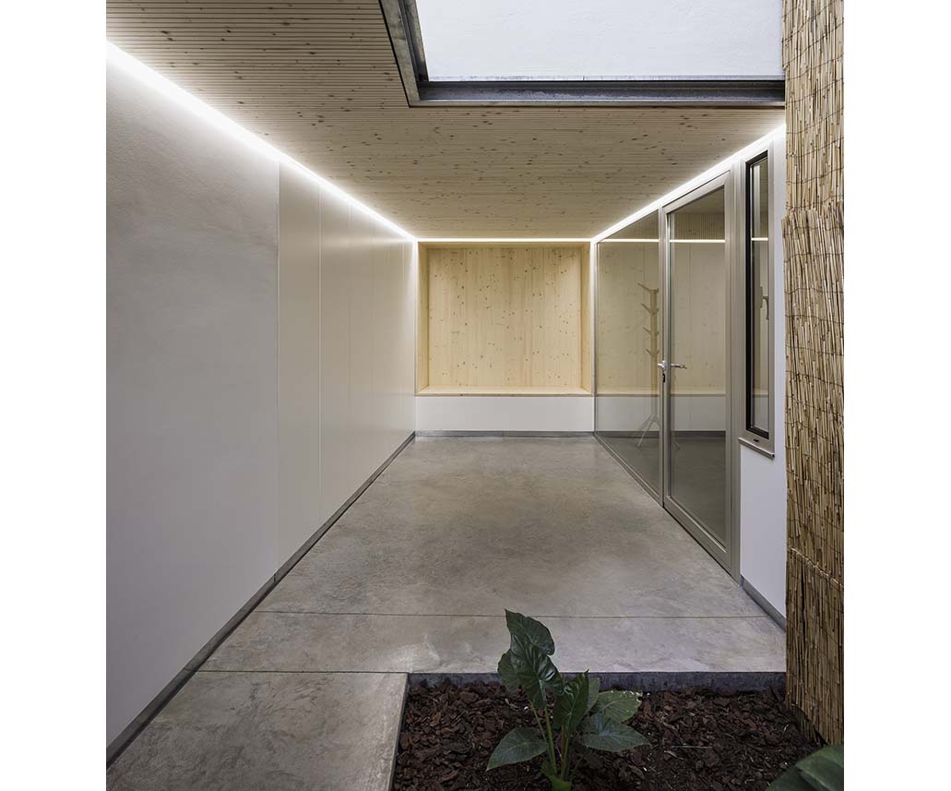
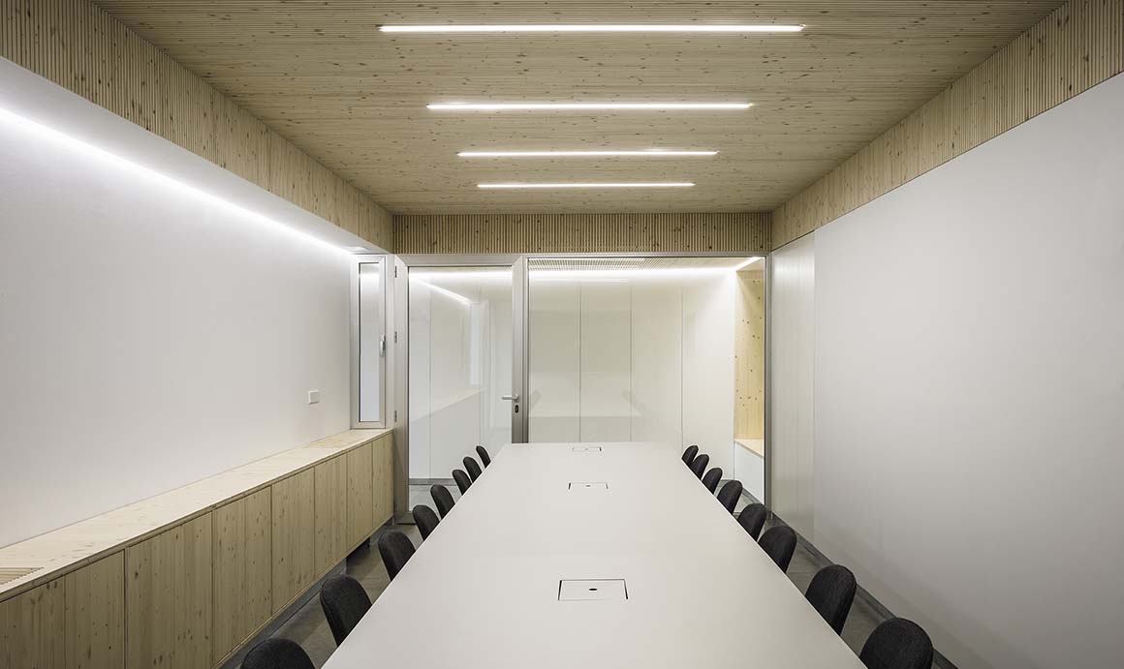
Floor, ceiling and exterior cladding continue throughout the intervention to underline this uninterrupted condition of the space. An elevated and heated concrete floor crosses interior and exterior spaces; the roof features an acoustic panel of wooden slats, inserted between the original concrete structure, that acquires a new expressiveness when framed by it; finally, the volume of the new workspace is coated with galvanized steel sheets where it meets the courtyards, and is placed as a volume without supports, underlining its status as an autonomous device inserted in the existing gaps. The furniture, the areas defined by the acoustic ceiling and the ventilation provided by the courtyards delimit workplaces without divisions, nuancing the open plan.

This intervention seeks to uphold the concepts of transparency, sequence and gradient typical of traditional articulations of the vast centers of historic southern Spanish cities, without losing sight of the willingness to sew together the spaces available for enlargement. Space penetrates the mass in form of air and light, as a continuous matter that belongs to the entire city ​​and is domesticated inside the block.

Project: Office inside a block / Location: Córdoba, Spain / Architects: Sol89 – María González, Juanjo López de la Cruz / Quantity surveyor: office – Cristóbal Galocha; construction – José Luis Luque / Collaborators: architect – Elena González Gracia, Rosa Gallardo Parralo; Installation engineers – Alejandro Cabanas, Miguel Sibón; Cabinetmaker – Fritz Josef Koch / Bldg. area: 250m² / Design: 2017 / Completion: 2019 / Photograph: ©Fernando Alda (courtesy of the architect)


Tags: CórdobadwellingFernando AldahouseofficeSol89Spain


Related Posts

Latest

Marcellin College Flyover Gallery

Growing Tree in the Geometric Ellipse Farrell Wray Architects The Marcellin Flyover Gallery transforms a...

byc3editor
2026-07-06
Latest

Studio-Workshop for Photographers

A Continuous Flow by Minimizing the Boundaries Roman Bauer Arquitectos Located in Barranco, Lima, this...

byc3editor
2026-07-02
Latest

Santa María del Oro House

Nestled in Woods on a Lake Slope Mauricio Ceballos X Architects Santa María del Oro,...

byc3editor
2026-06-30
Latest

Prins Constantijn Integrated Child Center

A Complementary Relation between Old and New Studio Nauta + De Zwarte Hond A ‘school...

byc3editor
2026-06-27
Latest

Charles Aznavour Conservatoire

Integrating Functions within Intersecting and Interconnected Spaces Dominique Coulon & associés Located in Montigny-le-Bretonneux as...

byc3editor
2026-06-26
Latest

VOTA!

“There Will Be Elections. 1975: The First Free Elections in Portugal” Exhibition BUREAU The exhibition...

byc3editor
2026-06-25
Next Post

The 6th LafargeHolcim Awards

  • About C3
  • Advertising
C3GLOBE

© All rights reserved. K-ARCHITECTURE | 18 GongHangDaeRo 2Gil GangSeo-gu Seoul 07622 Korea | Tel_+82 2 2661 1513 | Email_editorial@c3globe.com

Welcome Back!

Login to your account below

Forgotten Password?

Retrieve your password

Please enter your username or email address to reset your password.

Log In

Add New Playlist

No Result
View All Result
  • Latest
  • Architecture
    • Asia
    • China
    • Japan
    • Korea
    • World
  • Competitions
    • Call for Entries
    • Results
  • News
  • —
  • About C3
  • Advertising

© All rights reserved. K-ARCHITECTURE | 18 GongHangDaeRo 2Gil GangSeo-gu Seoul 07622 Korea | Tel_+82 2 2661 1513 | Email_editorial@c3globe.com