
Solids and Voids beneath the Slope to Accommodate and Isolate the Space
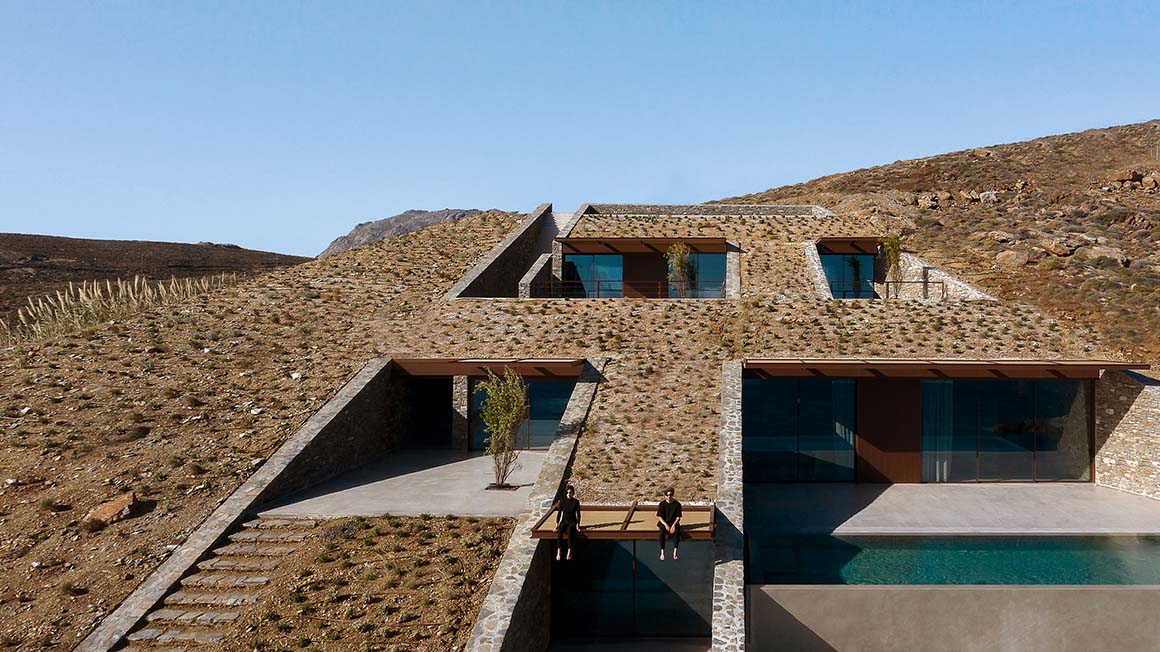
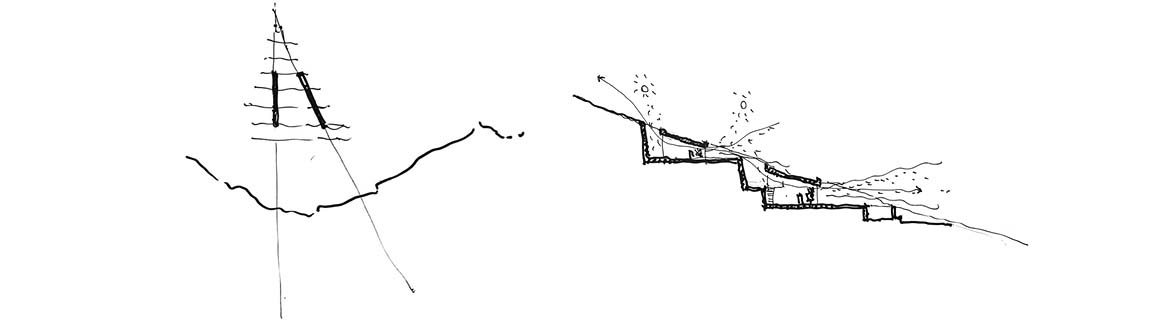
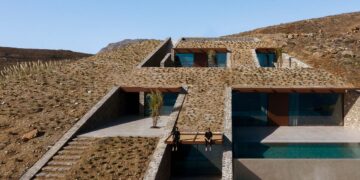
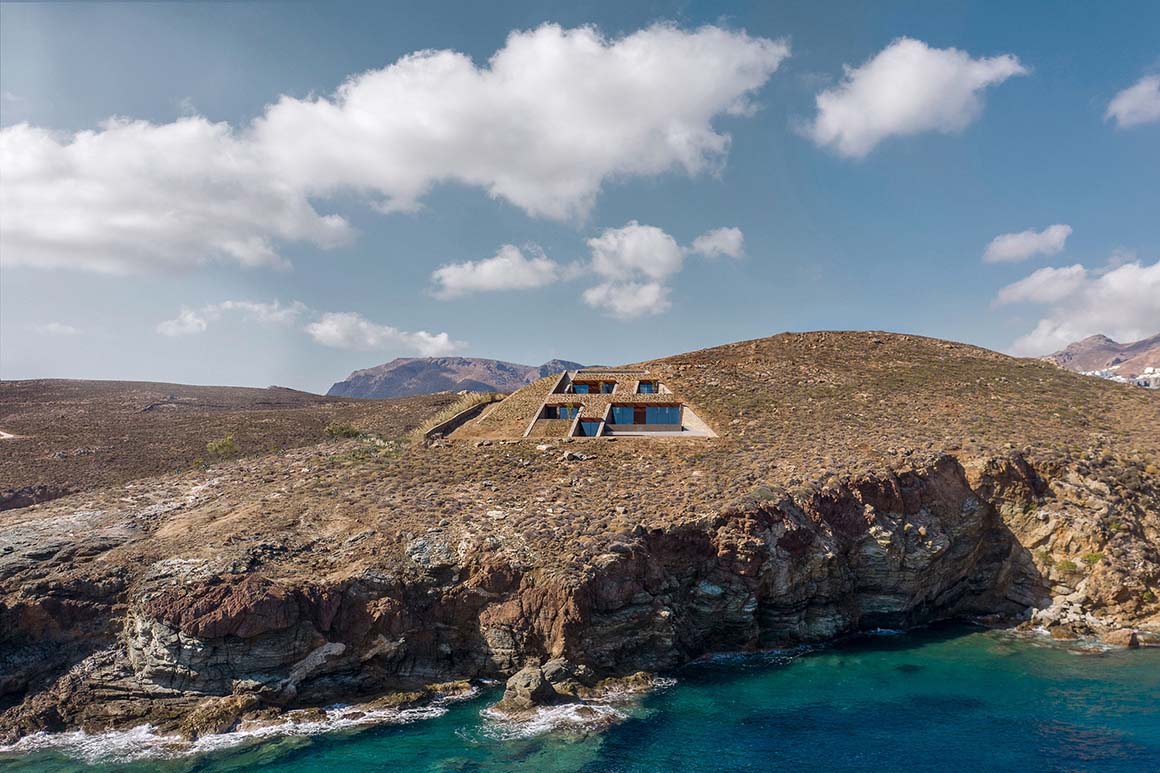
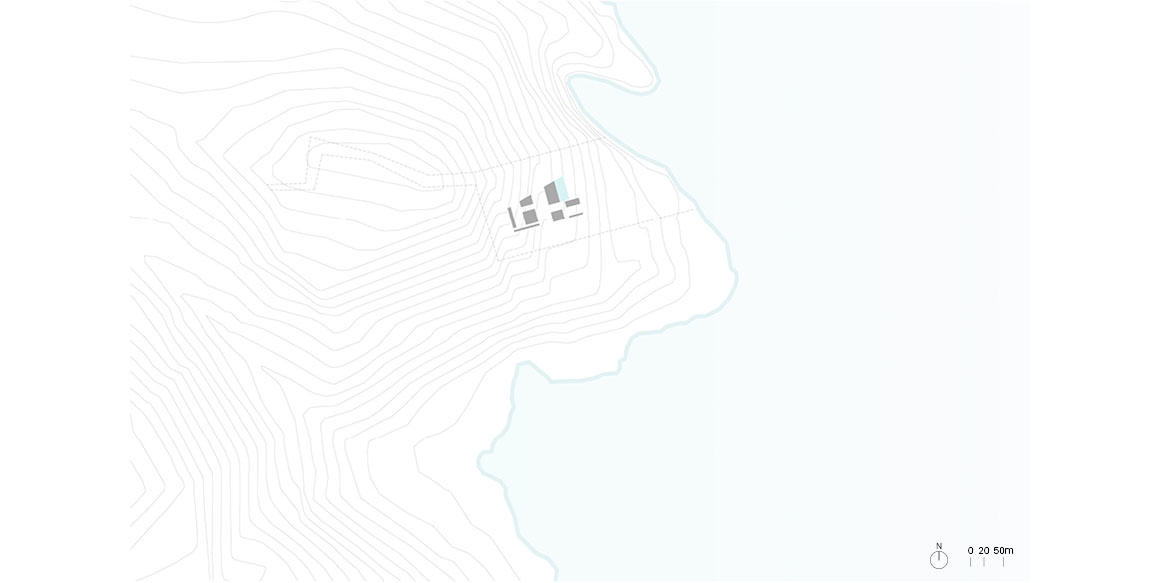
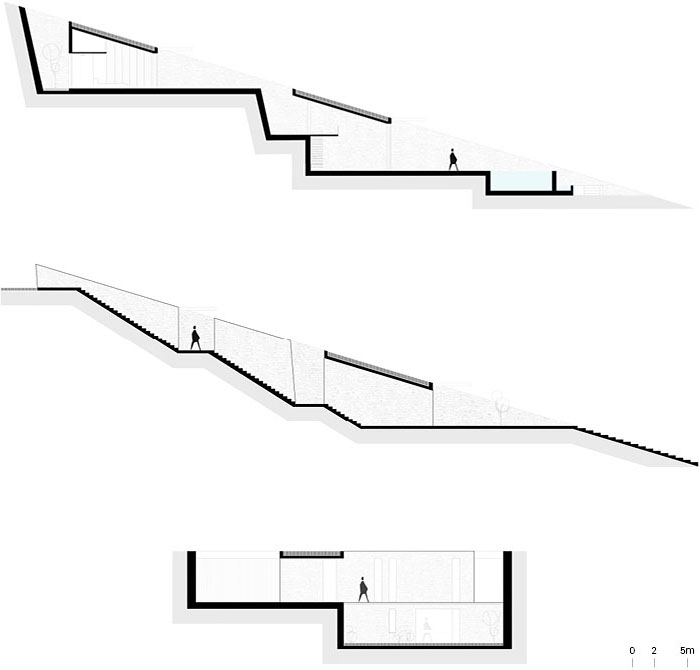
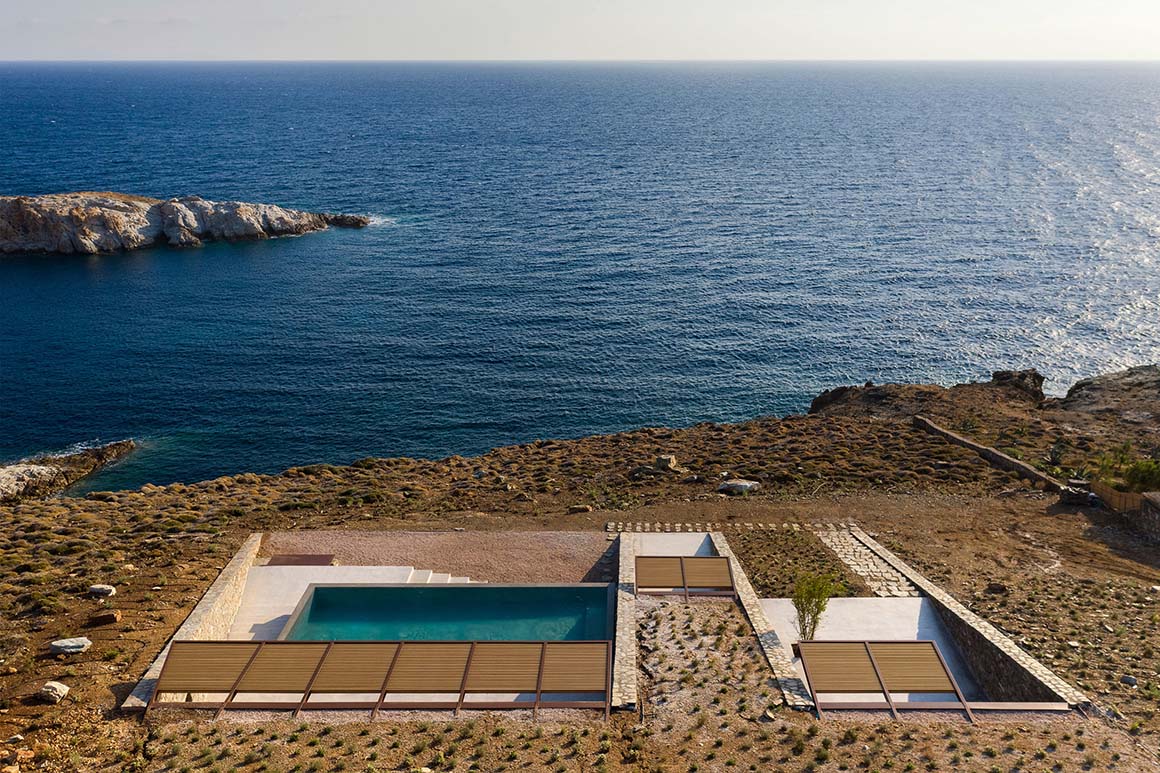
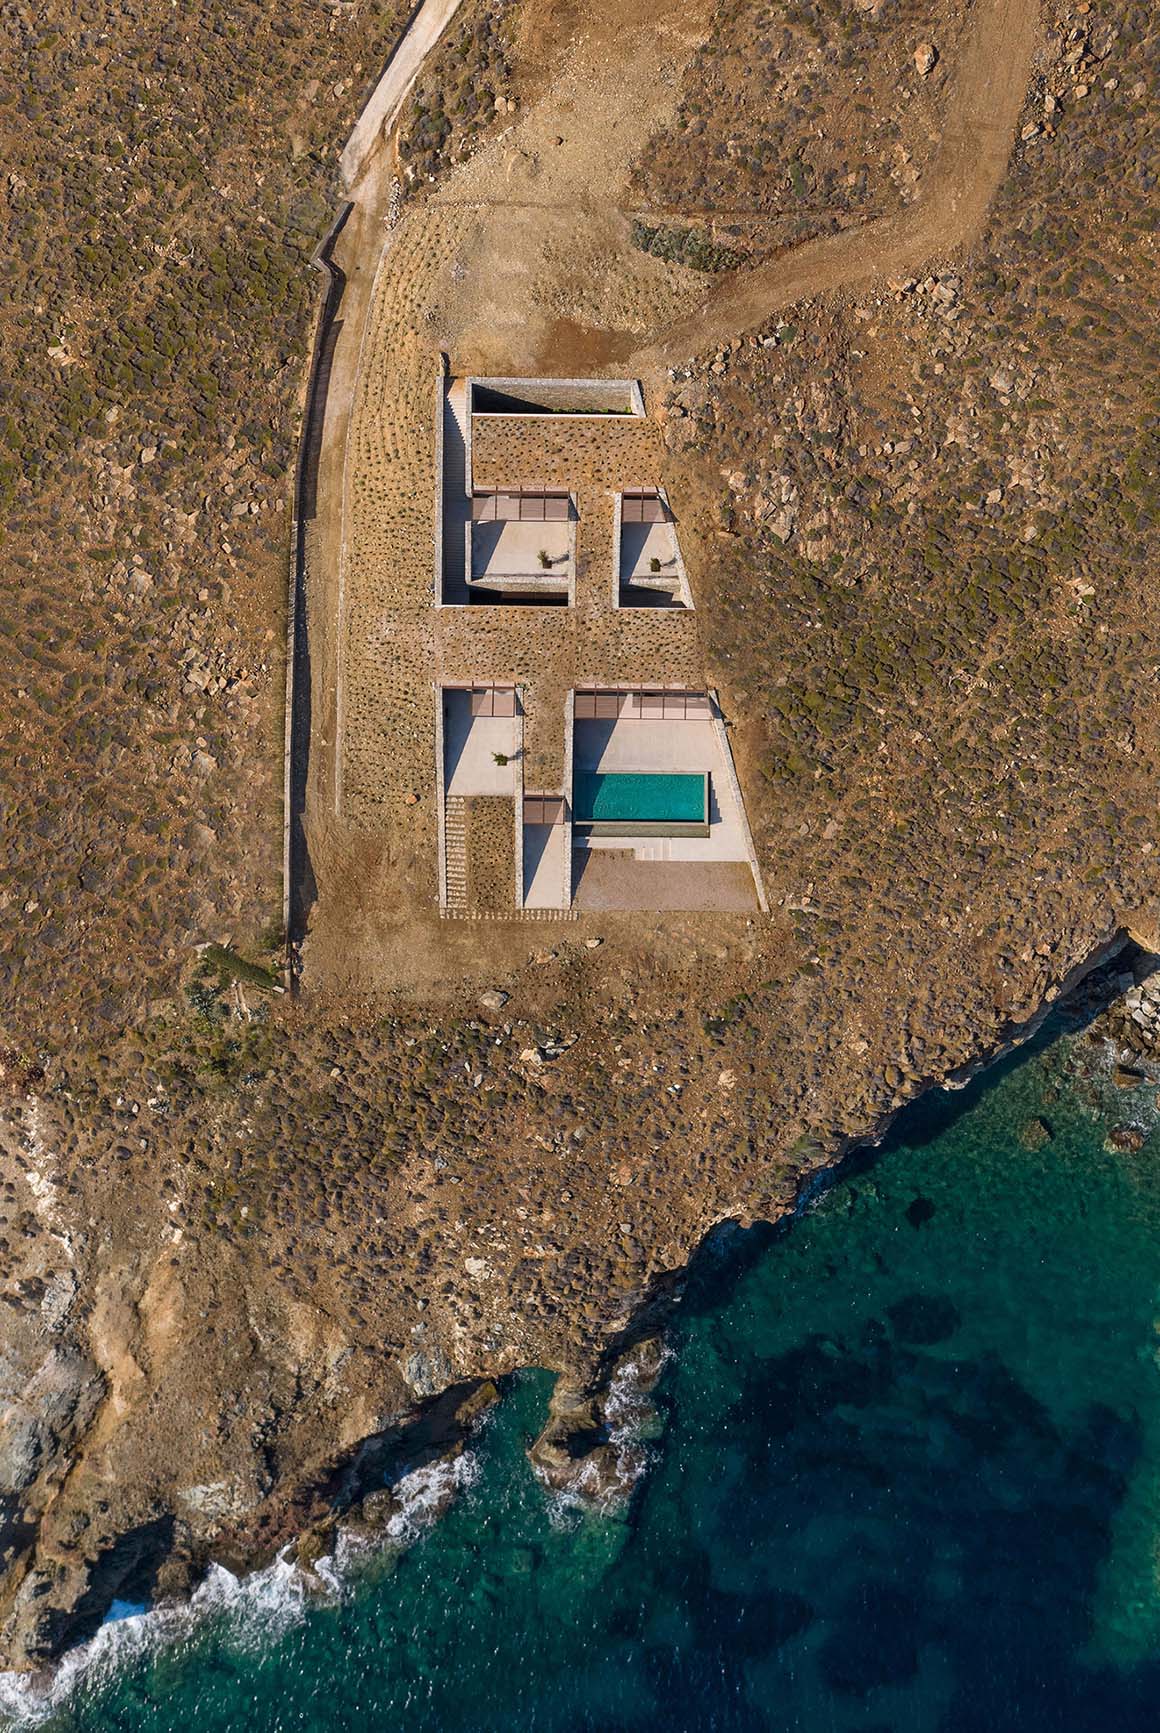
NCaved is located on a small, secluded, rocky cove on Serifos Island, Greece, seemingly hovering just above sea level. The need to create a protected shelter on an exposed hillside location, with an astonishing view but open to strong north winds, led Mold architects to the decision to drill the slope instead of arranging a set of spaces in line at ground level.
The architects applied a rectangular grid to the slope to produce a three-dimensional “chessboard” of solids and voids that simultaneously accommodate and isolate the residential quarters. This strict geometry is dispensed with by rotating the angle of the last axis of the grid, which provides the living area with a more ample view. Shifting this axis intensifies the sense of perspective significantly, and thereby the imprint of the residence appears minimized as the visual perspective is exaggerated.
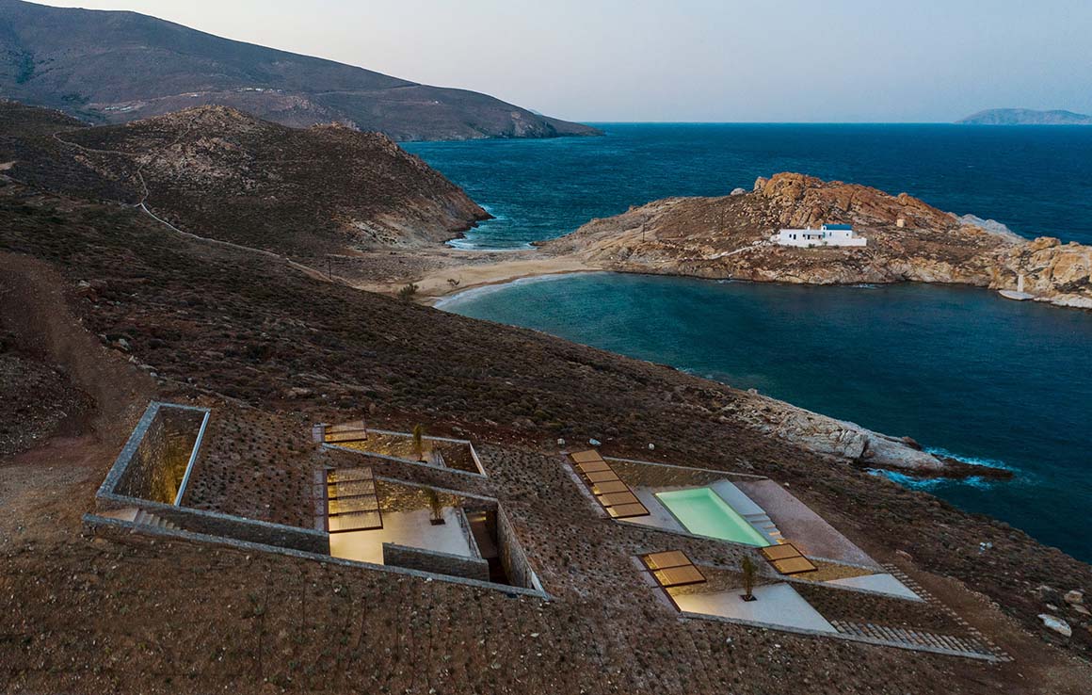
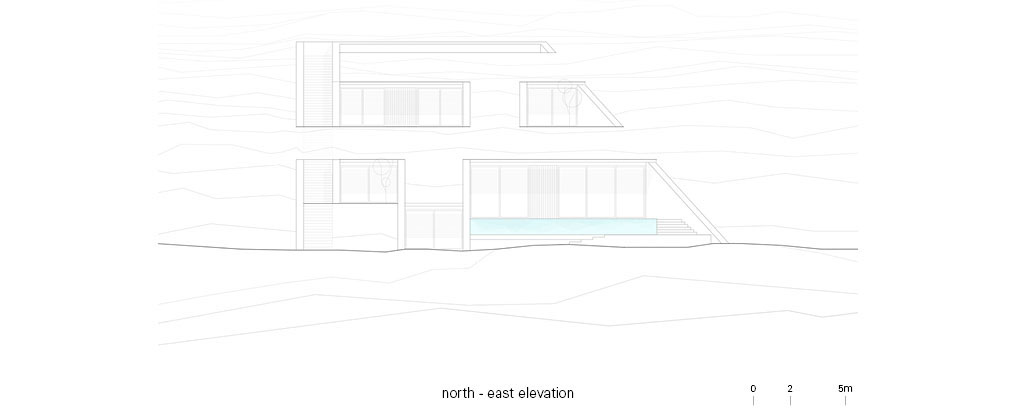
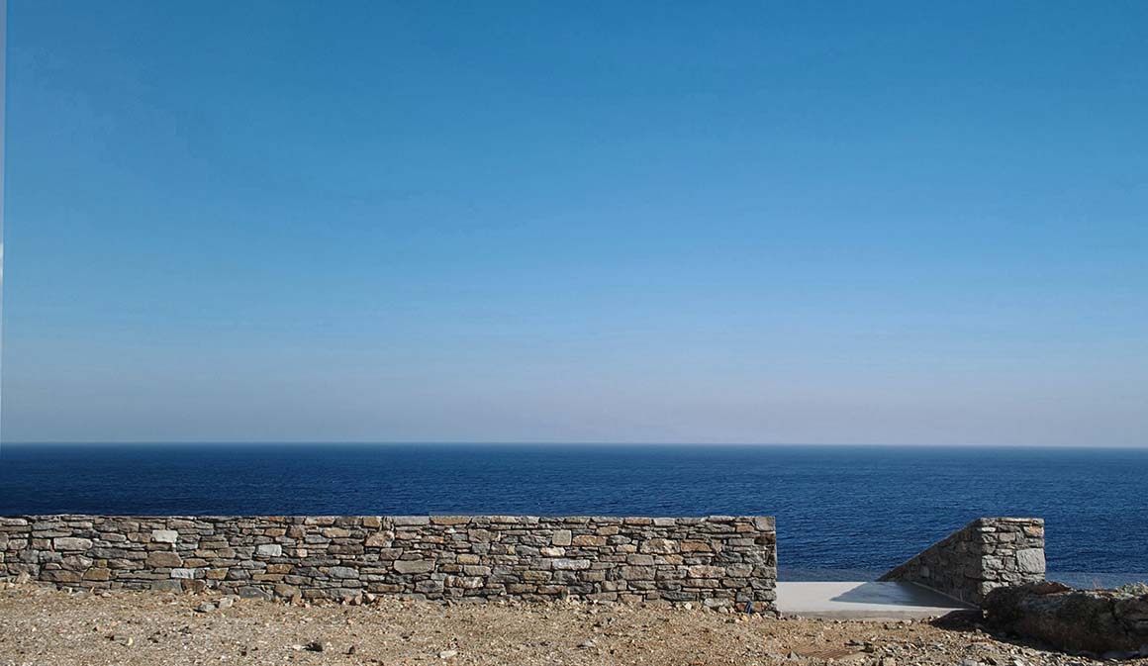
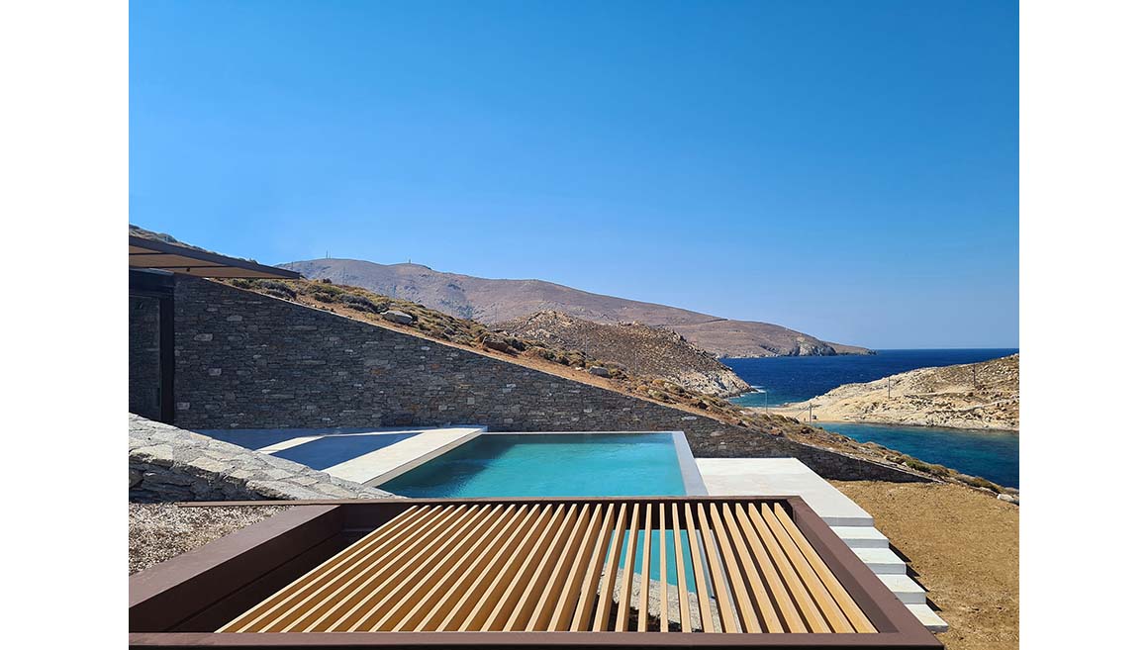
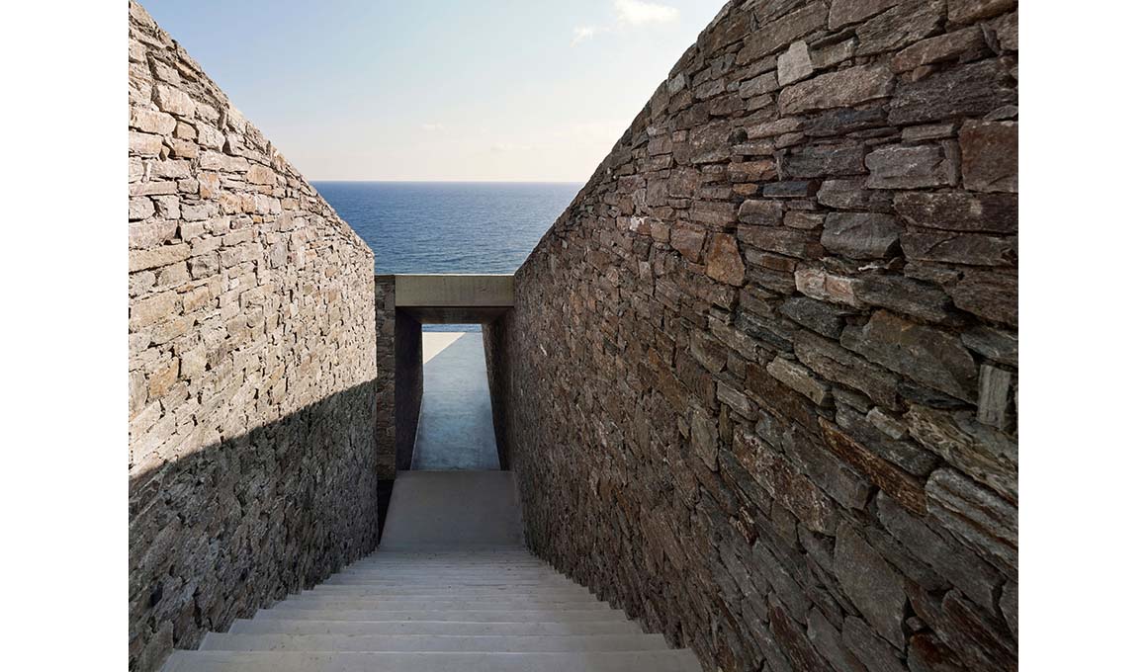
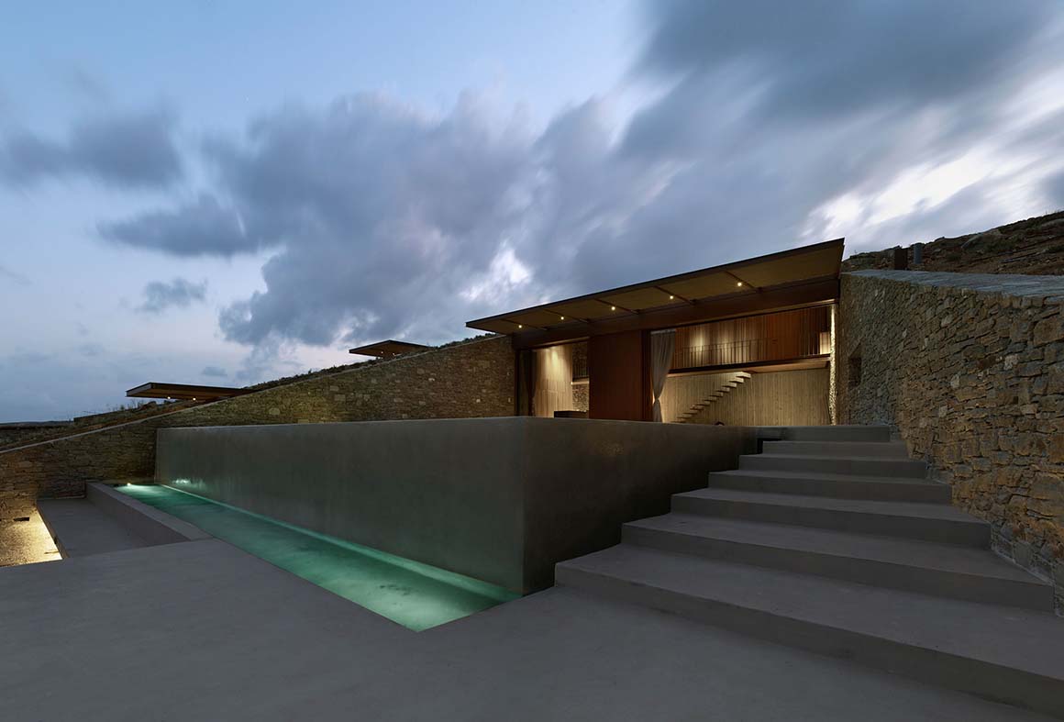
Longitudinal dry-stone walls outline and protect the interior and exterior spaces. These make up the vertical borders, which lead the visitor’s gaze to the line of the horizon. In contrast to these sturdy stone walls, the transverse facades are light, made of glass, and can open along their entire length. The front is fully open to the east view, while the rear windows frame indoor gardens, enhancing the air flow and letting light into the residence.
Natural lighting and ventilation from the front facade and the rear openings, which, along with the stone walls, the green roof, the suitable insulation, and the thermally-efficient glass panels, all contribute to NCaved’s energy efficiency features.
The residence is divided into three levels: bedrooms, living rooms, and a guest house. The first two communicate internally, while the guest house is independent.
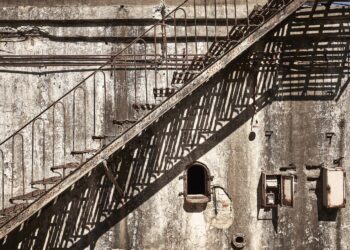
An external staircase, also sliced from the hillside, connects the three levels and leads to the main entrance, located at the level of the living room / loft. This smooth entrance into the interior of the house slowly reveals its hidden spaces, while framing a double view: a visual outlet to the sea during the descent, and an outlet to the sky during the ascent.
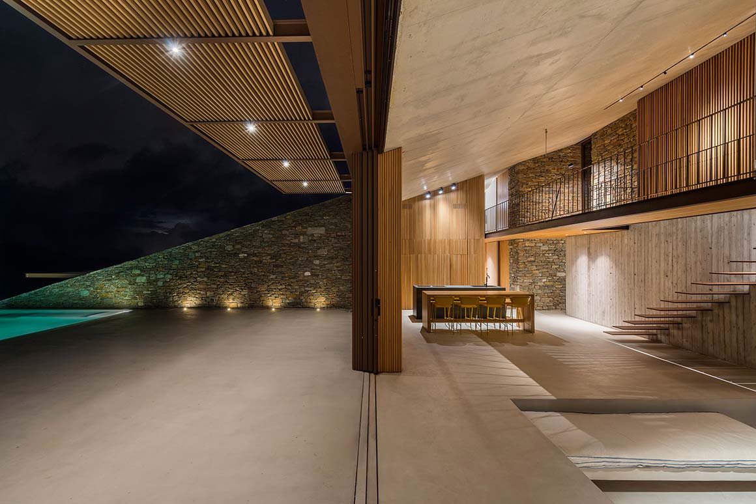
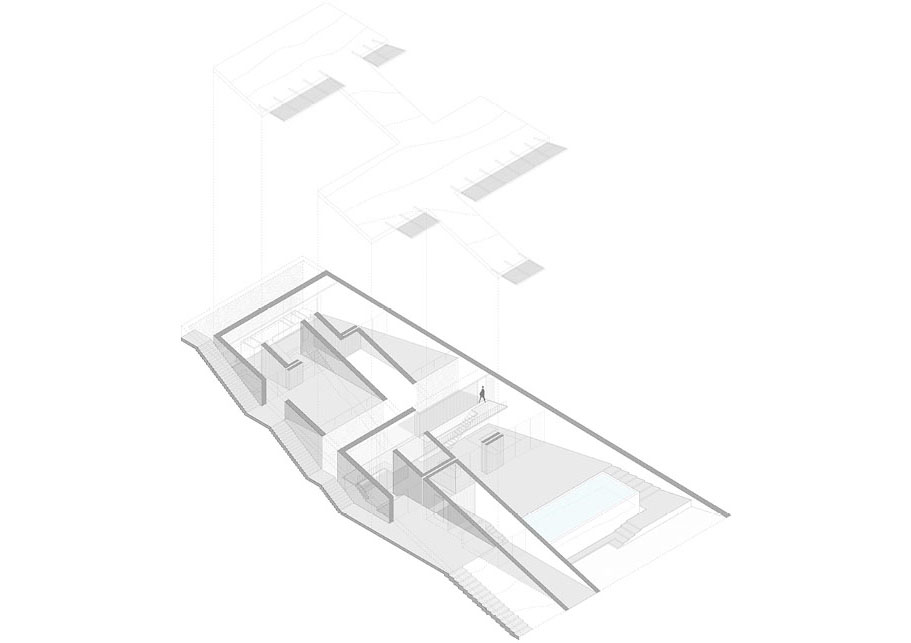
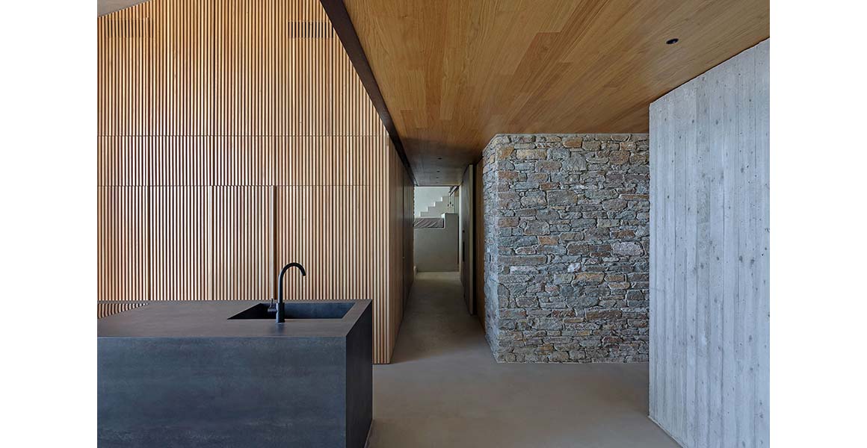
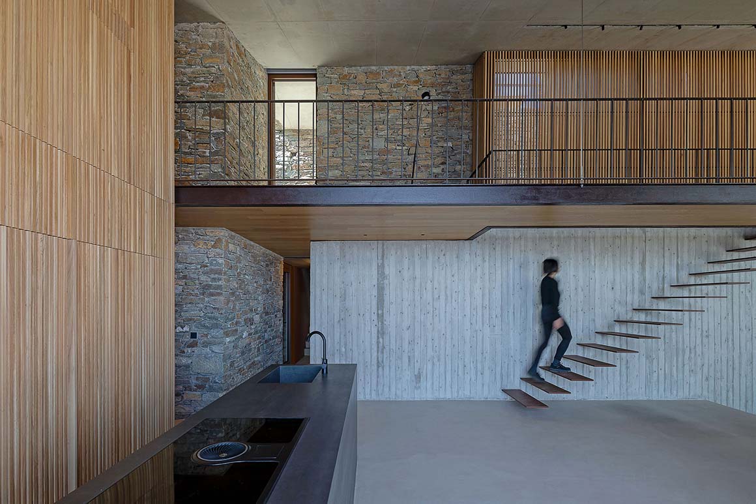
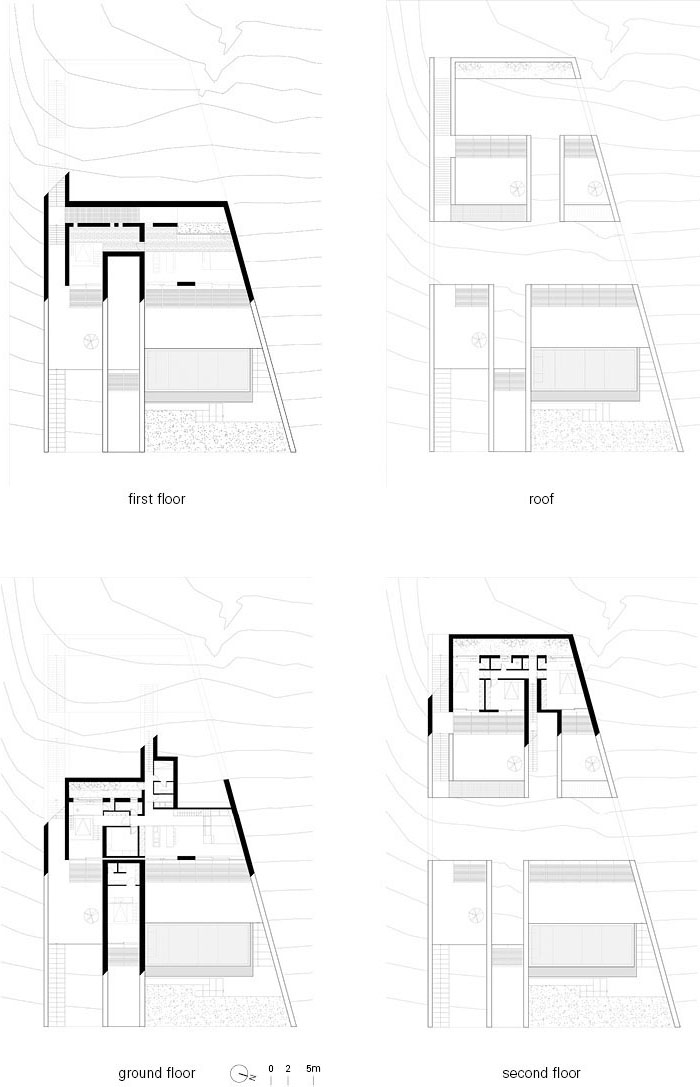
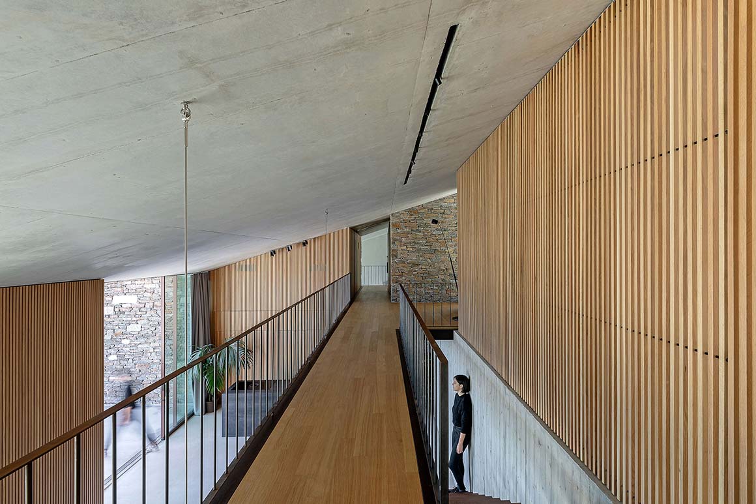
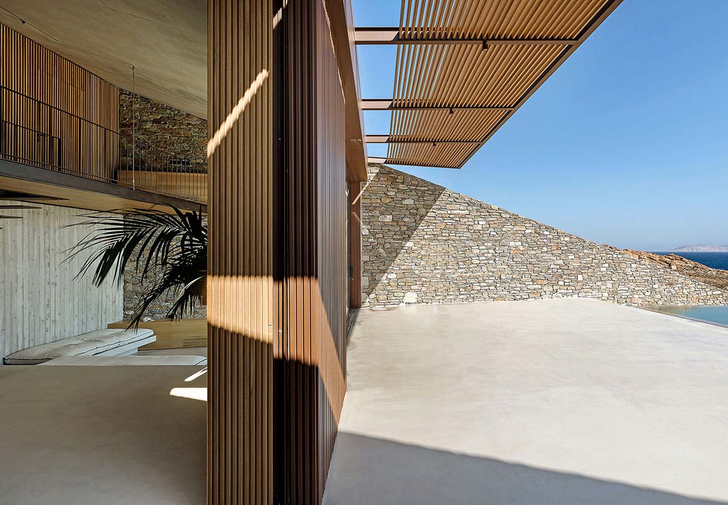
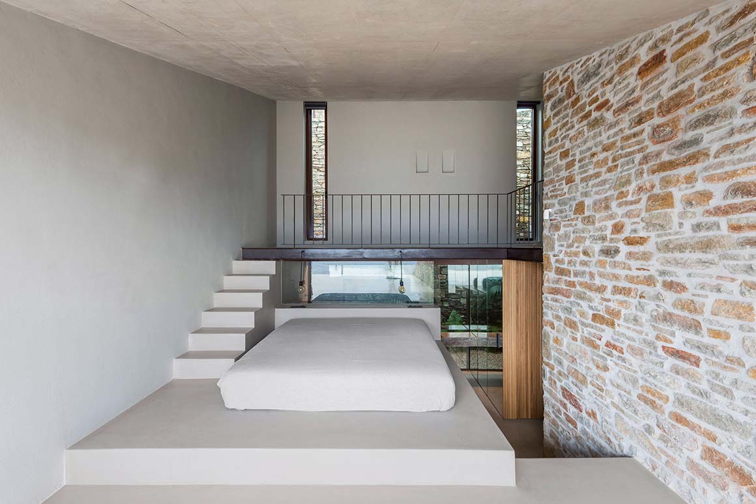
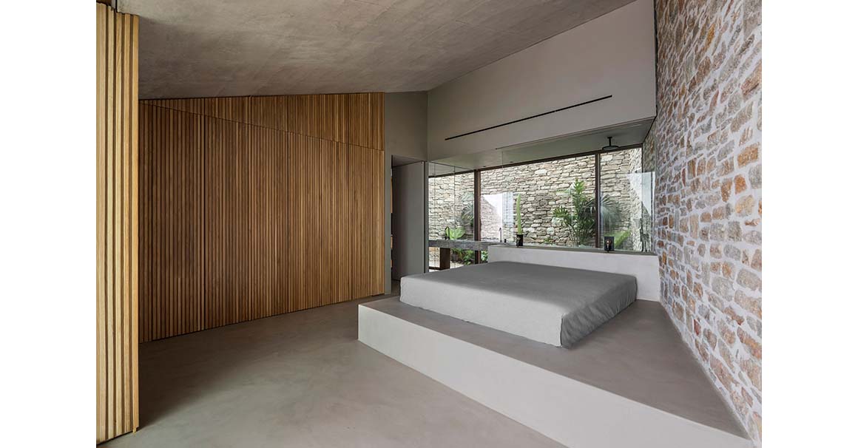
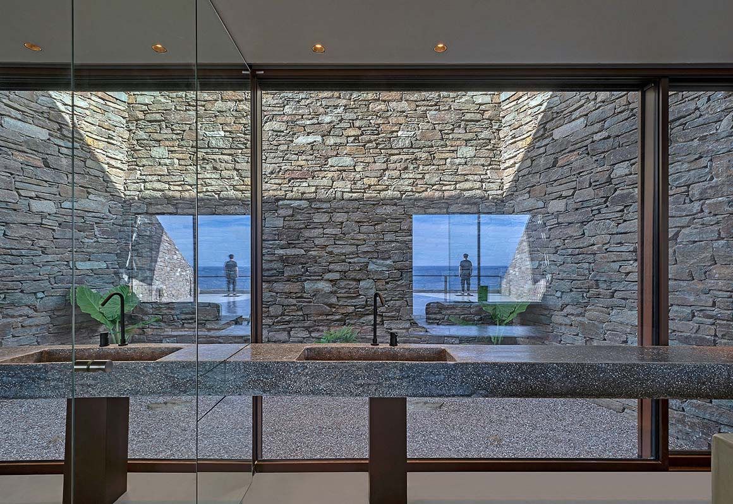
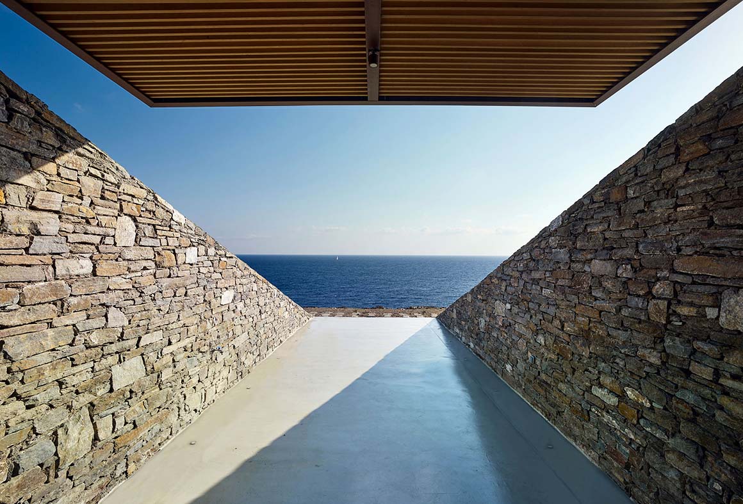
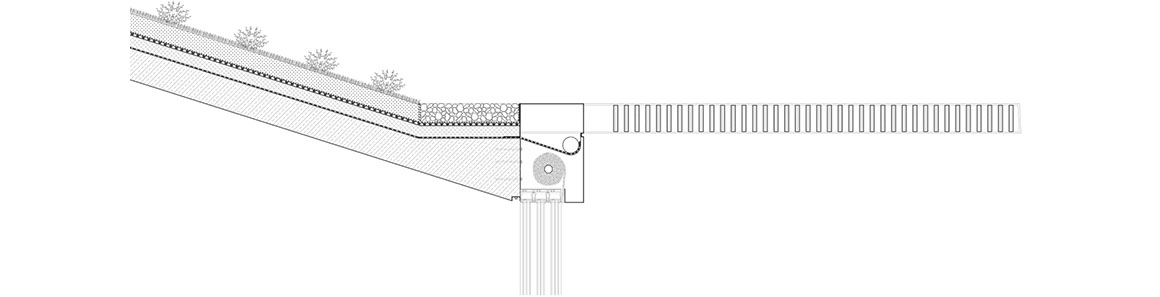
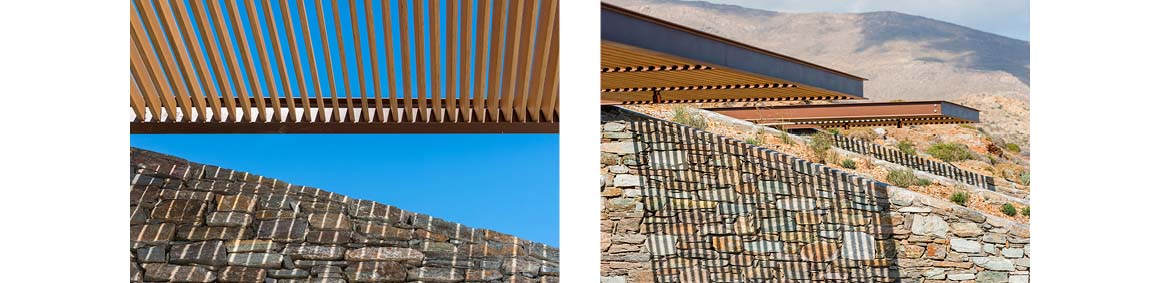
The “caved in” areas are “negative” spaces. They result from severing and removing part of the rock. This rough feeling of a natural cavity was what the architects aimed to recreate with their choice of materials and color palette. Stone, exposed concrete, wood and metal are used with precision to create coarse inner shells.
Perforated filters on the facades and the floor produce shadow patterns. Paired with large reflective mirror surfaces, they make for a brooding atmosphere in the private areas of the residence.
Finally, the pergolas seem to float, detached from the surface while integrating the residence into the landscape.
Project: NCAVED / Location: Ag. Sostis, Serifos Island, Greece / Architect: Mold architects / Project team: Iliana Kerestetzi / Design Team: Konstantinos Vlachoulis, Michail Xirokostas / Structural engineer: Studio 265 / Mechanical engineer: TEAM M-H / Lighting Design: Nikos Adrianopoulos / Consultant Architect: Manos Kerestetzis / Use: Residence / Site supervision: Mold Architects / Site area: 6.000m2 / Gross floor area: 360m2 / Design: Mold Architects –Iliana Kerestetzi / Construction: Mold architects & Thanos Vittas / Completion: 2020 / Photograph: ⓒYiorgis Yerolymbos