Sunday, May 31, 2026
  • About C3
  • Advertising
C3GLOBE
  • Latest

    Long Island House

    The Path in the Woods

    So seok won

    Entwined Matters

    Old Folk House in Iwakura

    The Hope

    Sanya Mangrove Park

    Solum

    LANZA atelier’s 2026 Serpentine Pavilion to Open on June 6

  • Architecture
    • All
    • Asia
    • China
    • Japan
    • Korea
    • World

    Long Island House

    The Path in the Woods

    So seok won

    Entwined Matters

    Old Folk House in Iwakura

    The Hope

    Sanya Mangrove Park

    Solum

    Villa Boso

  • Competitions
    • All
    • Call for Entries
    • Results

    Coldefy Wins Rákosrendező Masterplan Competition in Budapest

    Istanbul‘s Ion Riva Masterplan Unveiled with Snøhetta, MVRDV, and BIG

    Mextrópoli 2026 Pavilion

    BIG unveils ‘The Sail’, a mass-timber community and convention center in Rouen

    Snøhetta Wins Design Competition for the Hangzhou Qiantang Bay Art Museum

    MVRDV’s “Grand Ballroom” wins competition for mixed-use arena, housing, and hotel complex in Albania

    JKMM Architects wins international competition for Architecture and Design Museum of Finland

    EUmies Awards Young Talent 2025

    BIG Wins International Competition for Hungarian Natural History Museum in Debrecen

  • News

    LANZA atelier’s 2026 Serpentine Pavilion to Open on June 6

    Rudolph M. Schindler’s Unbuilt Architecture

    Smiljan Radić receives the 2026 Pritzker Architecture Prize

    Five Final Proposals Unveiled for Rotterdam Shift Landmark Design Competition

    Royal Danish Academy Exhibition ‘Imagining the Future’

    [Interview] Seung H-Sang on Building for the Soul and the Times

    Níall McLaughlin awarded the 2026 RIBA Royal Gold Medal

    ‘Garage Encounters’ at the Lisbon Museum of Contemporary Art and Architecture Center

    2026 Serpentine Pavilion, LANZA atelier’s ‘a serpentine’

  • :
  • C3Magazine
No Result
View All Result
  • Latest

    Long Island House

    The Path in the Woods

    So seok won

    Entwined Matters

    Old Folk House in Iwakura

    The Hope

    Sanya Mangrove Park

    Solum

    LANZA atelier’s 2026 Serpentine Pavilion to Open on June 6

  • Architecture
    • All
    • Asia
    • China
    • Japan
    • Korea
    • World

    Long Island House

    The Path in the Woods

    So seok won

    Entwined Matters

    Old Folk House in Iwakura

    The Hope

    Sanya Mangrove Park

    Solum

    Villa Boso

  • Competitions
    • All
    • Call for Entries
    • Results

    Coldefy Wins Rákosrendező Masterplan Competition in Budapest

    Istanbul‘s Ion Riva Masterplan Unveiled with Snøhetta, MVRDV, and BIG

    Mextrópoli 2026 Pavilion

    BIG unveils ‘The Sail’, a mass-timber community and convention center in Rouen

    Snøhetta Wins Design Competition for the Hangzhou Qiantang Bay Art Museum

    MVRDV’s “Grand Ballroom” wins competition for mixed-use arena, housing, and hotel complex in Albania

    JKMM Architects wins international competition for Architecture and Design Museum of Finland

    EUmies Awards Young Talent 2025

    BIG Wins International Competition for Hungarian Natural History Museum in Debrecen

  • News

    LANZA atelier’s 2026 Serpentine Pavilion to Open on June 6

    Rudolph M. Schindler’s Unbuilt Architecture

    Smiljan Radić receives the 2026 Pritzker Architecture Prize

    Five Final Proposals Unveiled for Rotterdam Shift Landmark Design Competition

    Royal Danish Academy Exhibition ‘Imagining the Future’

    [Interview] Seung H-Sang on Building for the Soul and the Times

    Níall McLaughlin awarded the 2026 RIBA Royal Gold Medal

    ‘Garage Encounters’ at the Lisbon Museum of Contemporary Art and Architecture Center

    2026 Serpentine Pavilion, LANZA atelier’s ‘a serpentine’

  • :
  • C3Magazine
No Result
View All Result
C3GLOBE
No Result
View All Result
Home Architecture World

Køge Nord Station

Tactile wooden interior complementary to the cool aluminum exterior

COBE + DISSING+WEITLING architecture
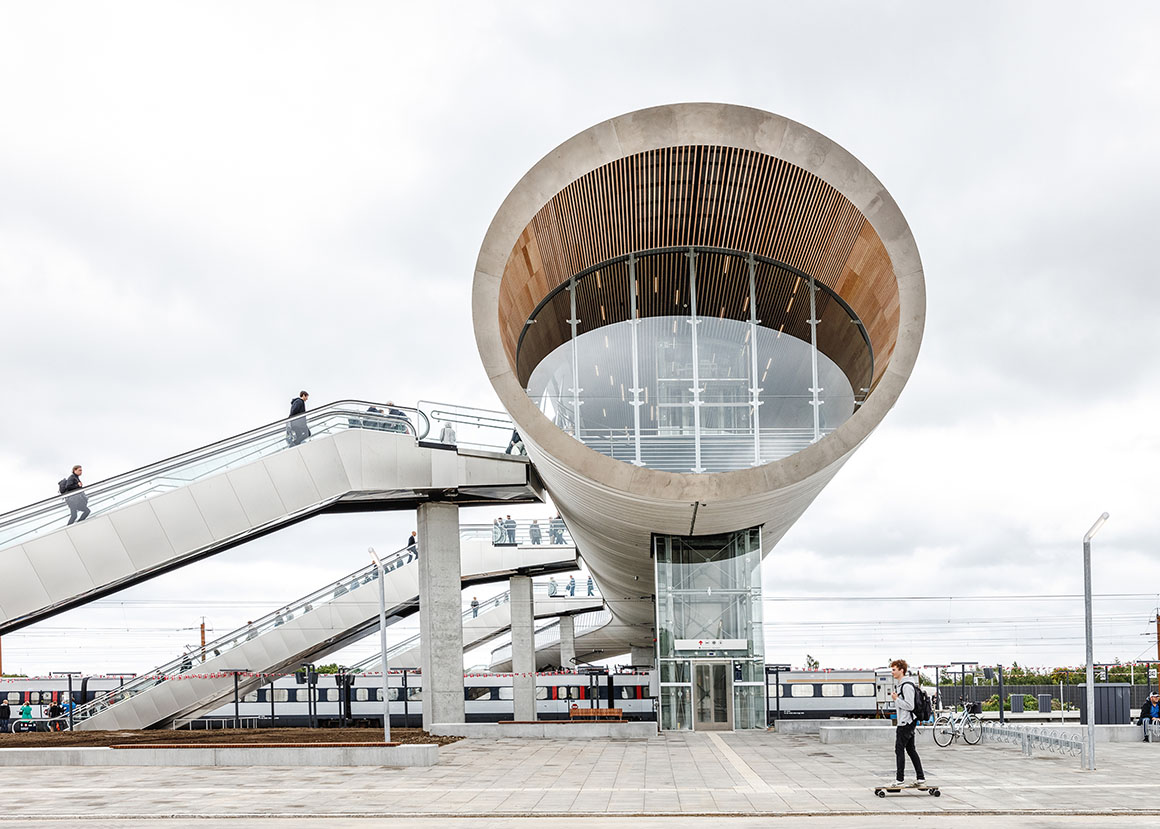
Køge Nord Station was officially opened by Crown Prince Frederik of Denmark on May 31, 2019. The event marked the opening of the new gateway to Copenhagen, which provides more efficient and sustainable transport options for those traveling to and from the nation’s capital.
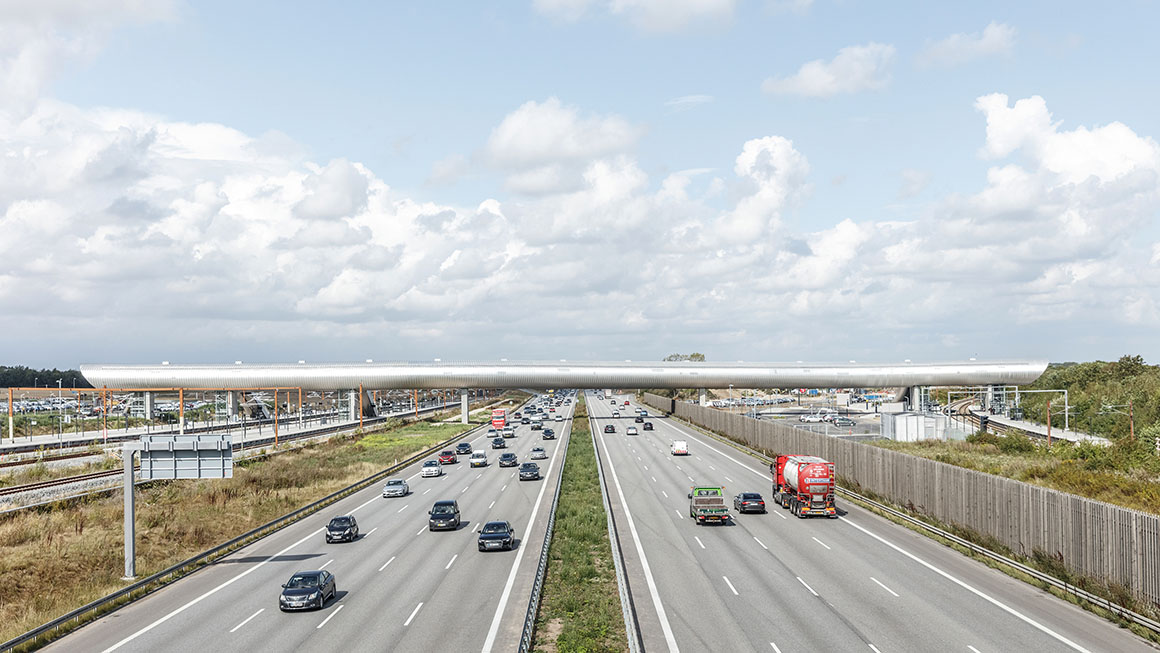
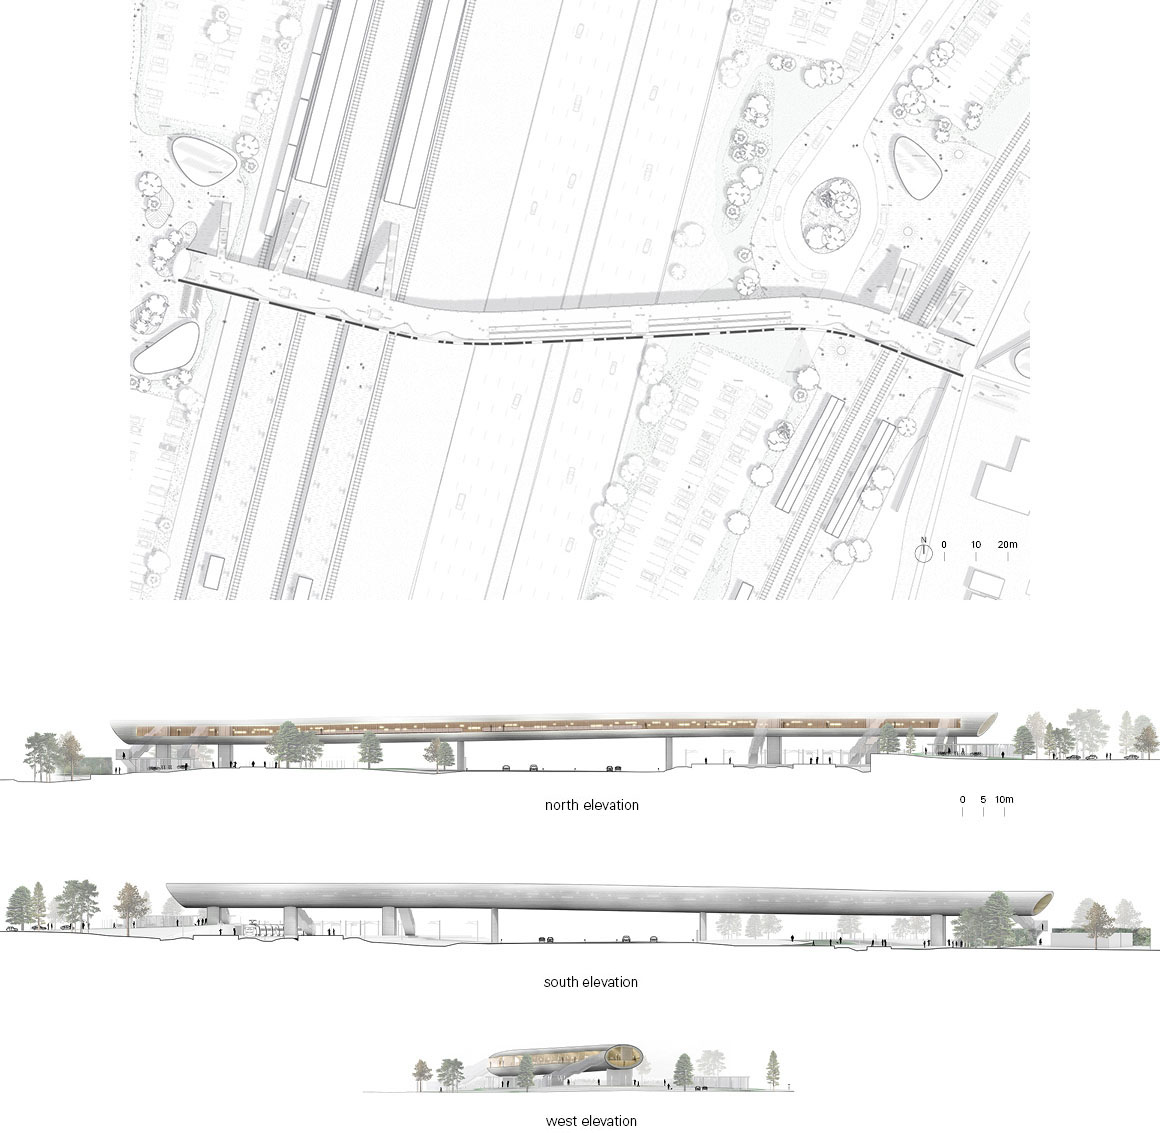
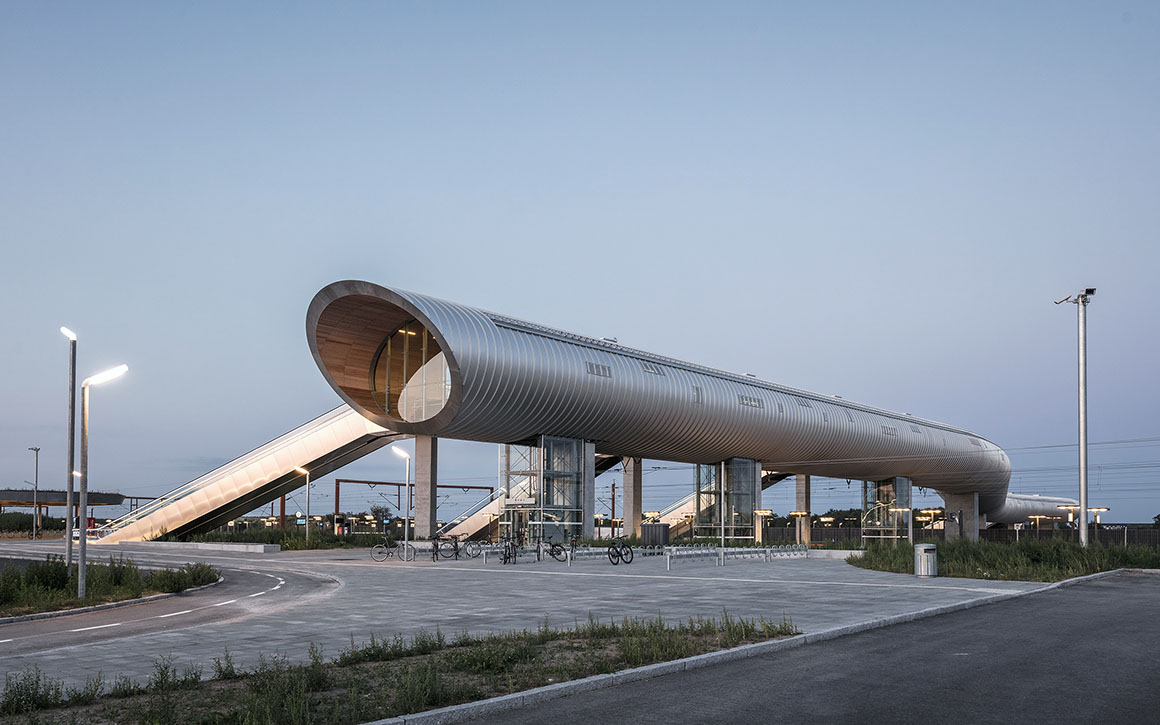
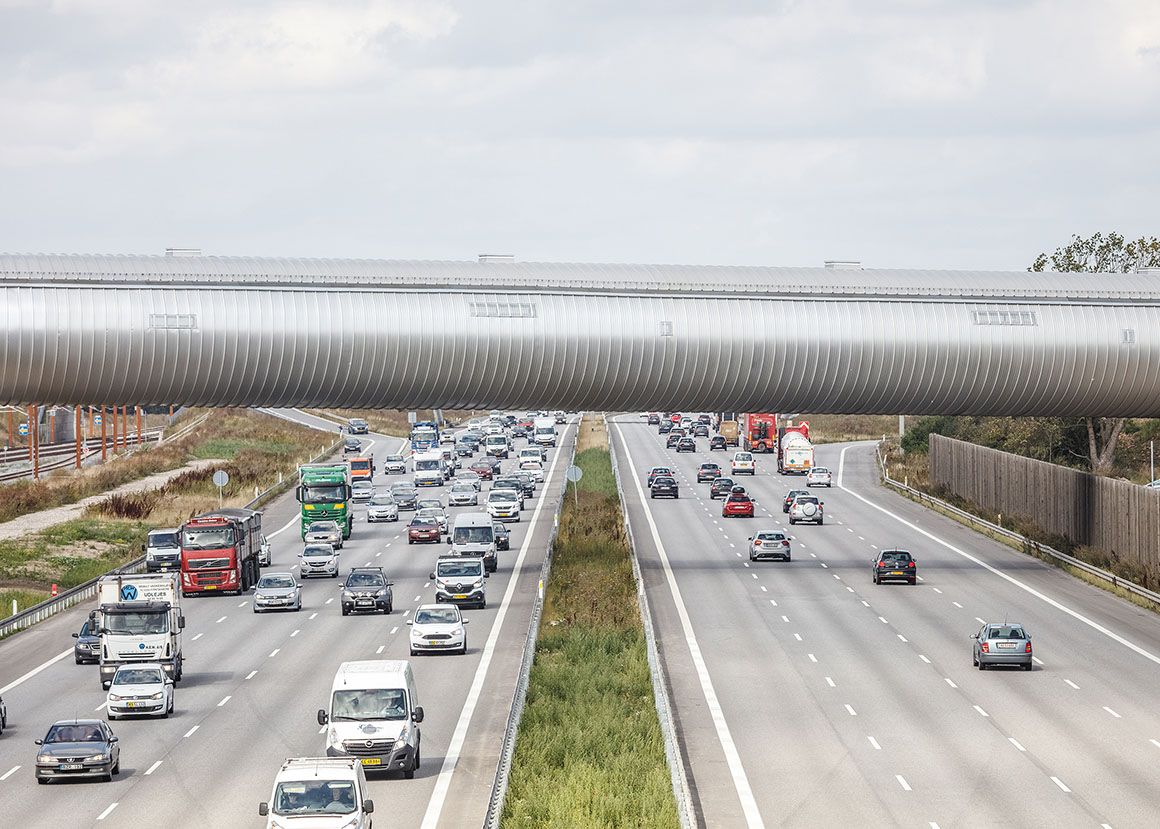
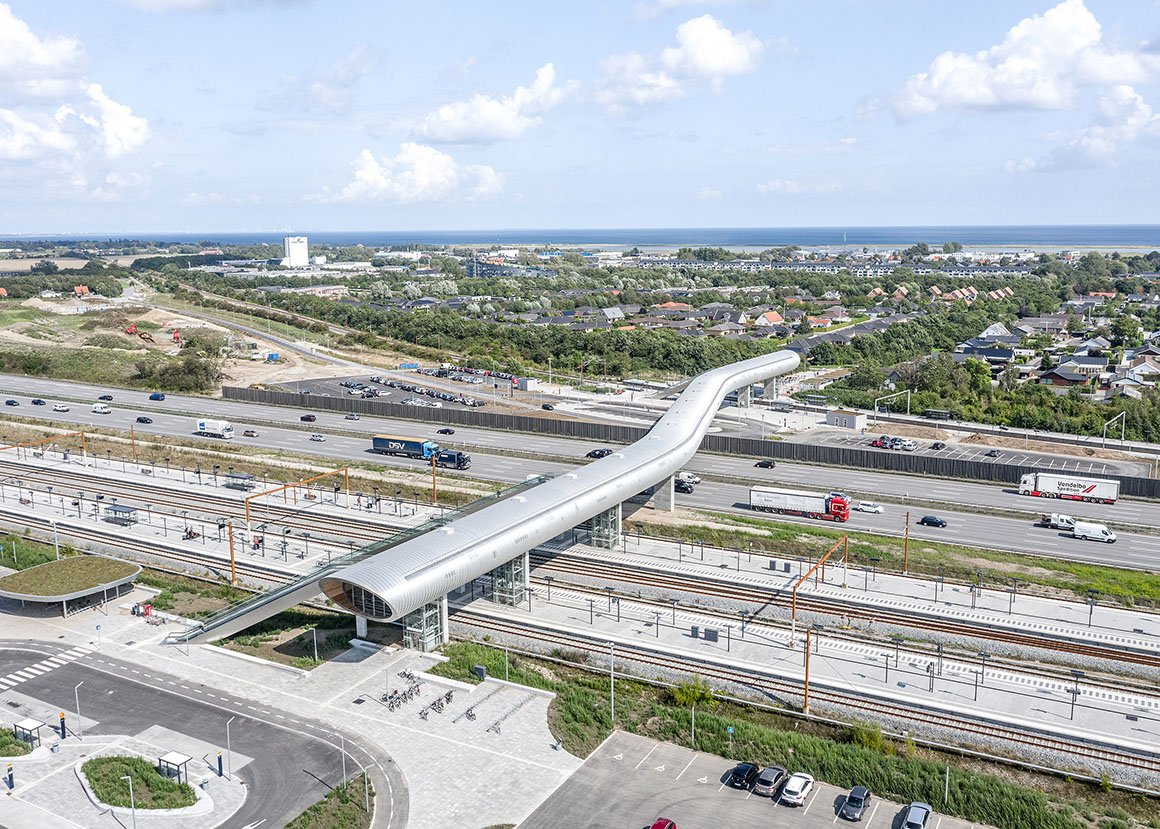
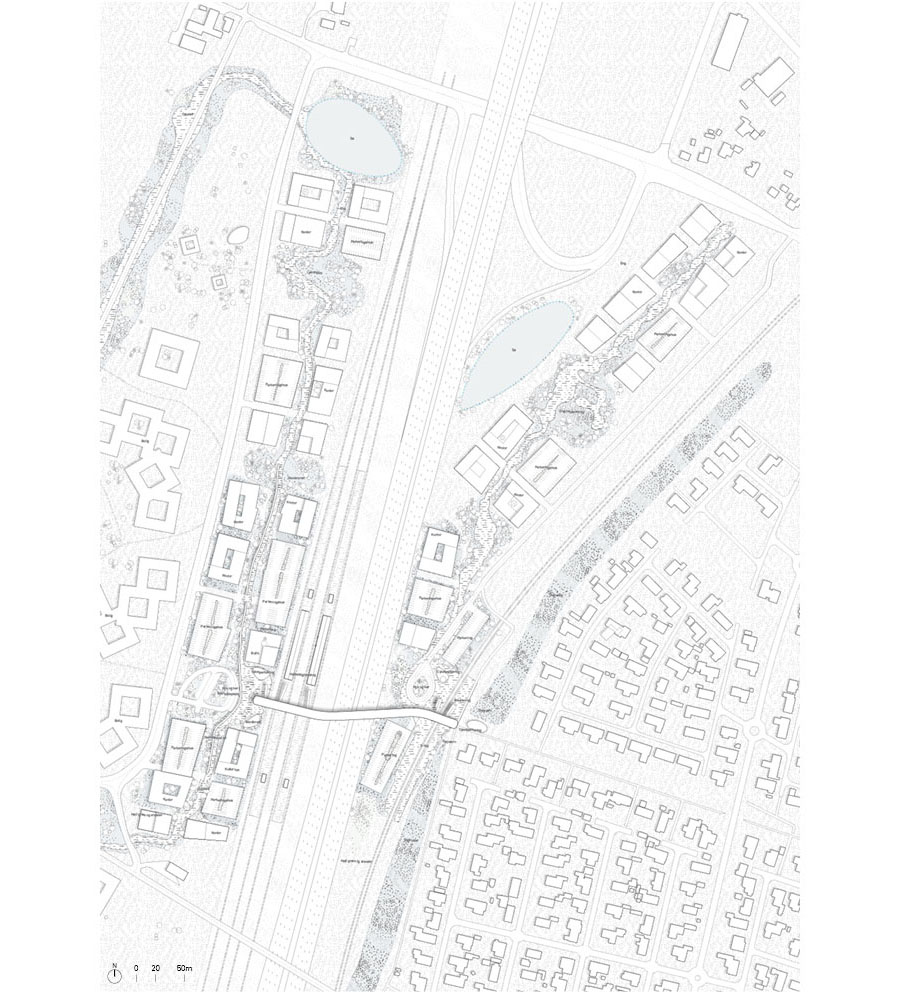
For Køge and the rest of the region, the new project also introduces a new international landmark: a 225-meter-long footbridge that connects the new double-track high-speed rail line between Copenhagen and Ringsted with the existing commuter urban-suburban S-train line above the Køge Bugt Highway.
“The striking futuristic design is apt for an area that is currently undergoing significant transformation, and the bridge will act as a catalyst for growth and development in Køge in the coming years”, says Dan Stubbergaard, architect and founder of COBE.
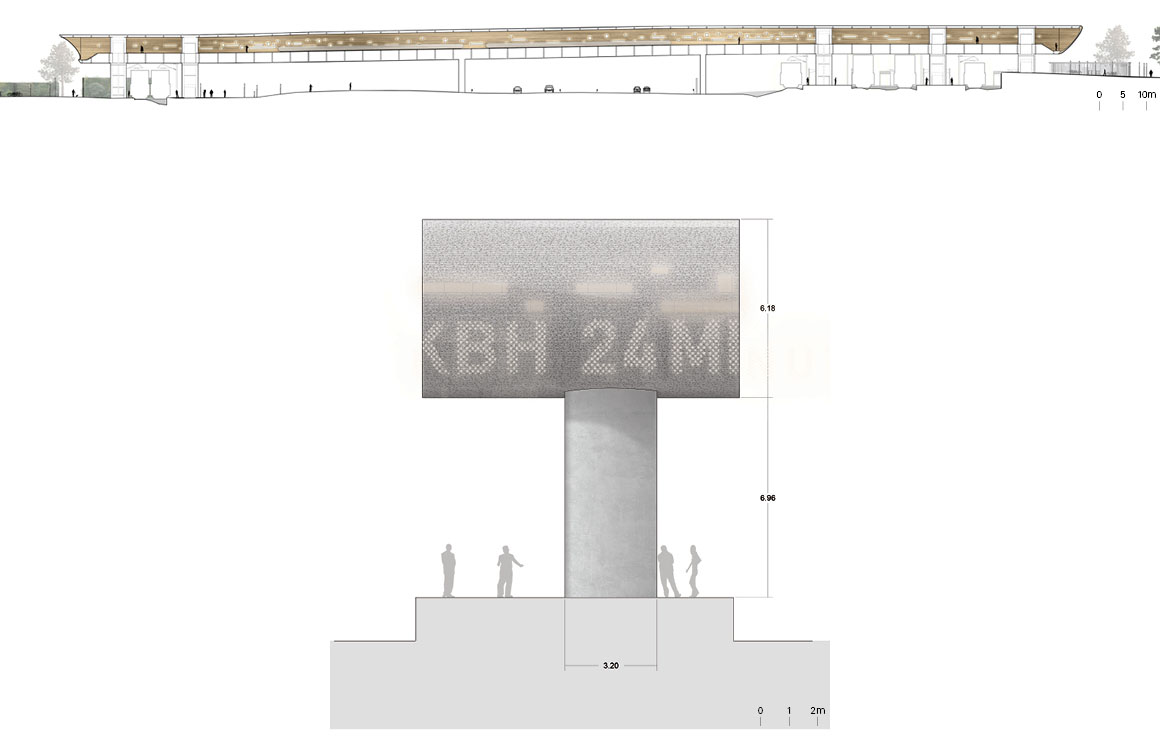

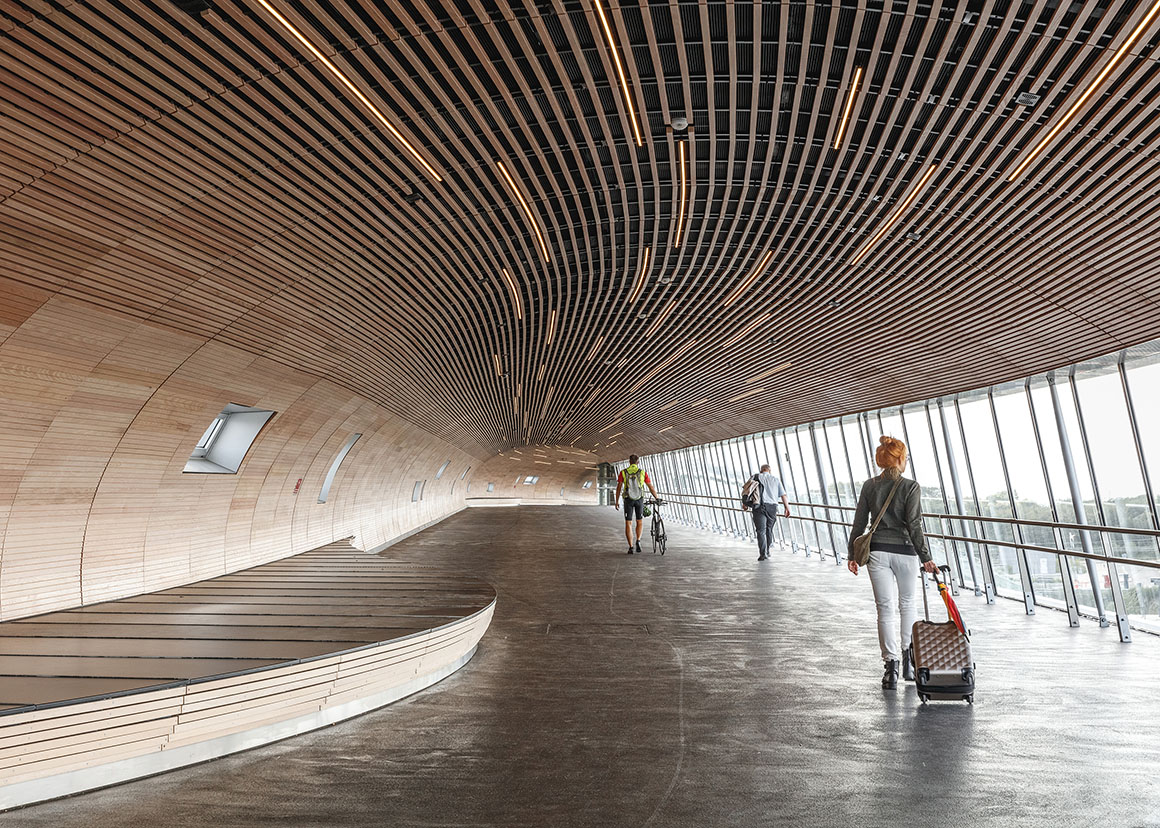
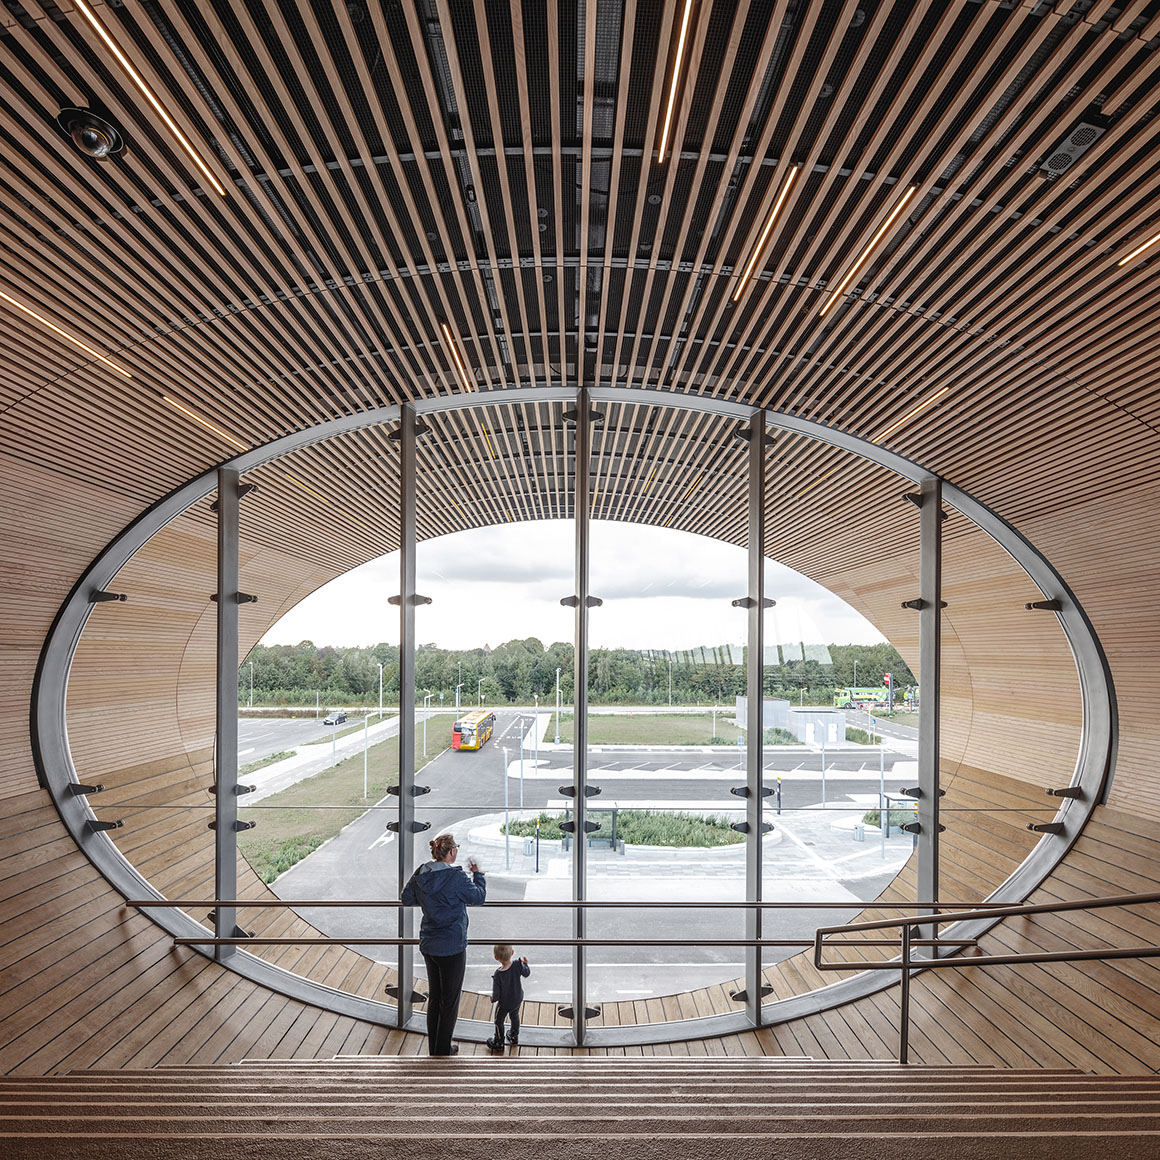
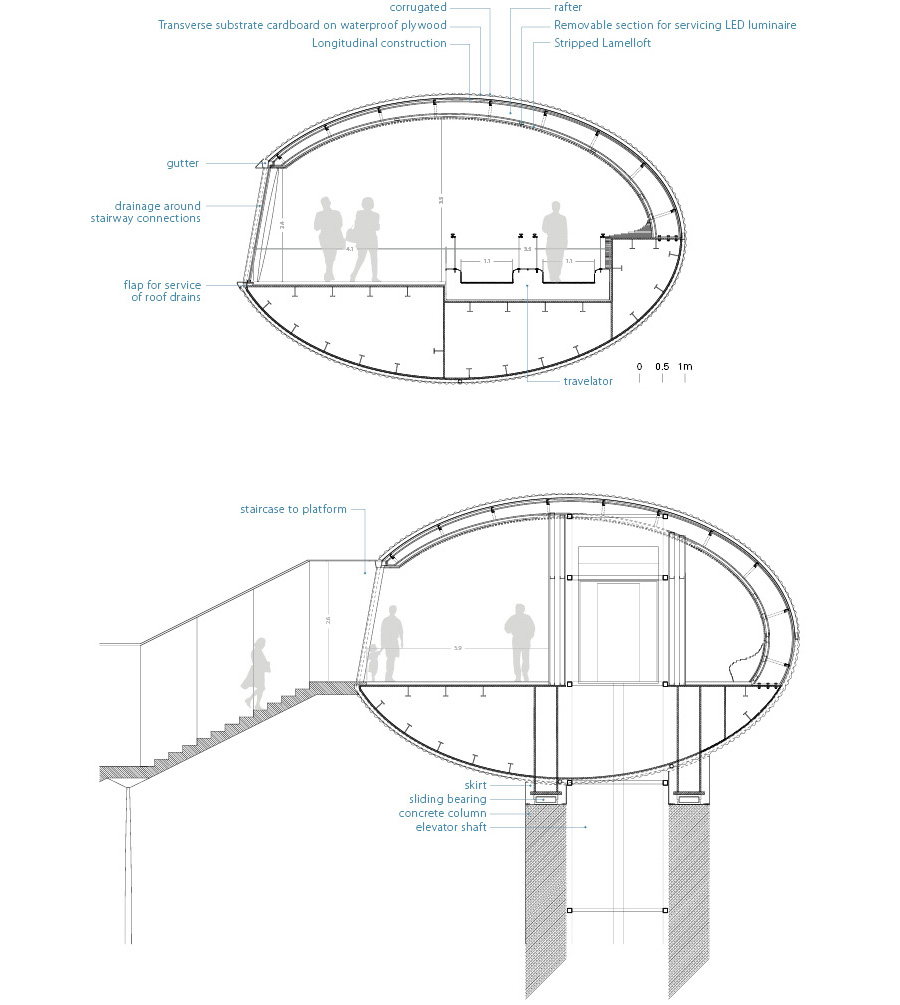
The station architecture and technical design promote a ‘good travel experience’, where the form of the covered bridge offers an open view to the north, while smaller apertures in the interior wood panels toward the south, provide both expansive and intimate views. This design creates a pleasant flow for foot traffic while offering zones for pausing and reflection.
“People spend many hours of their lives in transit. That’s why we sought to give the footbridge a quality that goes beyond the purely functional and practical”, says Jesper B. Henriksen, architect and partner at DISSING+WEITLING architecture.
The interior of the footbridge is lined with wooden slats that provide a warm, tactile experience for travelers in transit and during waiting periods. This welcoming and inviting space contrasts the cold, smooth aluminum exterior, which engages in a dialogue with the surrounding infrastructure. 
“As a result, we can now enjoy an architectural beacon capable of branding the region and demonstrating the capability of Danish architects and engineers. The bridge has ‘postcard potential’, but the main point is the effect and the influence the project will have on so many people’s everyday lives”, Henriksen concludes.
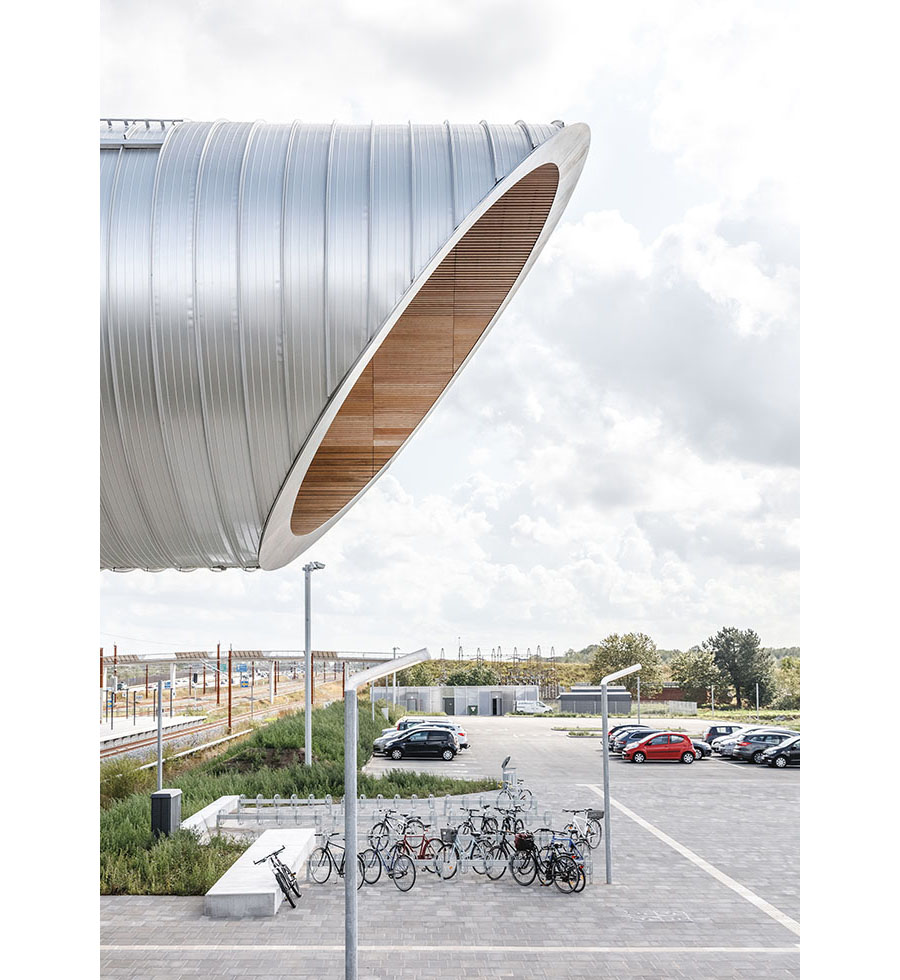
Project: Køge Nord Station / Location: Copenhagen, Denmark / Architects: COBE and DISSING+WEITLING architecture / Consulting engineer: COWI / Contractor: Bladt Industries / Client: Banedanmark, Køge Municipality and DSB (Danish State Railways) / Covered footbridge: 225m long, 9m wide / Total weight (including elevators and escalators): 1,000 metric tons / Competition: 2014 / Opening: 2019.5 / Photograph: ©Rasmus Hjortshøj – COAST (courtesy of the architect)


Tags: COBECopenhagenDenmarklandmarkstation


Related Posts

Latest

Long Island House

Four Gabled Wings Define a Minimalist House Overlooking Water SO-IL The house takes advantage of...

byc3editor
2026-05-30
Latest

The Path in the Woods

A Threshold Between Nature and Humanity, Past and Present MCM Architettura On the slopes of...

byc3editor
2026-05-28
Latest

Entwined Matters

Textile Off-cut Twists Transformed Through a Primitive Technique PAN- PROJECTS London-based architectural design studio PAN-...

byc3editor
2026-05-26
Latest

The Hope

An Indoor Village where Informal Bonds Bloom in the Streets and Squares Dries Architecture Zaandam...

byc3editor
2026-05-25
Latest

Solum

Celebrating Biological Activity and the Resilience of the Ground Atelier Faber At Luxembourg’s international urban...

byc3editor
2026-05-22
Latest

Vet Hospital Tirana

An Organic Space Wrapped by Curved Concrete Walls Davide Macullo Architects The veterinary hospital is...

byc3editor
2026-05-19
Next Post

S.A.L.T house

  • About C3
  • Advertising
C3GLOBE

© All rights reserved. K-ARCHITECTURE | 18 GongHangDaeRo 2Gil GangSeo-gu Seoul 07622 Korea | Tel_+82 2 2661 1513 | Email_editorial@c3globe.com

Welcome Back!

Login to your account below

Forgotten Password?

Retrieve your password

Please enter your username or email address to reset your password.

Log In

Add New Playlist

No Result
View All Result
  • Latest
  • Architecture
    • Asia
    • China
    • Japan
    • Korea
    • World
  • Competitions
    • Call for Entries
    • Results
  • News
  • —
  • About C3
  • Advertising

© All rights reserved. K-ARCHITECTURE | 18 GongHangDaeRo 2Gil GangSeo-gu Seoul 07622 Korea | Tel_+82 2 2661 1513 | Email_editorial@c3globe.com