Wednesday, July 29, 2026
  • About C3
  • Advertising
C3GLOBE
  • Latest

    House in Avándaro

    Songshan Lake Exhibition and Performance Center

    Zuiderplein Complex

    MVRDV wins Shift Embassy international design competition in Rotterdam

    DANNONG Store

    Temporary Exhibition for the CCCB

    Makino’s Roadside Station Sakawa

    House of the Nuns

    default

    Snøhetta’s Shanghai Grand Opera House to Open in October

  • Architecture
    • All
    • Asia
    • China
    • Japan
    • Korea
    • World

    House in Avándaro

    Songshan Lake Exhibition and Performance Center

    Zuiderplein Complex

    DANNONG Store

    Temporary Exhibition for the CCCB

    Makino’s Roadside Station Sakawa

    House of the Nuns

    Aranya Art Center Guangzhou & the Community Canteen

    RW Concrete Church

  • Competitions
    • All
    • Call for Entries
    • Results

    MVRDV wins Shift Embassy international design competition in Rotterdam

    Studio Campo Baeza and Maoda Win Ecuador National Museum Competition

    Coldefy Wins Rákosrendező Masterplan Competition in Budapest

    Istanbul‘s Ion Riva Masterplan Unveiled with Snøhetta, MVRDV, and BIG

    Mextrópoli 2026 Pavilion

    BIG unveils ‘The Sail’, a mass-timber community and convention center in Rouen

    Snøhetta Wins Design Competition for the Hangzhou Qiantang Bay Art Museum

    MVRDV’s “Grand Ballroom” wins competition for mixed-use arena, housing, and hotel complex in Albania

    JKMM Architects wins international competition for Architecture and Design Museum of Finland

  • News
    default

    Snøhetta’s Shanghai Grand Opera House to Open in October

    Large, a Contemporary Art Platform on the Former Renault Factory Site, to Open in Autumn 2026

    [Interview] OMA’s Architecture of Context and Encounter

    Fundació Mies van der Rohe Opens Exhibition of 500 Works Collected Over Four Decades

    2026 Serpentine Pavilion Open, LANZA Atelier’s ‘Serpentine’ Continues 25 Years of Architectural Experimentation

    Rudolph M. Schindler’s Unbuilt Architecture

    Smiljan Radić receives the 2026 Pritzker Architecture Prize

    Five Final Proposals Unveiled for Rotterdam Shift Landmark Design Competition

    Royal Danish Academy Exhibition ‘Imagining the Future’

  • :
  • C3Magazine
No Result
View All Result
  • Latest

    House in Avándaro

    Songshan Lake Exhibition and Performance Center

    Zuiderplein Complex

    MVRDV wins Shift Embassy international design competition in Rotterdam

    DANNONG Store

    Temporary Exhibition for the CCCB

    Makino’s Roadside Station Sakawa

    House of the Nuns

    default

    Snøhetta’s Shanghai Grand Opera House to Open in October

  • Architecture
    • All
    • Asia
    • China
    • Japan
    • Korea
    • World

    House in Avándaro

    Songshan Lake Exhibition and Performance Center

    Zuiderplein Complex

    DANNONG Store

    Temporary Exhibition for the CCCB

    Makino’s Roadside Station Sakawa

    House of the Nuns

    Aranya Art Center Guangzhou & the Community Canteen

    RW Concrete Church

  • Competitions
    • All
    • Call for Entries
    • Results

    MVRDV wins Shift Embassy international design competition in Rotterdam

    Studio Campo Baeza and Maoda Win Ecuador National Museum Competition

    Coldefy Wins Rákosrendező Masterplan Competition in Budapest

    Istanbul‘s Ion Riva Masterplan Unveiled with Snøhetta, MVRDV, and BIG

    Mextrópoli 2026 Pavilion

    BIG unveils ‘The Sail’, a mass-timber community and convention center in Rouen

    Snøhetta Wins Design Competition for the Hangzhou Qiantang Bay Art Museum

    MVRDV’s “Grand Ballroom” wins competition for mixed-use arena, housing, and hotel complex in Albania

    JKMM Architects wins international competition for Architecture and Design Museum of Finland

  • News
    default

    Snøhetta’s Shanghai Grand Opera House to Open in October

    Large, a Contemporary Art Platform on the Former Renault Factory Site, to Open in Autumn 2026

    [Interview] OMA’s Architecture of Context and Encounter

    Fundació Mies van der Rohe Opens Exhibition of 500 Works Collected Over Four Decades

    2026 Serpentine Pavilion Open, LANZA Atelier’s ‘Serpentine’ Continues 25 Years of Architectural Experimentation

    Rudolph M. Schindler’s Unbuilt Architecture

    Smiljan Radić receives the 2026 Pritzker Architecture Prize

    Five Final Proposals Unveiled for Rotterdam Shift Landmark Design Competition

    Royal Danish Academy Exhibition ‘Imagining the Future’

  • :
  • C3Magazine
No Result
View All Result
C3GLOBE
No Result
View All Result
Home Architecture World

J-VC House

A flower blossom for sunlight
Graux & Baeyens Architecten

This five bedroom, single family house, designed by GRAUX & BAEYENS architects, responds to the challenge of creating a dense program on a rather narrow plot with a less-than preferable orientation. However, it enjoys a breathtaking view over the Flemish wetlands.
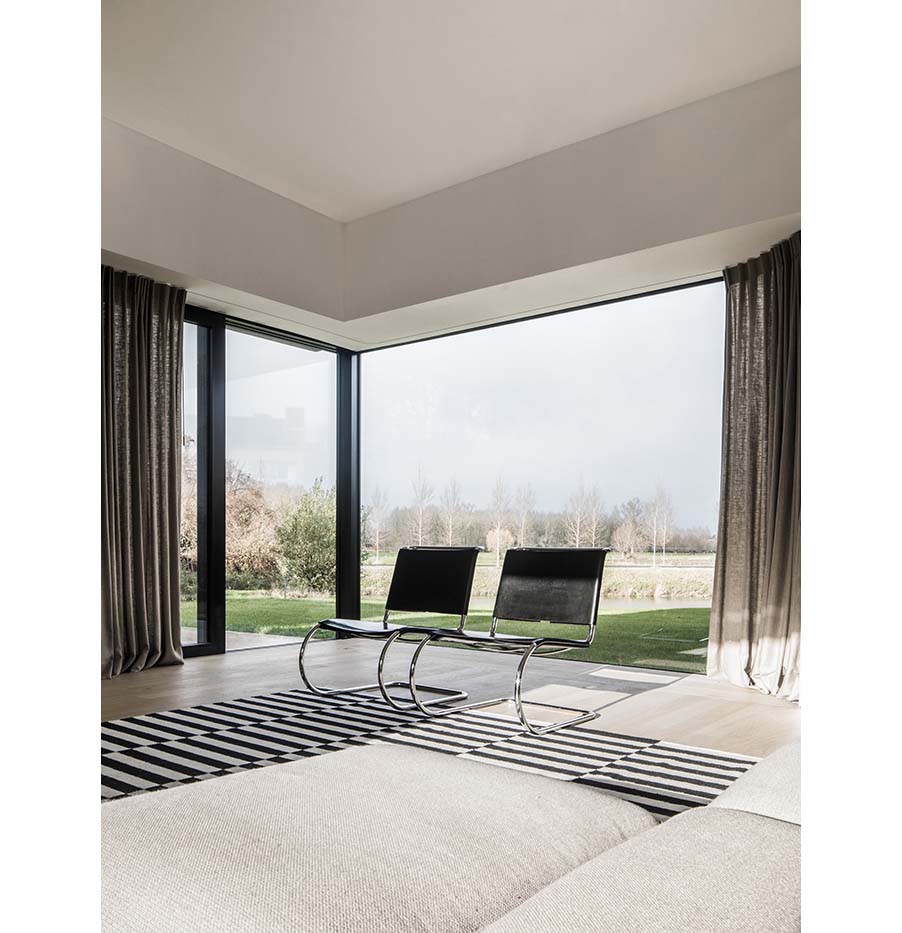
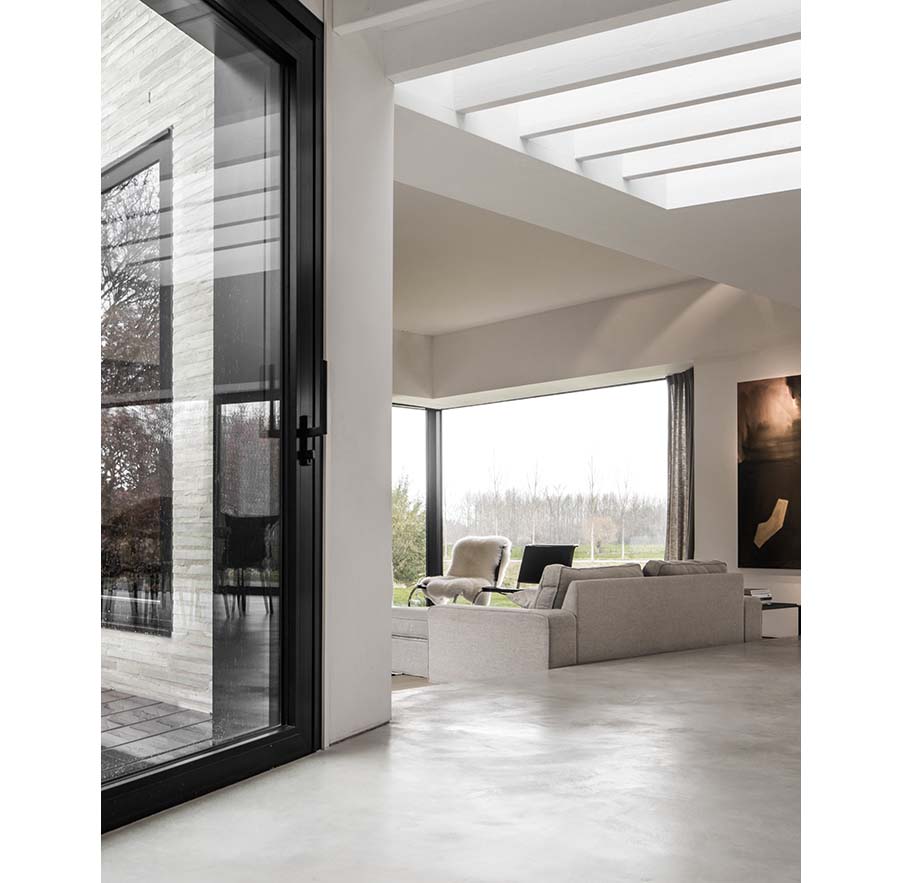
The nicest feature of the location, that had to be incorporated, was the view at the back of the plot, which faced the river and wetlands. Unfortunately, a fully glazed façade overlooking the vast landscape would not bring any direct sunlight into the house due to its north-facing orientation.
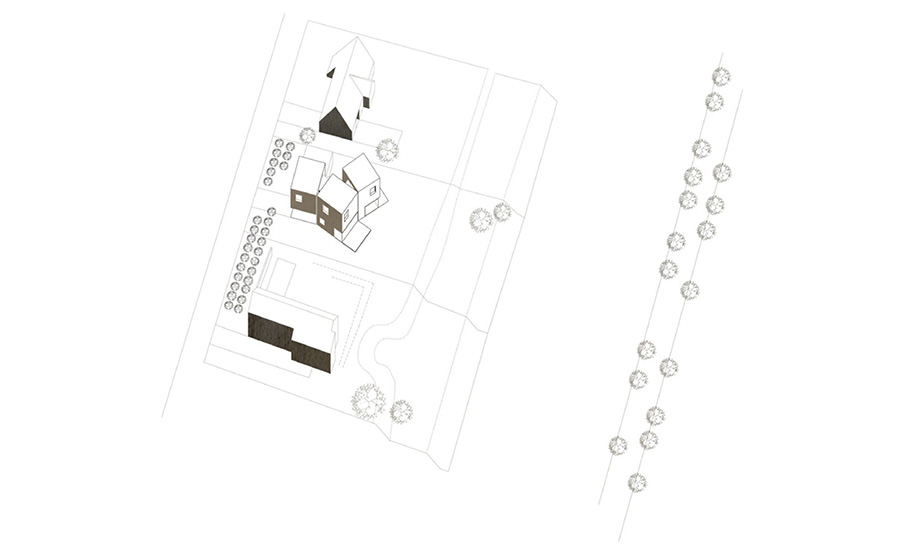
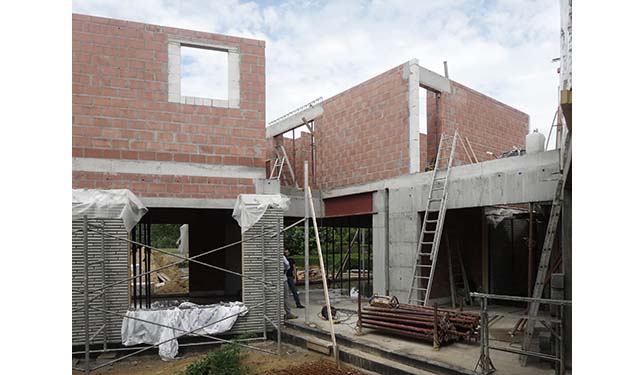
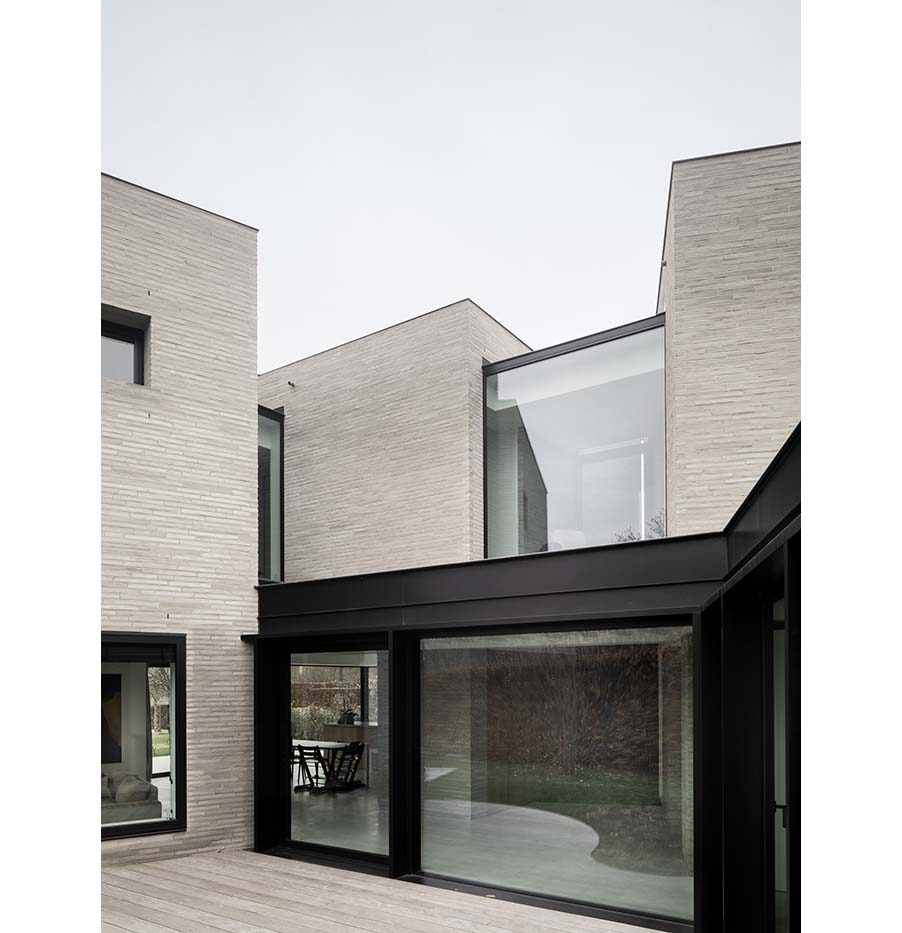
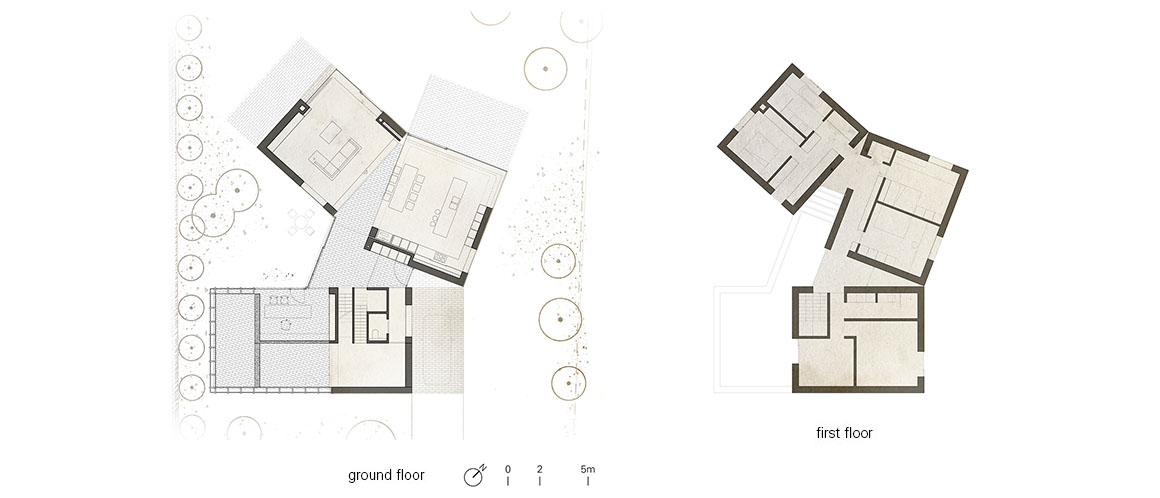
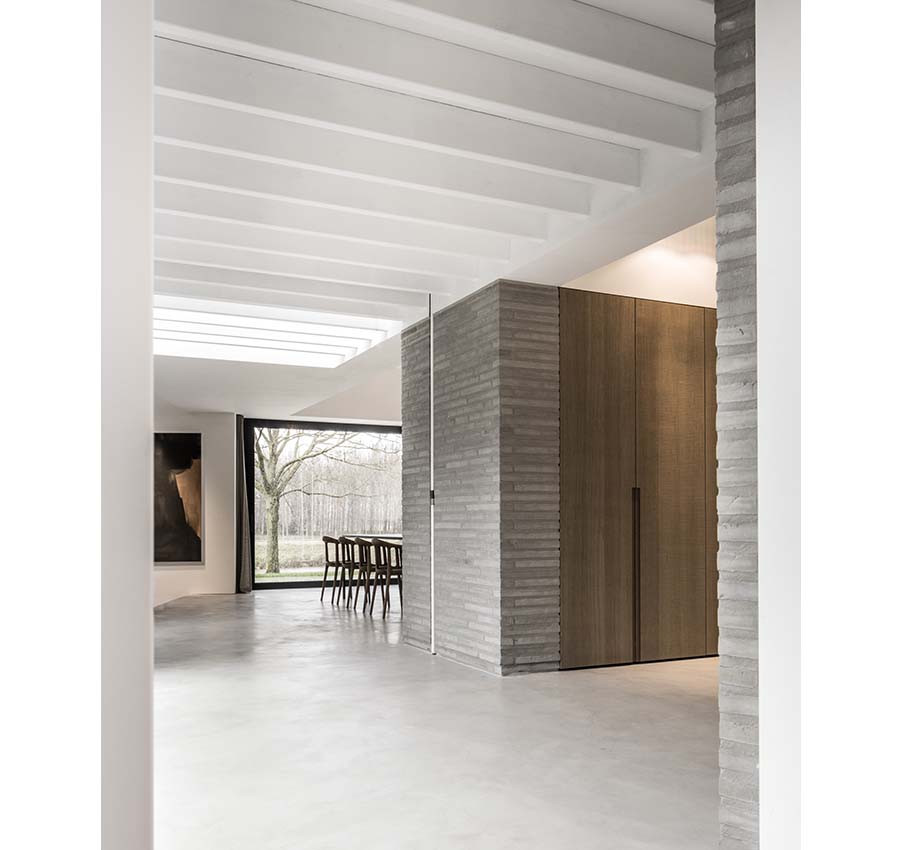
In order to allow light to penetrate deeply into the house, GBA created three monolithic volumes that open up like a flower blossom facing the sun. All rooms are arranged around the central patio, givin g the house an extra garden room. This semi-enclosed patio is seen by the architects as an extension of the living areas and creates an intimate relationship with the house. Meanwhile the back garden has an open character, with great vistas over the lower riverbanks and the wetlands in the distance.
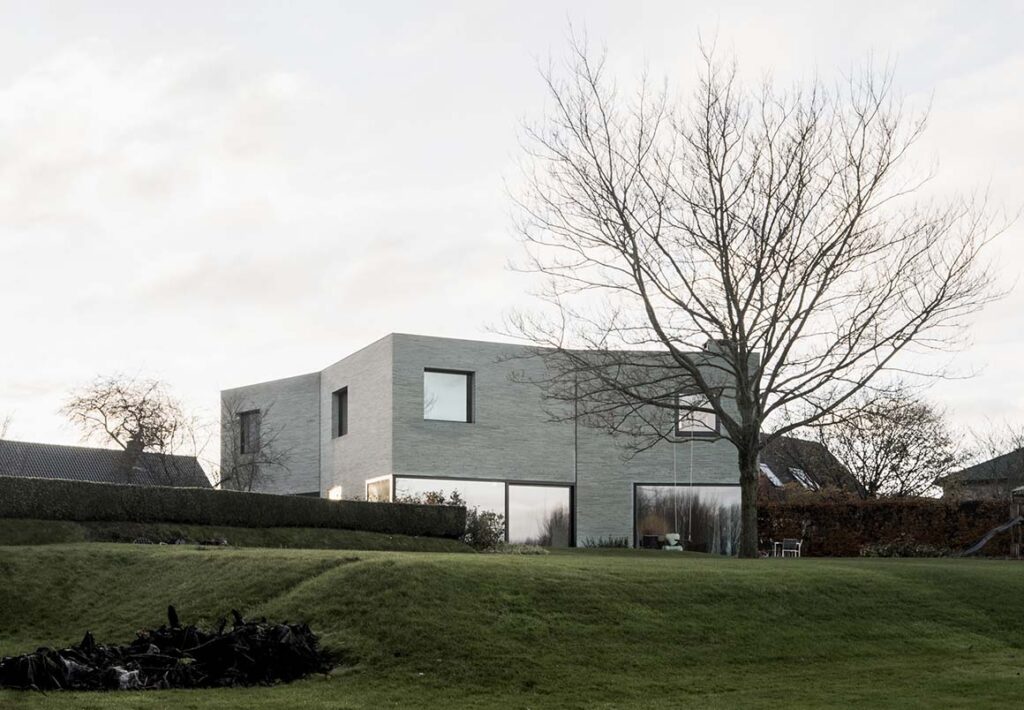
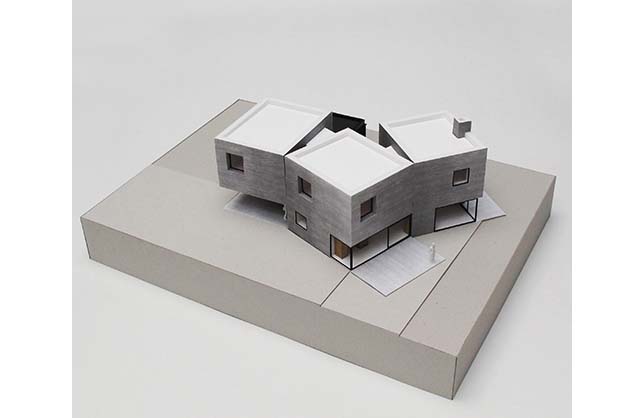
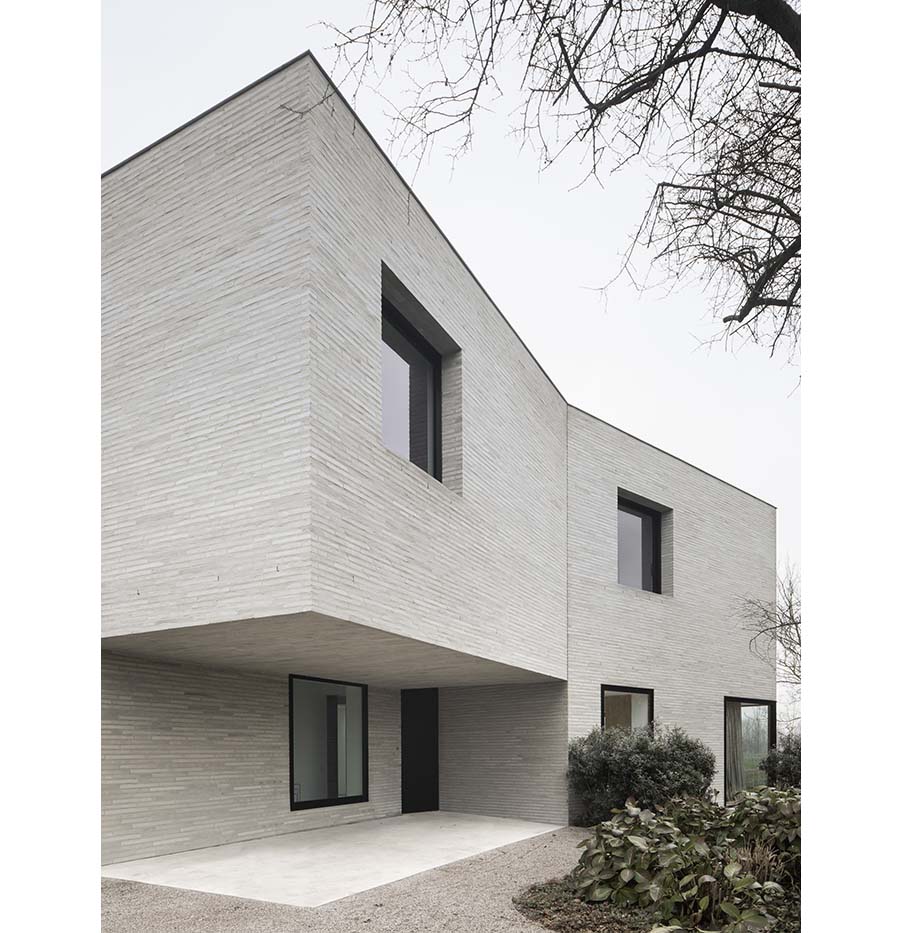
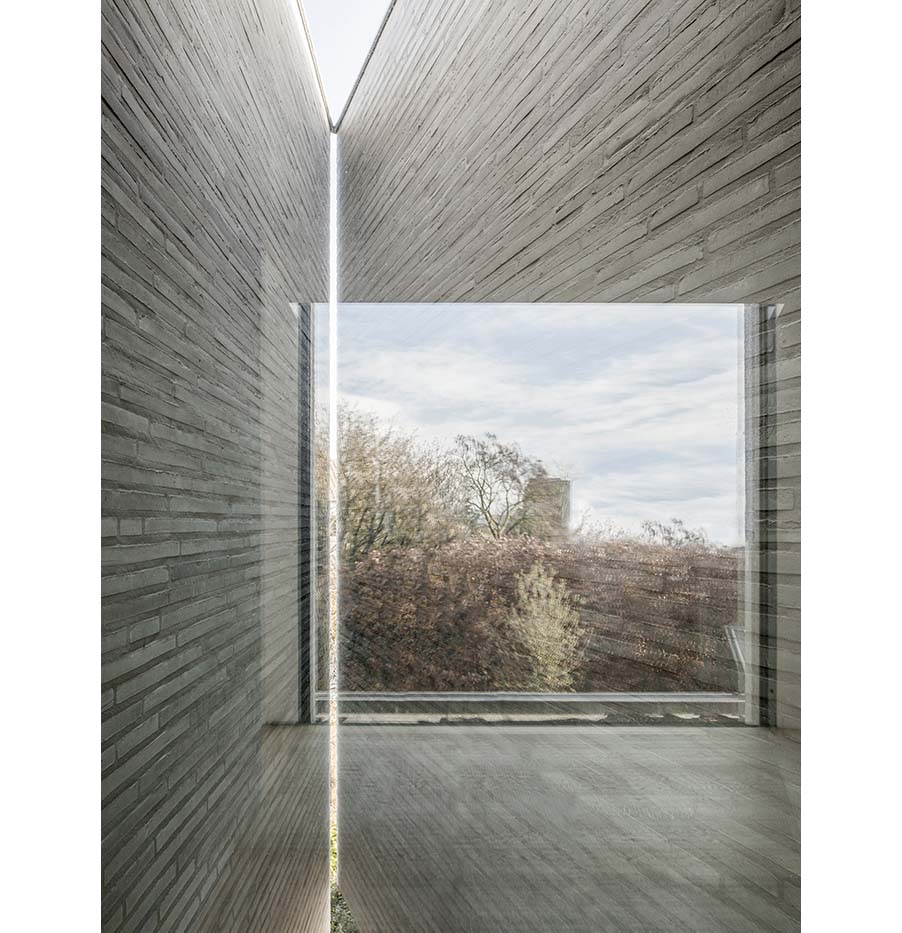

Viewed from the street, or from the other side of the river along the tow path, the house has a more sheltered appearance. Incisions in the brick façade dissolve the monolithic character of the house.
The two-storey-high volume of the house creates abundant space for the dense program of its inhabitants. Unexpectedly, when looking at the mysterious closed front of the house, the south façade to the left side opens up, allowing direct sunlight to flood all parts of the house.
The combination of the three monolithic brick volumes, with the incisions through which direct sunlight enters, results in a mysterious house which allows its occupants to discover the surrounding garden and view without giving away any of its shelter or privacy.
Project: House J-VC / Location: Astene, Belgium / Architect: GRAUX & BAEYENS architecten / Structural engineer: LIME bvba / Timberframing: Renaat De Wever / Roofing: Walfrabouw / Aluminium windows: Allaert / Mechanical engineer: En-soltec & Deweirt / Plasterworks: Silvio Lievens / (Insulation) screeds: Chape Valcke / Flooring: Odilon Creations and Wilton Parket / General contractor: Filip D’hondt / Interior doors: Anohid / Kitchen and main built-in furniture: Parca Projects / Use: private house / Completion: 2017 / Photograph: ©Jeroen Verrecht(courtesy of the architect)


Tags: Belgiumhouse


Related Posts

Latest

House in Avándaro

Four Volumes Embedded in Nature, Organized beneath a Unified Roof Estudio Ignacio Urquiza Ana Paula...

byc3editor
2026-07-28
Latest

Zuiderplein Complex

Highlighting its Rationalist Framing and Form and Resonating with The Color of The City Atelier...

byc3editor
2026-07-25
Latest

Temporary Exhibition for the CCCB

A Scene of Fabrication in a Golden Veil Aramé Studio Aramé Studio has unveiled a...

byc3editor
2026-07-21
Latest

House of the Nuns

Behind an old town thick wall lies a light open house Mário Martins Atelier The...

byc3editor
2026-07-18
Latest

Dymak HQ

A Circular Ring Connecting Industry and Nature BIG Dymak, a Danish home and garden products...

byc3editor
2026-07-14
Latest

House and Beeyard

Grounded in the Geological and Material Context of the Site OKKA Architects Located in a...

byc3editor
2026-07-09
Next Post

The Day After House

  • About C3
  • Advertising
C3GLOBE

© All rights reserved. K-ARCHITECTURE | 18 GongHangDaeRo 2Gil GangSeo-gu Seoul 07622 Korea | Tel_+82 2 2661 1513 | Email_editorial@c3globe.com

Welcome Back!

Login to your account below

Forgotten Password?

Retrieve your password

Please enter your username or email address to reset your password.

Log In

Add New Playlist

No Result
View All Result
  • Latest
  • Architecture
    • Asia
    • China
    • Japan
    • Korea
    • World
  • Competitions
    • Call for Entries
    • Results
  • News
  • —
  • About C3
  • Advertising

© All rights reserved. K-ARCHITECTURE | 18 GongHangDaeRo 2Gil GangSeo-gu Seoul 07622 Korea | Tel_+82 2 2661 1513 | Email_editorial@c3globe.com