

Wednesday, October 21, 2026
  • About C3
  • Advertising
C3GLOBE
  • Latest

    Fermi School in Turin

    House in Kagurazaka

    Sun Rain Room

    Public toilet in Sendagaya Station

    Innovate Showroom & Headquarters

    Korean Architecture Symposium at Harvard GSD: ‘+82+82: From Independence to Acceleration’

    Smartass Bazhana

    ASA STEAM

    Common Nexus

  • Architecture
    • All
    • Asia
    • China
    • Japan
    • Korea
    • World

    Fermi School in Turin

    House in Kagurazaka

    Sun Rain Room

    Public toilet in Sendagaya Station

    Innovate Showroom & Headquarters

    Smartass Bazhana

    ASA STEAM

    Common Nexus

    A Thousand Winds, Sian Memorial Park

  • Competitions
    • All
    • Call for Entries
    • Results

    BIG Reveals New Buildings for Francisco de Vitoria University Campus

    MVRDV wins Shift Embassy international design competition in Rotterdam

    Studio Campo Baeza and Maoda Win Ecuador National Museum Competition

    Coldefy Wins Rákosrendező Masterplan Competition in Budapest

    Istanbul‘s Ion Riva Masterplan Unveiled with Snøhetta, MVRDV, and BIG

    Mextrópoli 2026 Pavilion

    BIG unveils ‘The Sail’, a mass-timber community and convention center in Rouen

    Snøhetta Wins Design Competition for the Hangzhou Qiantang Bay Art Museum

    MVRDV’s “Grand Ballroom” wins competition for mixed-use arena, housing, and hotel complex in Albania

  • News

    Korean Architecture Symposium at Harvard GSD: ‘+82+82: From Independence to Acceleration’

    Frank Gehry’s Guggenheim Abu Dhabi to Open in December 2026

    default

    Snøhetta’s Shanghai Grand Opera House to Open in October

    Large, a Contemporary Art Platform on the Former Renault Factory Site, to Open in Autumn 2026

    [Interview] OMA’s Architecture of Context and Encounter

    Fundació Mies van der Rohe Opens Exhibition of 500 Works Collected Over Four Decades

    2026 Serpentine Pavilion Open, LANZA Atelier’s ‘Serpentine’ Continues 25 Years of Architectural Experimentation

    Rudolph M. Schindler’s Unbuilt Architecture

    Smiljan Radić receives the 2026 Pritzker Architecture Prize

  • :
  • C3Magazine
No Result
View All Result
C3GLOBE
No Result
View All Result
Home Latest

Fermi School in Turin

Becomes an Integral Part of The Community Merging with The Urban Fabric
BDR bureau

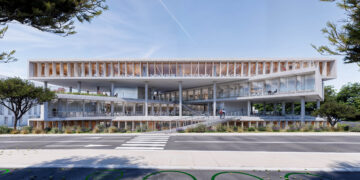
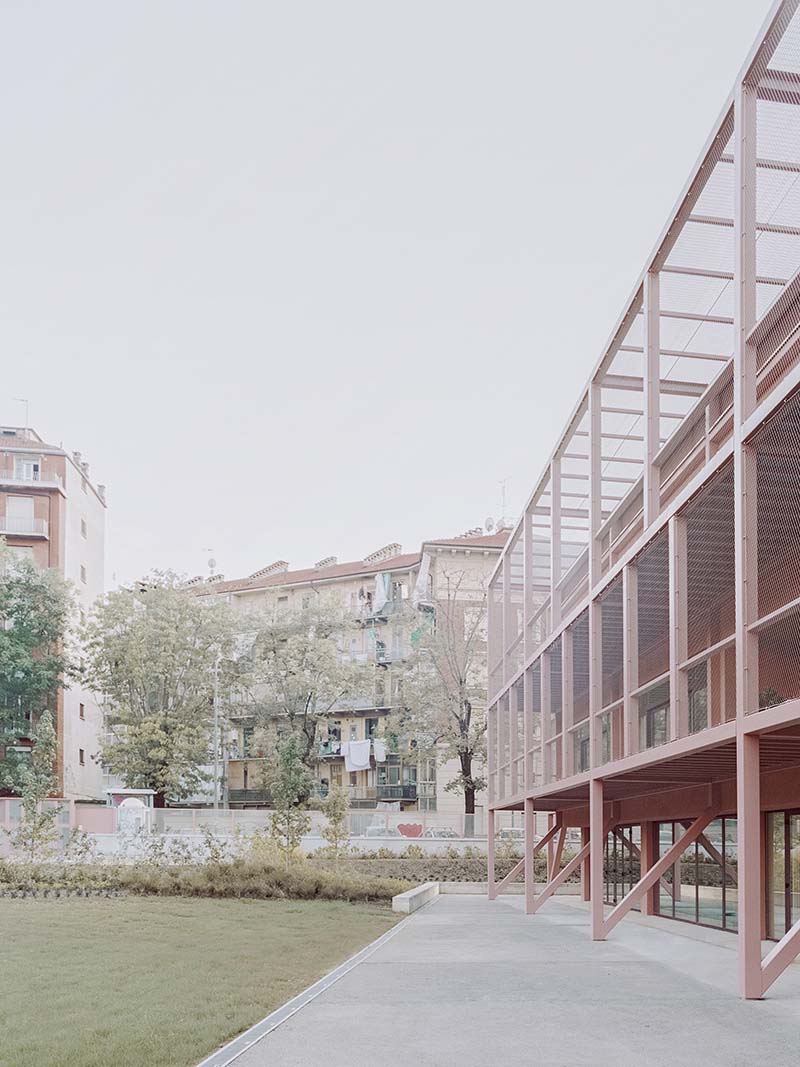
Turin-based architectural firm BDR bureau has completed the transformation of the new Enrico Fermi School in Turin. The initiative embodies a cultural, pedagogical and architectural reflection on new learning spaces in Italian schools.
The existing 1960s school building has been extended and it is functionally rethought. The new educational needs – in which the school becomes an integral part of the community and merges with the urban fabric – represents the future of educational architecture in Italy.
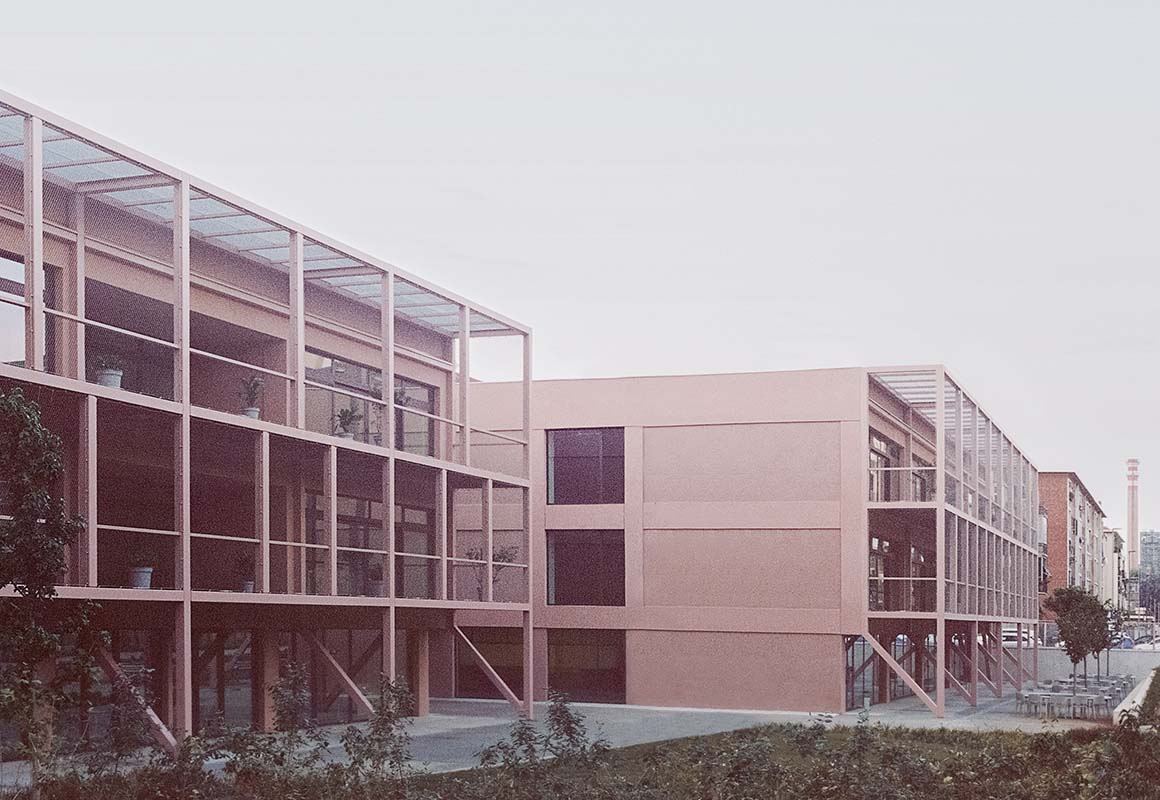
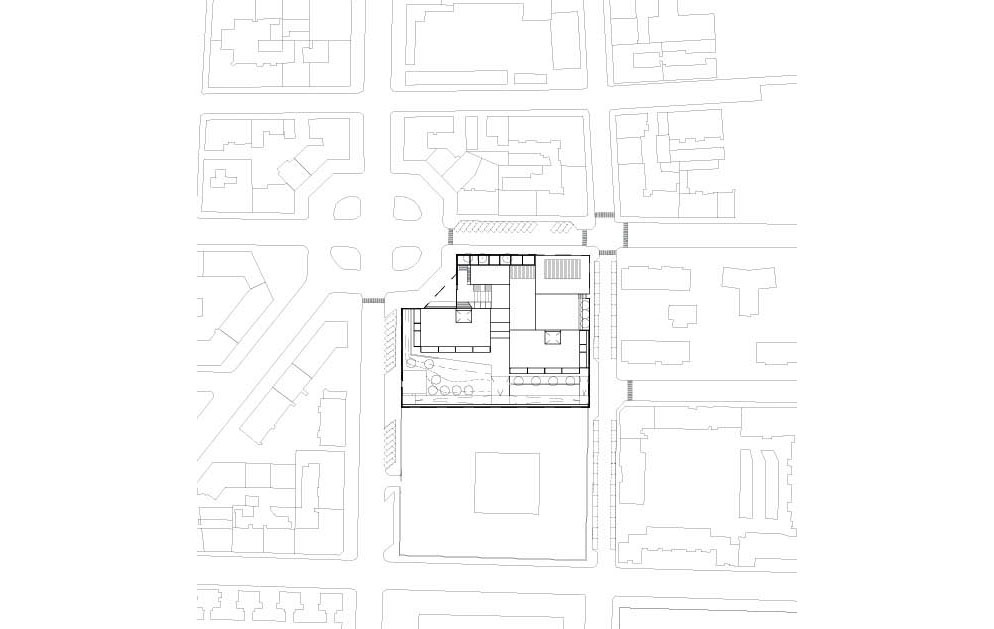
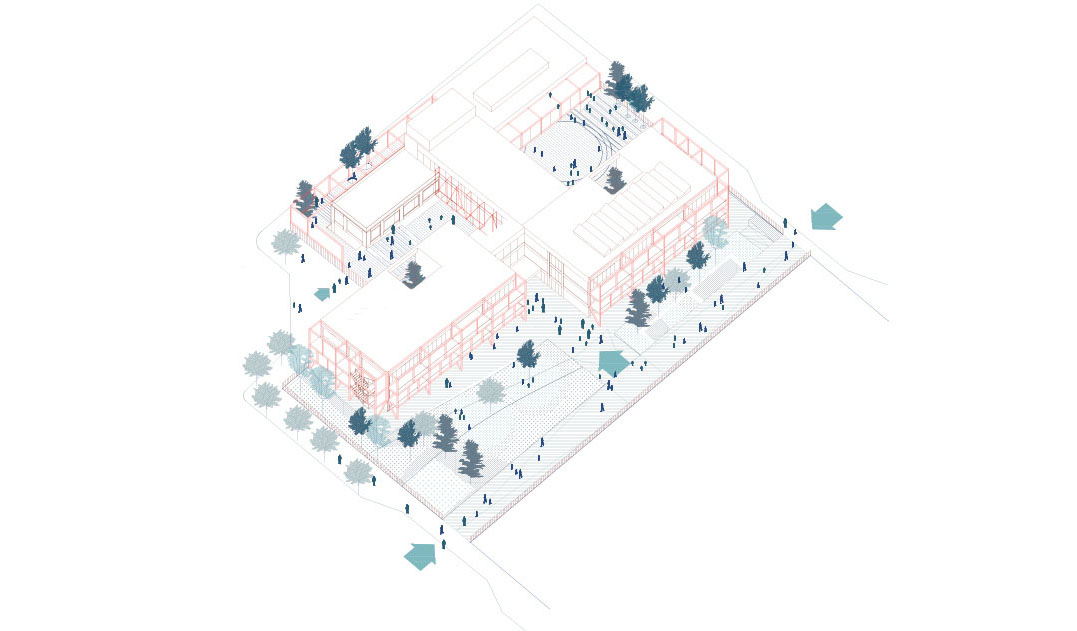
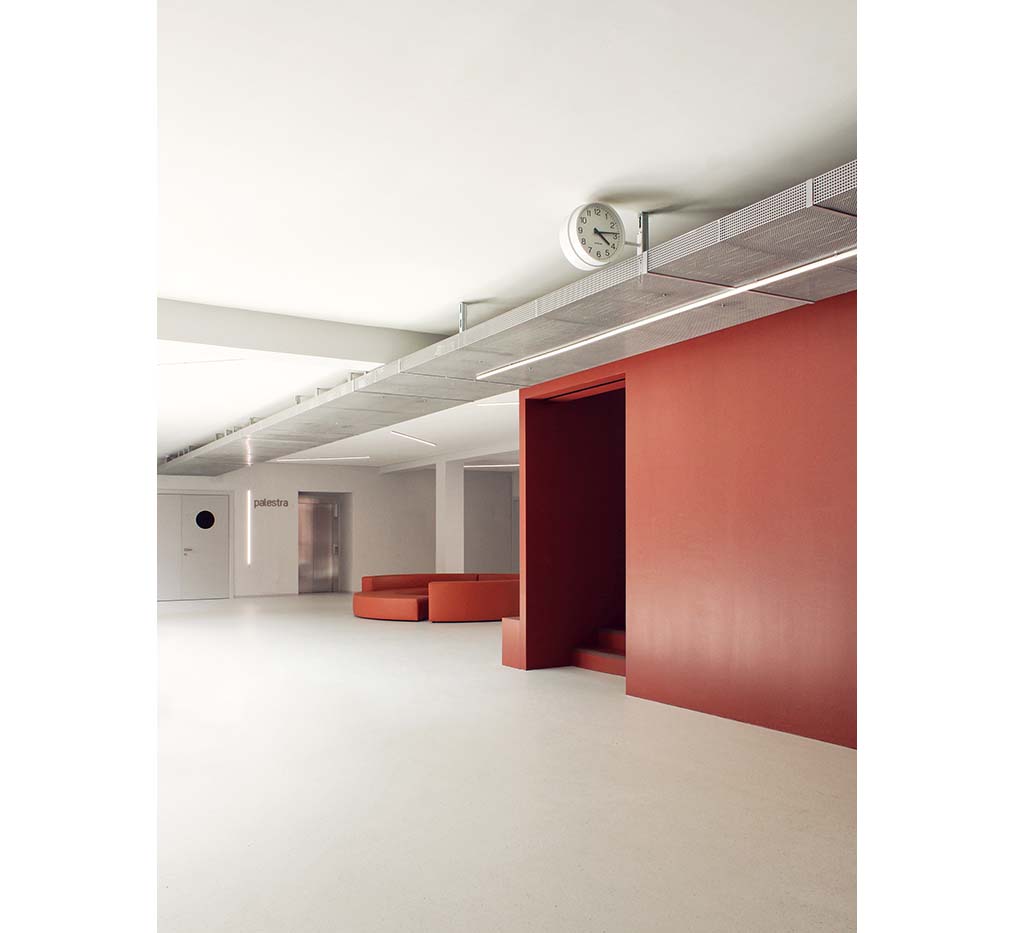
The Fermi School opens up to the urban sphere through the reorganization of entrances and external spaces. The back of the existing building becomes the large new main entrance, shaping a green space which unfolds to the neighborhood and emphasizes the concept of a community school. The ground floor extends the public space, integrating a series of services open to everyone, such as a gym, library, auditorium and cafeteria.
“New spatial elements, transparencies and additions reinterpret the original structure with the aim of opening the school to the city,” architects Alberto Bottero and Simona Della Rocca affirm.
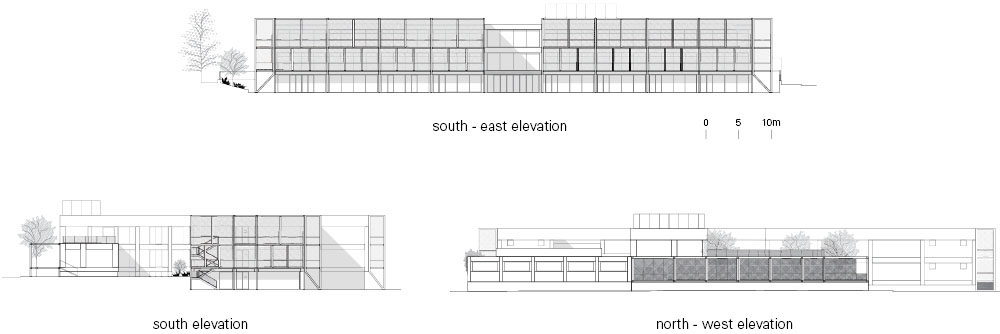
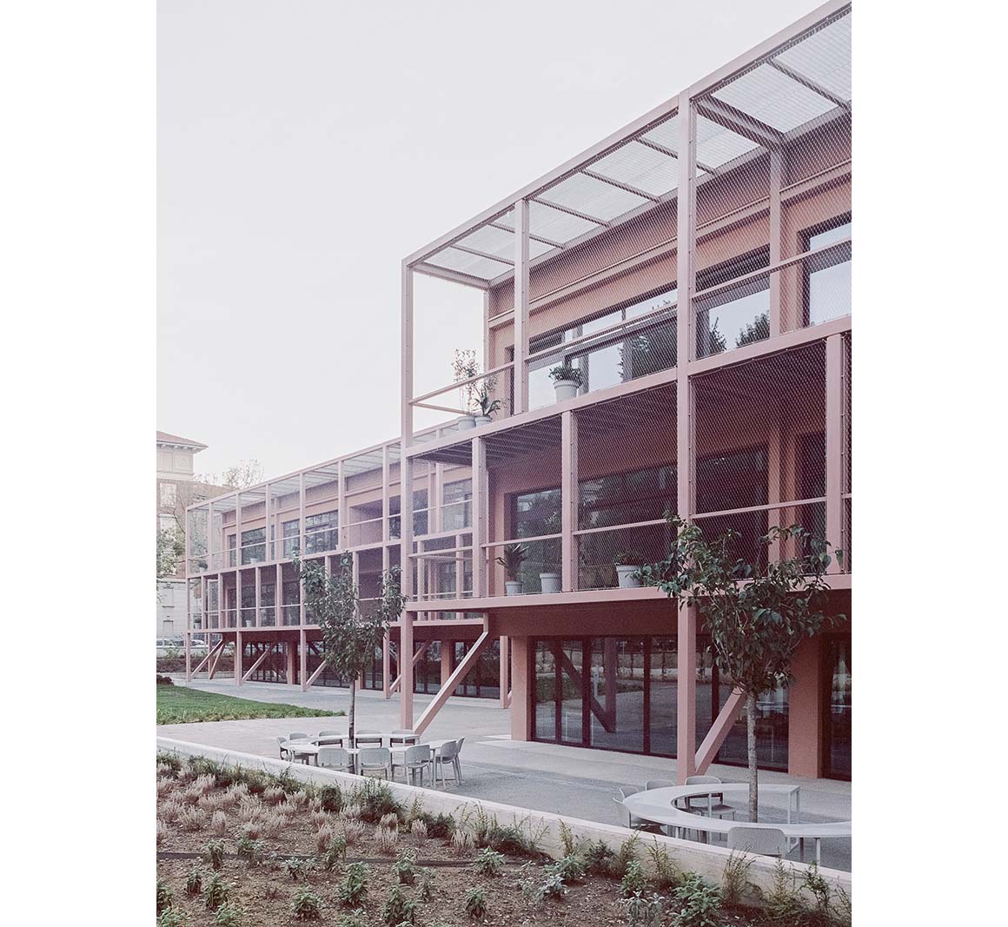
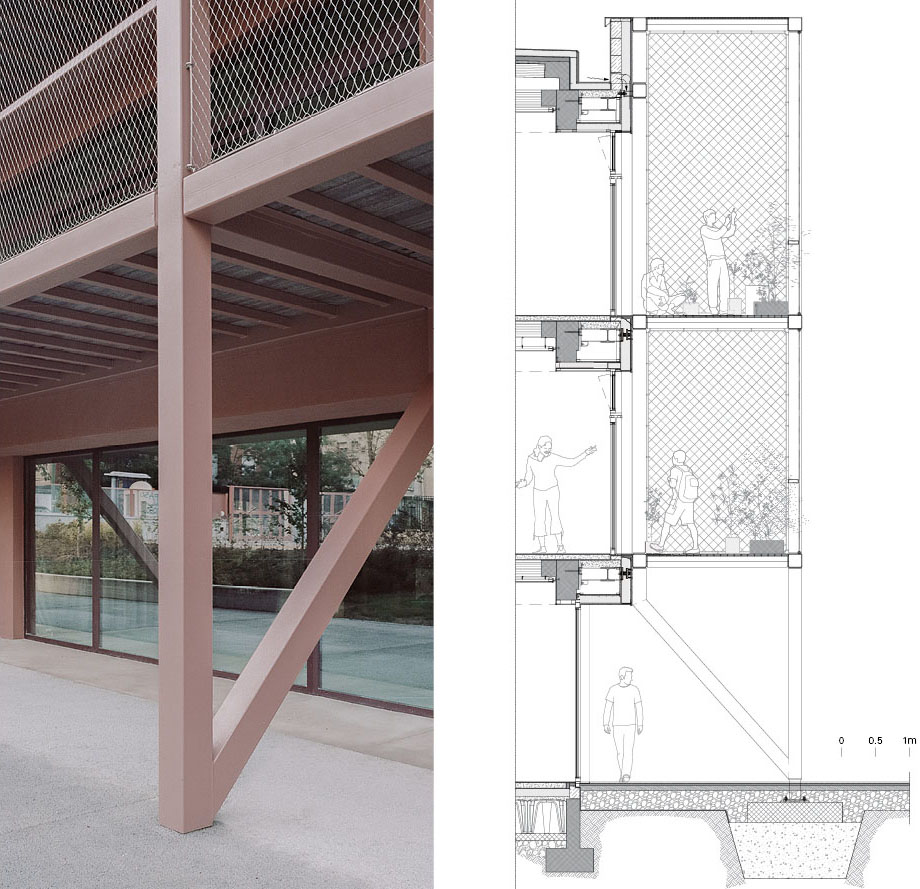
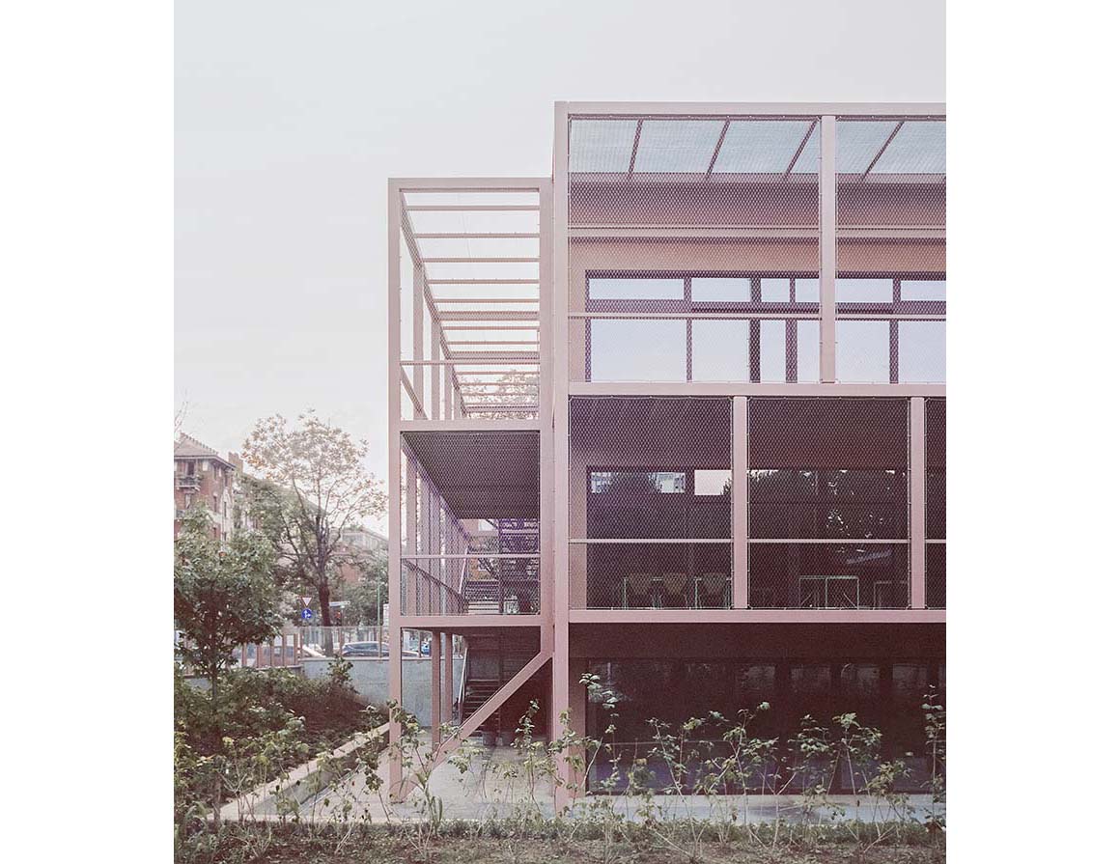
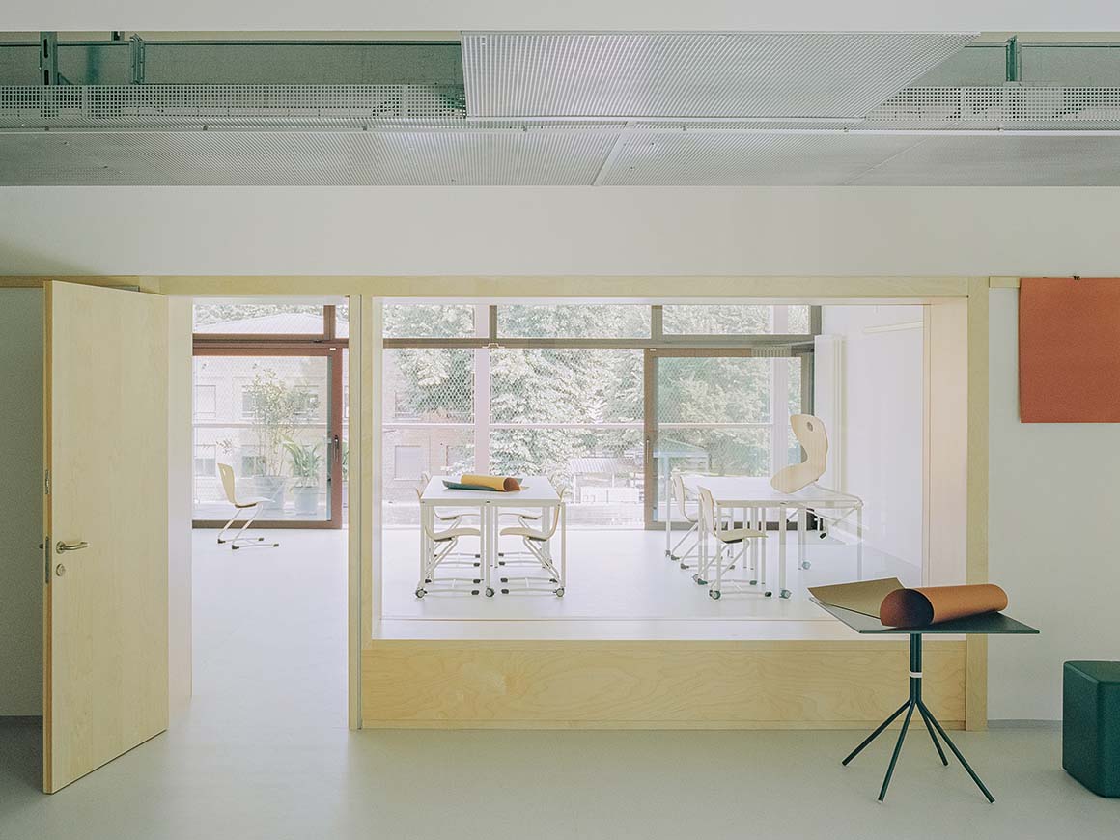
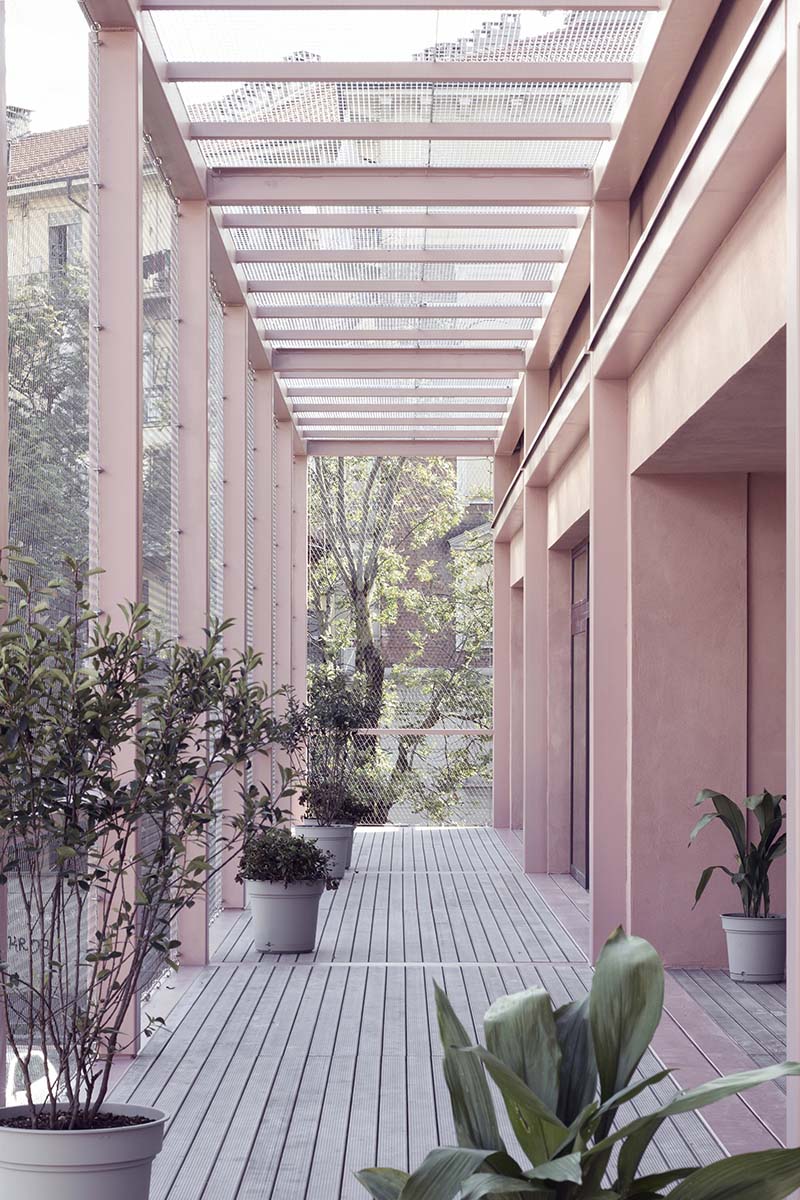
BDR bureau’s transformation mainly operates by addition: a new steel structure creates an inhabited envelope where the terraces are an integral part of the teaching program, embraces new connective spaces and works as a passive shield. The modularity of the new frame outlines a thread-like backbone, completed by a metal net that highlights visual permeability and relationship with the outside.
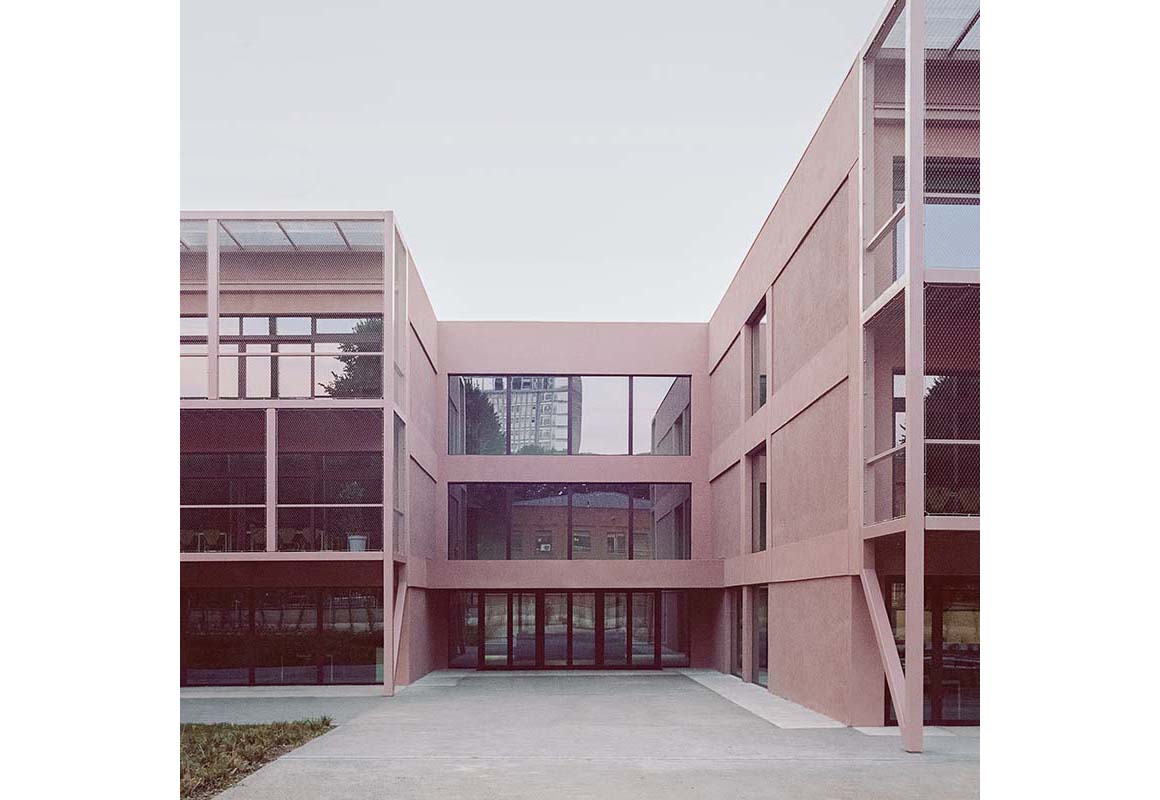
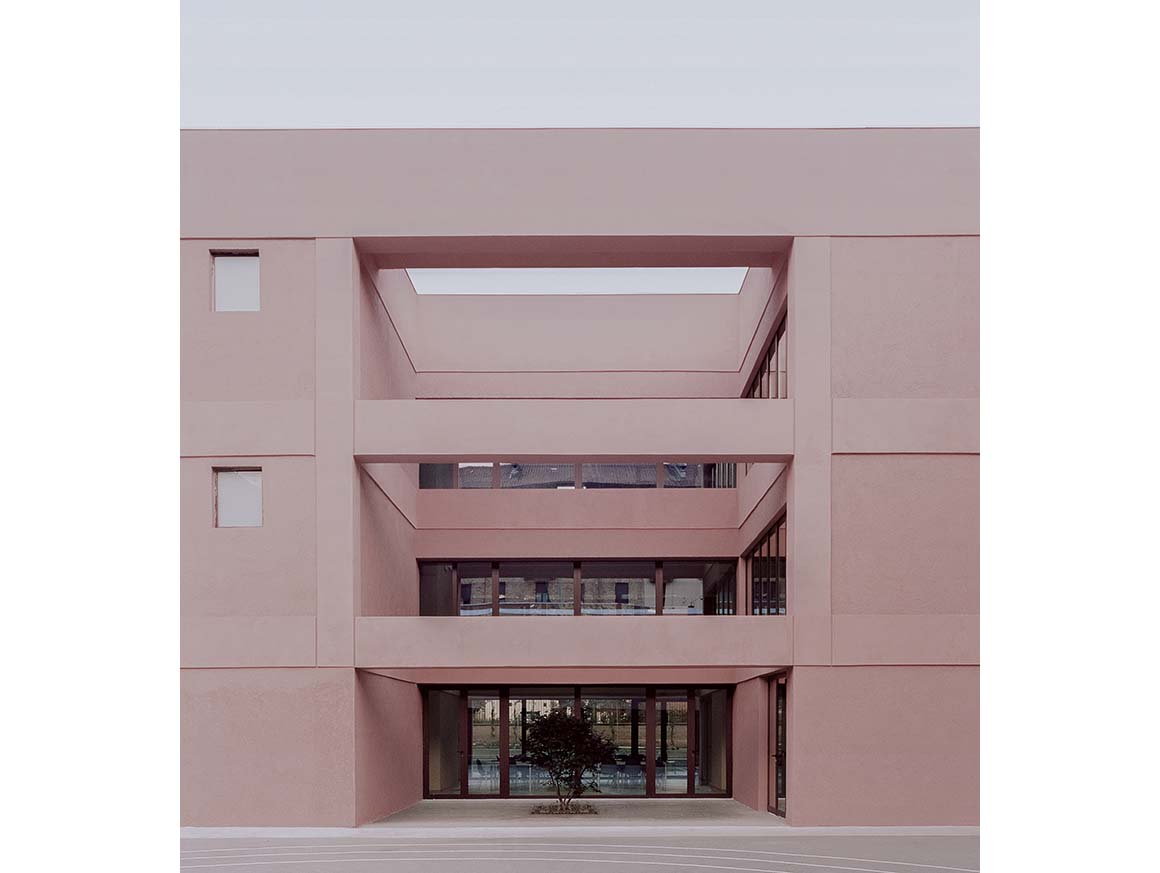
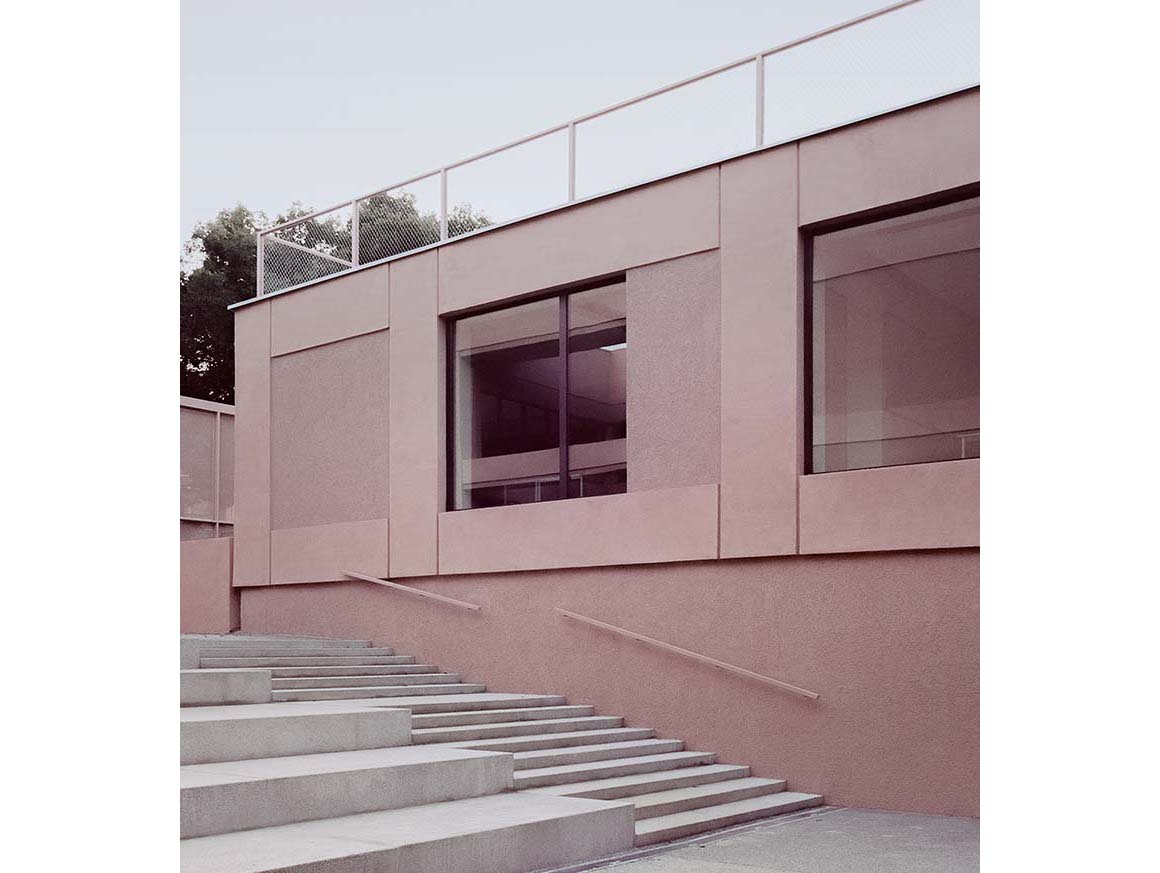
The frame’s compositional scheme is also repeated in the old building, whose façades are treated with a multigrain plaster, creating depth variations. The façades maintain large windows that enhance the relationship between the different volumes and the outdoor spaces, bringing new meaning to the original layout.
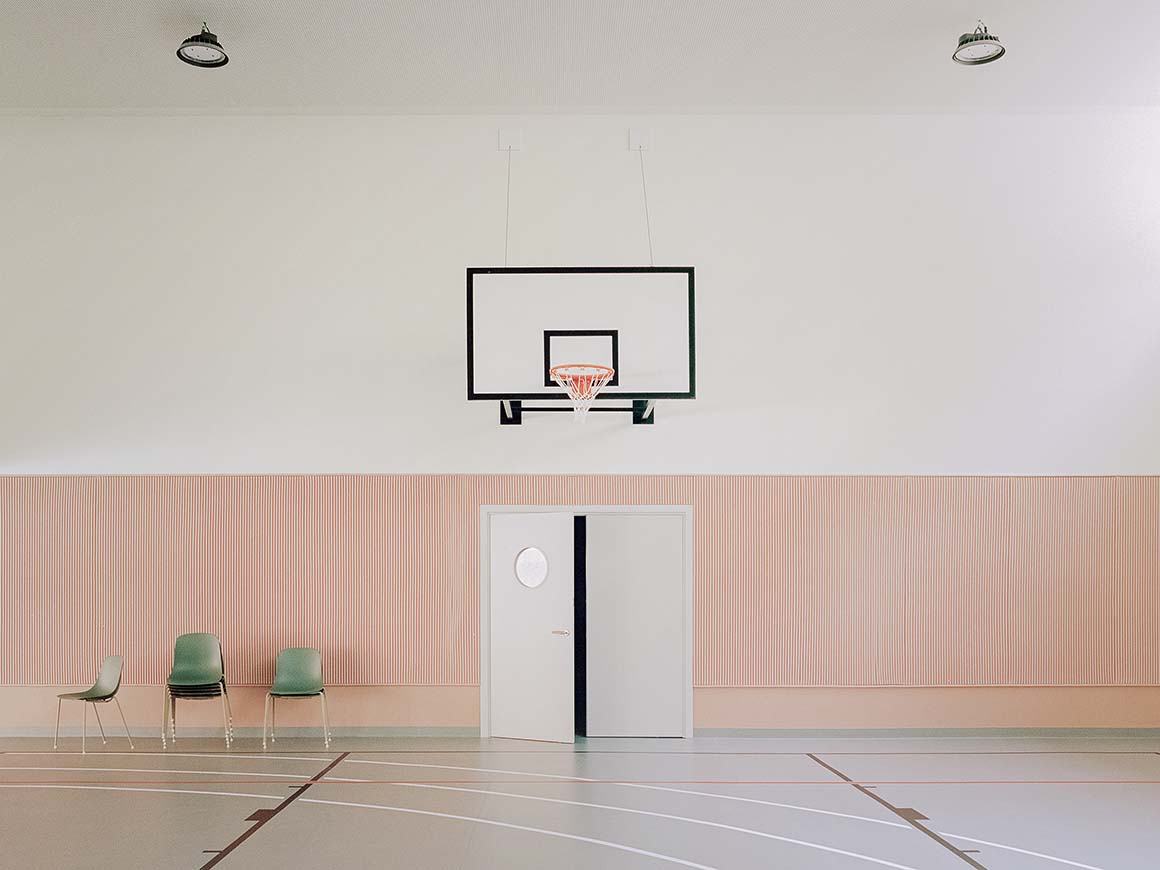
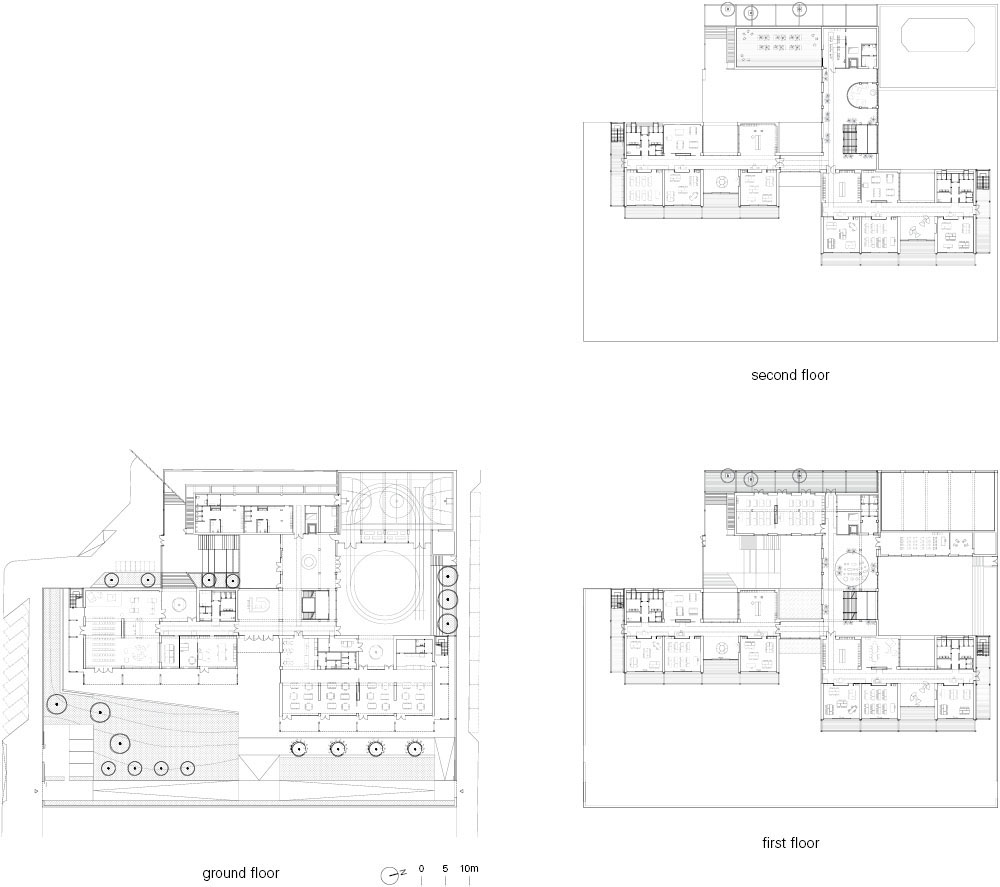
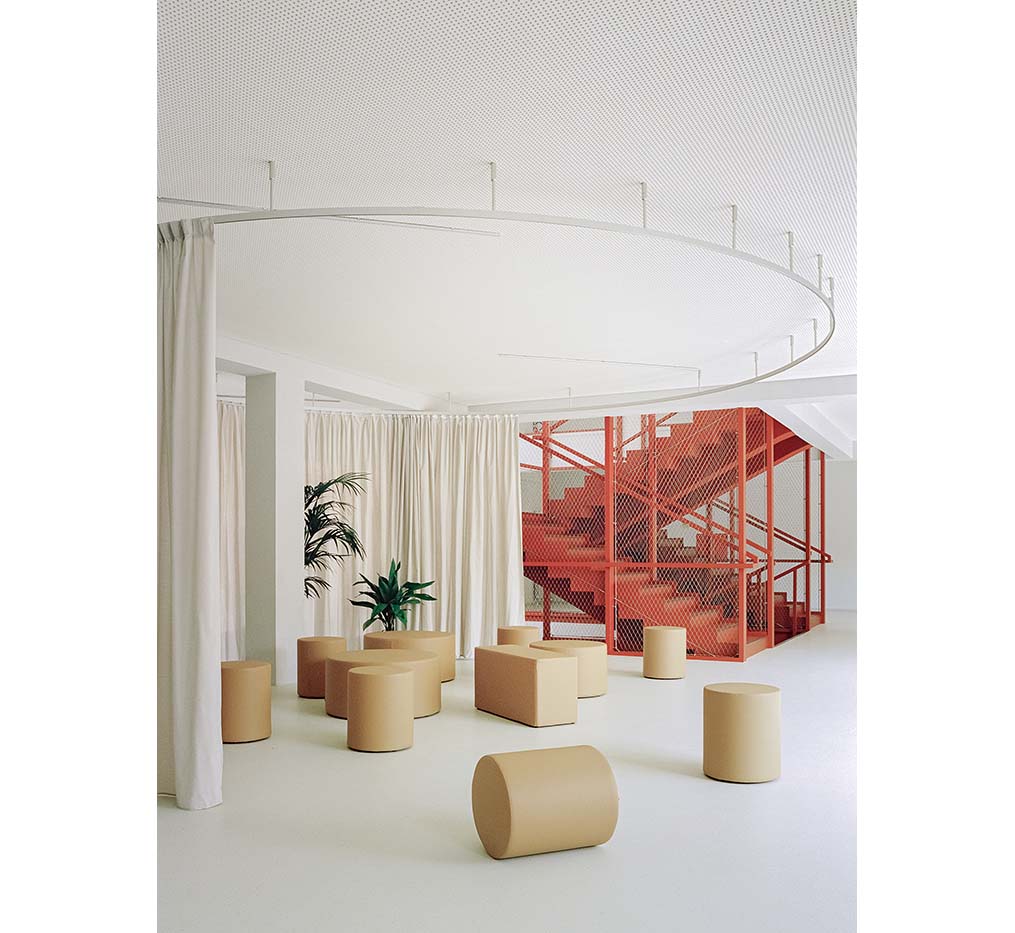
On the ground floor, different functions are gathered in the atrium, which connects directly with the garden and the two entrances. The atrium stretches to the upper floors via a stairwell that evokes the external architectural language.
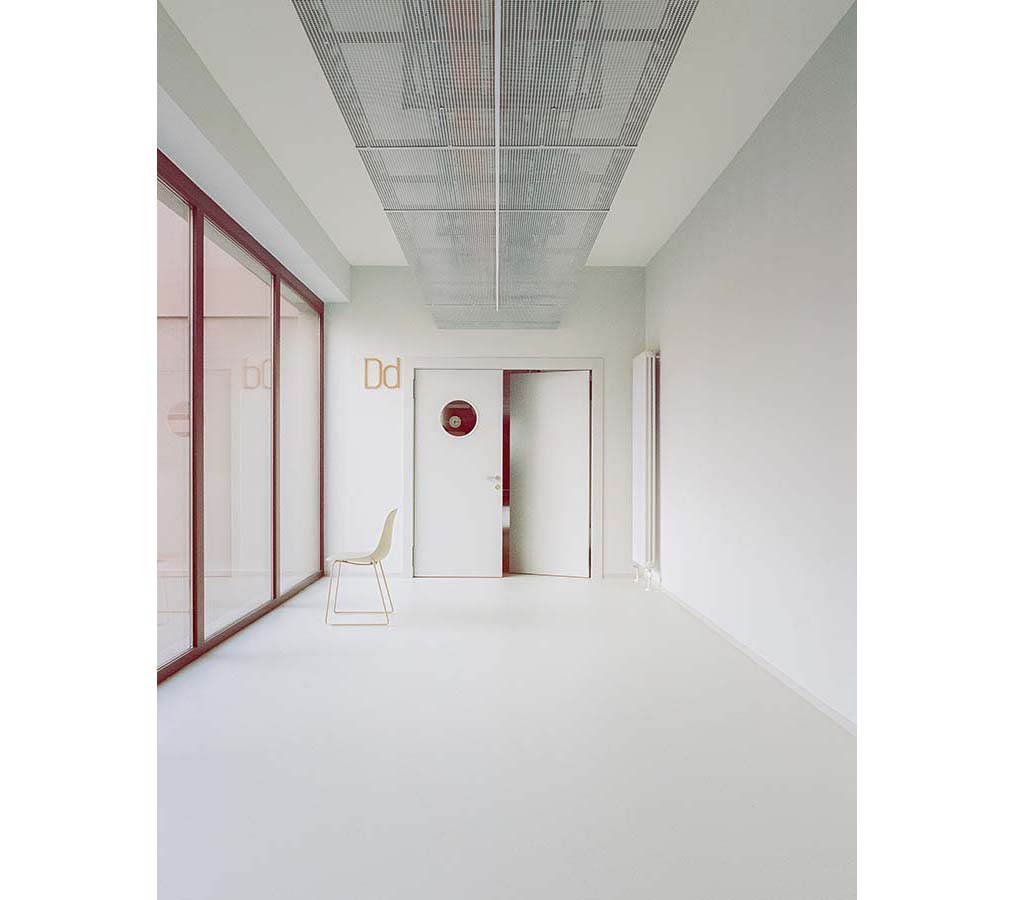
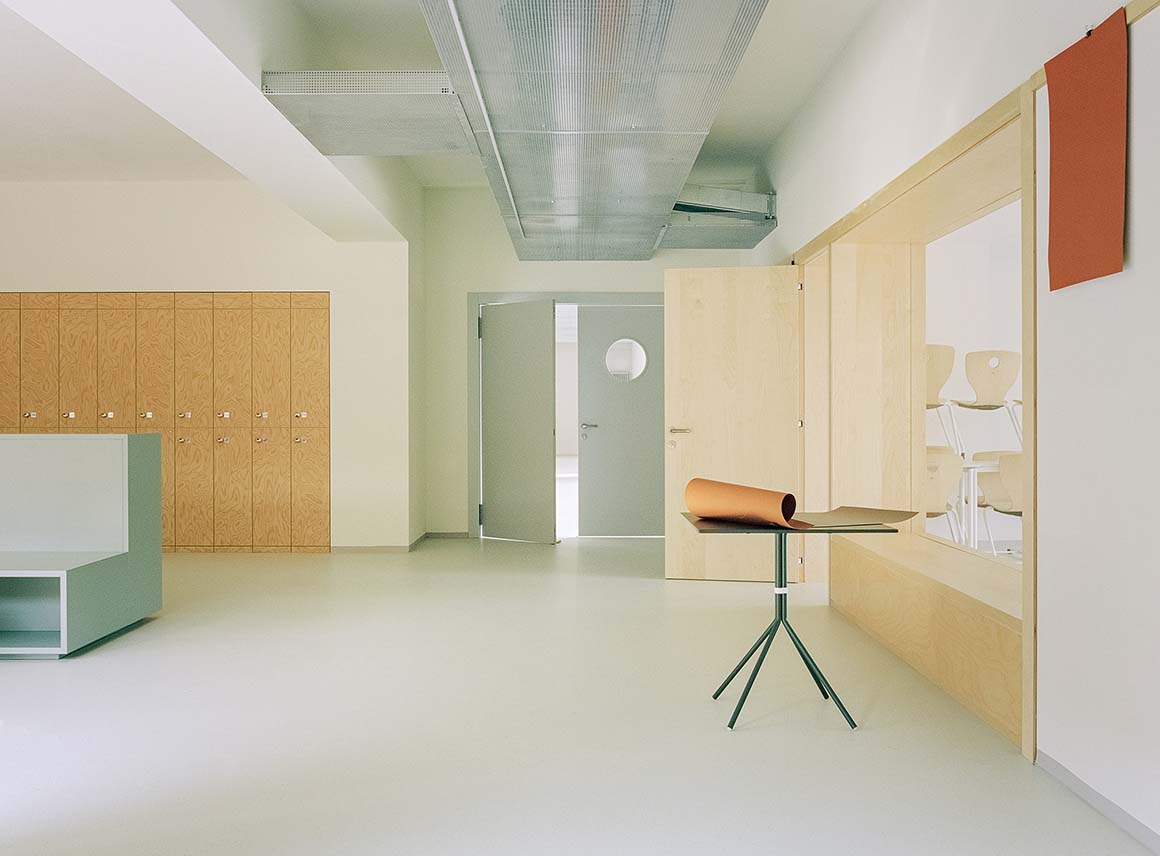
The upstairs accommodates recreational and collective spaces, while the educational activities are organized in clusters – spatial units composed of classrooms, cloakrooms, services and informal learning spaces. The classrooms become the linkage between inside and outside, retaining a visual connection to the common space and giving access to the terraces. Just like the experimental en plein air schools, recreational activities take place outdoors, where green areas encourage students and professors to meet and exchange ideas in their daily activities.
Project: Enrico Fermi School / Location: via Biglieri 19, Turin, Italy / Architect: BDR bureau / Client: Fondazione Agnelli, Compagnia di San Paolo / Use: middle school with library, auditorium, cafeteria, gym, classrooms and public spaces / Area surface: 5,579m2 / Gross floor area: 5,096m2 / Façades: plaster, metal structural work, stainless steel wire mesh / Interior flooring: linoleum, rubber / Exterior flooring: draining concrete, precast concrete, prestressed adaxite coating / Windows: aluminum, selective glass / Ceiling: acoustic fiber plaster / Benches and chairs: VS school furniture / Pouf, small sofas, folding steel tables: Pedrali / Canteen and auditorium chairs: Infiniti / Wardrobe, bookcases, built-in wardrobes, entrance counter, cafeteria: custom-made / Cost(including furniture, technical costs, landscape): 7.300.000 € (VAT included) / International competition: first prize, 2017 / Design phase: preliminary project (2017.10~11); assigned project (2017.12~2018.1); executive project (2018.2~3) / Construction phase: 2018.7~2019.9 / Photograph: BDR bureau, Simone Bossi

Tags: educationItalymiddle schoolschoolslideTurin


Related Posts

Japan

House in Kagurazaka

A Vertical Reinterpretation of the Traditional Townhouse Takumi Wakui + Riho Wakui Architects A four-story...

byc3editor
2026-10-19
Latest

Sun Rain Room

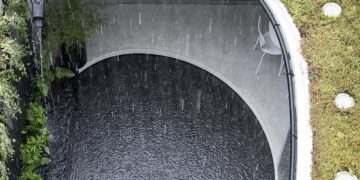
A Striking Curved Extension to a Georgian Townhouse Tonkin Liu Architects The Sun Rain Room...

byc3editor
2026-10-17
Japan

Public toilet in Sendagaya Station

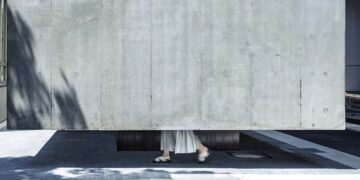
Open and Close, Heaviness and Floating, Light and Dark Suppose Design Office At first glance,...

byc3editor
2026-10-15
Latest

Innovate Showroom & Headquarters

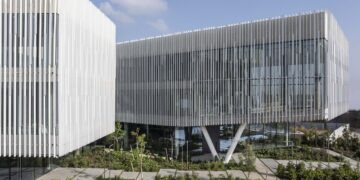
Courtyards Between Two Volumes Open Up Views Pitsou Kedem Architects Innovate Ltd., a specialist in...

byc3editor
2026-10-13
Latest

Korean Architecture Symposium at Harvard GSD: ‘+82+82: From Independence to Acceleration’

Organized by Korea GSDhereafter KGSD, a Korean student organization at the Harvard Graduate School of...

byc3editor
2026-10-12
Latest

Smartass Bazhana

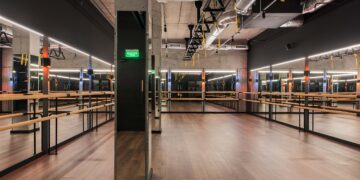
A Fitness Center Renovated Creating an Nightclub Atmosphere Smartass Design Studio Smartass, a Ukrainian fitness...

byc3editor
2026-10-12
  • About C3
  • Advertising
C3GLOBE

© All rights reserved. K-ARCHITECTURE | 18 GongHangDaeRo 2Gil GangSeo-gu Seoul 07622 Korea | Tel_+82 2 2661 1513 | Email_editorial@c3globe.com

Welcome Back!

Login to your account below

Forgotten Password?

Retrieve your password

Please enter your username or email address to reset your password.

Log In

Add New Playlist

No Result
View All Result
  • Latest
  • Architecture
    • Asia
    • China
    • Japan
    • Korea
    • World
  • Competitions
    • Call for Entries
    • Results
  • News
  • —
  • About C3
  • Advertising

© All rights reserved. K-ARCHITECTURE | 18 GongHangDaeRo 2Gil GangSeo-gu Seoul 07622 Korea | Tel_+82 2 2661 1513 | Email_editorial@c3globe.com