Sunday, July 19, 2026
  • About C3
  • Advertising
C3GLOBE
  • Latest

    House of the Nuns

    default

    Snøhetta’s Shanghai Grand Opera House to Open in October

    Aranya Art Center Guangzhou & the Community Canteen

    RW Concrete Church

    Dymak HQ

    Longyou Tourist Center

    The Westin Miyako Kyoto Chapel Renovation

    Large, a Contemporary Art Platform on the Former Renault Factory Site, to Open in Autumn 2026

    Studio Campo Baeza and Maoda Win Ecuador National Museum Competition

  • Architecture
    • All
    • Asia
    • China
    • Japan
    • Korea
    • World

    House of the Nuns

    Aranya Art Center Guangzhou & the Community Canteen

    RW Concrete Church

    Dymak HQ

    Longyou Tourist Center

    The Westin Miyako Kyoto Chapel Renovation

    House and Beeyard

    Qianhai SZHK Youth Innovation and Entrepreneur Hub

    Marcellin College Flyover Gallery

  • Competitions
    • All
    • Call for Entries
    • Results

    Studio Campo Baeza and Maoda Win Ecuador National Museum Competition

    Coldefy Wins Rákosrendező Masterplan Competition in Budapest

    Istanbul‘s Ion Riva Masterplan Unveiled with Snøhetta, MVRDV, and BIG

    Mextrópoli 2026 Pavilion

    BIG unveils ‘The Sail’, a mass-timber community and convention center in Rouen

    Snøhetta Wins Design Competition for the Hangzhou Qiantang Bay Art Museum

    MVRDV’s “Grand Ballroom” wins competition for mixed-use arena, housing, and hotel complex in Albania

    JKMM Architects wins international competition for Architecture and Design Museum of Finland

    EUmies Awards Young Talent 2025

  • News
    default

    Snøhetta’s Shanghai Grand Opera House to Open in October

    Large, a Contemporary Art Platform on the Former Renault Factory Site, to Open in Autumn 2026

    [Interview] OMA’s Architecture of Context and Encounter

    Fundació Mies van der Rohe Opens Exhibition of 500 Works Collected Over Four Decades

    2026 Serpentine Pavilion Open, LANZA Atelier’s ‘Serpentine’ Continues 25 Years of Architectural Experimentation

    Rudolph M. Schindler’s Unbuilt Architecture

    Smiljan Radić receives the 2026 Pritzker Architecture Prize

    Five Final Proposals Unveiled for Rotterdam Shift Landmark Design Competition

    Royal Danish Academy Exhibition ‘Imagining the Future’

  • :
  • C3Magazine
No Result
View All Result
  • Latest

    House of the Nuns

    default

    Snøhetta’s Shanghai Grand Opera House to Open in October

    Aranya Art Center Guangzhou & the Community Canteen

    RW Concrete Church

    Dymak HQ

    Longyou Tourist Center

    The Westin Miyako Kyoto Chapel Renovation

    Large, a Contemporary Art Platform on the Former Renault Factory Site, to Open in Autumn 2026

    Studio Campo Baeza and Maoda Win Ecuador National Museum Competition

  • Architecture
    • All
    • Asia
    • China
    • Japan
    • Korea
    • World

    House of the Nuns

    Aranya Art Center Guangzhou & the Community Canteen

    RW Concrete Church

    Dymak HQ

    Longyou Tourist Center

    The Westin Miyako Kyoto Chapel Renovation

    House and Beeyard

    Qianhai SZHK Youth Innovation and Entrepreneur Hub

    Marcellin College Flyover Gallery

  • Competitions
    • All
    • Call for Entries
    • Results

    Studio Campo Baeza and Maoda Win Ecuador National Museum Competition

    Coldefy Wins Rákosrendező Masterplan Competition in Budapest

    Istanbul‘s Ion Riva Masterplan Unveiled with Snøhetta, MVRDV, and BIG

    Mextrópoli 2026 Pavilion

    BIG unveils ‘The Sail’, a mass-timber community and convention center in Rouen

    Snøhetta Wins Design Competition for the Hangzhou Qiantang Bay Art Museum

    MVRDV’s “Grand Ballroom” wins competition for mixed-use arena, housing, and hotel complex in Albania

    JKMM Architects wins international competition for Architecture and Design Museum of Finland

    EUmies Awards Young Talent 2025

  • News
    default

    Snøhetta’s Shanghai Grand Opera House to Open in October

    Large, a Contemporary Art Platform on the Former Renault Factory Site, to Open in Autumn 2026

    [Interview] OMA’s Architecture of Context and Encounter

    Fundació Mies van der Rohe Opens Exhibition of 500 Works Collected Over Four Decades

    2026 Serpentine Pavilion Open, LANZA Atelier’s ‘Serpentine’ Continues 25 Years of Architectural Experimentation

    Rudolph M. Schindler’s Unbuilt Architecture

    Smiljan Radić receives the 2026 Pritzker Architecture Prize

    Five Final Proposals Unveiled for Rotterdam Shift Landmark Design Competition

    Royal Danish Academy Exhibition ‘Imagining the Future’

  • :
  • C3Magazine
No Result
View All Result
C3GLOBE
No Result
View All Result
Home Architecture World

Drevak

A bridge of time in an old timber warehouse
Sodomka Sodomková Architekti

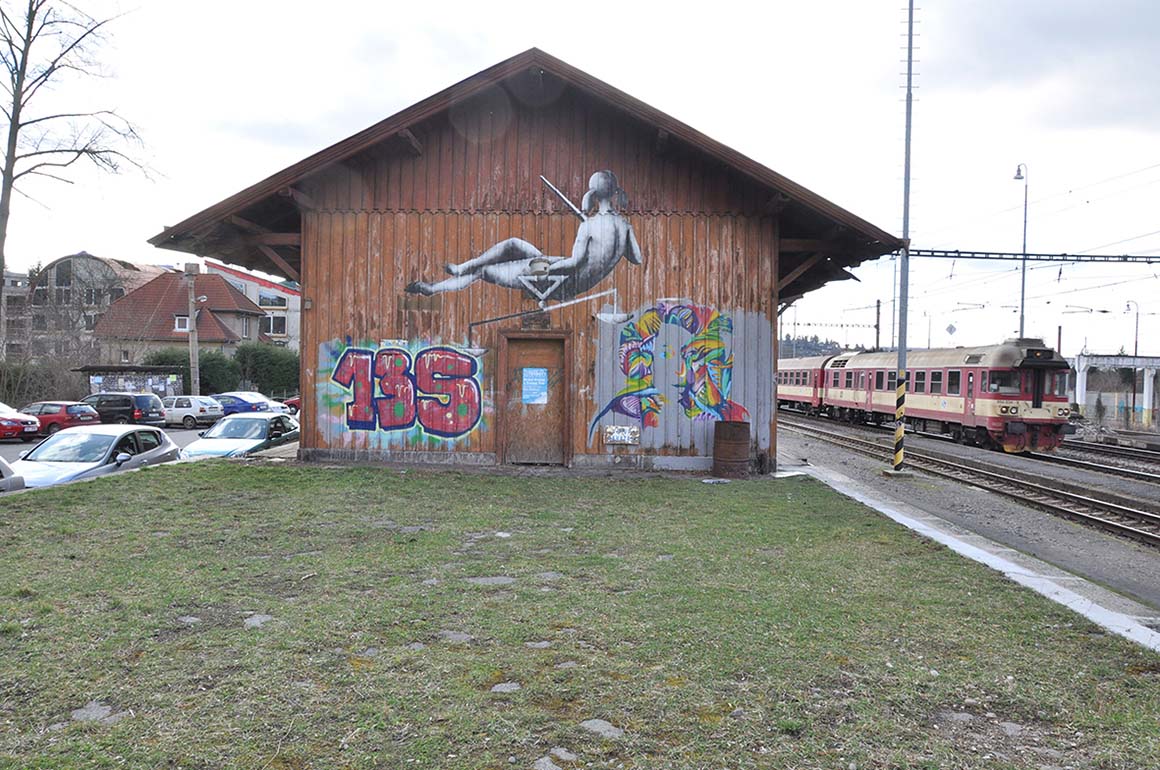
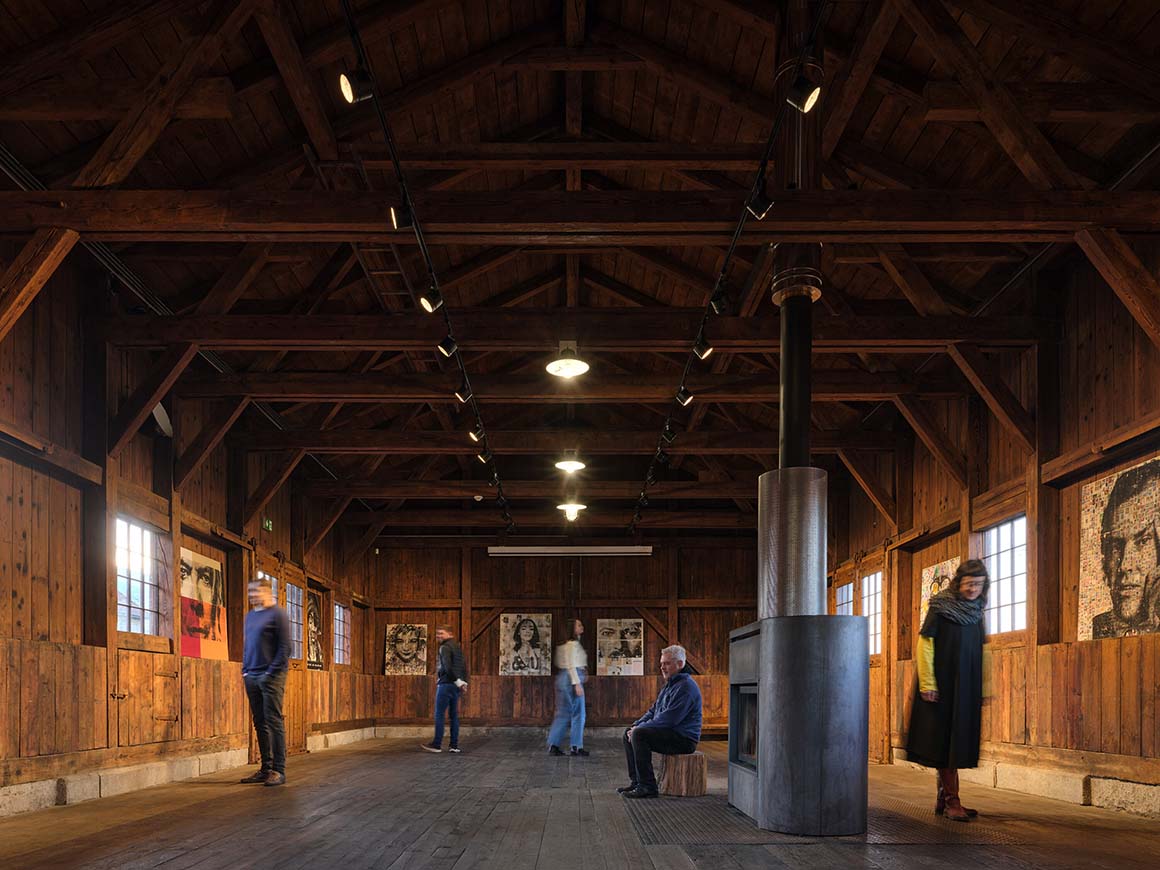
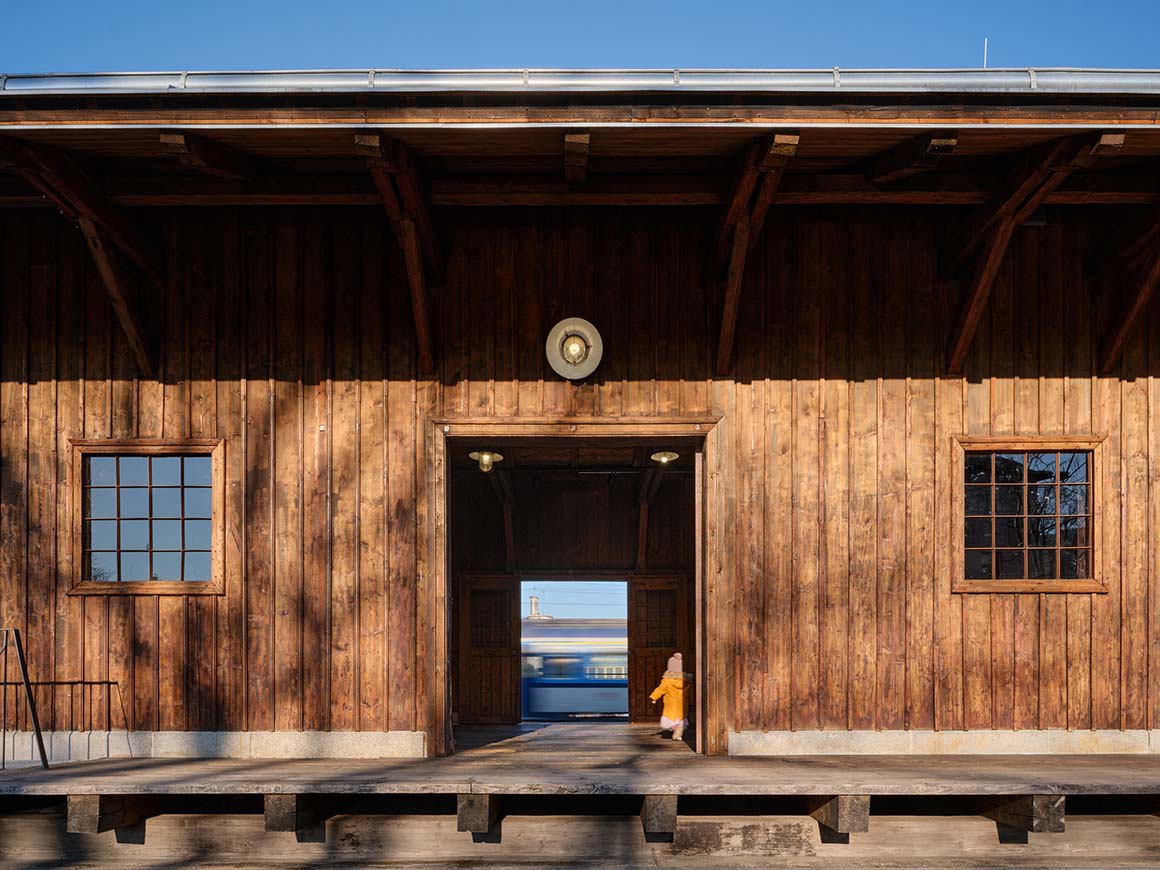
A former railway warehouse in the central Czech town of Řevnice has been transformed into a local art space. Its new name, Dřevák—Czech for wooden clog—reflects the modest, sturdy appearance of the timber building, while its interior is vibrantly filled. Sometimes it serves as a stage for exhibitions or concerts, sometimes as a venue for lively dances, gathering people and hosting stories. The space’s hidden potential was first recognized by the head of a local art school, who held small exhibitions and performances there, attracting local attention. After an official remodeling, the venue opened under the name Dřevák.

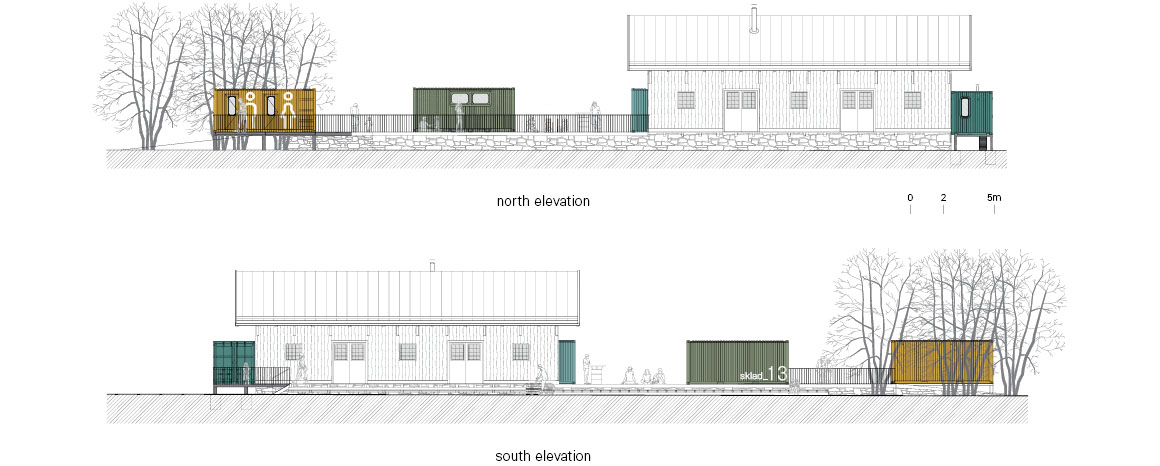
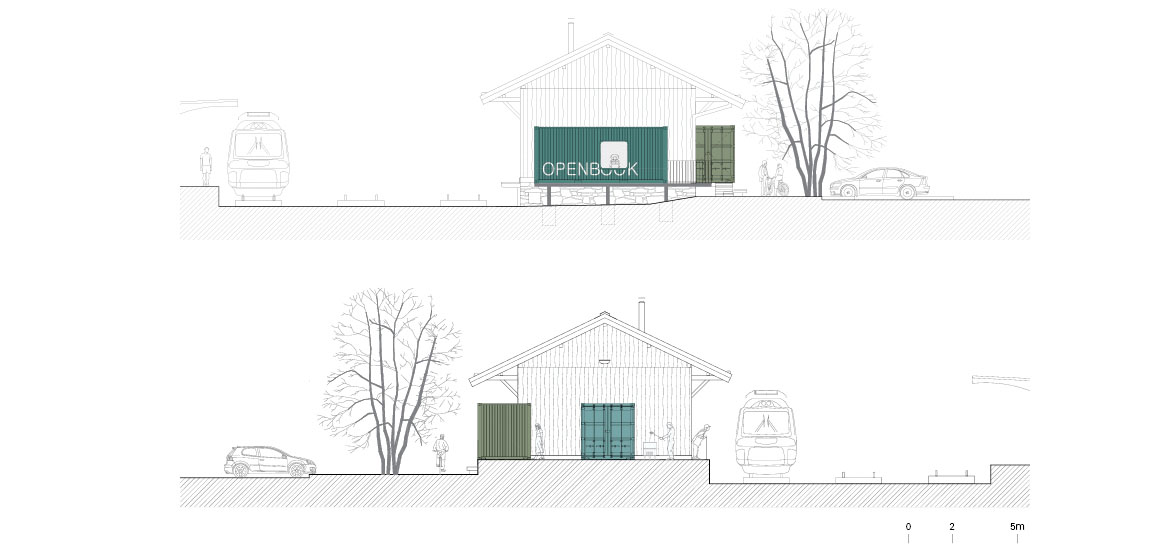
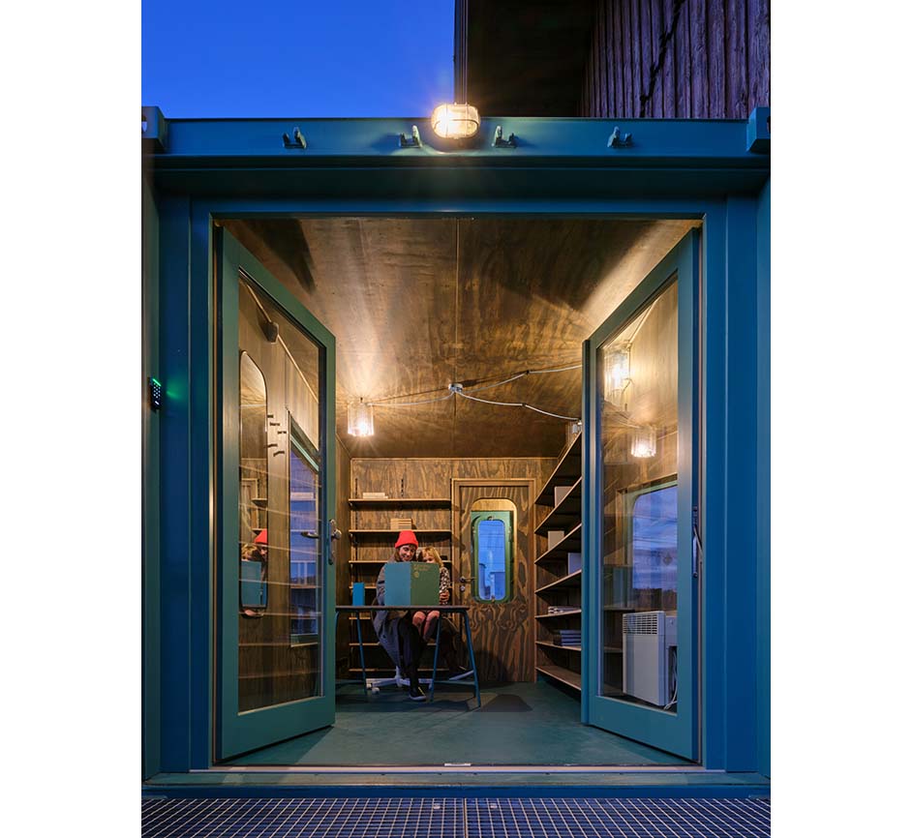
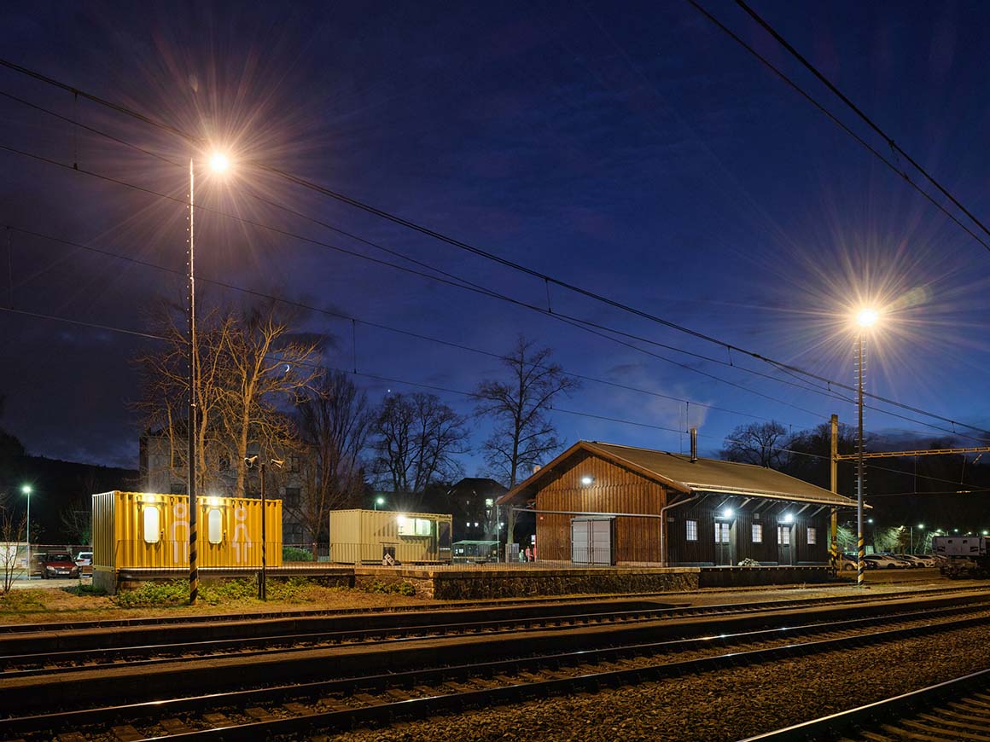
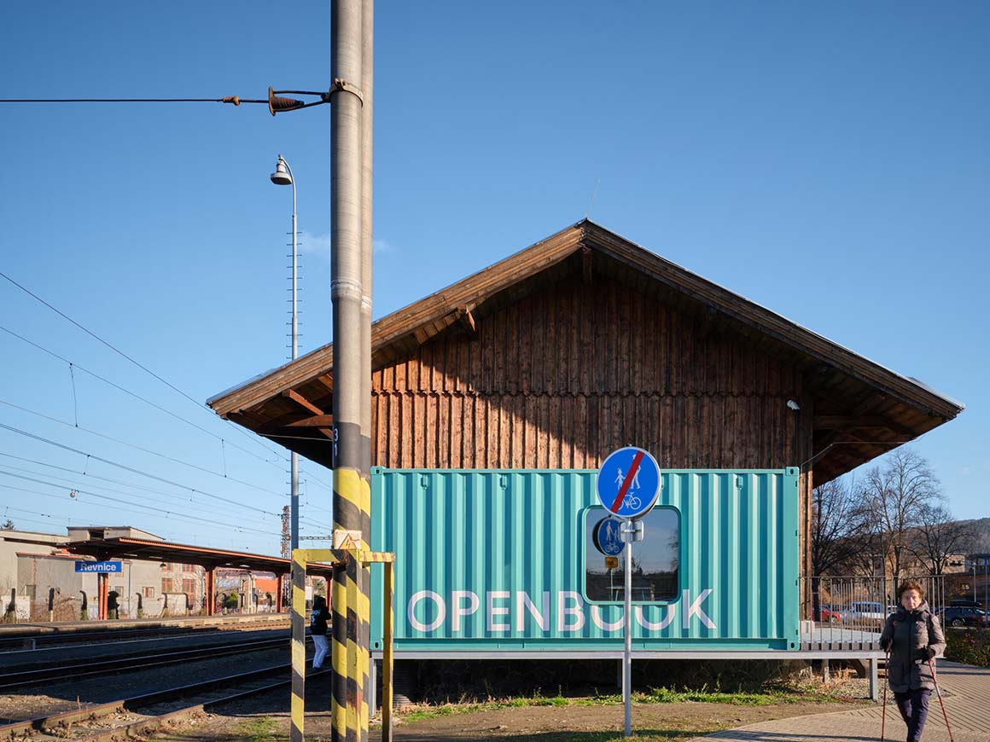
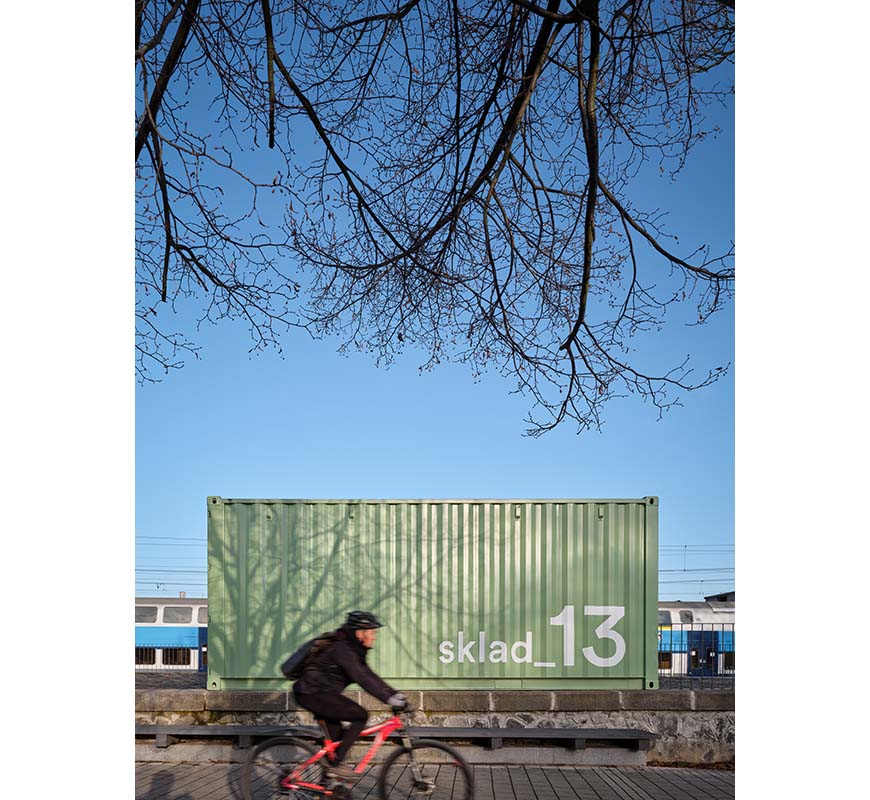
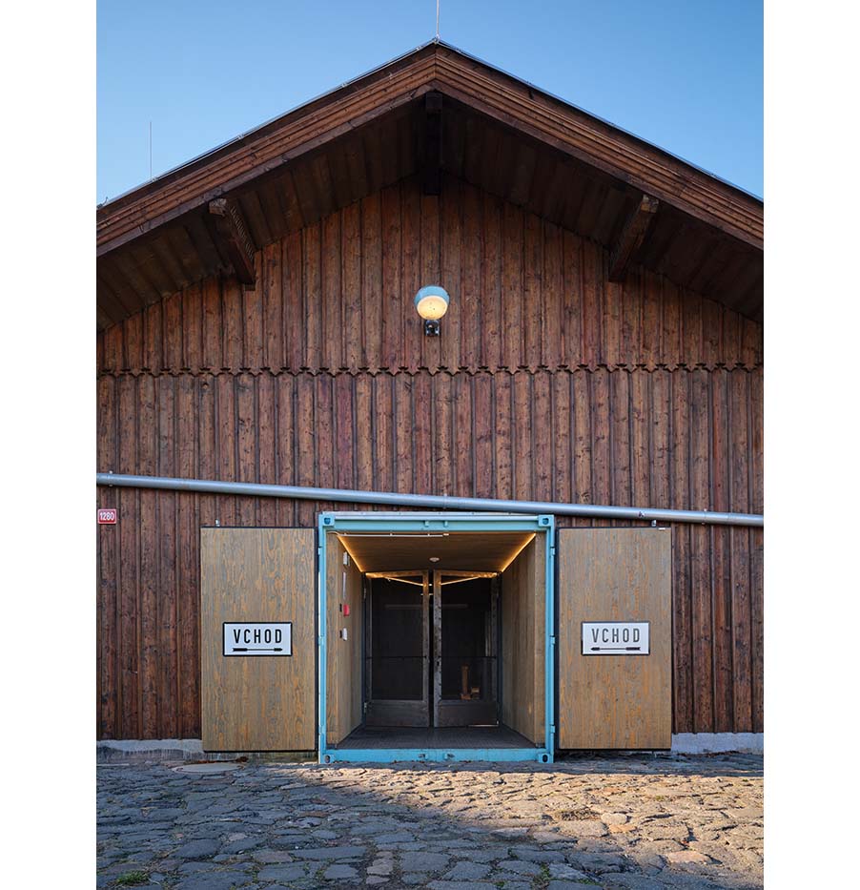
The building, topped with a solid pitched roof, covers 246m². To function as a cultural venue, essential facilities were required. The solution needed to preserve the openness of the interior while adding restrooms, storage, a small kitchen, and minimal office space. The answer came in the form of containers. These modern logistics units were converted into architectural elements, creating a new entrance and separating the bar from the gallery. Their corrugated exteriors contrast with the timber warehouse while harmonizing with the materiality of passing freight trains, showing the relationship between old and new elements. Insulation was added, and rounded windows evoking train carriages were incorporated. Each container is distinctly colored. Two sloped ramps along the building’s front and side are lined with benches and steps, ensuring the surrounding space remains lively even on days without events. The location is convenient, adjacent to the train station, near the local bus transfer hub, and just a few minutes’ walk from the city center.
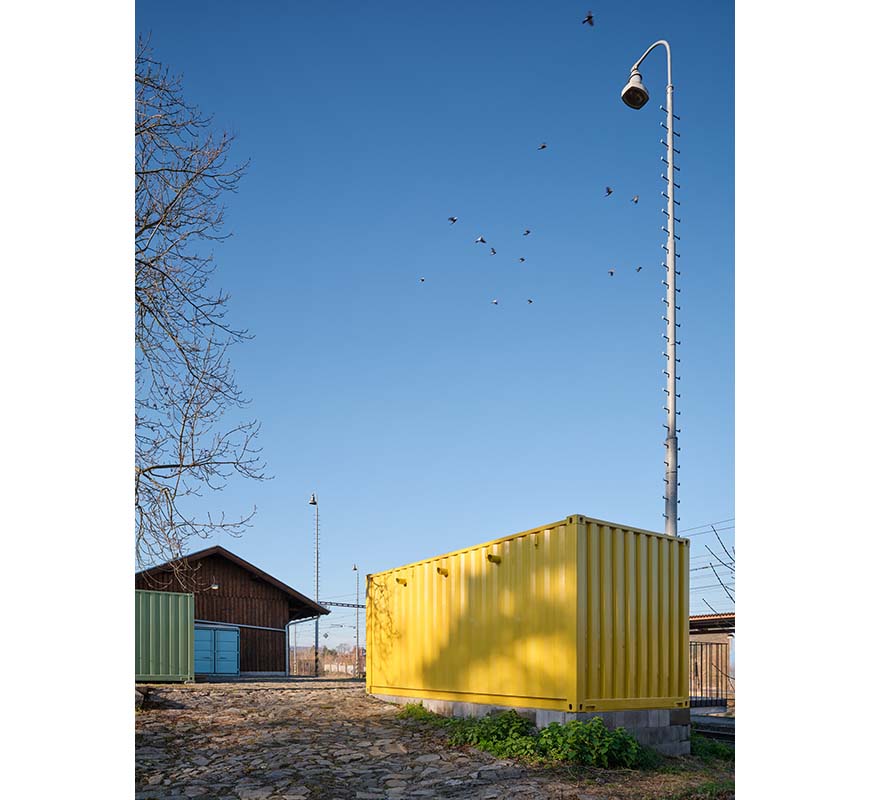
In the end, small attention and chance ideas can change a city. A space that had long been dormant regained life through visitors. The building is owned by the city and managed by the local art school. Activities range from exhibitions, concerts, discussions, and meetings to weddings, religious services, neighborhood gatherings, and flea markets. As a hub for local culture and community, it blends respect for history with the concept of building a bridge across time through contemporary architecture, creating a harmonious and positive synergy.
Project: Drevak / Location: Pod Lipami 265, 252 30 Řevnice, Czech Republic / Architect: Sodomka Sodomková Architekti (Šárka Sodomková) / Structural engineer: Václav Jandáček / Construction company 1st stage: ISP / Construction company 2nd stage: Invessales / Realization of the fireplace insert: Krby Urban / Waste bins supplier: Obal Centrum / Compact boards supplier: Taun / Client: City of Řevnice / Use: Community center / Bldg. area: 230m² / Gross floor area: 246m² / Materials: spruce wood, trapezoidal sheet metal, pine plywood, stainless perforated sheet, metal, steel sheet metal, foam grid, corrugated fiberglass, linoleum / Cost: 350 000 € / Completion: 2024 / Photograph: ©BoysPlayNice (courtesy of the architect)


Tags: containerCzech Republicwarehouse


Related Posts

Latest

House of the Nuns

Behind an old town thick wall lies a light open house Mário Martins Atelier The...

byc3editor
2026-07-18
Latest

Dymak HQ

A Circular Ring Connecting Industry and Nature BIG Dymak, a Danish home and garden products...

byc3editor
2026-07-14
Latest

House and Beeyard

Grounded in the Geological and Material Context of the Site OKKA Architects Located in a...

byc3editor
2026-07-09
Latest

Marcellin College Flyover Gallery

Growing Tree in the Geometric Ellipse Farrell Wray Architects The Marcellin Flyover Gallery transforms a...

byc3editor
2026-07-06
Latest

Studio-Workshop for Photographers

A Continuous Flow by Minimizing the Boundaries Roman Bauer Arquitectos Located in Barranco, Lima, this...

byc3editor
2026-07-02
Latest

Santa María del Oro House

Nestled in Woods on a Lake Slope Mauricio Ceballos X Architects Santa María del Oro,...

byc3editor
2026-06-30
Next Post

Herriko Plaza

  • About C3
  • Advertising
C3GLOBE

© All rights reserved. K-ARCHITECTURE | 18 GongHangDaeRo 2Gil GangSeo-gu Seoul 07622 Korea | Tel_+82 2 2661 1513 | Email_editorial@c3globe.com

Welcome Back!

Login to your account below

Forgotten Password?

Retrieve your password

Please enter your username or email address to reset your password.

Log In

Add New Playlist

No Result
View All Result
  • Latest
  • Architecture
    • Asia
    • China
    • Japan
    • Korea
    • World
  • Competitions
    • Call for Entries
    • Results
  • News
  • —
  • About C3
  • Advertising

© All rights reserved. K-ARCHITECTURE | 18 GongHangDaeRo 2Gil GangSeo-gu Seoul 07622 Korea | Tel_+82 2 2661 1513 | Email_editorial@c3globe.com