
A New Layer of Time on Historic Brick Buildings
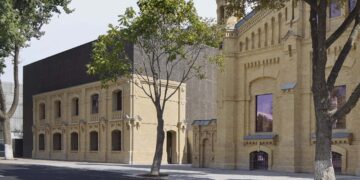
The Centre for Contemporary Arts TashkentCCA Tashkent, recently opened in Uzbekistan’s capital, occupies a former tram depot and diesel station. The complex consists of two brick buildings designed by architect Wilhelm Heinzelmann in 1912. Originally serving Tashkent’s first tramway line, the site remained part of the city’s electricity network for more than a century. Transferred to the Uzbekistan Art and Culture Development FoundationACDF in 2019, it has since been transformed into Uzbekistan’s first permanent institution dedicated to contemporary art, with a programme spanning exhibitions, education, research and artist residencies.
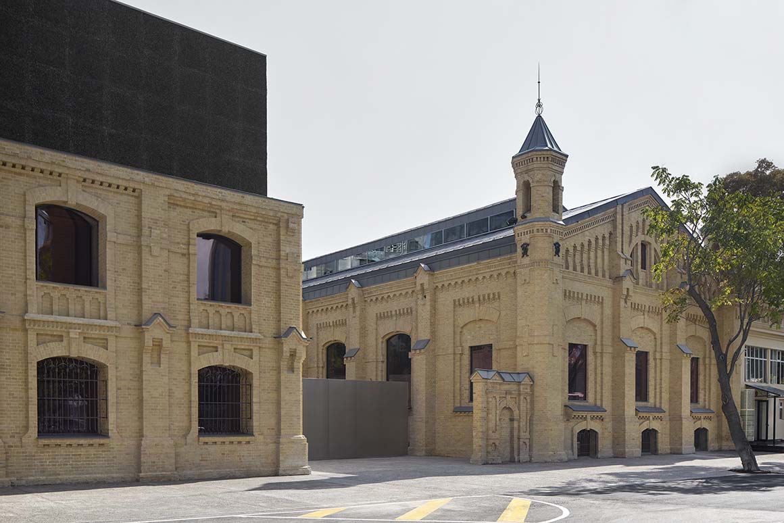
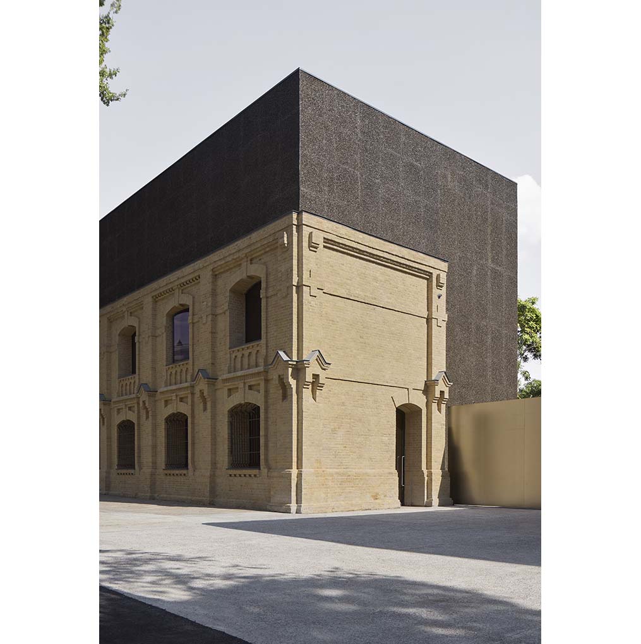
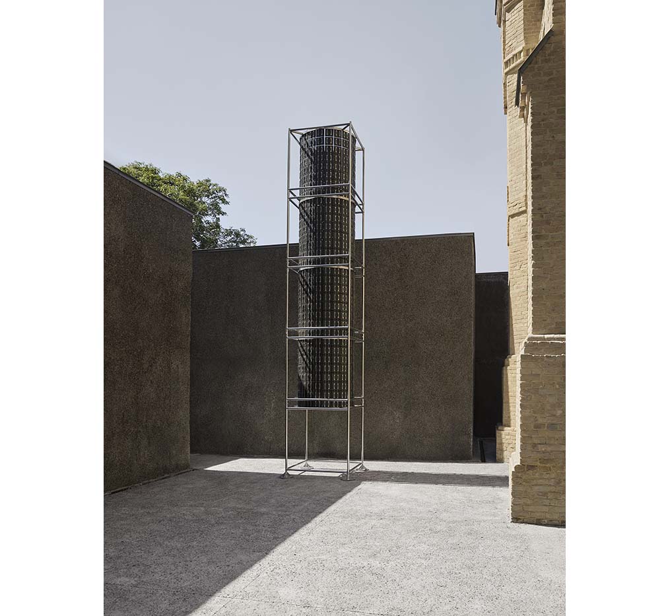
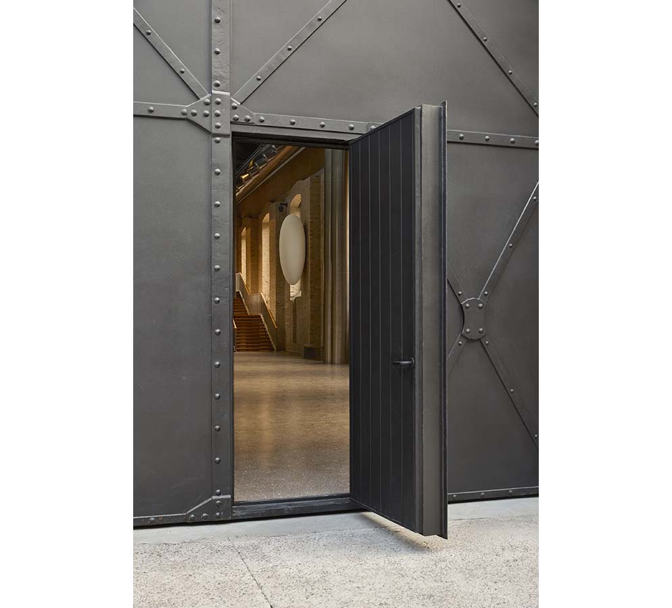
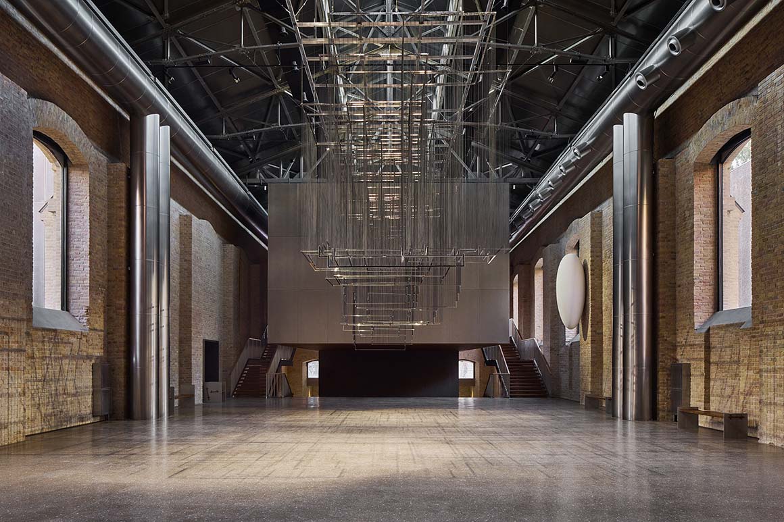
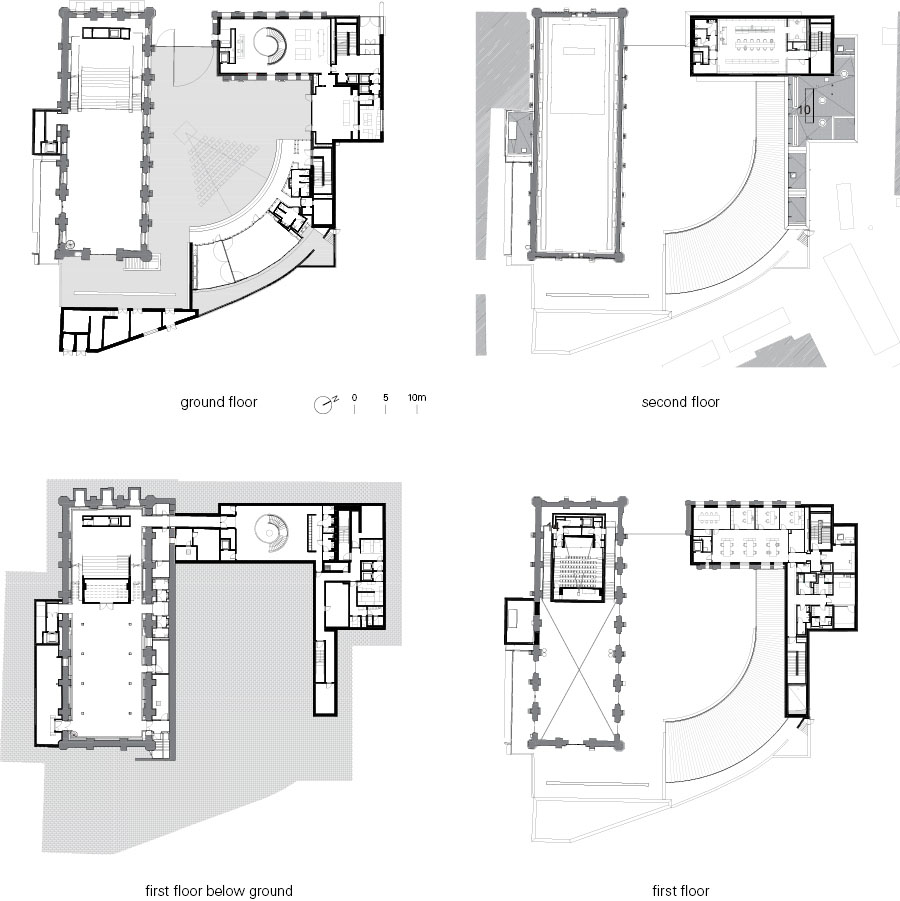
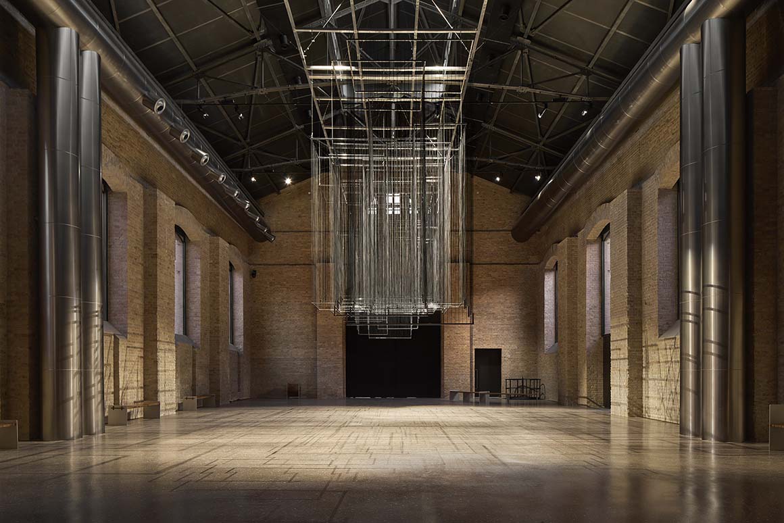
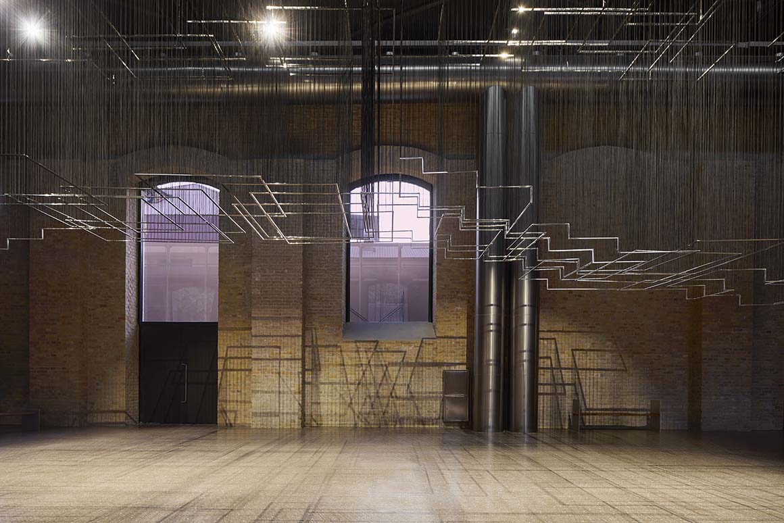
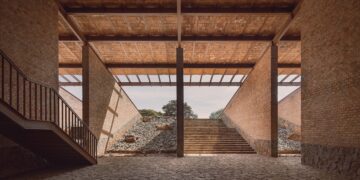
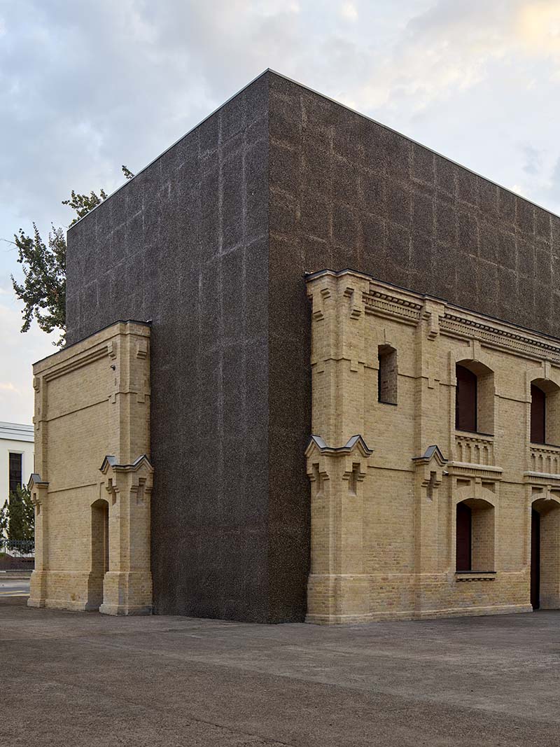
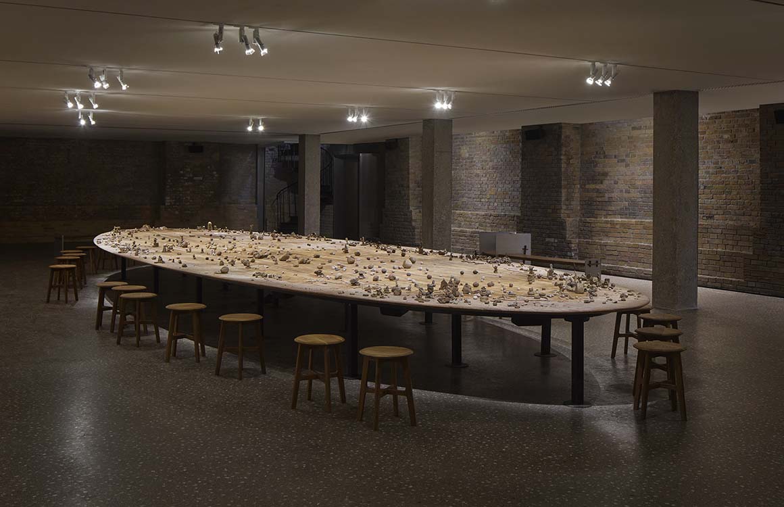
The former diesel station’s hall now serves as the main exhibition space. Its cathedral-like proportions, soaring ceiling and high-level windows are preserved, retaining the room’s monumental character while accommodating its new use. The original brick walls and windows remain, while the early 20th-century façades have been carefully restored. Visitors begin their journey in the former administration building, now housing reception, a gift shop and offices. Its upper floor contains a naturally lit library and a snug listening room for records. A new volume has been inserted into one side of the building. Its bold, dark form contrasts with the historic architecture, appearing to push through the existing shell. The surface is clad in locally sourced coarse gravel, commonly used in concrete mixes, and finished with a glossy varnish.
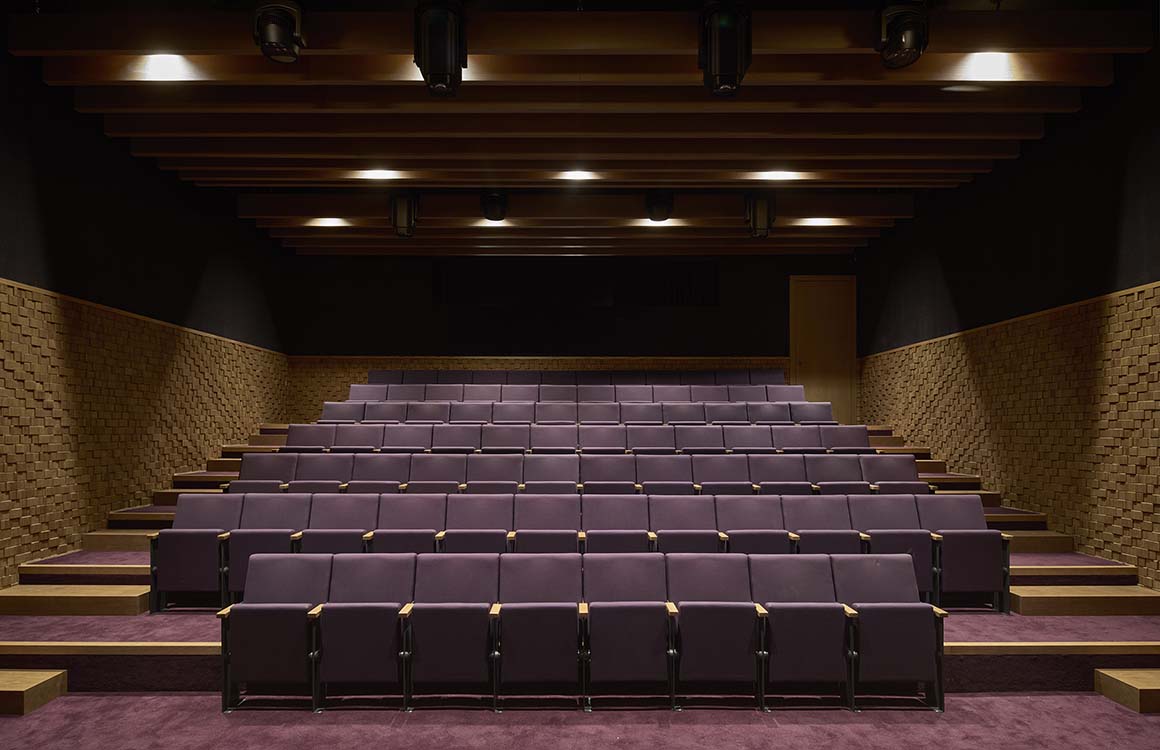
A helical staircase descends from the reception to the first gallery below ground, serving as an anteroom to the main exhibition hall. A dark, metal-lined tunnel then leads into the basement of the former diesel station. Here, a second gallery and stepped seating occupy the space beneath a suspended cubic auditorium. The seating also serves as a staircase leading to the main hall. The route moves from a low, dimly lit interior into the bright, expansive exhibition hall, creating a striking shift in scale and atmosphere. Services are left exposed overhead, preserving the building’s industrial character.
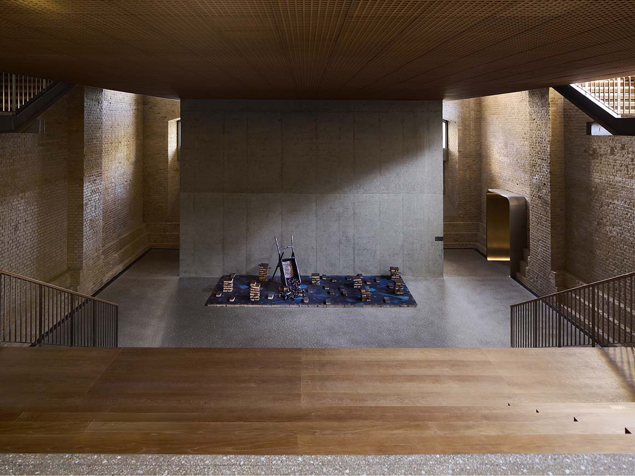
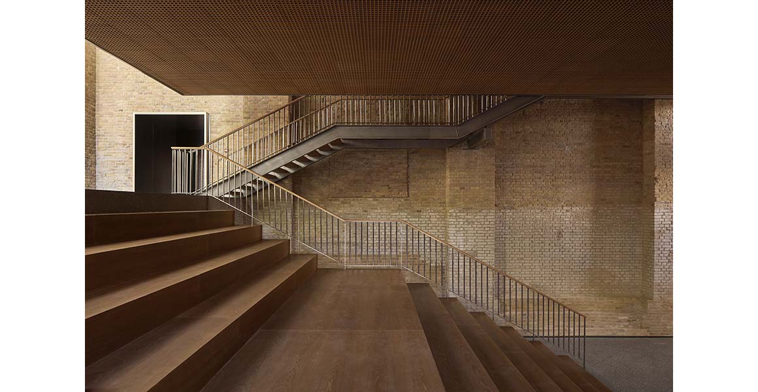
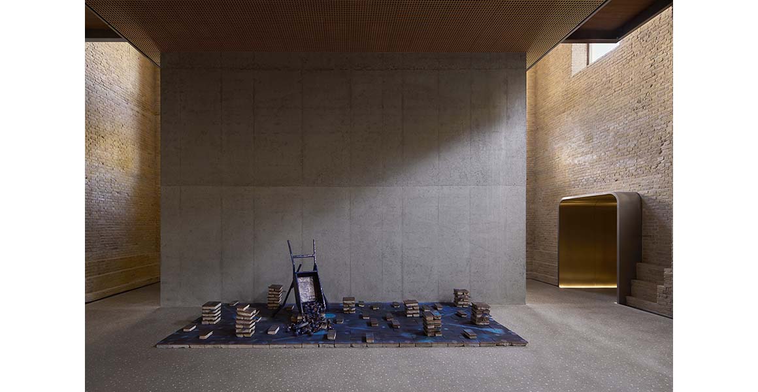
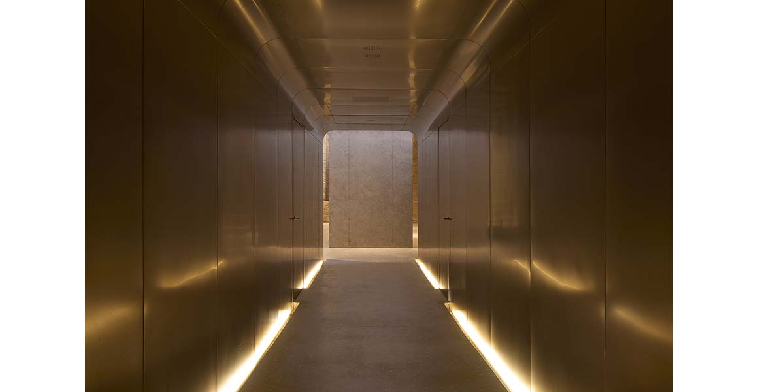
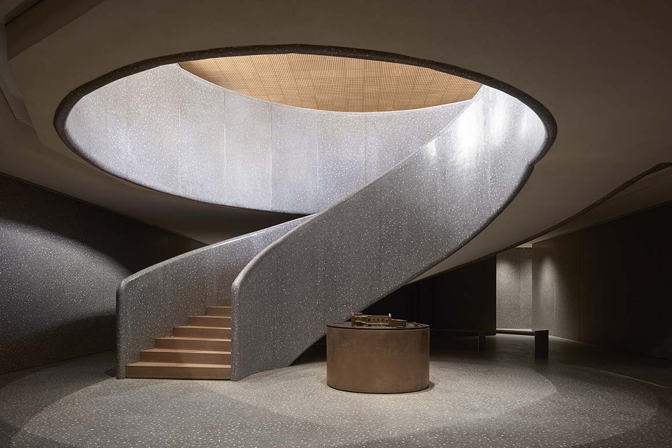
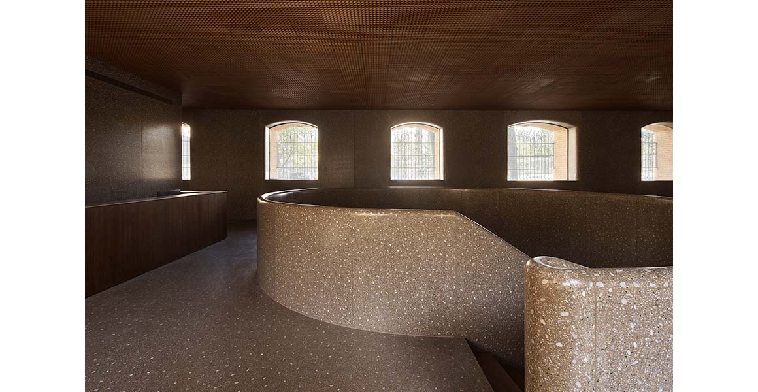
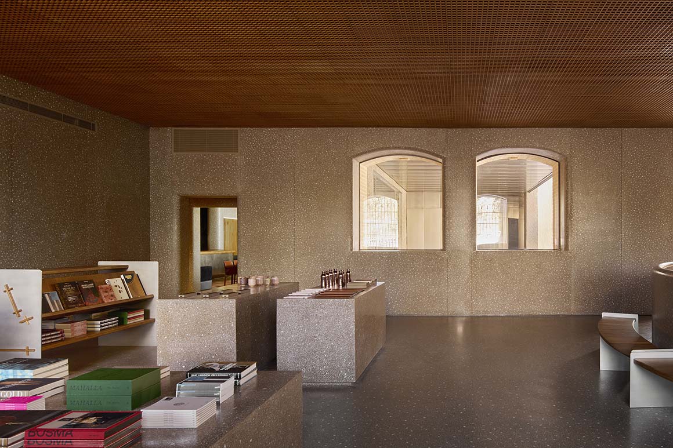
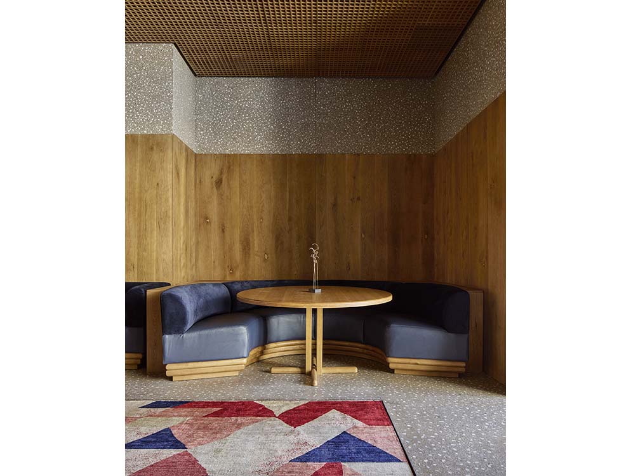
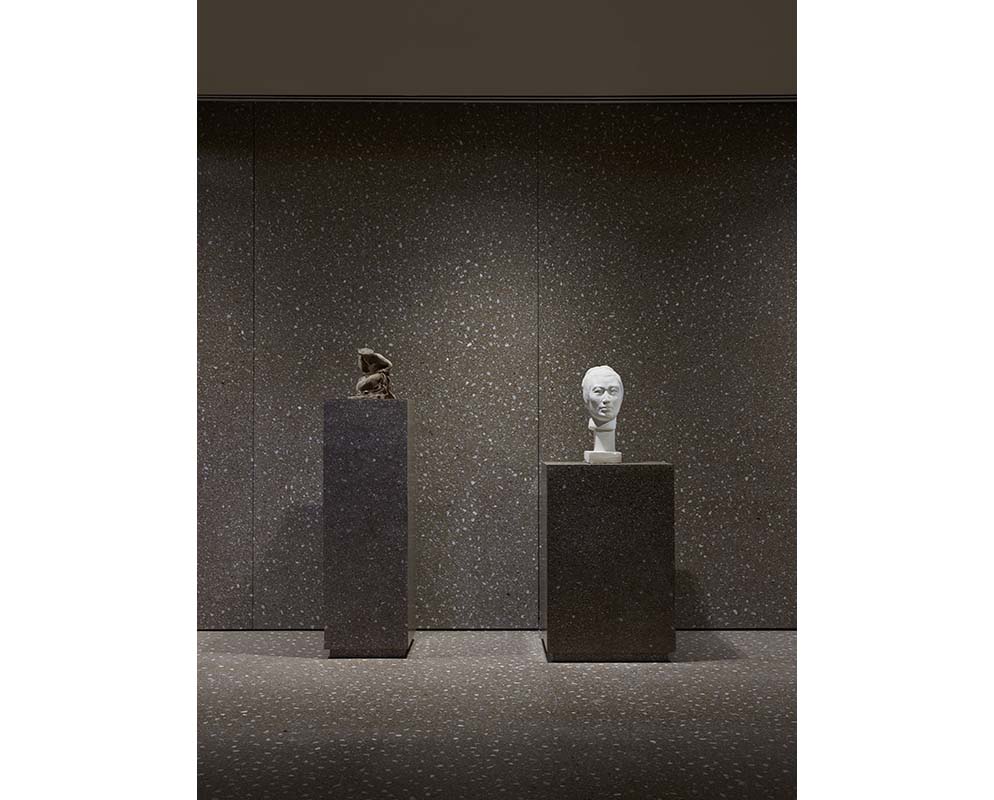
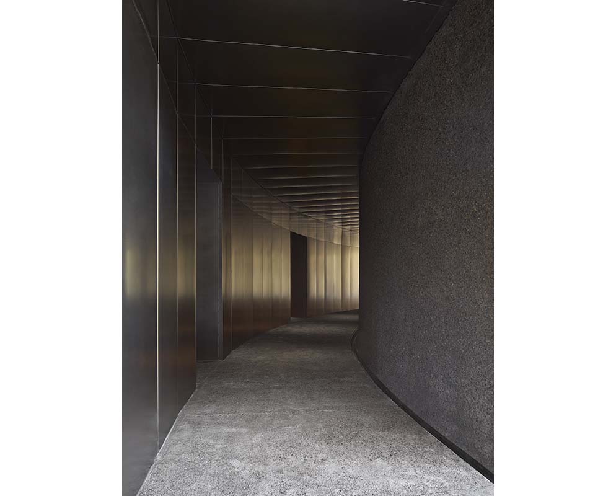
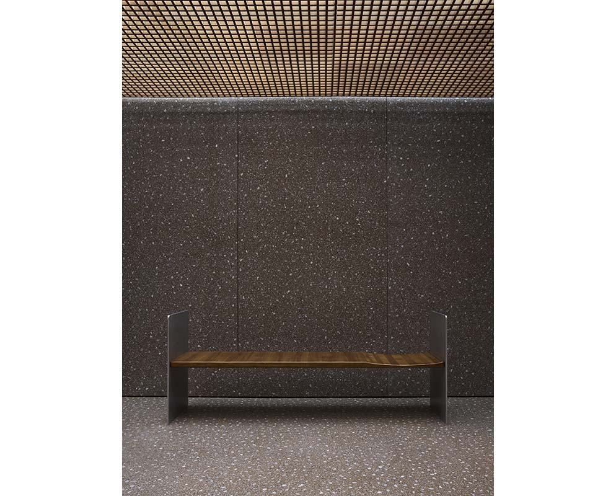
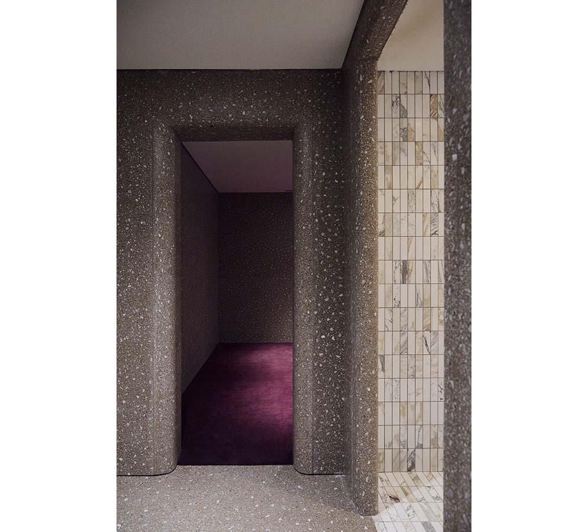
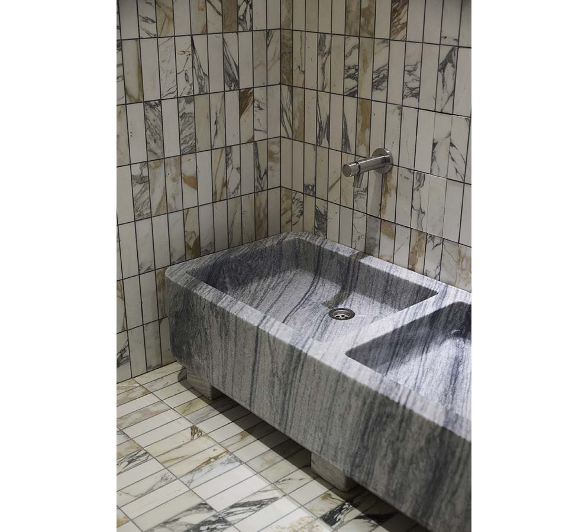
Material contrasts continue throughout the project. Steel panels line the auditorium walls and tunnel, set against the original brickwork, while timber details bring warmth to the interiors. Dark, earth-toned terrazzo covers several walls and floors. According to the architects, it pays homage to Soviet-era modernism. Large windows are fitted with purple filters, visible only from the outside. Local materials and craftsmanship also played a role in the renovation. The team developed a concrete mix using locally sourced materials and commissioned bespoke tiles from the Rakhimov family ceramics workshop in Tashkent.
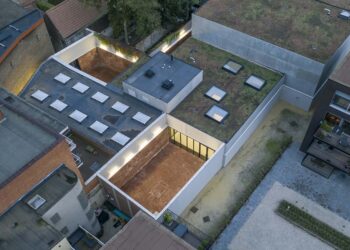
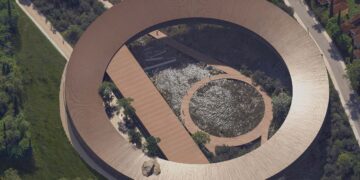
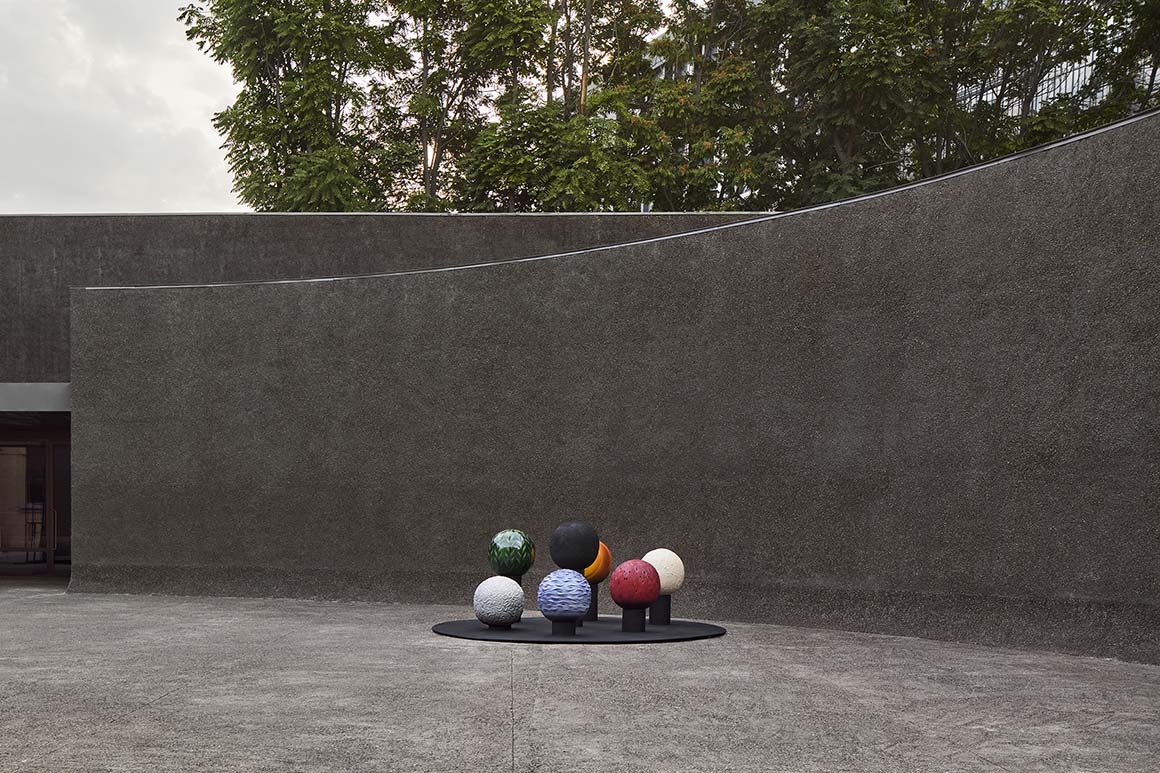
The courtyard between the two buildings reinterprets the traditional Uzbek residential community of the mahalla. Taking cues from its courtyard-centred layout, the design adopts a distinct architectural language rather than imitating the existing brickwork. Sweeping walls finished in dark, glossy gravel enclose the courtyard, which serves as an outdoor exhibition and gathering space. A restaurant, a flexible workshop space for children and a prayer room are also located here.
By retaining traces of its industrial past while introducing spaces for exhibitions, research and education, CCA Tashkent builds on the site’s history. Local materials, craftsmanship and artistic heritage now form part of a contemporary cultural programme, establishing the centre as a new cultural hub for the city.
Project: Center for Contemporary Art / Location: 6A, Amir Temur street. Mirobad district, Tashkent, Uzbekistan / Architect: Studio KO / Project manager: Jean-Baptise Carisé / Project team: Clémentine Brisson, Thomas Roger, Marie Baudu, Camilo Bernal / Consultants: Werner Sobek Tashkent(Engineering & AoR), Nathalie d’Artigues Architectes (Conservation architect), I.C.O.N Lighting(Lighting design), Theatre Projects(Acoustic & Stage design) / Client: Uzbekistan Art and Culture Development Foundation (ACDF) / Program: temporary exhibition spaces, auditorium, library, workshops, restaurant, shop, administration / Gross floor area: 3,950m2 / Bldg. scale: one story below ground, three stories above ground / Materials: brick, exposed concrete, metal, zinc / Completion: 2026 / Photograph: ©Dan Glasser (courtesy of the architect)