







Monday, November 9, 2026
  • About C3
  • Advertising
C3GLOBE
  • Latest

    Warehouse and Offices for Clase Azul La Hacienda Jalisco

    Casa flores Naguabo

    SNU IBK Communication Center

    Bunker B-S10

    NCaved House

    CHUNXI Marketplace, NEXUS

    Dexamenes Seaside Hotel

    Xi‘an Fengdong Cultural Center

    Hylla Cloud Nature Experience Center

  • Architecture
    • All
    • Asia
    • China
    • Japan
    • Korea
    • World

    Warehouse and Offices for Clase Azul La Hacienda Jalisco

    Casa flores Naguabo

    SNU IBK Communication Center

    Bunker B-S10

    NCaved House

    CHUNXI Marketplace, NEXUS

    Dexamenes Seaside Hotel

    Xi‘an Fengdong Cultural Center

    Hylla Cloud Nature Experience Center

  • Competitions
    • All
    • Call for Entries
    • Results

    BIG Reveals New Buildings for Francisco de Vitoria University Campus

    MVRDV wins Shift Embassy international design competition in Rotterdam

    Studio Campo Baeza and Maoda Win Ecuador National Museum Competition

    Coldefy Wins Rákosrendező Masterplan Competition in Budapest

    Istanbul‘s Ion Riva Masterplan Unveiled with Snøhetta, MVRDV, and BIG

    Mextrópoli 2026 Pavilion

    BIG unveils ‘The Sail’, a mass-timber community and convention center in Rouen

    Snøhetta Wins Design Competition for the Hangzhou Qiantang Bay Art Museum

    MVRDV’s “Grand Ballroom” wins competition for mixed-use arena, housing, and hotel complex in Albania

  • News

    Korean Architecture Symposium at Harvard GSD: ‘+82+82: From Independence to Acceleration’

    Frank Gehry’s Guggenheim Abu Dhabi to Open in December 2026

    default

    Snøhetta’s Shanghai Grand Opera House to Open in October

    Large, a Contemporary Art Platform on the Former Renault Factory Site, to Open in Autumn 2026

    [Interview] OMA’s Architecture of Context and Encounter

    Fundació Mies van der Rohe Opens Exhibition of 500 Works Collected Over Four Decades

    2026 Serpentine Pavilion Open, LANZA Atelier’s ‘Serpentine’ Continues 25 Years of Architectural Experimentation

    Rudolph M. Schindler’s Unbuilt Architecture

    Smiljan Radić receives the 2026 Pritzker Architecture Prize

  • :
  • C3Magazine
No Result
View All Result
  • Latest

    Warehouse and Offices for Clase Azul La Hacienda Jalisco

    Casa flores Naguabo

    SNU IBK Communication Center

    Bunker B-S10

    NCaved House

    CHUNXI Marketplace, NEXUS

    Dexamenes Seaside Hotel

    Xi‘an Fengdong Cultural Center

    Hylla Cloud Nature Experience Center

  • Architecture
    • All
    • Asia
    • China
    • Japan
    • Korea
    • World

    Warehouse and Offices for Clase Azul La Hacienda Jalisco

    Casa flores Naguabo

    SNU IBK Communication Center

    Bunker B-S10

    NCaved House

    CHUNXI Marketplace, NEXUS

    Dexamenes Seaside Hotel

    Xi‘an Fengdong Cultural Center

    Hylla Cloud Nature Experience Center

  • Competitions
    • All
    • Call for Entries
    • Results

    BIG Reveals New Buildings for Francisco de Vitoria University Campus

    MVRDV wins Shift Embassy international design competition in Rotterdam

    Studio Campo Baeza and Maoda Win Ecuador National Museum Competition

    Coldefy Wins Rákosrendező Masterplan Competition in Budapest

    Istanbul‘s Ion Riva Masterplan Unveiled with Snøhetta, MVRDV, and BIG

    Mextrópoli 2026 Pavilion

    BIG unveils ‘The Sail’, a mass-timber community and convention center in Rouen

    Snøhetta Wins Design Competition for the Hangzhou Qiantang Bay Art Museum

    MVRDV’s “Grand Ballroom” wins competition for mixed-use arena, housing, and hotel complex in Albania

  • News

    Korean Architecture Symposium at Harvard GSD: ‘+82+82: From Independence to Acceleration’

    Frank Gehry’s Guggenheim Abu Dhabi to Open in December 2026

    default

    Snøhetta’s Shanghai Grand Opera House to Open in October

    Large, a Contemporary Art Platform on the Former Renault Factory Site, to Open in Autumn 2026

    [Interview] OMA’s Architecture of Context and Encounter

    Fundació Mies van der Rohe Opens Exhibition of 500 Works Collected Over Four Decades

    2026 Serpentine Pavilion Open, LANZA Atelier’s ‘Serpentine’ Continues 25 Years of Architectural Experimentation

    Rudolph M. Schindler’s Unbuilt Architecture

    Smiljan Radić receives the 2026 Pritzker Architecture Prize

  • :
  • C3Magazine
No Result
View All Result
C3GLOBE
No Result
View All Result
Home Latest

Warehouse and Offices for Clase Azul La Hacienda Jalisco

Land-Art Strategy of Intervening Tied with Local Ceramic Tiles and Stone
ATELIER ARS

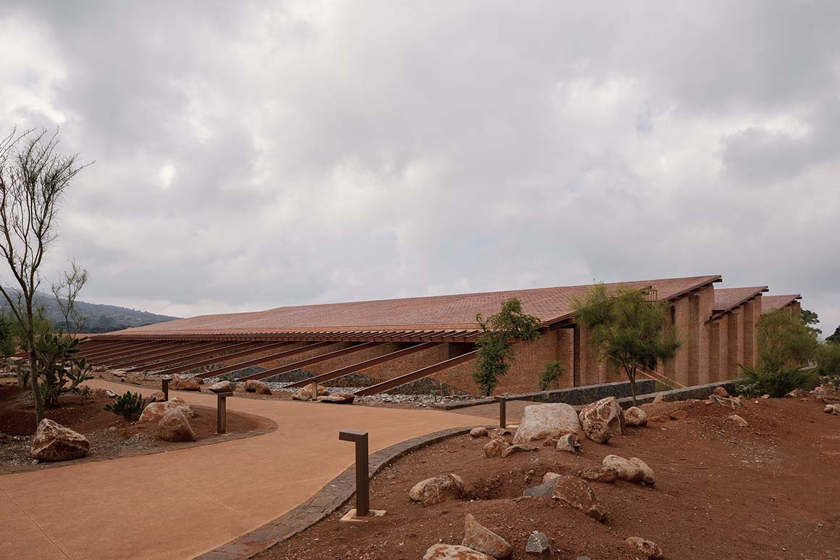
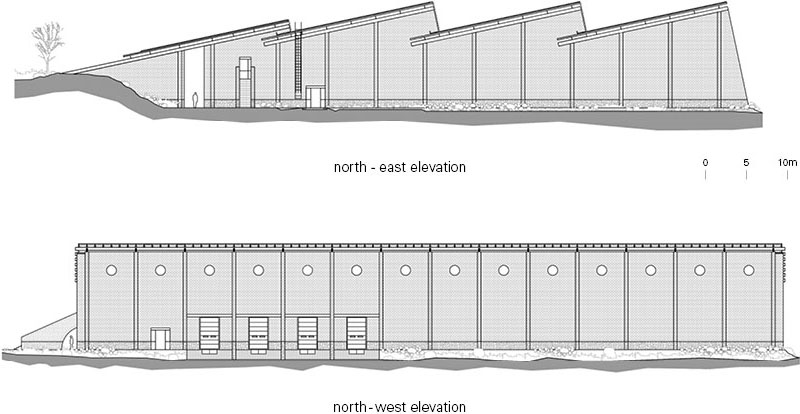
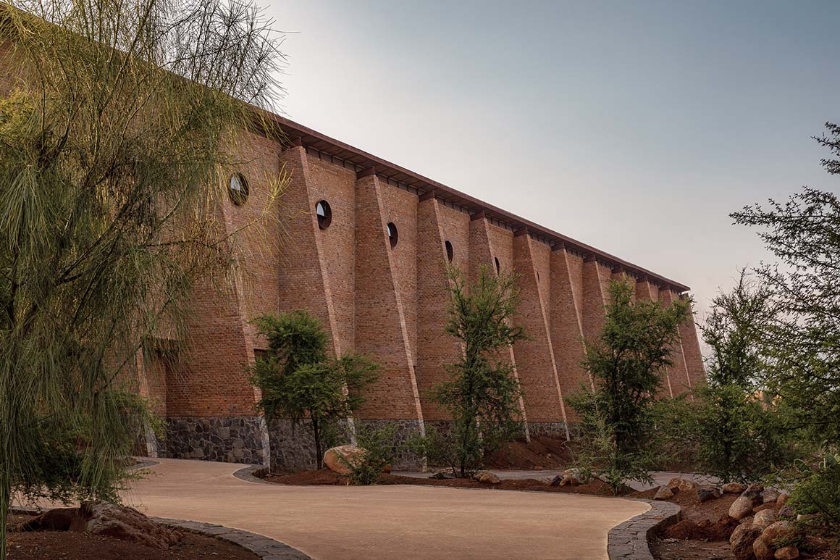
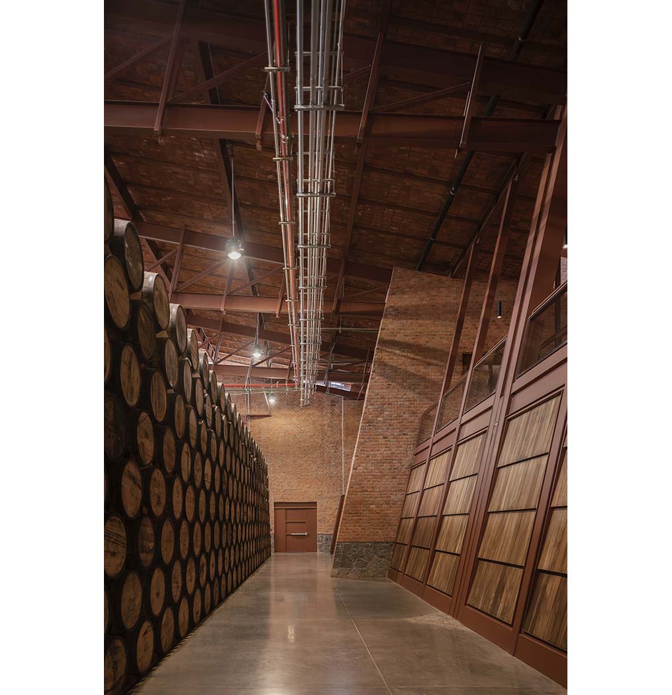
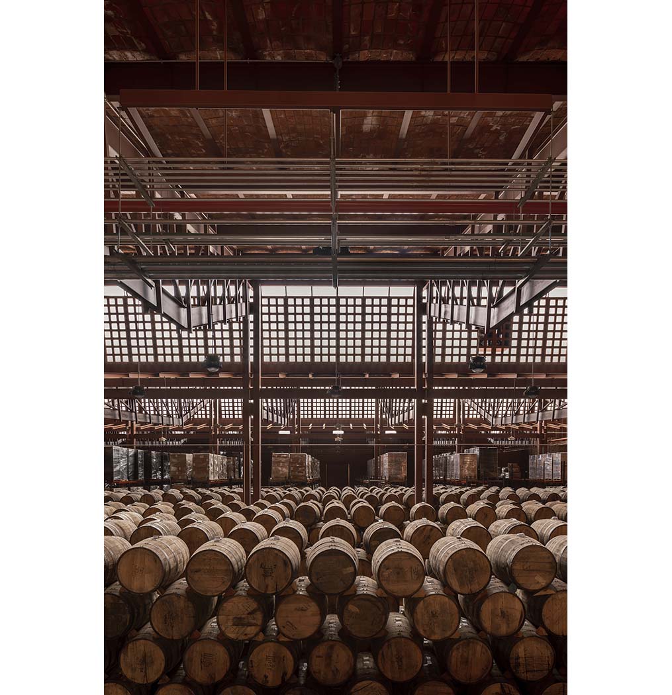
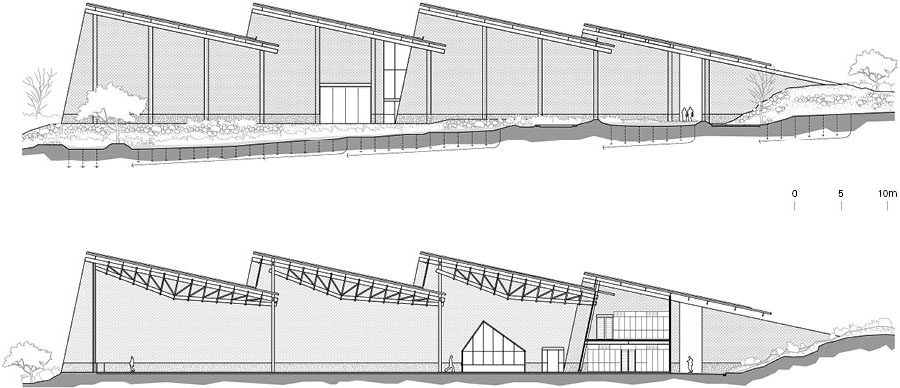
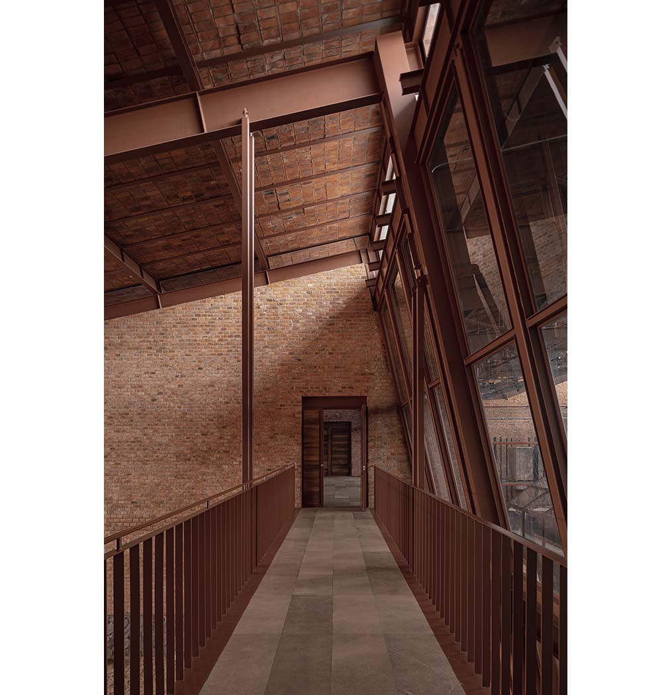
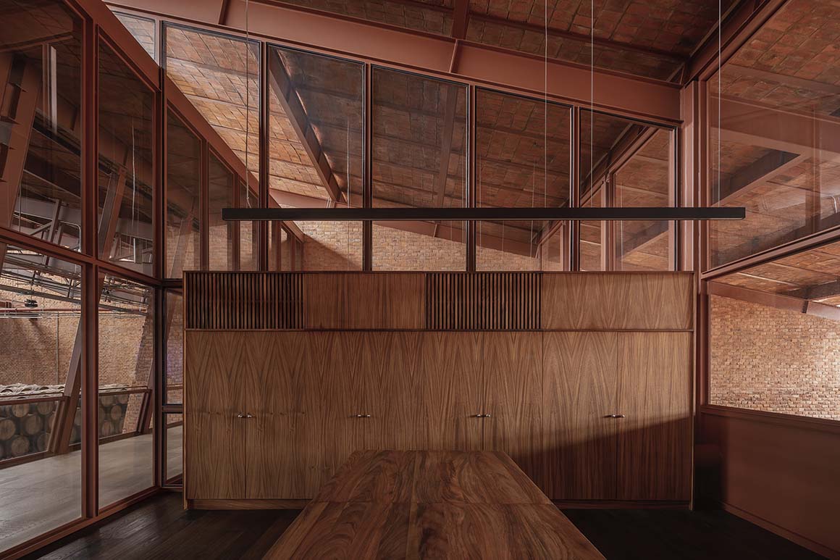
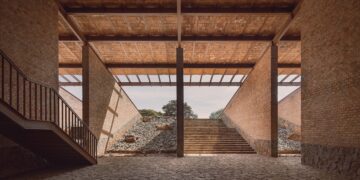
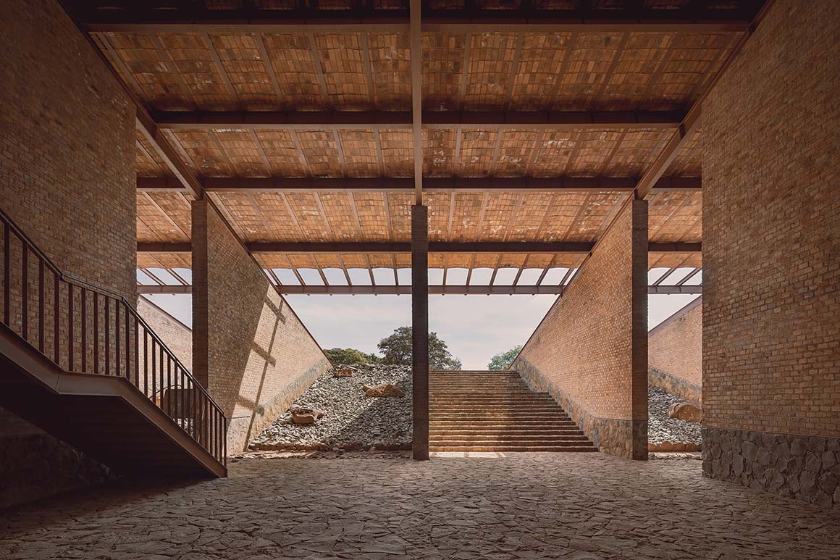
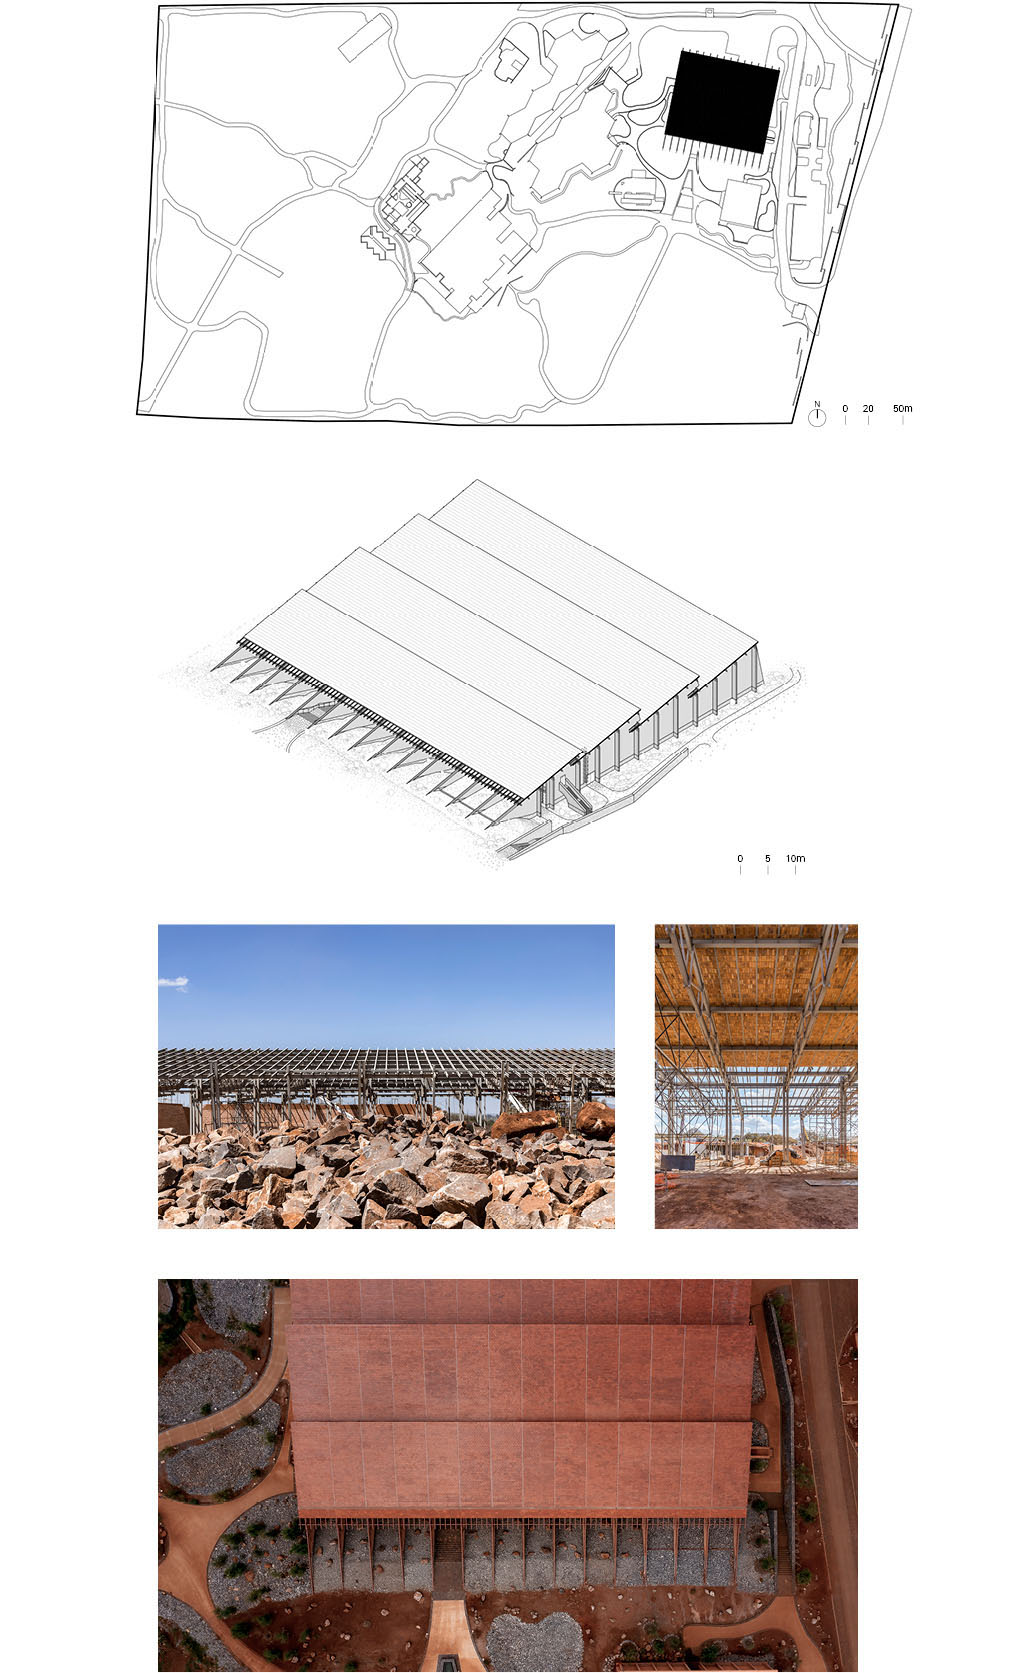
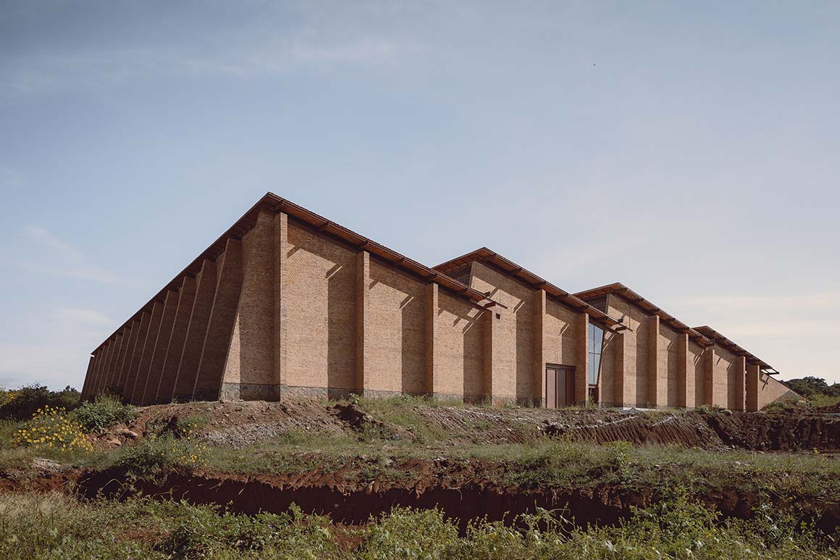
Clase Azul’s warehouse and offices, a tequila production facility in Mexico, are located in the Trans-Mexican Volcanic Belt. A series of volcanic peaks defines the region’s distinctive topography and mineral landscape. Known as a “landscape of fire,” this volcanic territory is home to succulents such as agave, a key ingredient in tequila and other fermented beverages. The architect drew inspiration for the building’s materials and form from the volcanic terrain that has shaped Mexico’s cultural identity. Native flora and fauna, mineral-rich soil, lava, and heat-transformed clay inform the architecture and landscape design, while the protection of native habitats remains central to the project. Given the scale of a tequila production facility, the challenge was to minimize its impact on the surrounding landscape and preserve the natural character of existing habitats. The design follows the contours of the land, with a deep excavation allowing part of the building to be buried underground and a broad platform formed above it. This approach brings a land-art strategy of intervening in the terrain into architecture. From the east, the building reads as a horizon. Its roof is clad in traditional clay tiles produced locally, anchoring the architecture to the ground and allowing it to merge with the terrain.
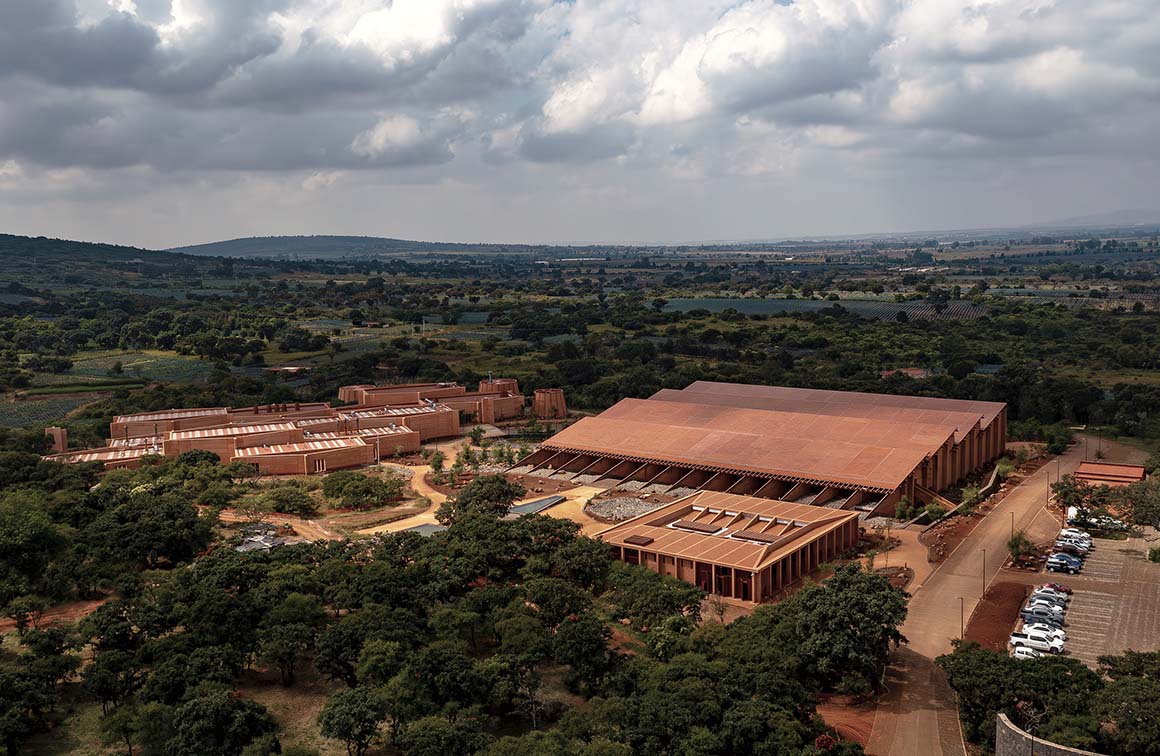
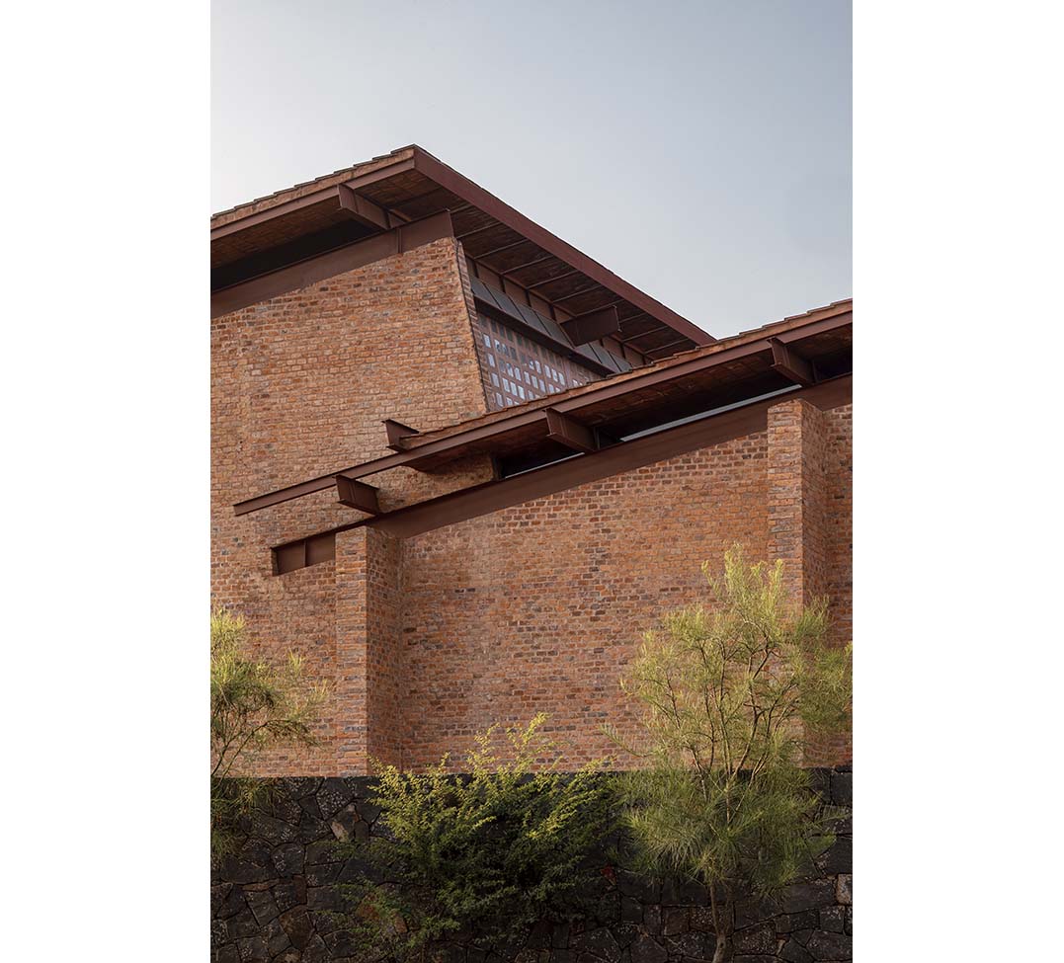
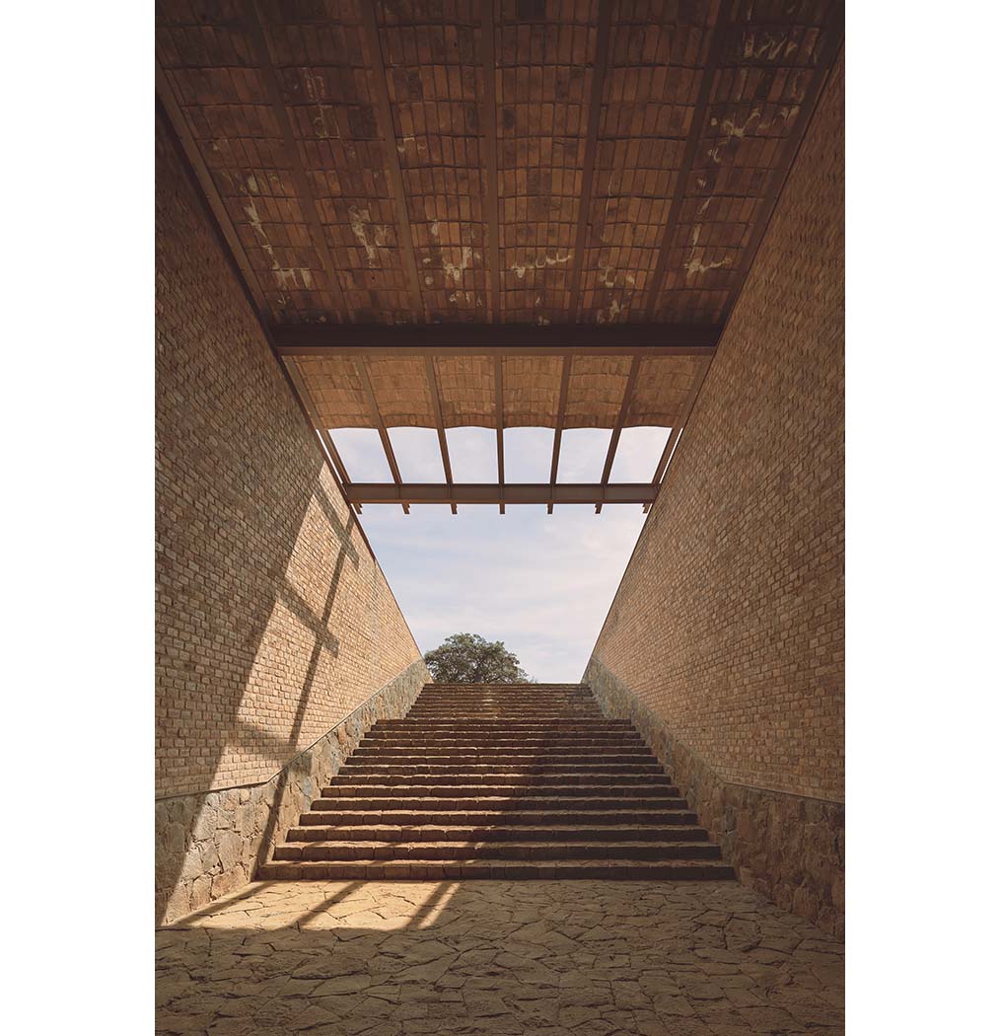
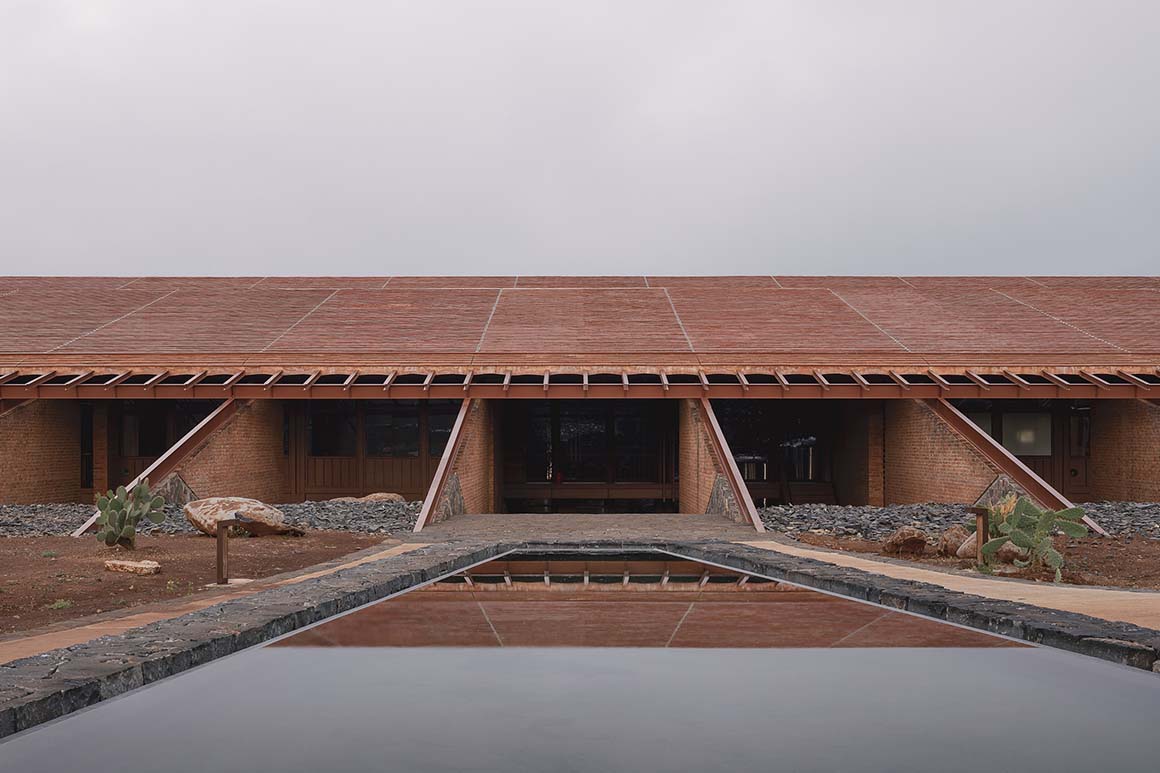
Locally produced ceramic tiles and stone excavated from the site tie the building to its volcanic setting. These materials also evoke the mineral-rich soil in which agave grows. Supporting local producers and artisans was another key consideration in their selection, reflecting Clase Azul’s commitment to regional production techniques and craft traditions.
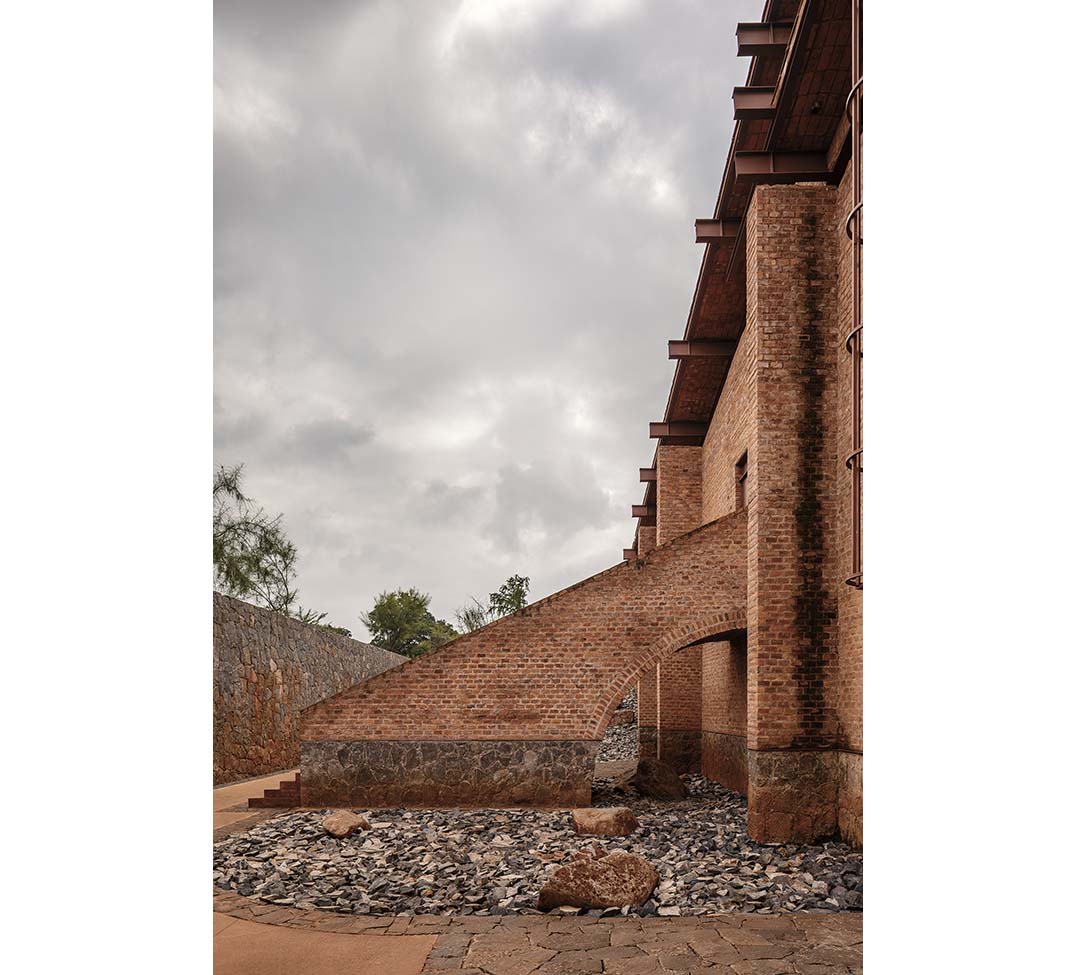
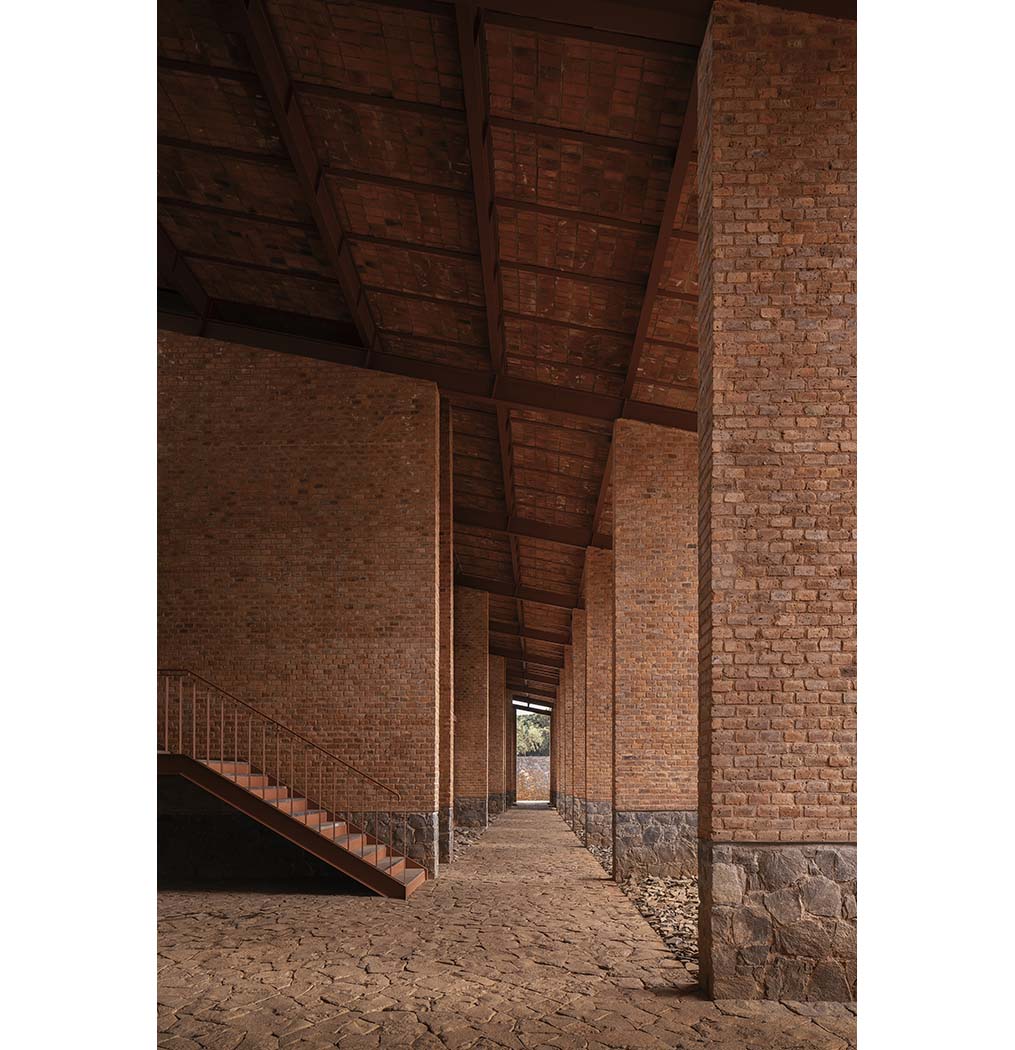
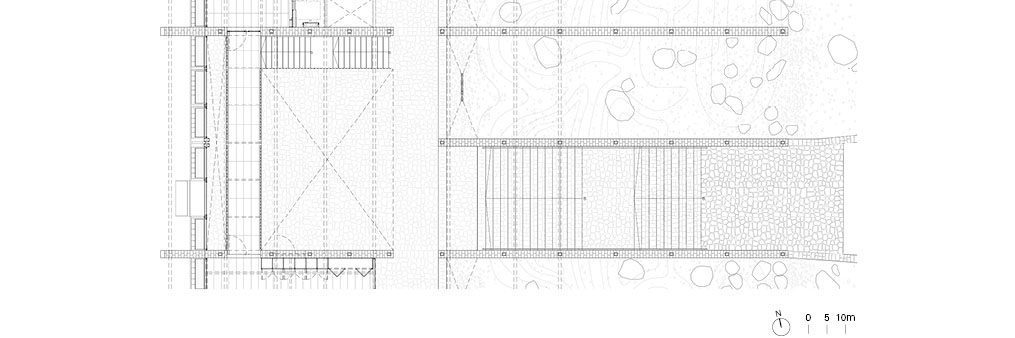
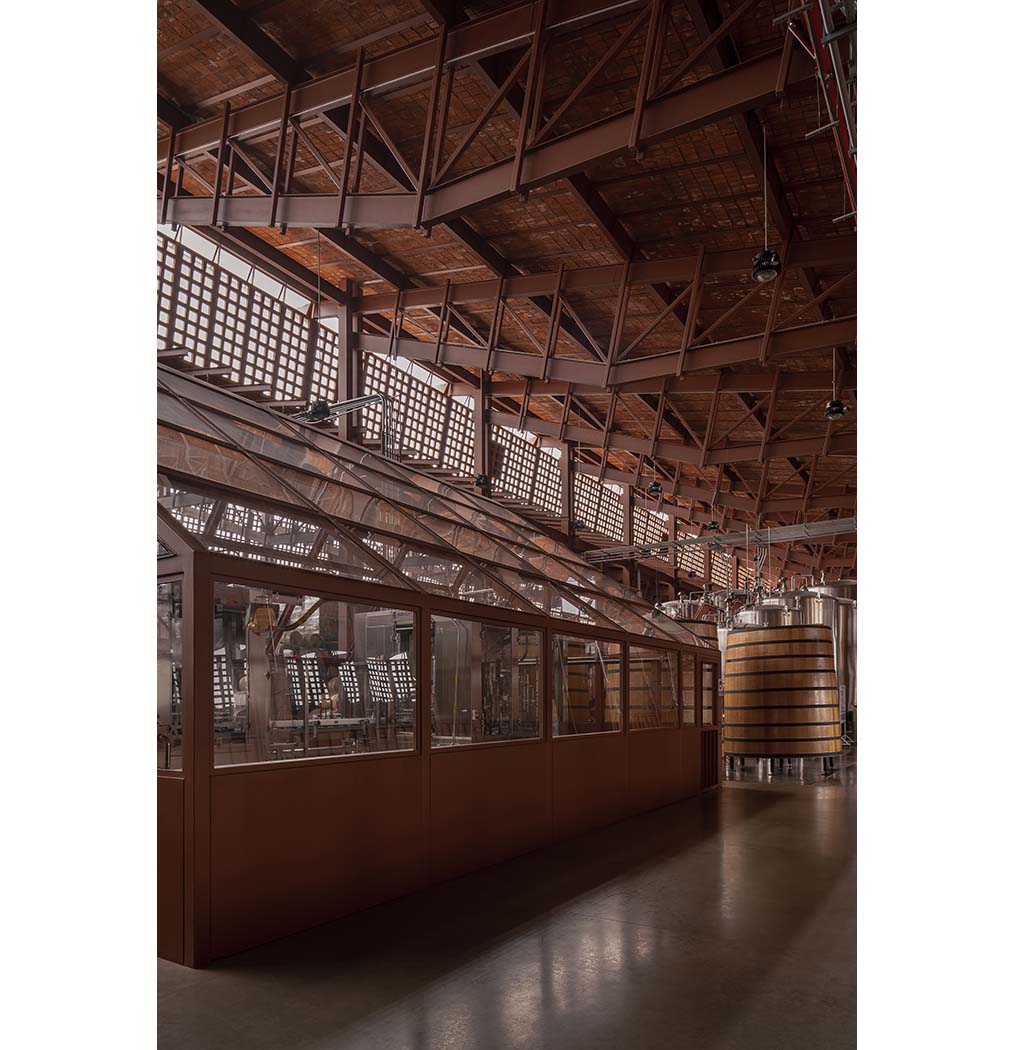
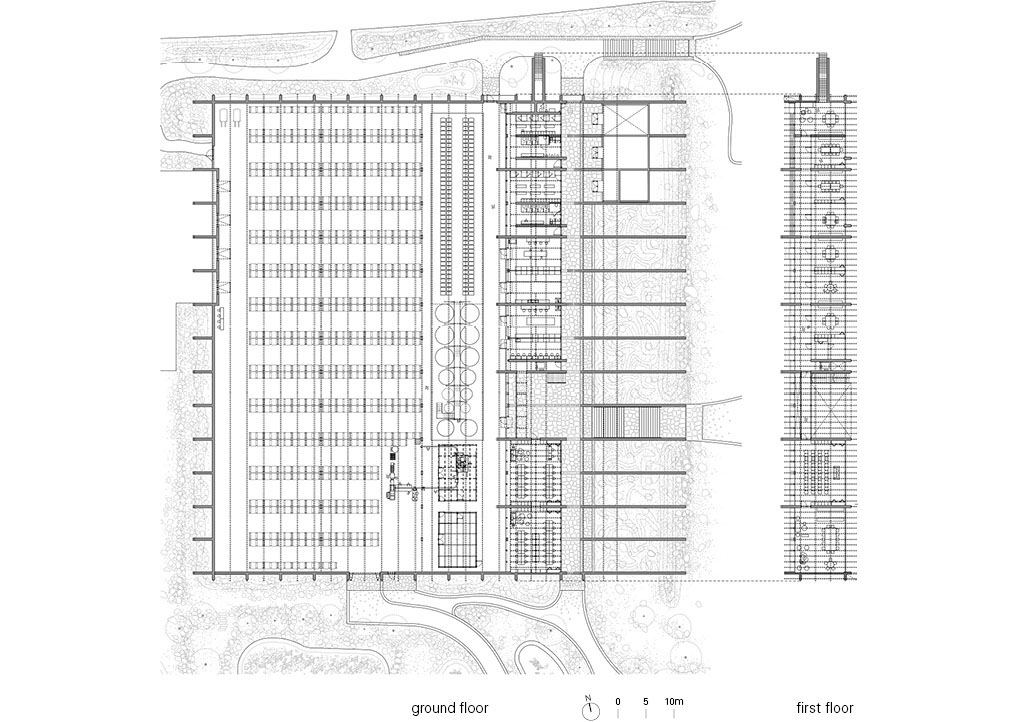
The building combines elements of regional architecture, including Catalan vaults, load-bearing brick walls, and buttresses, with industrial features such as trusses, metal columns, and glazing between the sloping sections of the sawtooth roof. Handcrafted glass softens the incoming daylight, creating an ethereal atmosphere. Offices and laboratories occupy the eastern side of the production building. This section follows the sloping terrain, while a long portico serves as a pedestrian route to other parts of the master plan. The arrangement allows people working in the building to remain closely connected to the surrounding landscape.
The relationship with the landscape also informs the rainwater management plan. Rainwater collected from the slopes and roof flows into outdoor gardens and bioswales. In this way, the building functions as part of the ecological infrastructure and contributes to the restoration of surrounding habitats. Native plants help protect the existing oak forest and habitats for local wildlife. Extending beyond architecture and landscape design, the project takes a broader approach to the ecology of the land, seeking a sustainable balance between industrial activity and the natural environment.
Project: Warehouse and Offices for Clase Azul / Location: Tepatitlán, Jalisco, Mexico / Architect: Atelier ARS(Alejandro Guerrero, Andrea Soto) / Project team: Luis Roberto González, Alexis Javier Castillo, Luis Alfredo Macedo, Emilia Avendaño, Diego Orduño / Project management: PCI Gerencia de Proyectos de Construcción / Structural engineer: Best / Building Company: Gsarch / Sustainability: Cívita, The Passiv Company. / Horticulture: Juan Montaño. / Site area: 216,309.63m2 / Gross floor area: 6,839m2 / Materials: artisanal brick, site-excavated stone, ceramic tiles(roof cladding), steel, artisanal glass(sawtooth roof windows) / Design: 2017 / Completion: 2023 / Photograph: ⓒCésar Béjar

Tags: ceramic tileMexicoofficeslidestonewarehouse


Related Posts

Latest

Casa flores Naguabo

Half Sunken on a Coast with a Closed-off Frontage but Open Back FUSTER + Architects...

byc3editor
2026-11-07
Korea

SNU IBK Communication Center

Three-Dimensional with Multiple Paths VOID architects The campus of Seoul National University was formed following...

byc3editor
2026-11-06
Latest

Bunker B-S10

An Accommodation Reimagined from a Border Defense Bunker  TOITO architects + Konduktor o.z. Built in...

byc3editor
2026-11-05
Latest

NCaved House

Solids and Voids beneath the Slope to Accommodate and Isolate the Space Mold Architects NCaved...

byc3editor
2026-11-03
China

CHUNXI Marketplace, NEXUS

An Eco-Friendly Market Associated with the City Atelier Z+ NEXUS, a future community developed by...

byc3editor
2026-11-02
Latest

Dexamenes Seaside Hotel

An Old Brutal Building for Wine Export is Transformed for Lazy Relax K-Studio The history...

byc3editor
2026-10-31
  • About C3
  • Advertising
C3GLOBE

© All rights reserved. K-ARCHITECTURE | 18 GongHangDaeRo 2Gil GangSeo-gu Seoul 07622 Korea | Tel_+82 2 2661 1513 | Email_editorial@c3globe.com

Welcome Back!

Login to your account below

Forgotten Password?

Retrieve your password

Please enter your username or email address to reset your password.

Log In

Add New Playlist

No Result
View All Result
  • Latest
  • Architecture
    • Asia
    • China
    • Japan
    • Korea
    • World
  • Competitions
    • Call for Entries
    • Results
  • News
  • —
  • About C3
  • Advertising

© All rights reserved. K-ARCHITECTURE | 18 GongHangDaeRo 2Gil GangSeo-gu Seoul 07622 Korea | Tel_+82 2 2661 1513 | Email_editorial@c3globe.com