
An Accommodation Reimagined from a Border Defense Bunker
TOITO architects + Konduktor o.z.
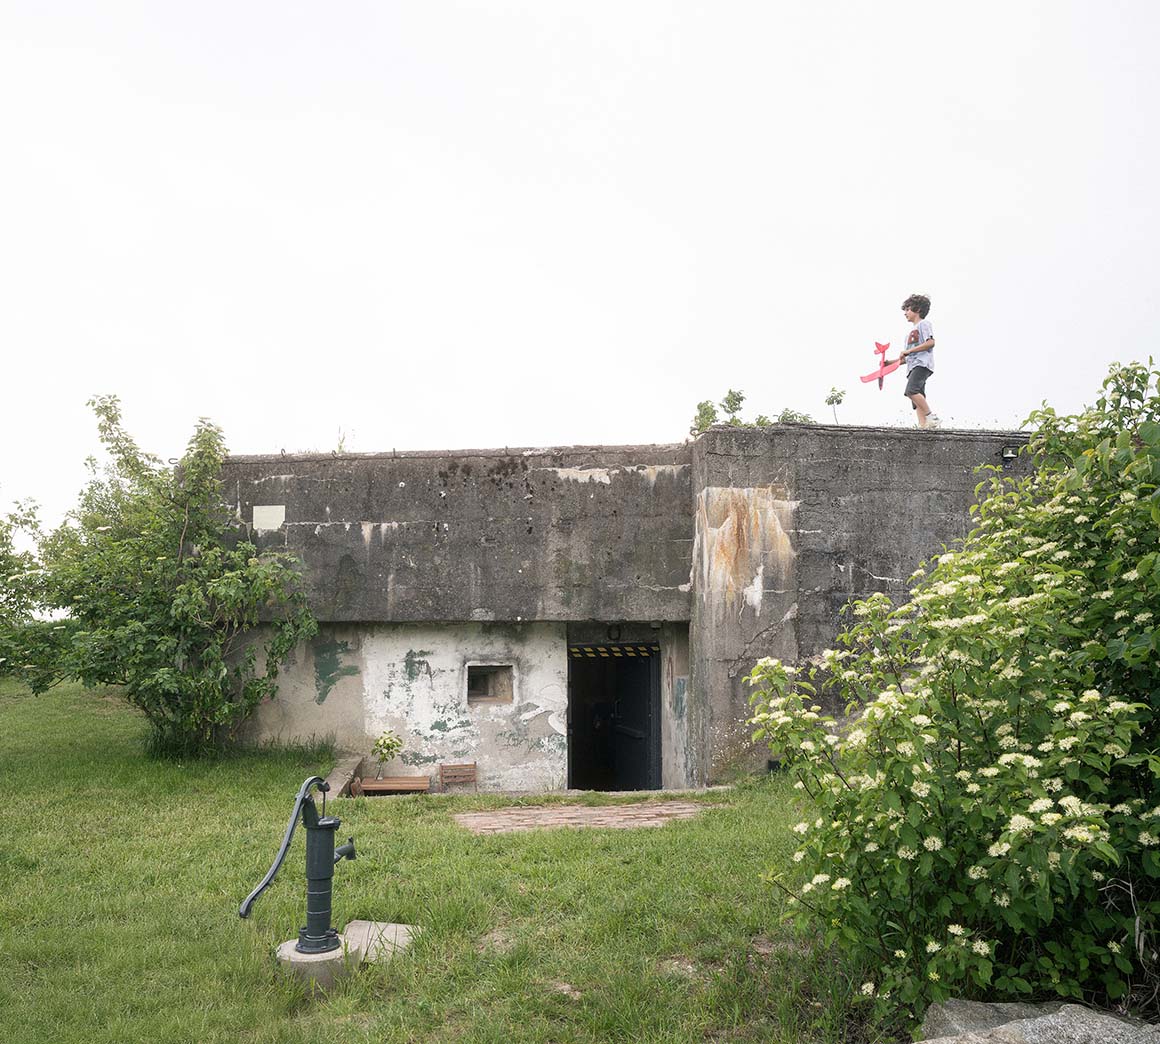
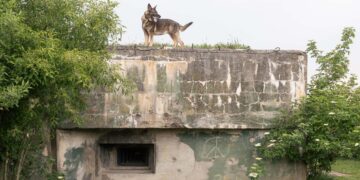
Built in 1934–1935, infantry bunker B-S 10 is located in Petržalka, a district of Bratislava, Slovakia. Following the establishment of Czechoslovakia in 1918, Petržalka became a strategic border defense area along the Austrian and Hungarian borders, and B-S 10 was one of the fortifications built there. Fourteen bunkers remain in Petržalka today. Some have been converted into museums displaying military artifacts, while others were left abandoned. In 2017, plans began to find a new use for B-S 10. Through a collaboration between TOITO architects and the cultural organization Konduktor, it was transformed into experiential accommodation. Martin Kleibl, a cultural activist working to preserve Petržalka’s heritage, was involved in discussions about the project from its early stages. Rather than reconstructing the bunker’s original military function or romanticizing its history, the project sought to give the existing structure a new purpose while respecting its character.
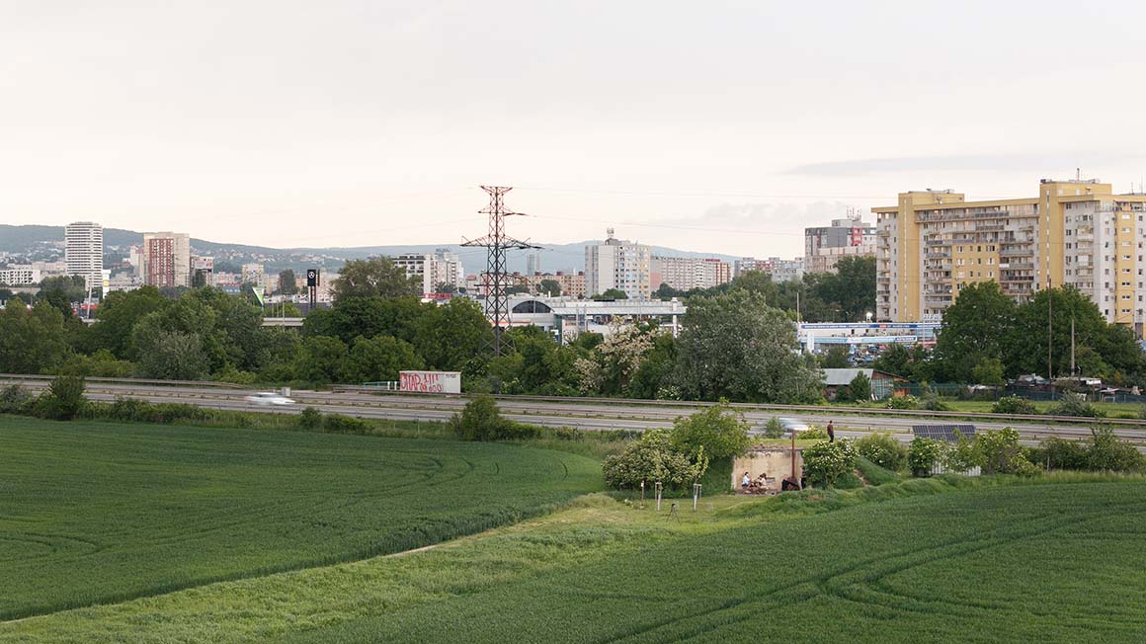
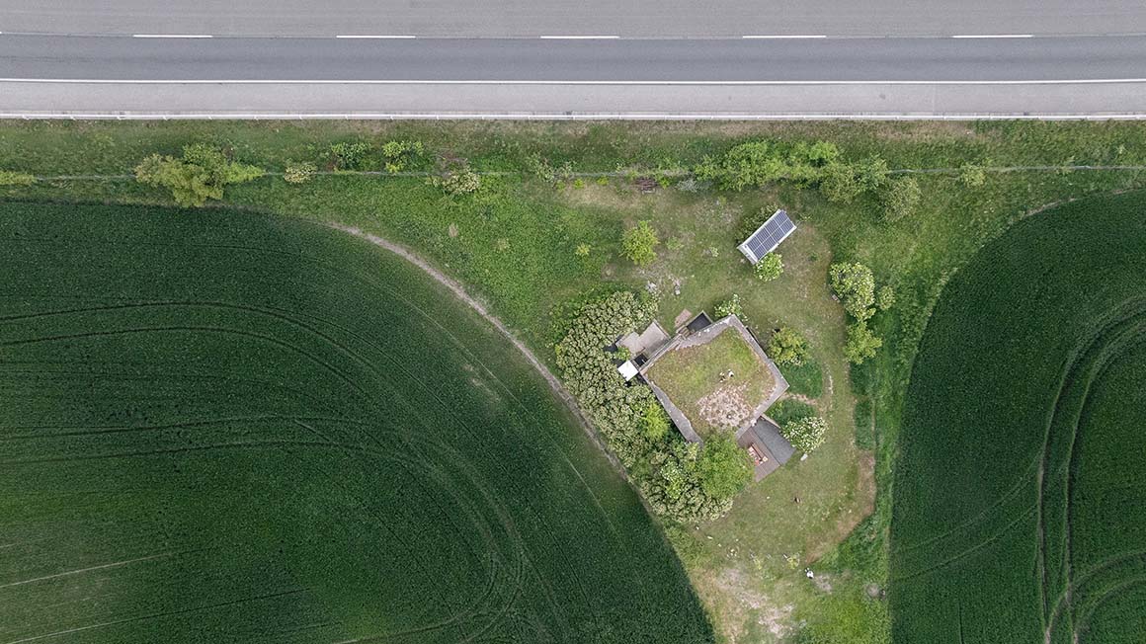
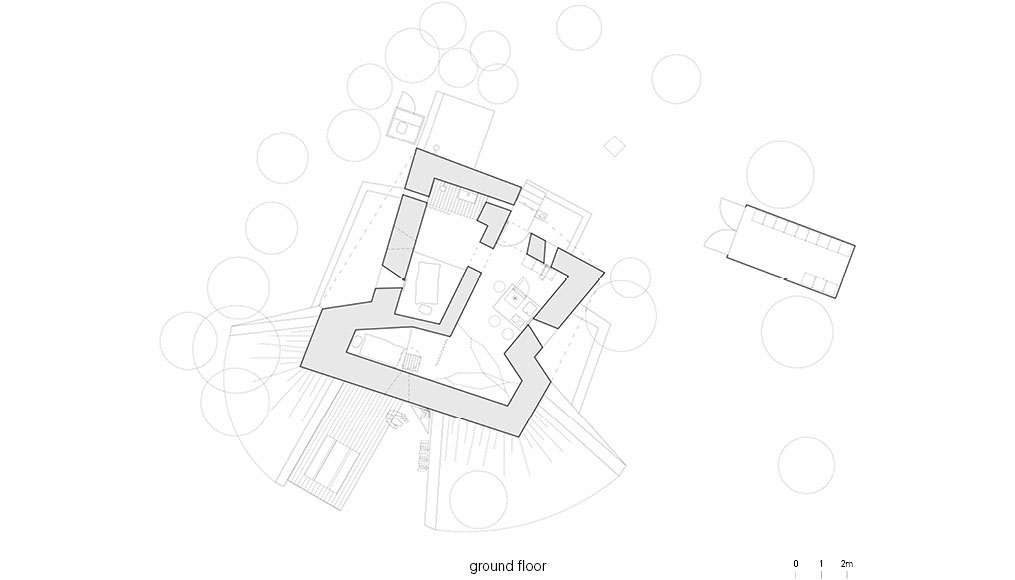
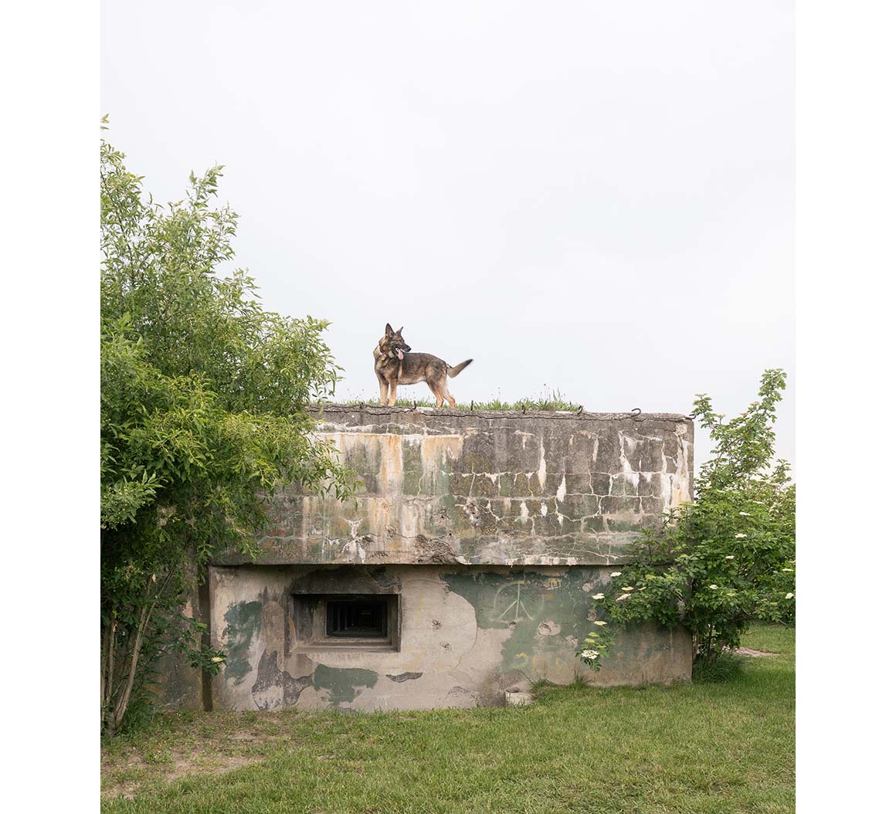
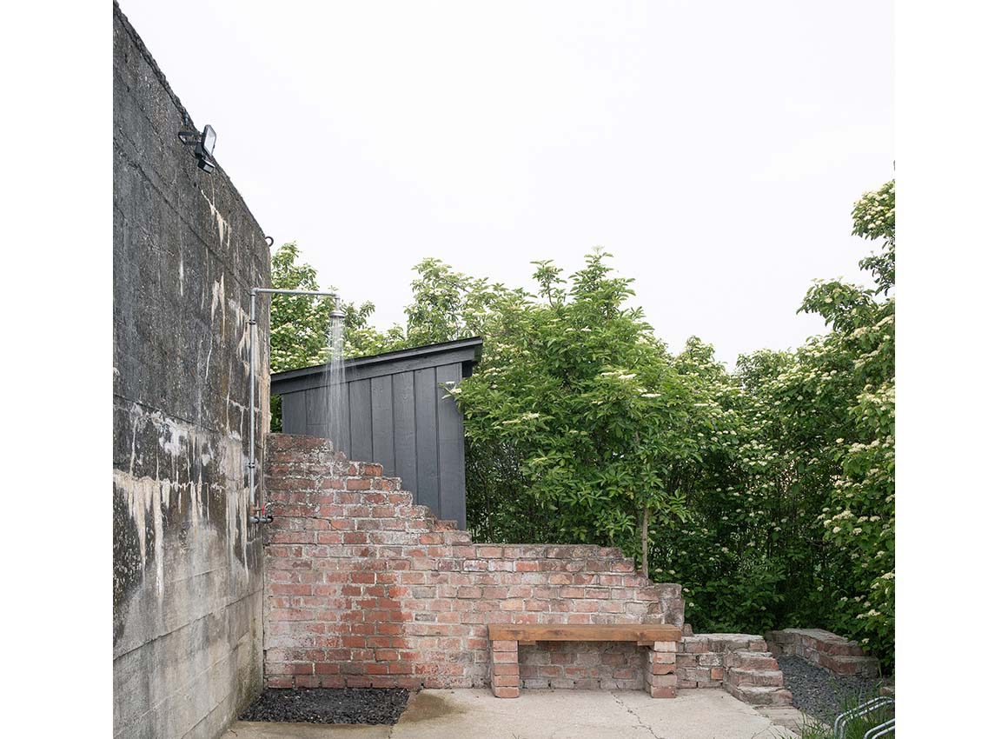
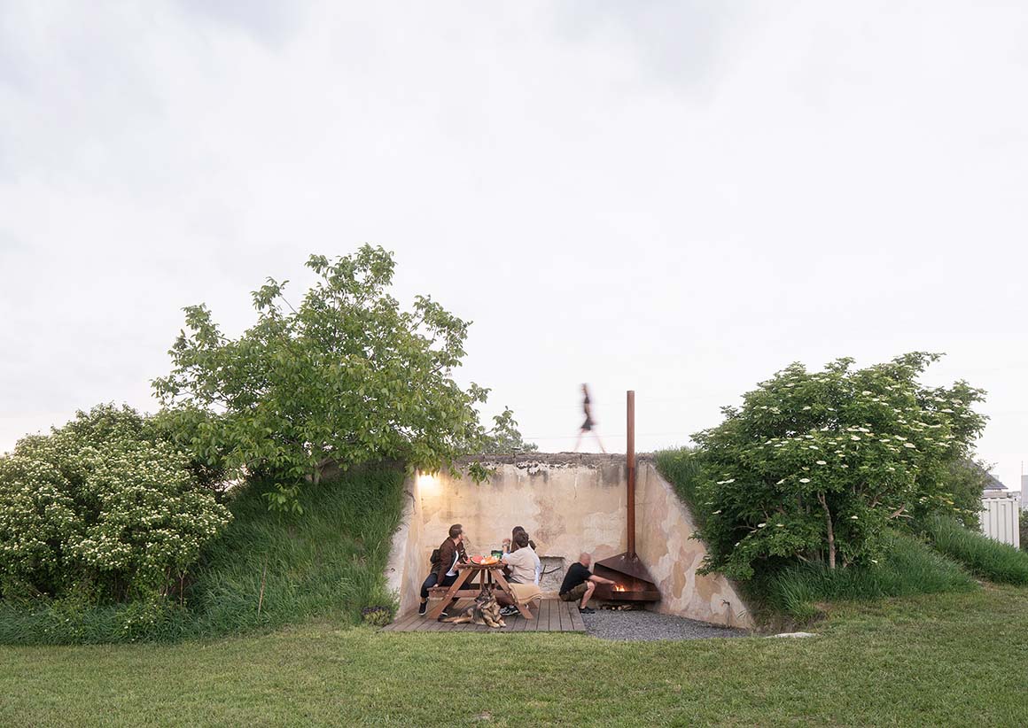
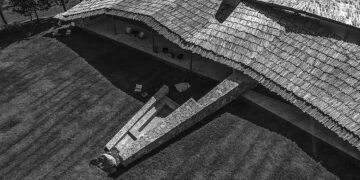
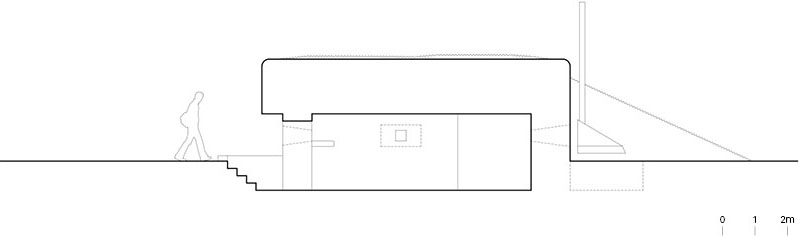
Partially embedded in the ground, the bunker is built of reinforced concrete, with walls 1.5 meters thick. It has been adapted to accommodate six to eight guests. The site lies just 17 meters from a highway and is exposed to considerable traffic noise, so the design makes use of the existing terrain and vegetation to mediate its surroundings. A green roof covered with self-seeded plants provides insulation and helps reduce noise. During excavation, a firing slit previously known only from historical records was rediscovered. The excavated soil was reused to form an embankment between the bunker and the surrounding field, while additional planting helps the site blend into the wild vegetation. Across the highway, a small courtyard, terrace, and fire pit provide an outdoor gathering area, with the fire pit and seating oriented toward the Slovak border. An outdoor shower and composting toilet are concealed among the bushes. From the roof, visitors can see the Kamzík TV Tower, the Petržalka district, wind turbines in Upper Austria, and traffic moving along the highway. The facility draws water from a well and generates electricity using solar panels.
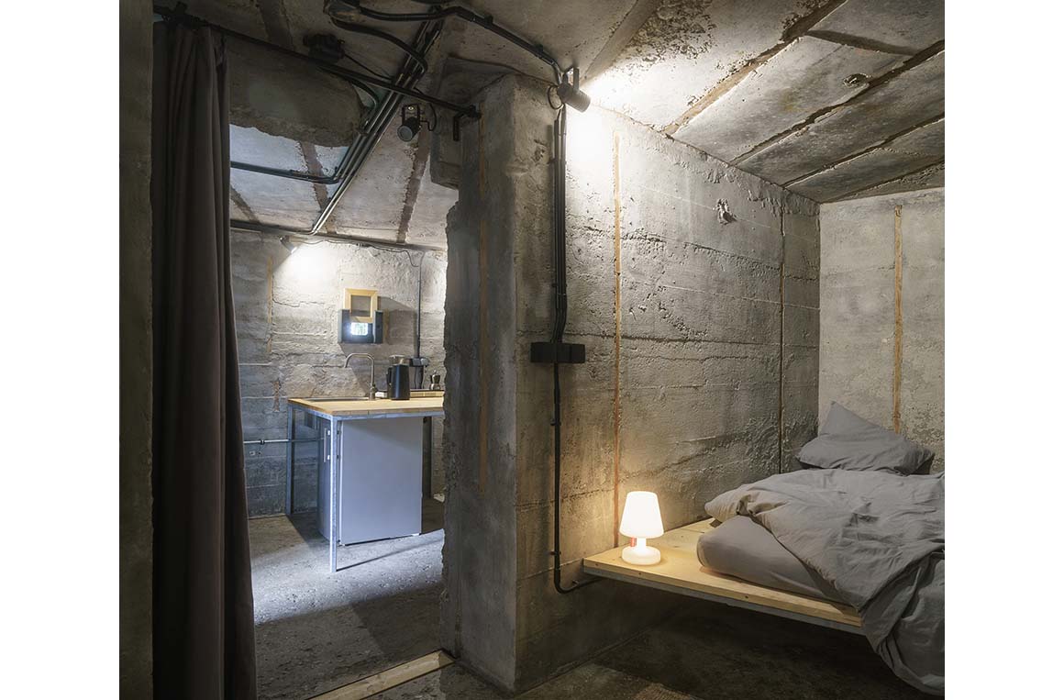
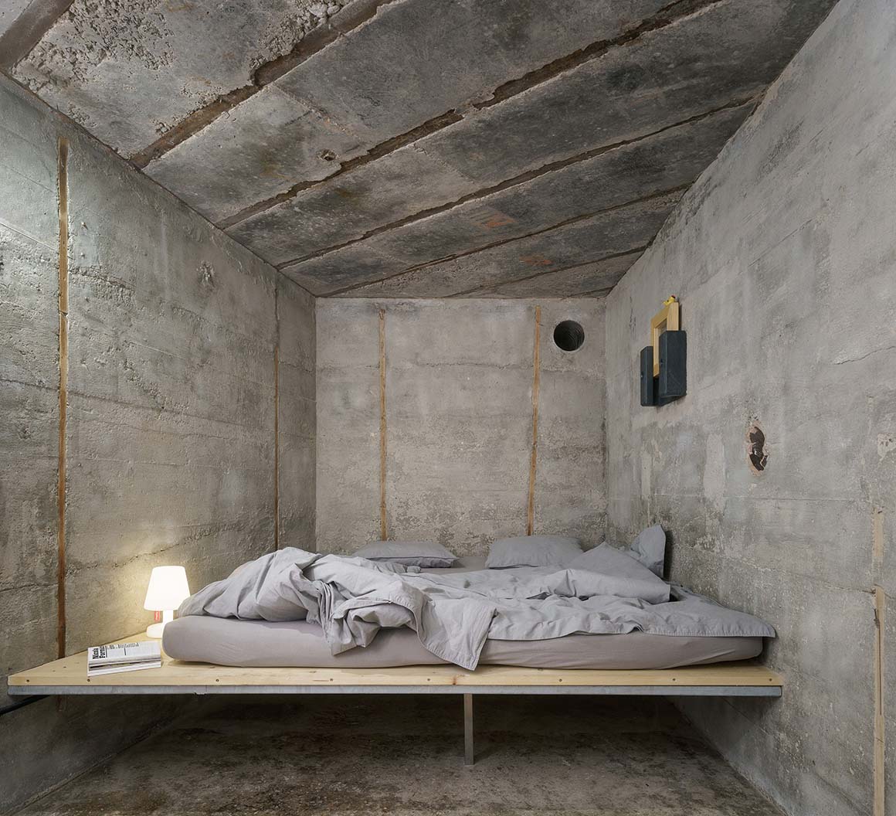
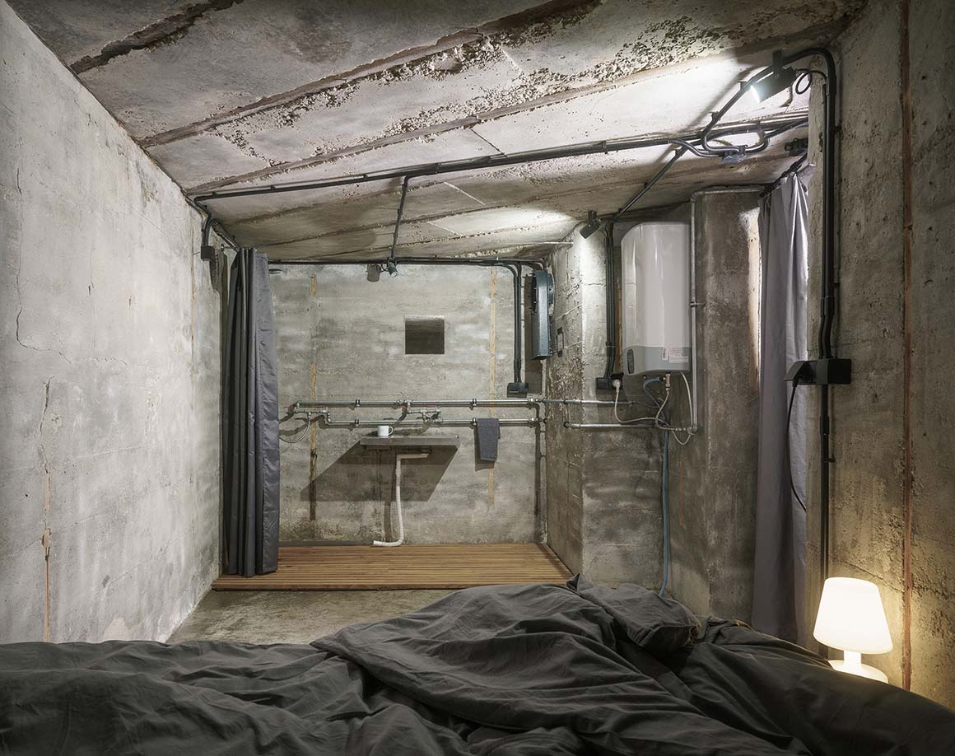
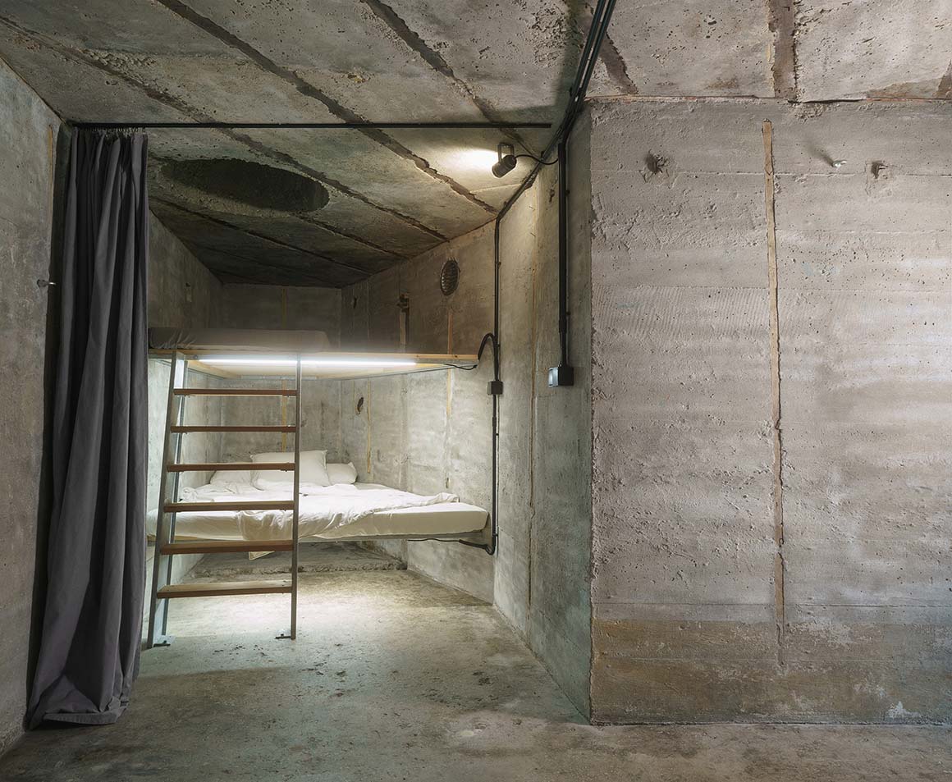
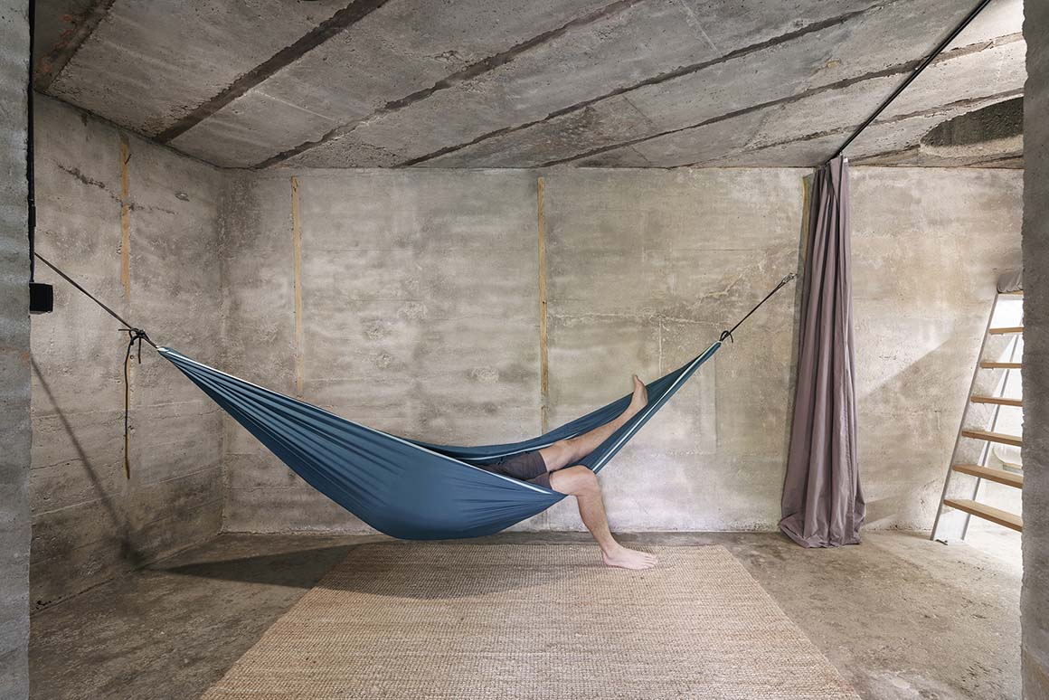
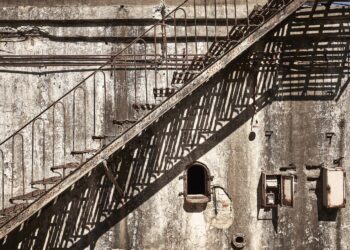
The interior accommodates six to eight guests. Rather than recreating the bunker’s military function or introducing dramatic architectural interventions, the design leaves the existing concrete surfaces and pipes exposed. Bright white lighting reinforces the cold, austere atmosphere. Furniture is kept to a minimum, with an emphasis on function over decoration. Beds consist of broad wooden platforms fixed between the walls and supported by steel frames for durability. The kitchen island and shelving follow the same approach. Wall-mounted anchors allow guests to hang hammocks and use the interior in different ways. Concrete shell-shaped casings once kept outside have been repurposed to collect water from the indoor shower and kitchen.
No longer serving a military purpose, the concrete bunker has become accommodation that retains traces of its past. Rather than erasing the signs of war or romanticizing them, the project gives the structure a new use. A building can take on an entirely different function as times change. Through restrained material choices and an interior shaped by the existing structure and its atmosphere, the project offers an example of how a building can be adapted to serve a new purpose.
Project: Bunker B-S10 / Location: Bratislava – Petržalka, Slovakia / Architect: TOITO architects / Lead architects: Katarina Príkopska, Ivan Príkopsky, Tomas Szoke, Martin Kleibl / Collaborator: Konduktor o.z. / Use: experiential accommodation / Floor aea: 34m2 / Built-up area: 90m2 / Completion: 1934~1935 / Reconstruction:2018~2024 / Photograph: ⓒAlexandra Timpau(courtesy of the architect)