



Monday, October 26, 2026
  • About C3
  • Advertising
C3GLOBE
  • Latest

    Lynn Wyatt Square for the Performing Arts

    Tonami Public Library

    Shanghai Grand Opera House

    Fermi School in Turin

    House in Kagurazaka

    Sun Rain Room

    Public toilet in Sendagaya Station

    Innovate Showroom & Headquarters

    Korean Architecture Symposium at Harvard GSD: ‘+82+82: From Independence to Acceleration’

  • Architecture
    • All
    • Asia
    • China
    • Japan
    • Korea
    • World

    Lynn Wyatt Square for the Performing Arts

    Tonami Public Library

    Shanghai Grand Opera House

    Fermi School in Turin

    House in Kagurazaka

    Sun Rain Room

    Public toilet in Sendagaya Station

    Innovate Showroom & Headquarters

    Smartass Bazhana

  • Competitions
    • All
    • Call for Entries
    • Results

    BIG Reveals New Buildings for Francisco de Vitoria University Campus

    MVRDV wins Shift Embassy international design competition in Rotterdam

    Studio Campo Baeza and Maoda Win Ecuador National Museum Competition

    Coldefy Wins Rákosrendező Masterplan Competition in Budapest

    Istanbul‘s Ion Riva Masterplan Unveiled with Snøhetta, MVRDV, and BIG

    Mextrópoli 2026 Pavilion

    BIG unveils ‘The Sail’, a mass-timber community and convention center in Rouen

    Snøhetta Wins Design Competition for the Hangzhou Qiantang Bay Art Museum

    MVRDV’s “Grand Ballroom” wins competition for mixed-use arena, housing, and hotel complex in Albania

  • News

    Korean Architecture Symposium at Harvard GSD: ‘+82+82: From Independence to Acceleration’

    Frank Gehry’s Guggenheim Abu Dhabi to Open in December 2026

    default

    Snøhetta’s Shanghai Grand Opera House to Open in October

    Large, a Contemporary Art Platform on the Former Renault Factory Site, to Open in Autumn 2026

    [Interview] OMA’s Architecture of Context and Encounter

    Fundació Mies van der Rohe Opens Exhibition of 500 Works Collected Over Four Decades

    2026 Serpentine Pavilion Open, LANZA Atelier’s ‘Serpentine’ Continues 25 Years of Architectural Experimentation

    Rudolph M. Schindler’s Unbuilt Architecture

    Smiljan Radić receives the 2026 Pritzker Architecture Prize

  • :
  • C3Magazine
No Result
View All Result
C3GLOBE
No Result
View All Result
Home Latest

Lynn Wyatt Square for the Performing Arts

An Outdoor Stage for Performances and Everyday Activities Transformed from Concrete Plaza
RIOS

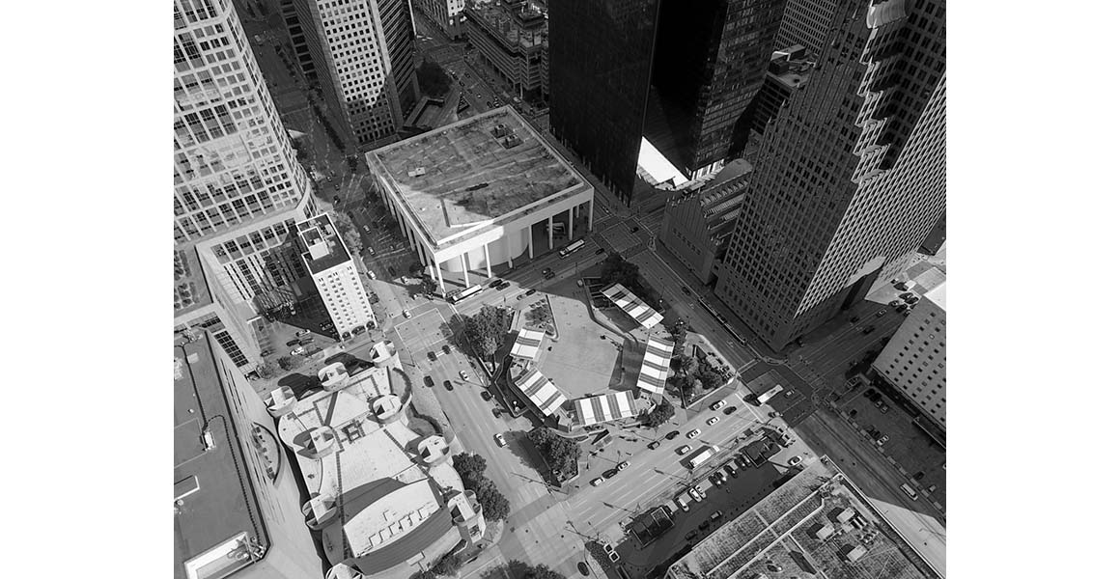
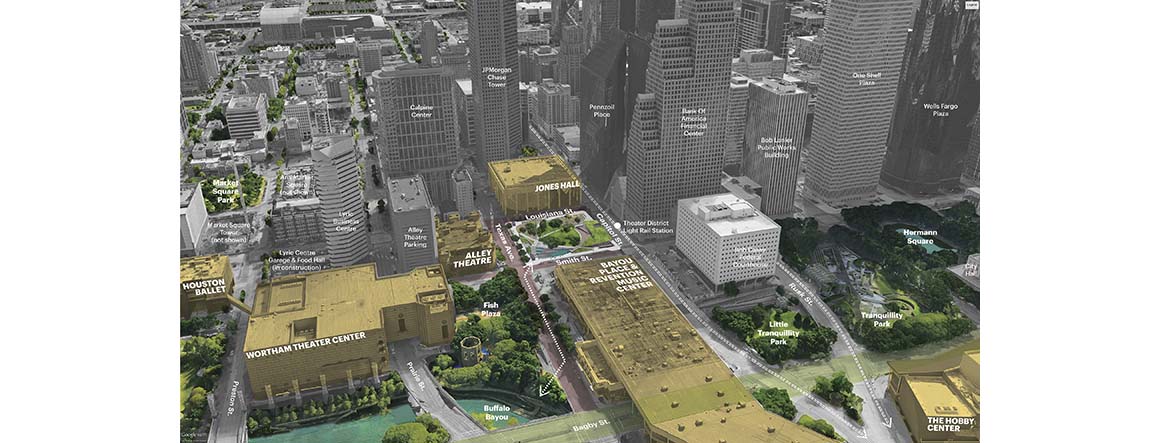
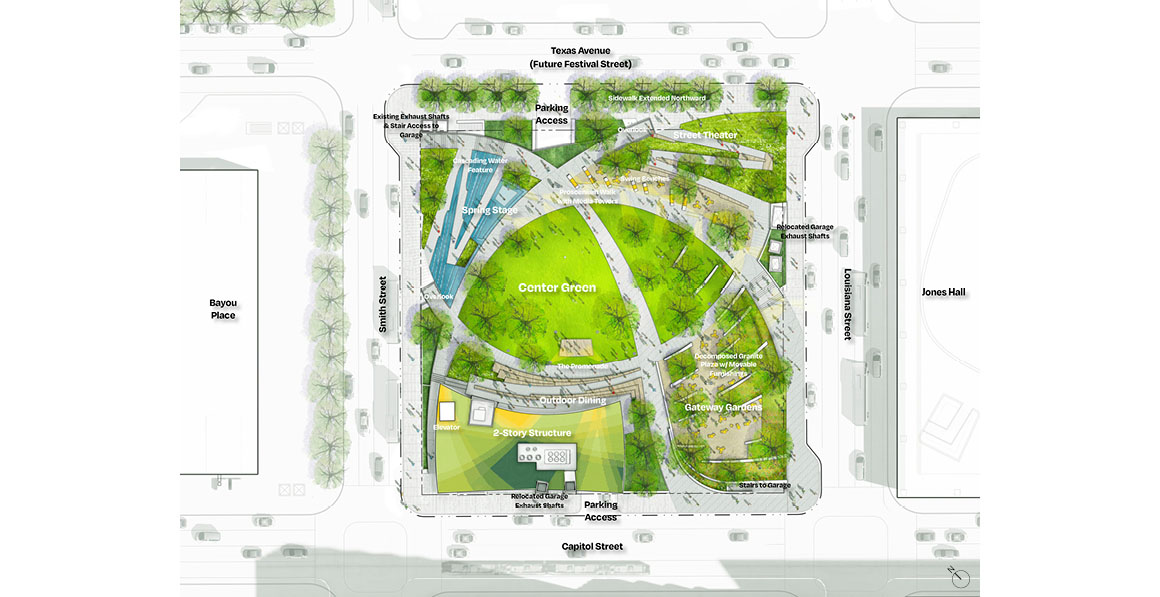
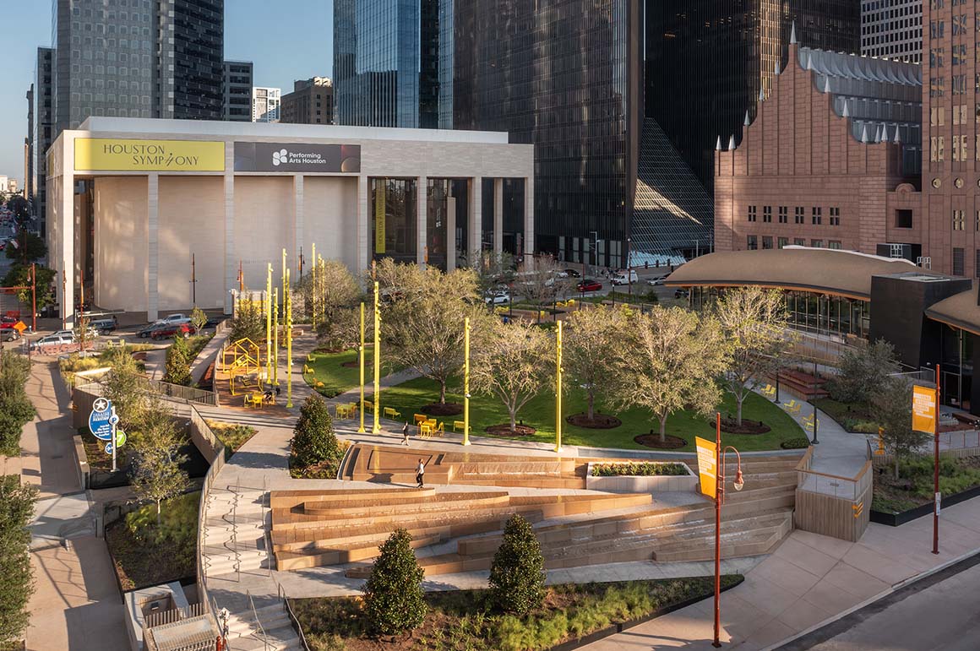
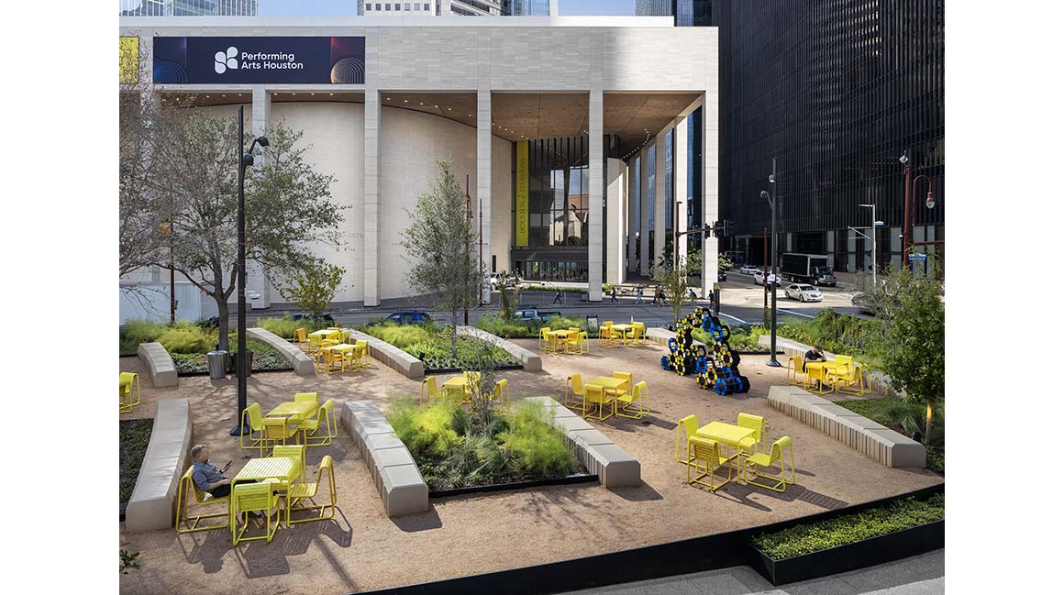
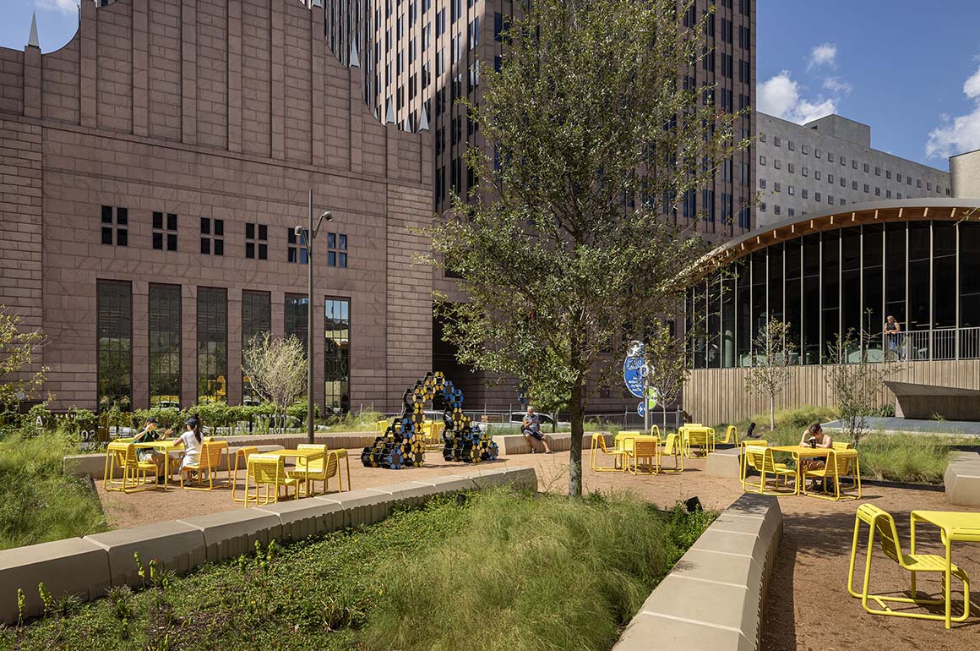
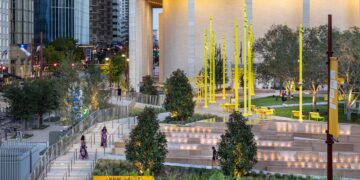
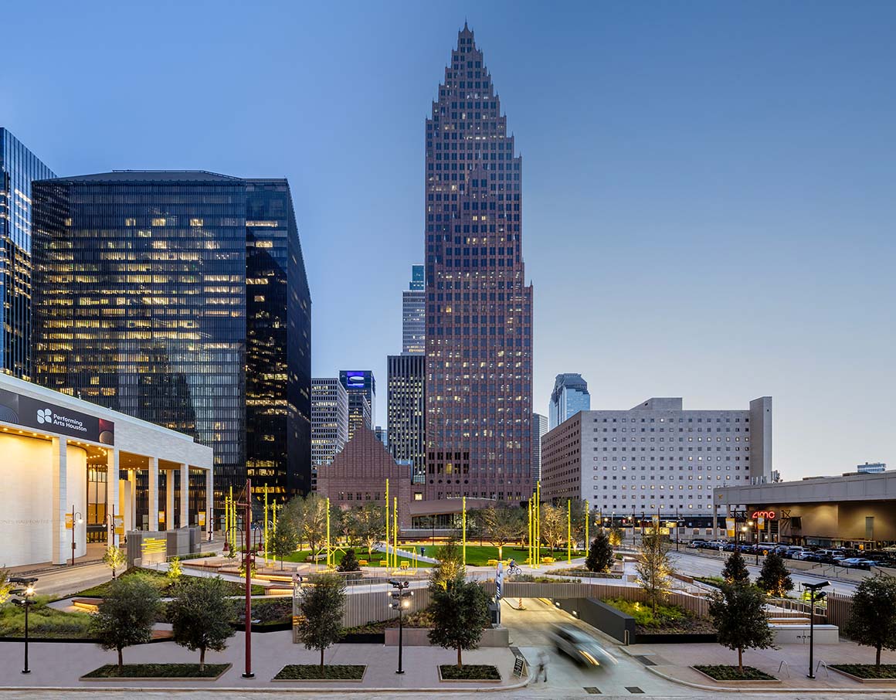
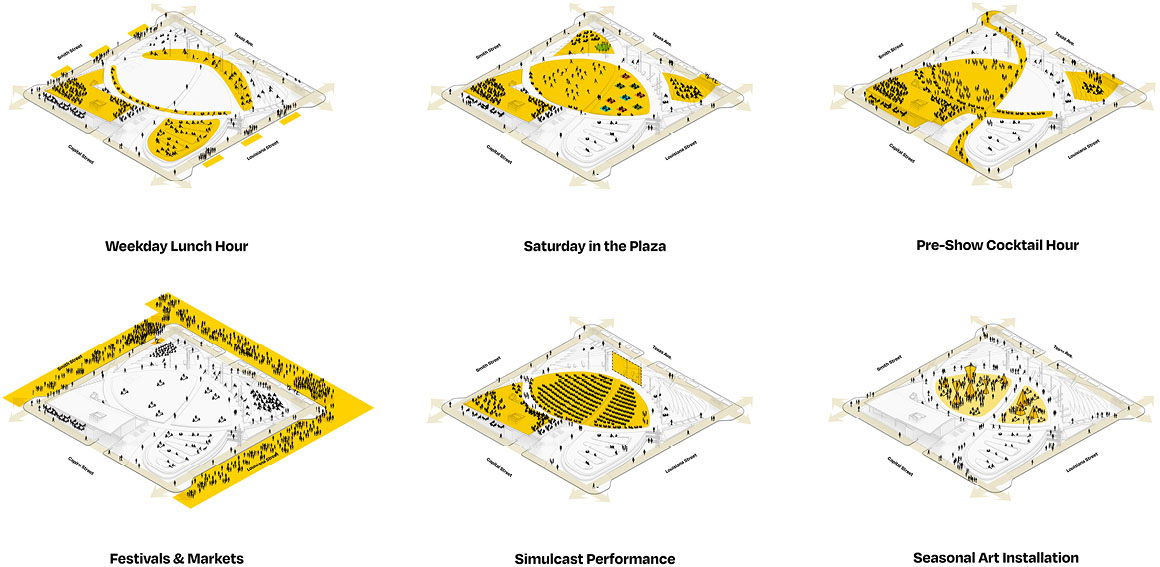
Located in Houston‘s downtown Theater District, Lynn Wyatt Square for the Performing Arts transforms a concrete plaza into a public space where greenery and the performing arts converge. The previously enclosed plaza has been opened on all sides, with planting introduced above the underground parking garage to create an urban retreat. As a hub for nearby cultural venues and an outdoor stage for performances and everyday activities, the plaza brings the Theater District together as a larger public realm.
During the design process, the team collaborated with local cultural and public institutions to study the city‘s cultural and recreational landscape. They identified a lack of a central hub connecting the activities of the district’s cultural venues. The design therefore focused on raising the profile of nearby cultural institutions and encouraging visitors to move between them. The spatial plan draws on the concept of “Urban Choreography,” inspired by the movements of performers. The plaza accommodates year-round performances and events, as well as impromptu performances by local artists, bringing the performing arts beyond venue walls and into everyday urban life.
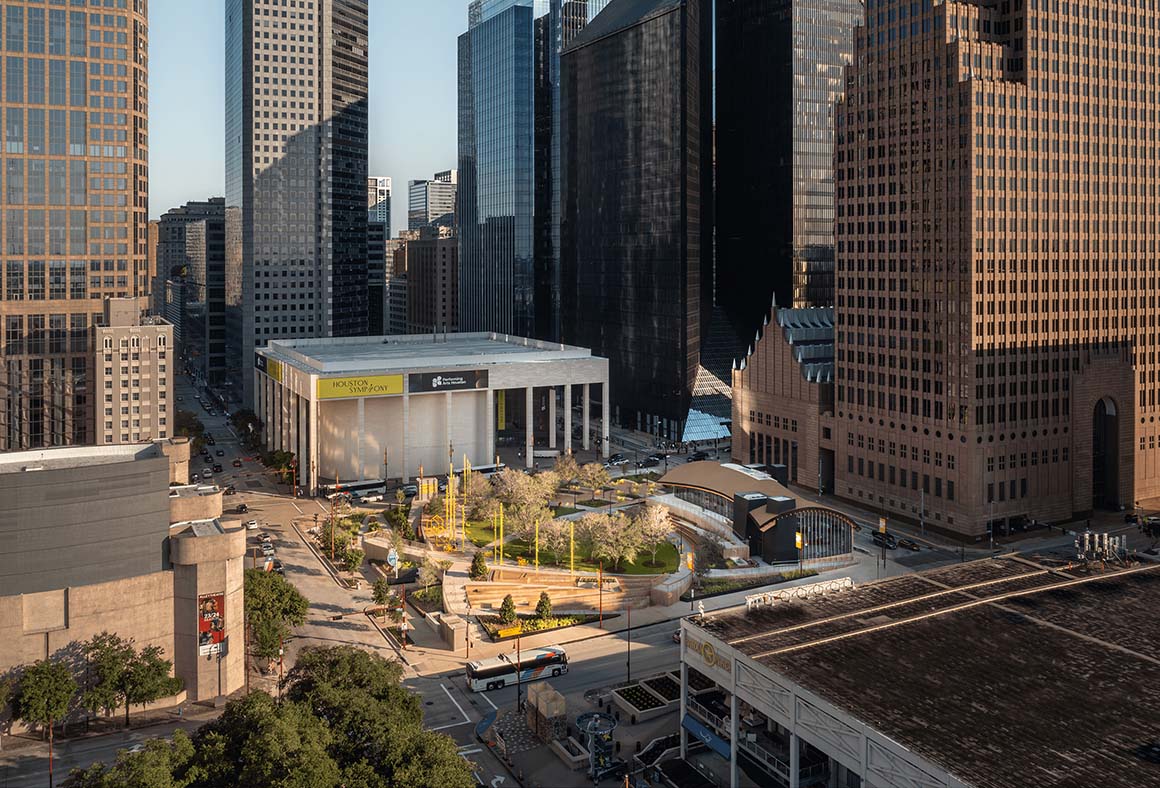
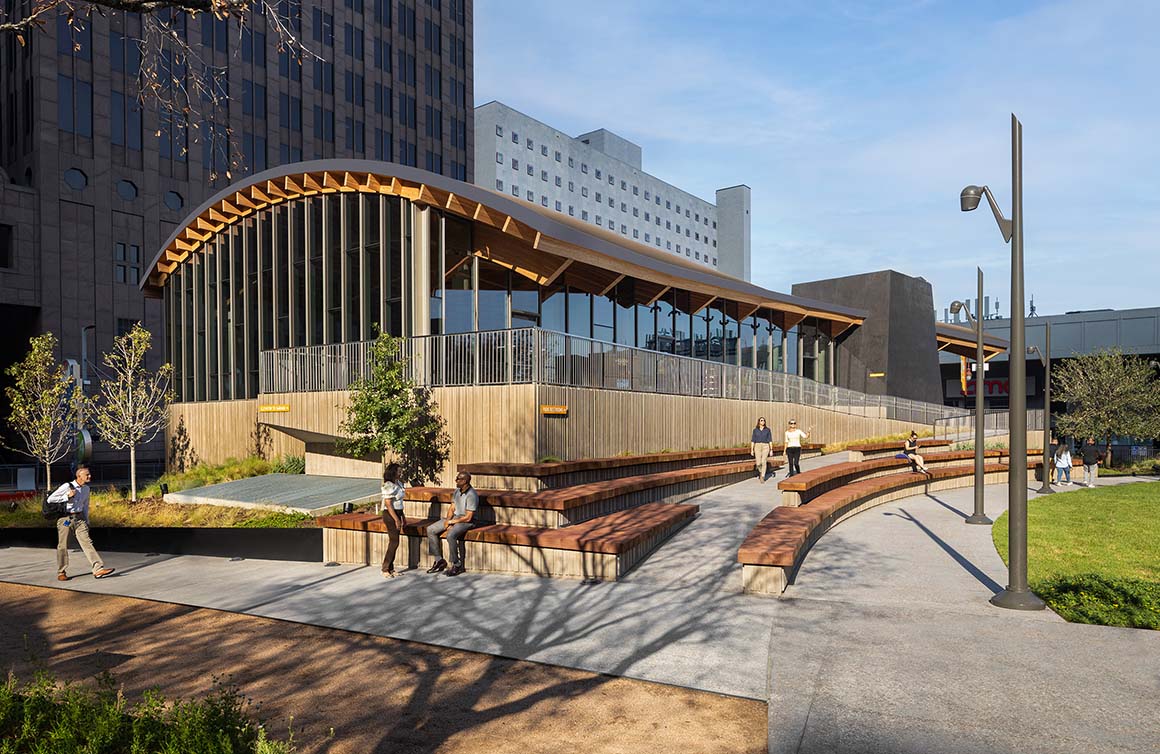
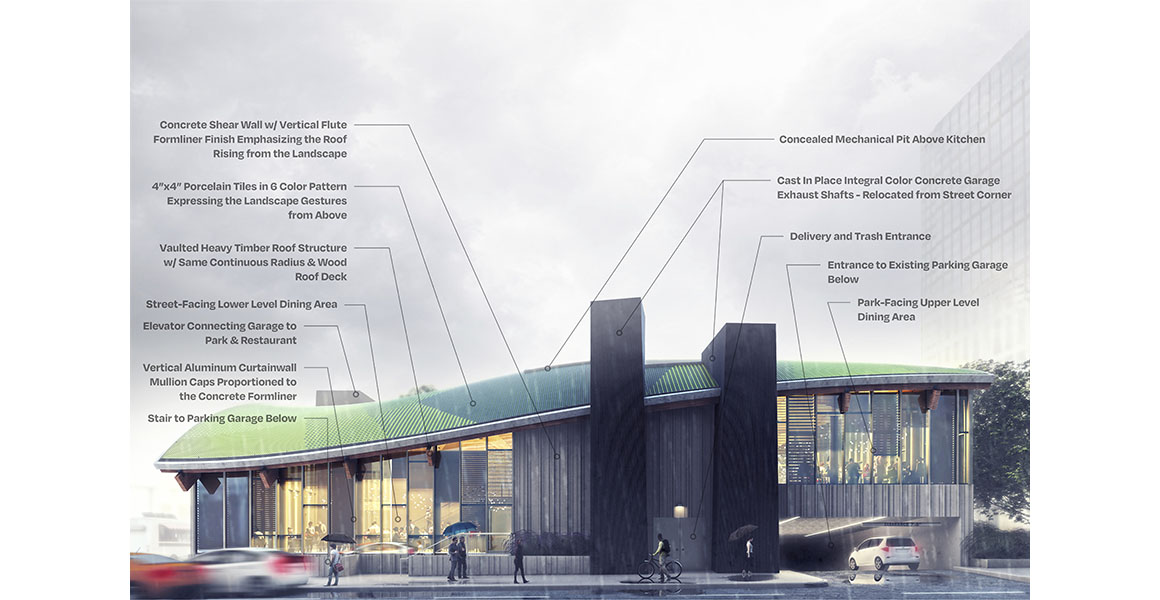
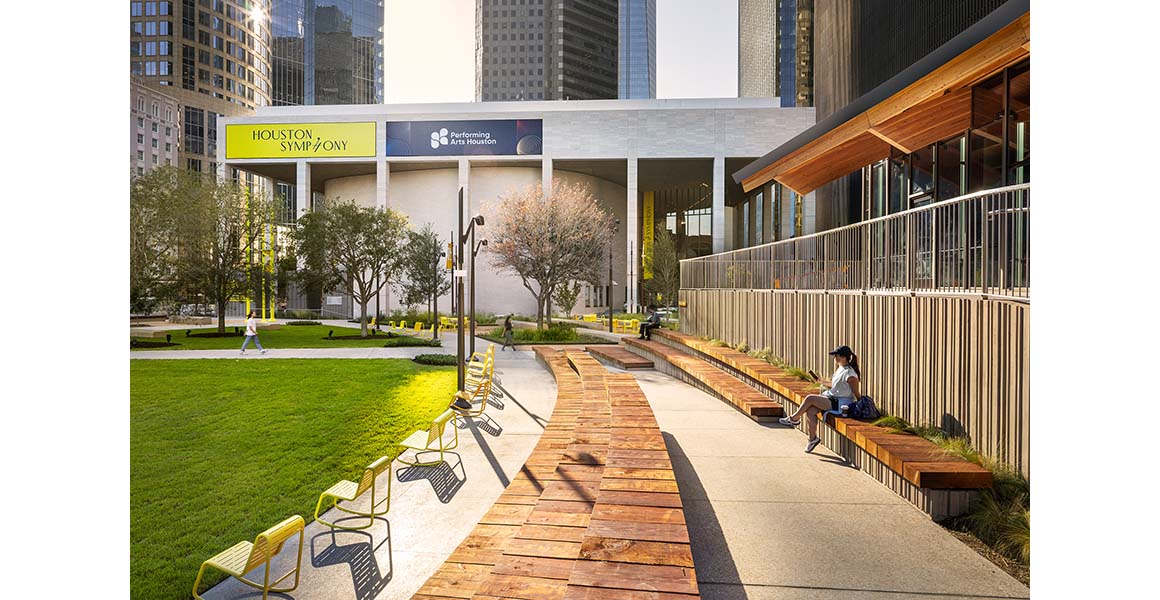
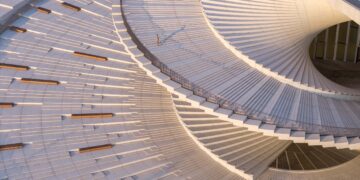
A two-story restaurant building occupies the plaza‘s western corner, facing both the park and the street. Its prominent position makes it visible from surrounding high-rise buildings and establishes a transition between the park and the city. A combination of glass and textured concrete gives the exterior the appearance of emerging from the park’s terrain. Inspired by the movements and rhythms of performers, the building‘s form echoes the plaza’s sweeping curves. The timber roof structure helps reduce the building‘s life-cycle carbon emissions, while its lightweight components allow for long spans. The central dining area is column-free, leaving the roof structure exposed. Porcelain tiles cover the curved roof in patterns inspired by the textures and colors of the park, allowing the architecture to blend with the landscape and keeping the focus on the greenery.
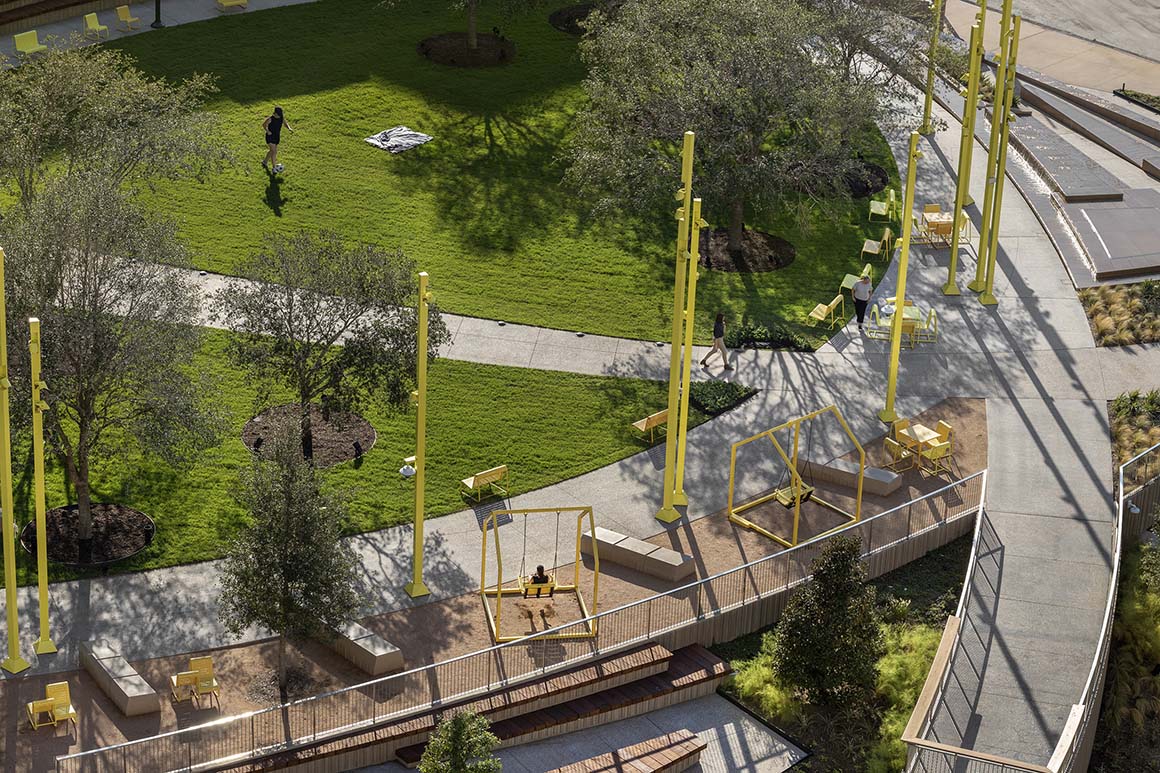
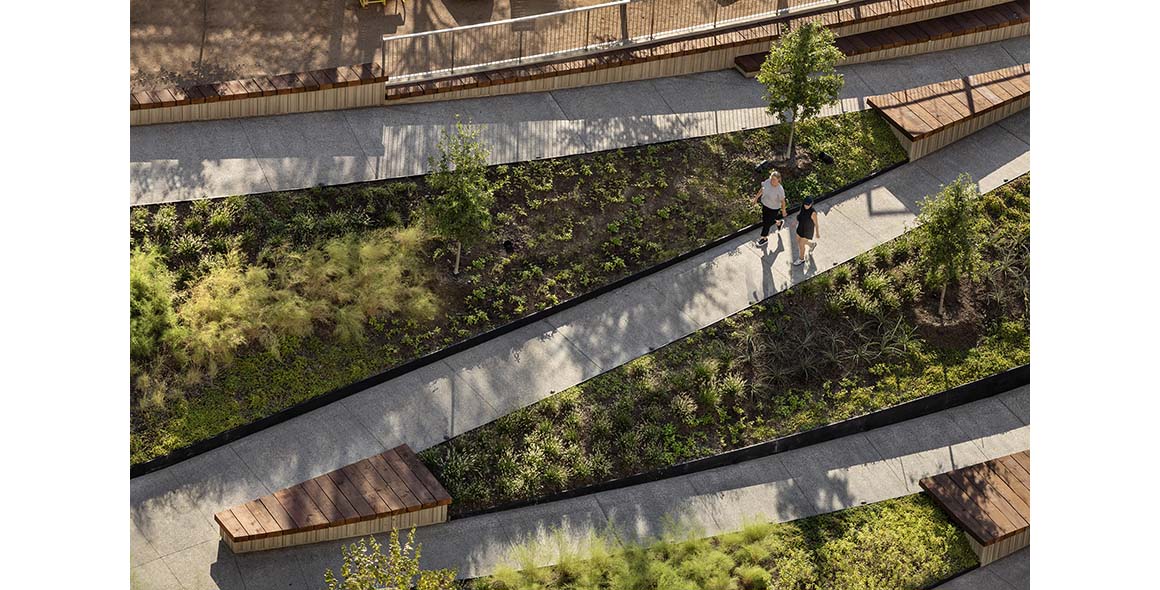
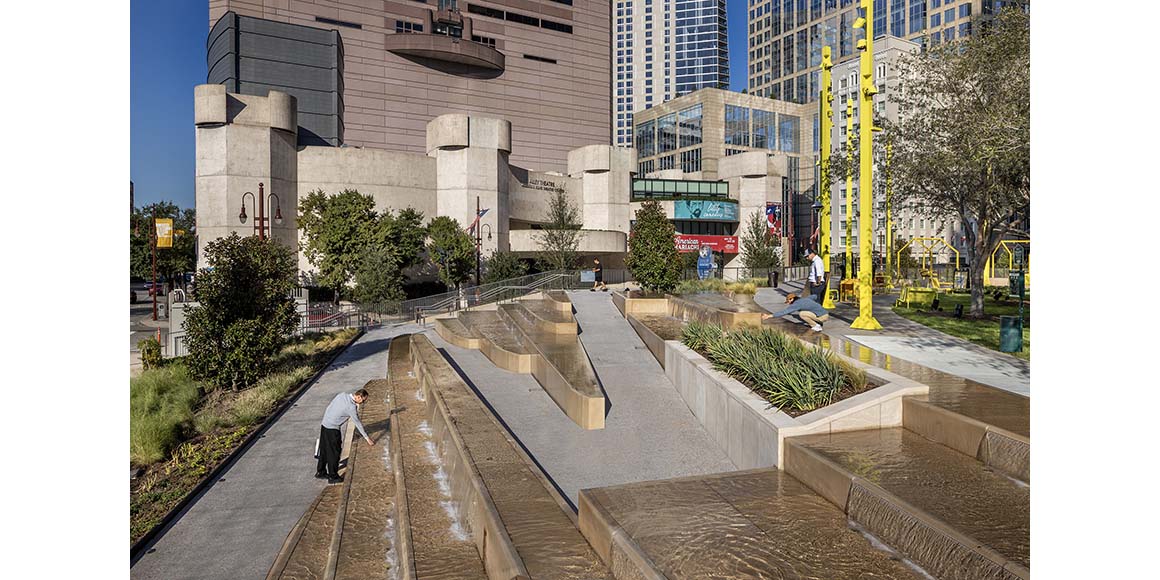
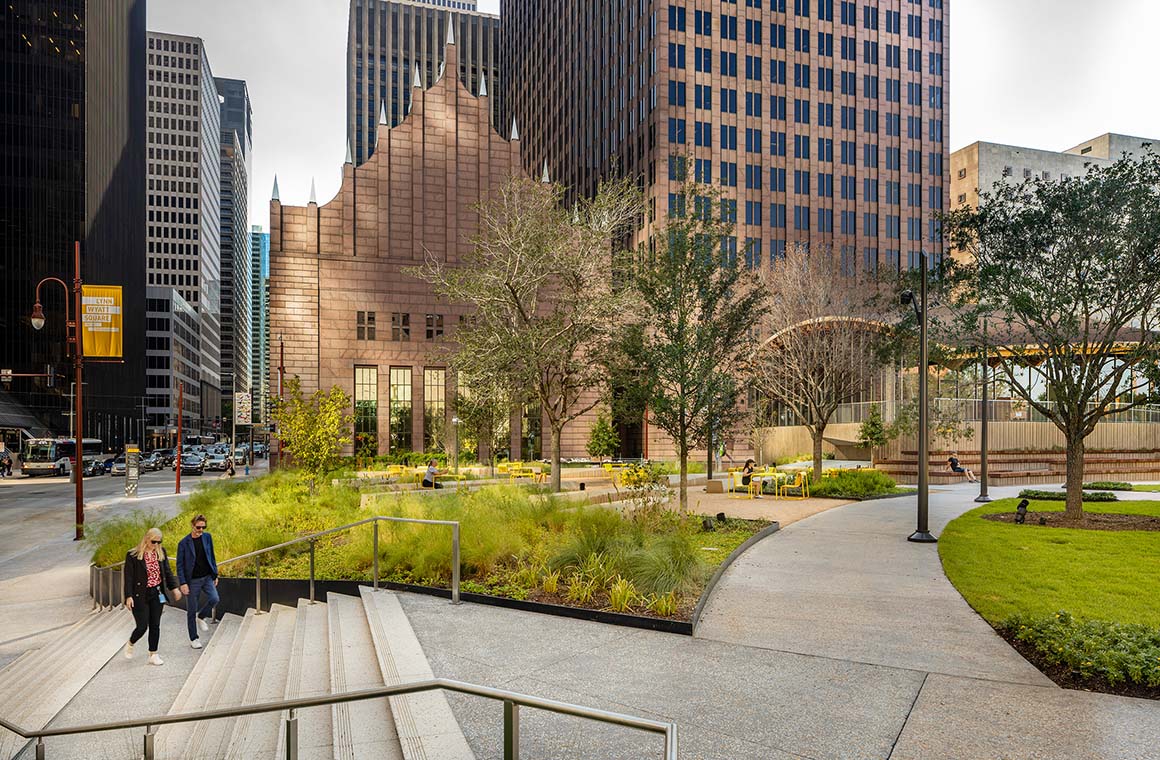
The plaza‘s redesign responds to Houston’s natural environment and climate. Inspired by the region‘s waterways, wetlands, and abundant greenery, the project replaces the concrete surface above the underground parking garage with a lush park. Native plants and mature oak trees provide shade throughout the landscaped gardens. The water features were also designed with openness and accessibility in mind. Their water level aligns with the seating, allowing wheelchair users to reach the water by hand, while adjacent paths let visitors walk between the fountains. Rather than serving solely as a visual attraction, the water invites interaction in different ways.
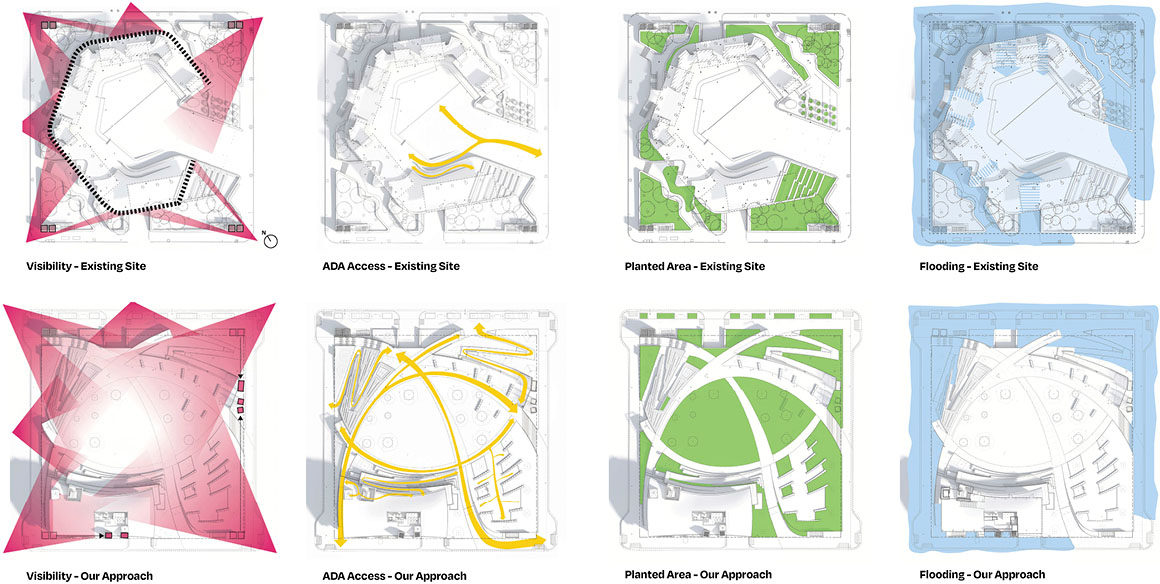
Flood protection is another key aspect of the climate response. Drawing on the site‘s flooding during Hurricane Harvey in 2017, the design incorporates measures to withstand major floods. Ventilation openings for the underground parking garage were raised above the design flood elevation, and the elevations of both the site and the building’s ground floor were adjusted. Accessible routes were also planned to ensure that people with disabilities can move through the site with ease.
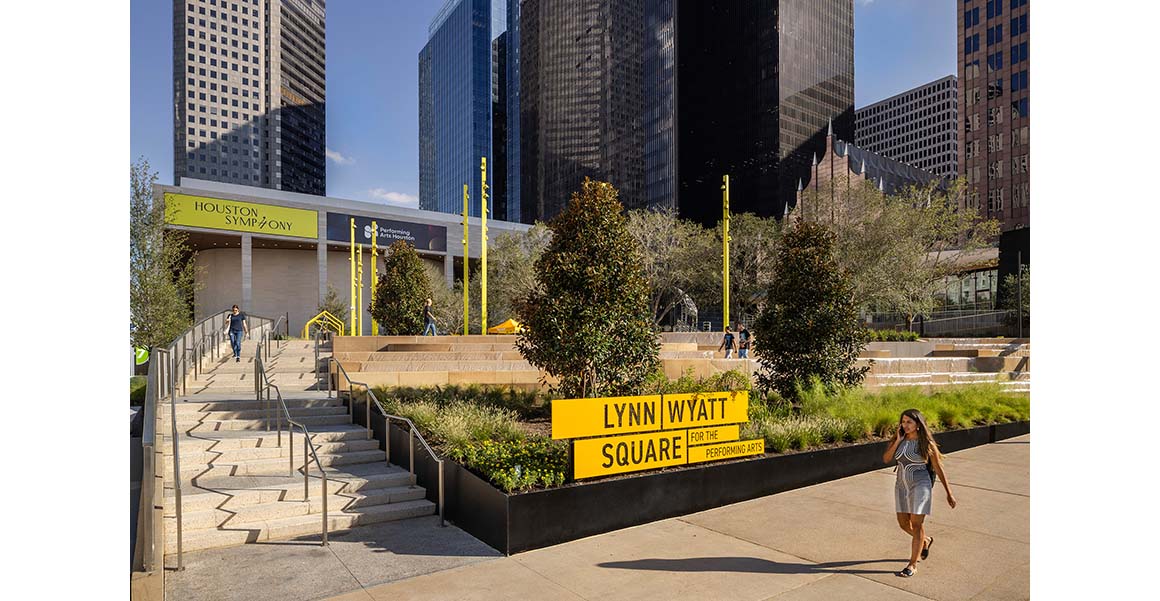
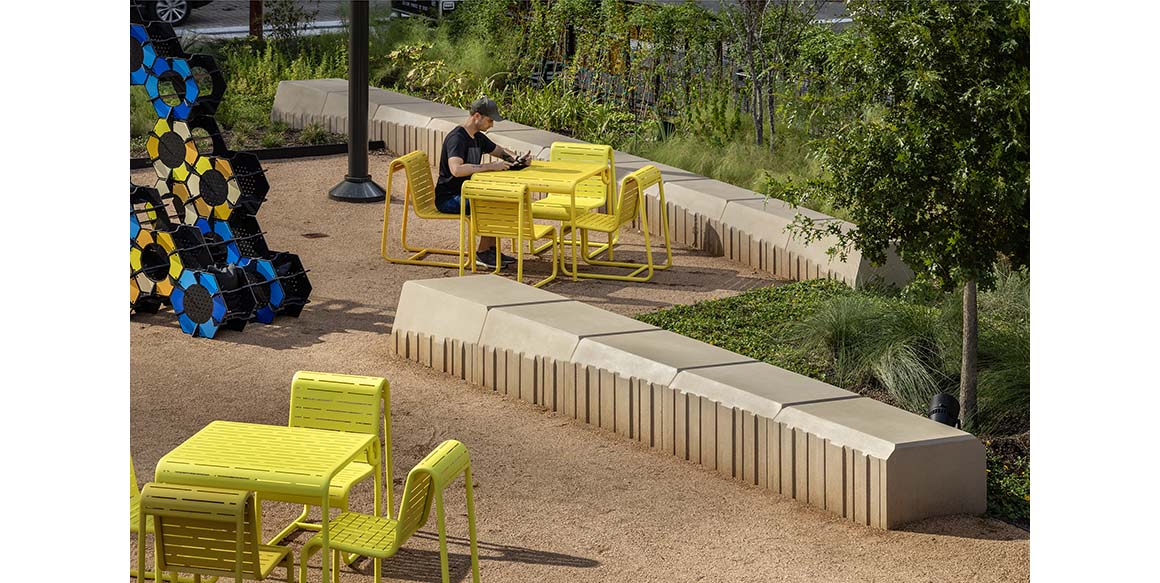
The project also includes a visual identity encompassing the logo, signage, and wayfinding elements. Yellow, used throughout the plaza‘s fixtures, serves as the signature color. The letterforms retain square proportions, while their flowing strokes evoke the movements of dancers. Applied consistently to the landscaping, architectural materials, and event publicity, the visual identity creates a cohesive language that carries from the street through the plaza to the building.
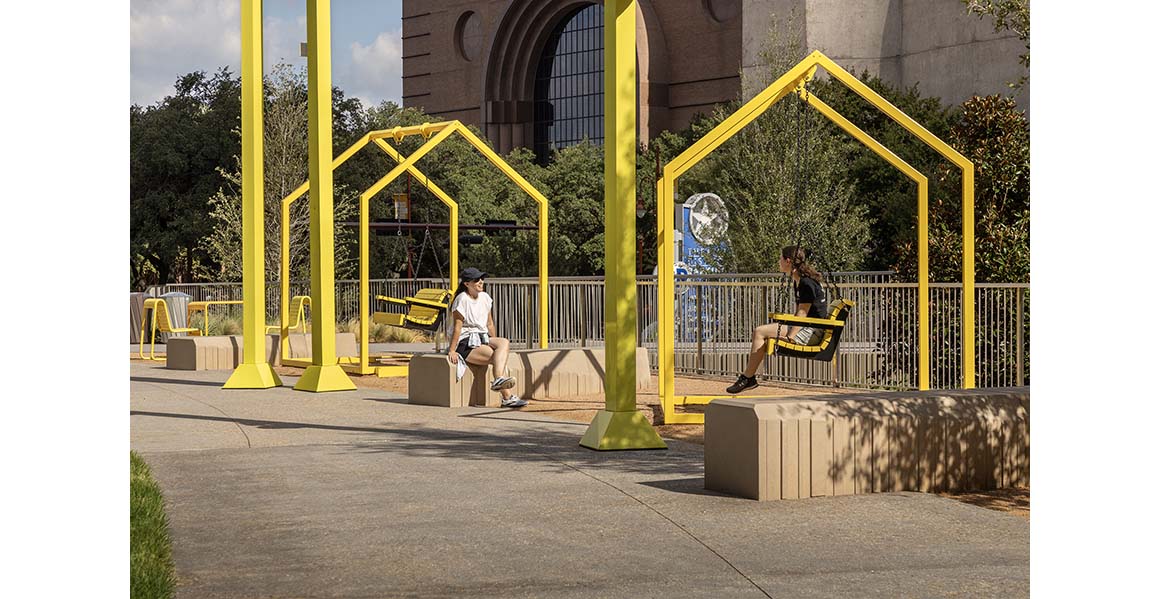
Project: Lynn Wyatt Square for the Performing Arts / Location: 600 Louisiana St, Houston, Texas, USA / Design architect: RIOS / Executive landscape architectural for planting design: Asakura Robinson / Executive architects: HarrisonKornberg Architects / Contractor: Manhattan Construction Company / Structural engineer: Henderson Rogers Structural Engineer / MEP engineer: E&C Engineering / Civil engineer: Gradient Group / Water feature: Fluidity / Furniture: JANUS et Cie / Programming: Community Arts Resources (CARS) / AV/IT: JaffeHolden / Lighting design: Schuler Shook / Waterproofing: Walter P. Moore / Streetscape & Mobility: Traffic Engineering Inc. / Client: Houston First Corporation / Site area: 7,744 m2 / Bldg. area: 688.4m2 / Completion: 2023 / Photograph: ⓒPavel Bendov(courtesy of the architect)

Tags: concreteplazaslidesquareUSA


Related Posts

Japan

Tonami Public Library

One-Room Space under a Big Roof, Echoing Regional Wooden Farmhouse MIKAMI Architects Scattered villages and...

byc3editor
2026-10-24
China

Shanghai Grand Opera House

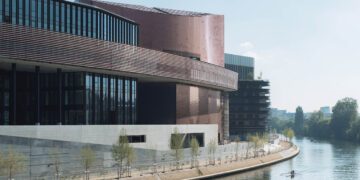
Fluid Curves Continuing the City’s Vitality Snøhetta Situated along the Huangpu River, the Shanghai Grand...

byc3editor
2026-10-22
Latest

Fermi School in Turin

Becomes an Integral Part of The Community Merging with The Urban Fabric BDR bureau Turin-based...

byc3editor
2026-10-20
Japan

House in Kagurazaka

A Vertical Reinterpretation of the Traditional Townhouse Takumi Wakui + Riho Wakui Architects A four-story...

byc3editor
2026-10-19
Latest

Sun Rain Room

A Striking Curved Extension to a Georgian Townhouse Tonkin Liu Architects The Sun Rain Room...

byc3editor
2026-10-17
Japan

Public toilet in Sendagaya Station

Open and Close, Heaviness and Floating, Light and Dark Suppose Design Office At first glance,...

byc3editor
2026-10-15
  • About C3
  • Advertising
C3GLOBE

© All rights reserved. K-ARCHITECTURE | 18 GongHangDaeRo 2Gil GangSeo-gu Seoul 07622 Korea | Tel_+82 2 2661 1513 | Email_editorial@c3globe.com

Welcome Back!

Login to your account below

Forgotten Password?

Retrieve your password

Please enter your username or email address to reset your password.

Log In

Add New Playlist

No Result
View All Result
  • Latest
  • Architecture
    • Asia
    • China
    • Japan
    • Korea
    • World
  • Competitions
    • Call for Entries
    • Results
  • News
  • —
  • About C3
  • Advertising

© All rights reserved. K-ARCHITECTURE | 18 GongHangDaeRo 2Gil GangSeo-gu Seoul 07622 Korea | Tel_+82 2 2661 1513 | Email_editorial@c3globe.com