




Sunday, October 25, 2026
  • About C3
  • Advertising
C3GLOBE
  • Latest

    Tonami Public Library

    Shanghai Grand Opera House

    Fermi School in Turin

    House in Kagurazaka

    Sun Rain Room

    Public toilet in Sendagaya Station

    Innovate Showroom & Headquarters

    Korean Architecture Symposium at Harvard GSD: ‘+82+82: From Independence to Acceleration’

    Smartass Bazhana

  • Architecture
    • All
    • Asia
    • China
    • Japan
    • Korea
    • World

    Tonami Public Library

    Shanghai Grand Opera House

    Fermi School in Turin

    House in Kagurazaka

    Sun Rain Room

    Public toilet in Sendagaya Station

    Innovate Showroom & Headquarters

    Smartass Bazhana

    ASA STEAM

  • Competitions
    • All
    • Call for Entries
    • Results

    BIG Reveals New Buildings for Francisco de Vitoria University Campus

    MVRDV wins Shift Embassy international design competition in Rotterdam

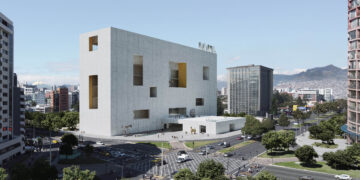
    Studio Campo Baeza and Maoda Win Ecuador National Museum Competition

    Coldefy Wins Rákosrendező Masterplan Competition in Budapest

    Istanbul‘s Ion Riva Masterplan Unveiled with Snøhetta, MVRDV, and BIG

    Mextrópoli 2026 Pavilion

    BIG unveils ‘The Sail’, a mass-timber community and convention center in Rouen

    Snøhetta Wins Design Competition for the Hangzhou Qiantang Bay Art Museum

    MVRDV’s “Grand Ballroom” wins competition for mixed-use arena, housing, and hotel complex in Albania

  • News

    Korean Architecture Symposium at Harvard GSD: ‘+82+82: From Independence to Acceleration’

    Frank Gehry’s Guggenheim Abu Dhabi to Open in December 2026

    default

    Snøhetta’s Shanghai Grand Opera House to Open in October

    Large, a Contemporary Art Platform on the Former Renault Factory Site, to Open in Autumn 2026

    [Interview] OMA’s Architecture of Context and Encounter

    Fundació Mies van der Rohe Opens Exhibition of 500 Works Collected Over Four Decades

    2026 Serpentine Pavilion Open, LANZA Atelier’s ‘Serpentine’ Continues 25 Years of Architectural Experimentation

    Rudolph M. Schindler’s Unbuilt Architecture

    Smiljan Radić receives the 2026 Pritzker Architecture Prize

  • :
  • C3Magazine
No Result
View All Result
C3GLOBE
No Result
View All Result
Home Architecture World

Viewpoint 360º

Panoramic views of local history and landscape
WaterScales arquitectos

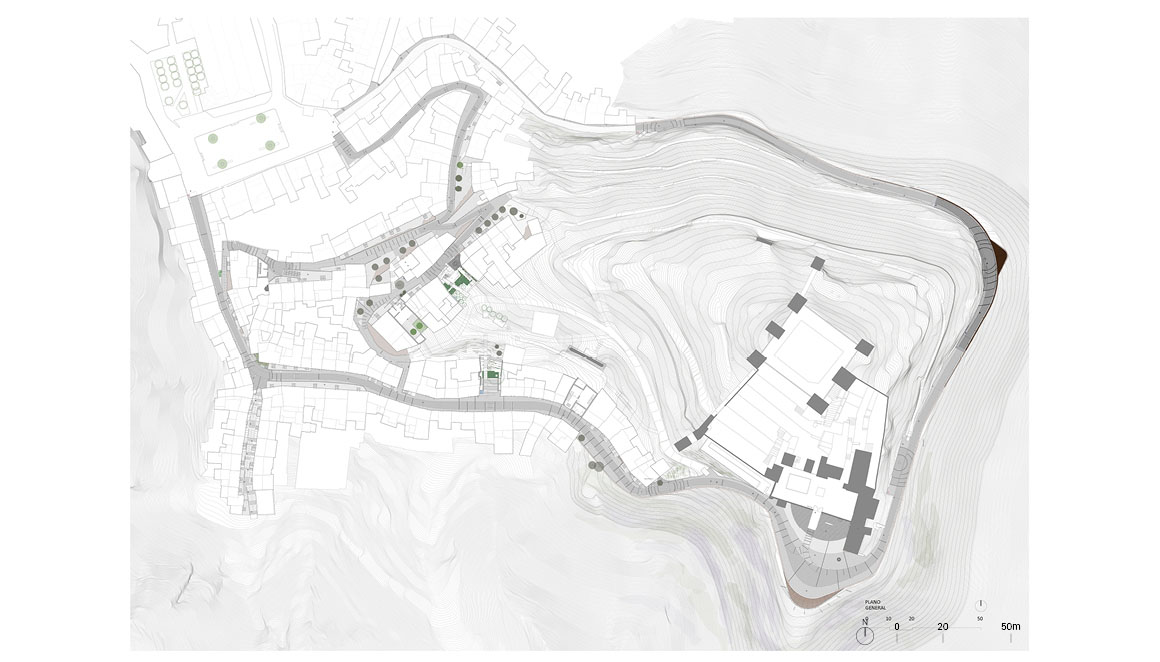
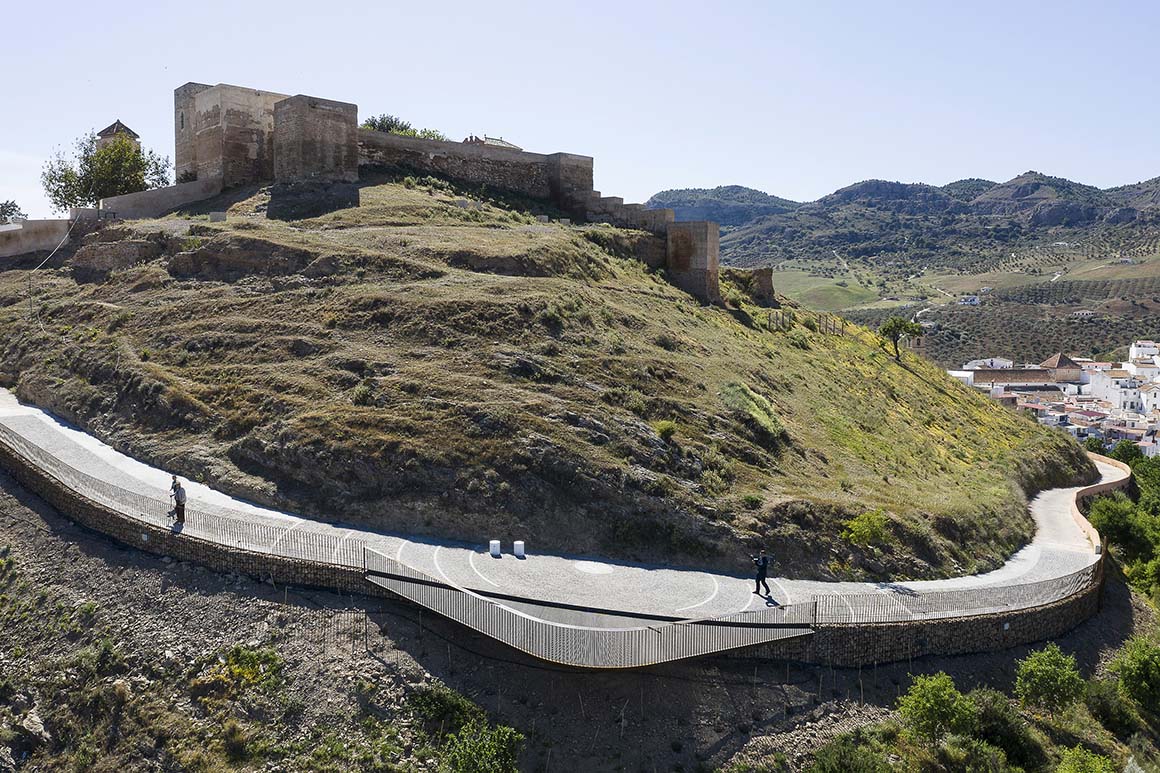
Álora, with its castle and surrounding ancient Arrabal (Moorish-era neighborhood), is situated within the mountainous landscape of Sierra del Hacho. The project was the result of an architectural competition to refurbish and renovate the castle environs, in order to improve public facilities as well as attract new visitors.
An intervention, called “Tapestry scale 1:1” was proposed by WaterScales arquitectos. It aims to capture the energy of the cultural landscape. The design is intended as a kind of stone map which would help visitors to discover, see, experience and understand the cultural landscape.
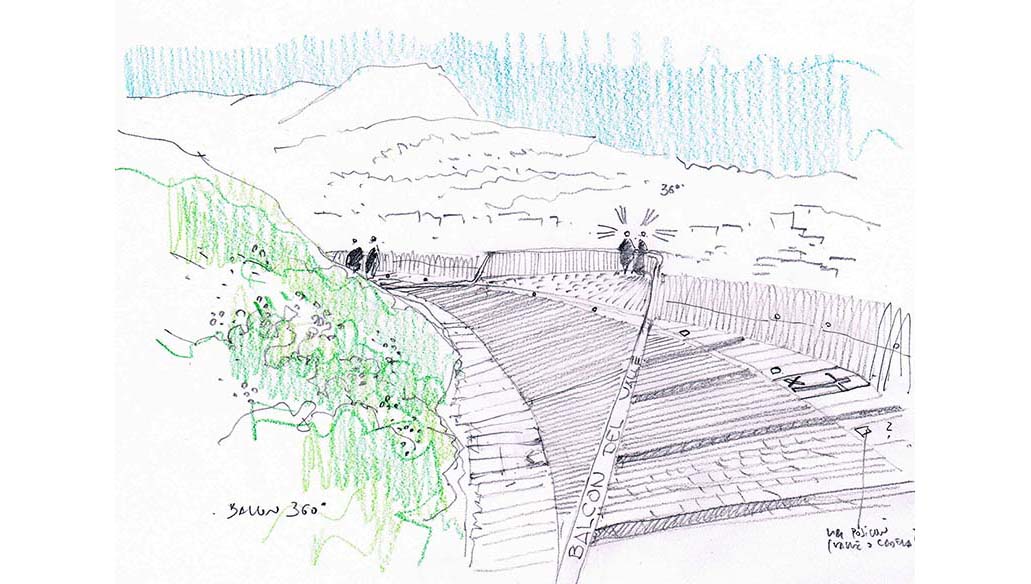
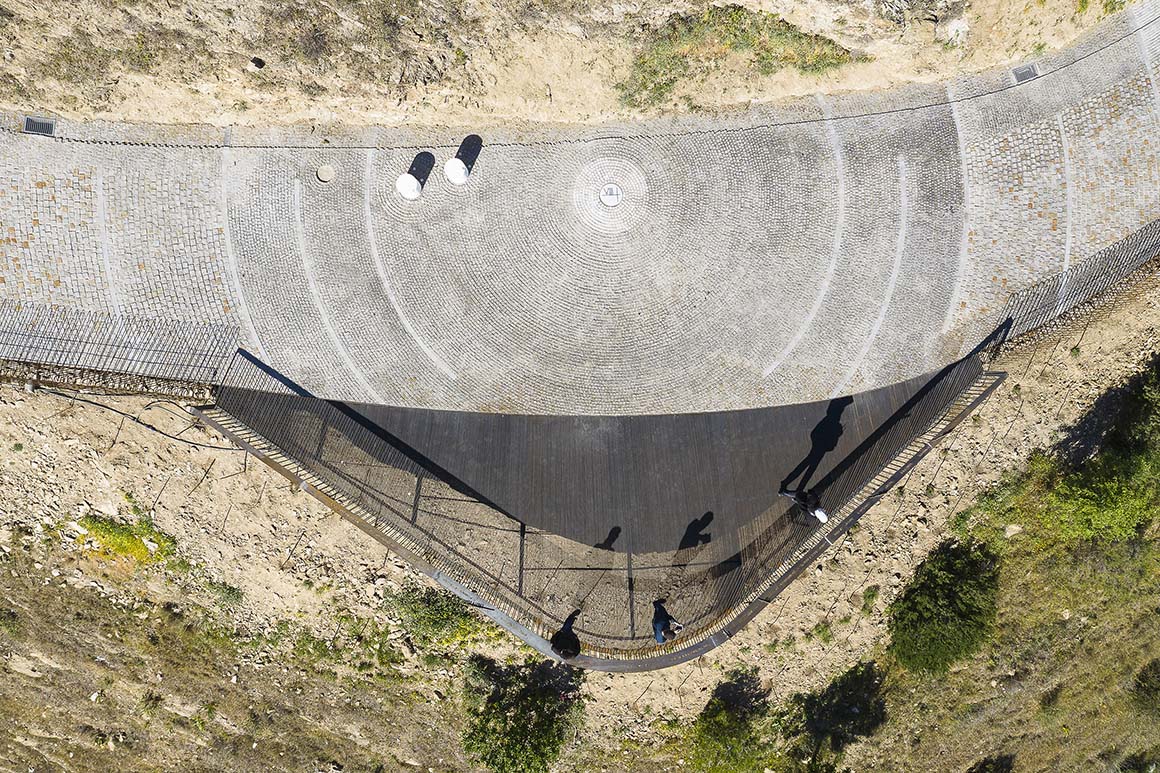
The path toward the castle, which surrounds the Cerro de las Torres (tower hill), joins the castle with the Plaza de la Despedía (the main square of the Arrabal). In the main curve of its bow shaped path, where the 8th stop of the Via Crucis is located, is a viewpoint from which Alora’s landscape can be admired.
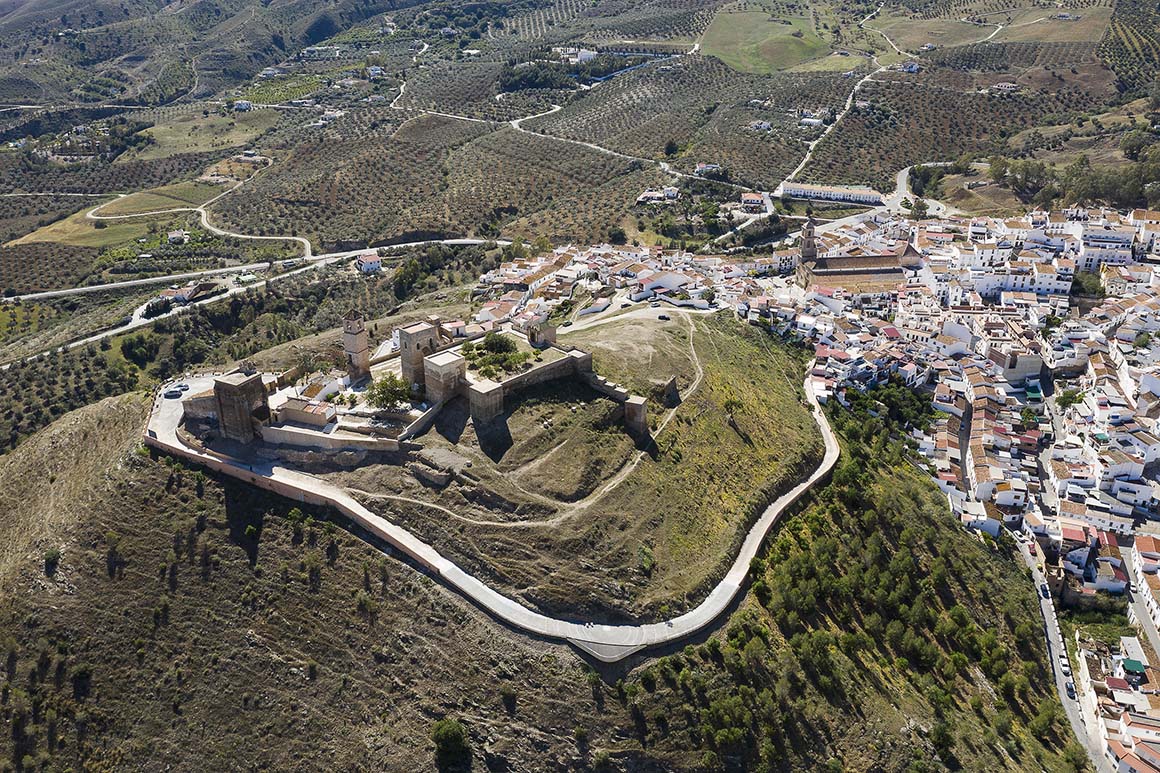
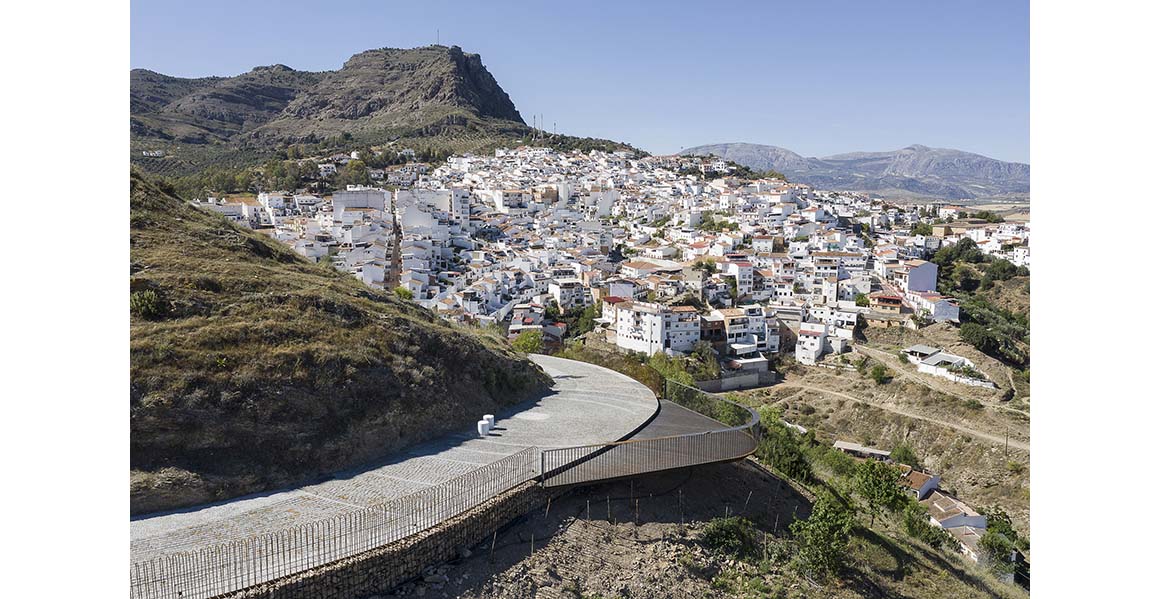
The path was previously in a poor state of repair, and the wall which faced the spectacular views was painted in an unappealing shade of brown salmon. Now, the pavement resembles a carpet of stone and the wall has been designed for “invisibility”: the lower part of the wall is of brown sandstone gabions, the same color as the hillside itself.
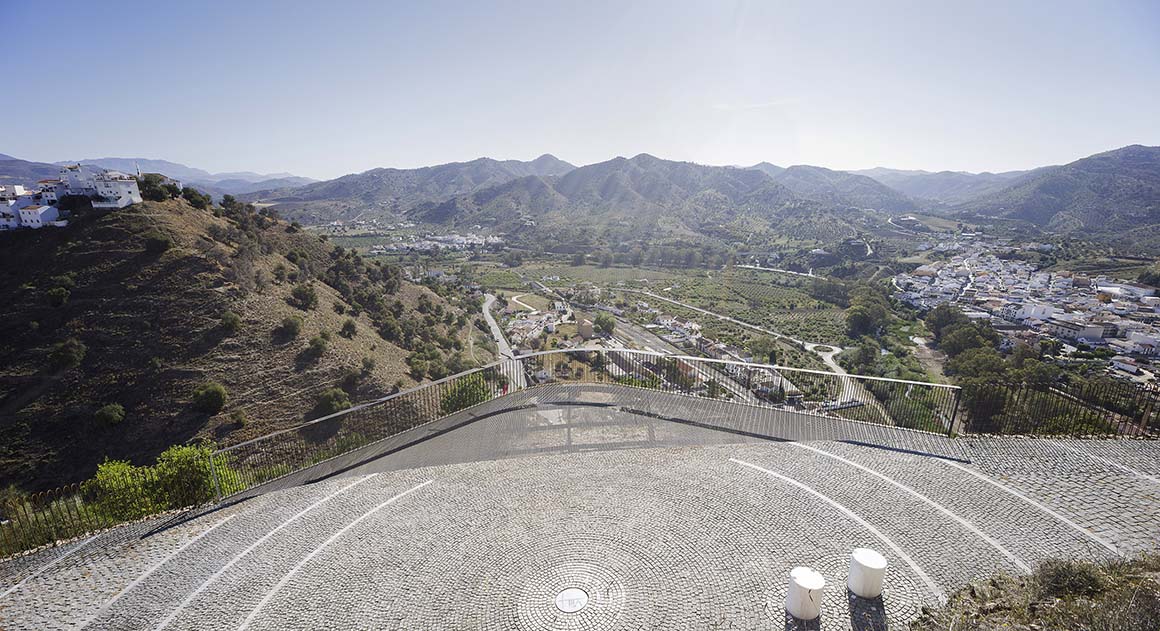
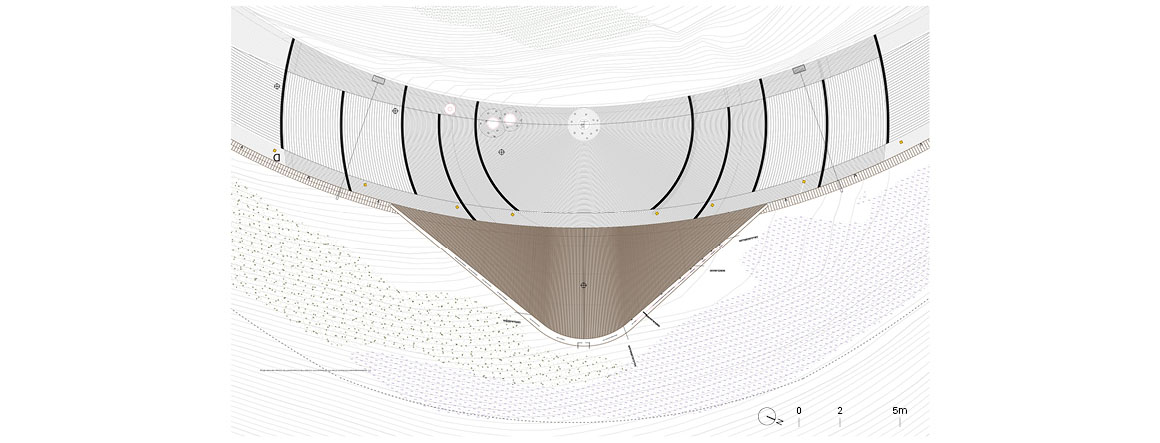
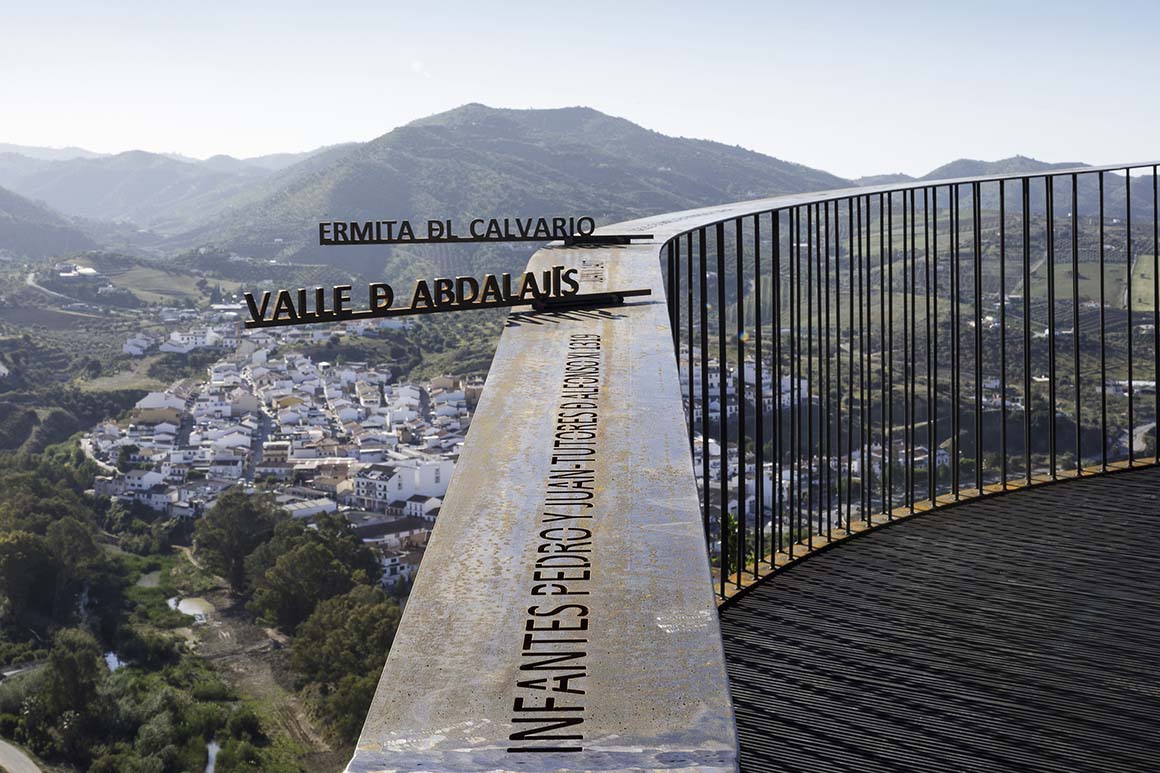
The stone path modifies its texture as it approaches the 8th stop on the Via Crucis, where two marble seats are positioned at the viewpoint with its dynamic 360º view. On one side, there is the natural landscape of valleys and orchards in the basin of the Guadalhorce. On the other, thanks to the elevated position, the main highlights of the cultural landscape can be admired.
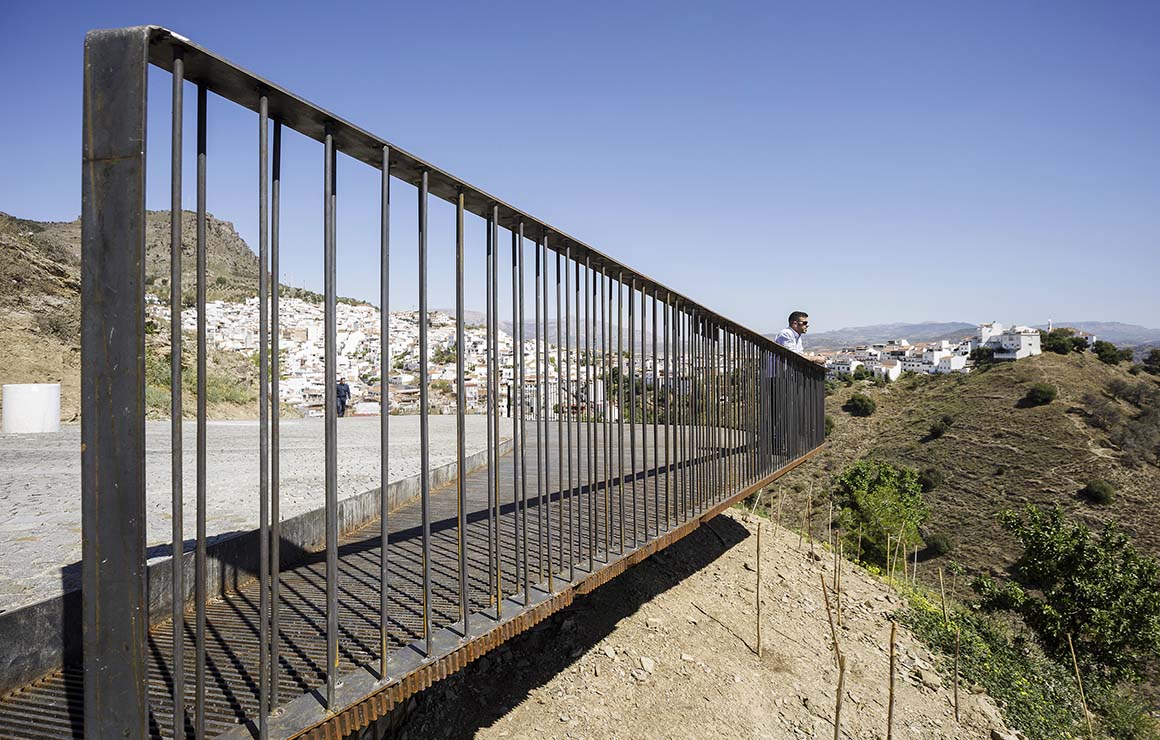
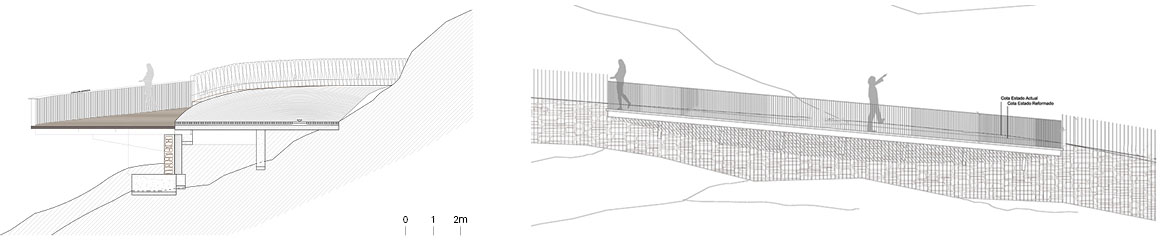
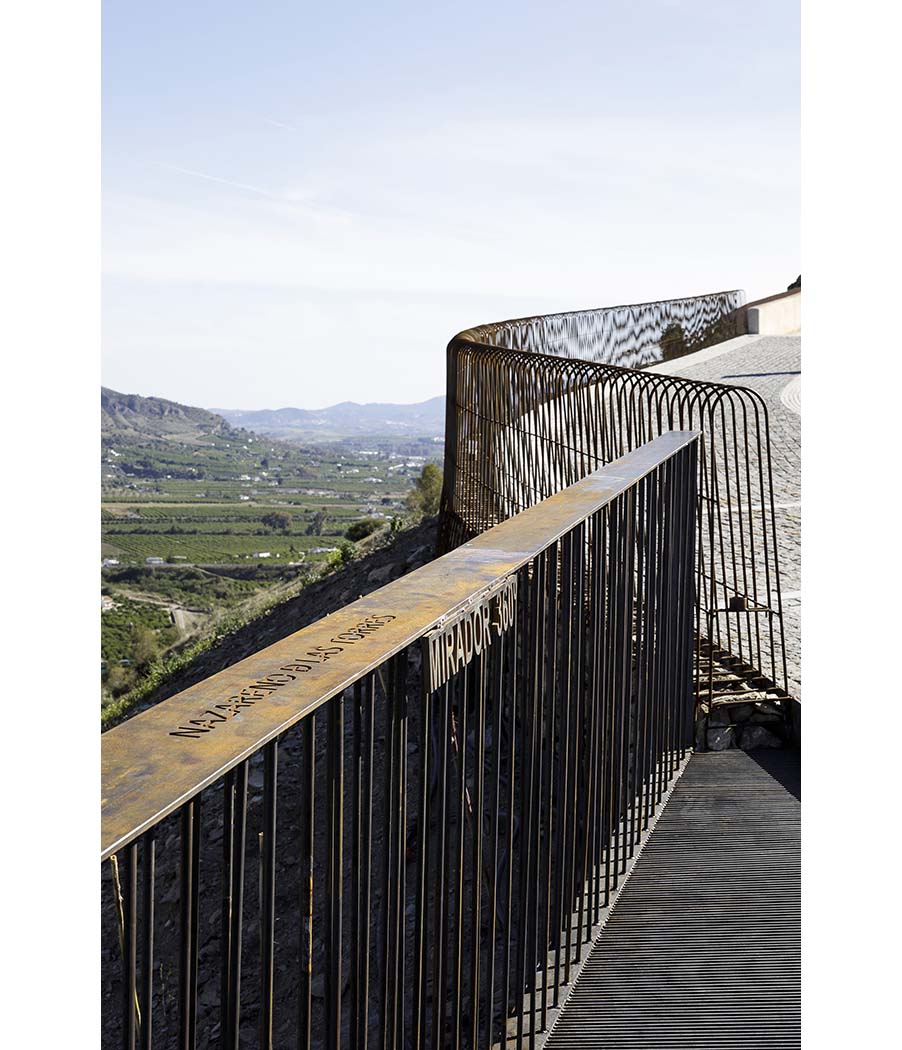
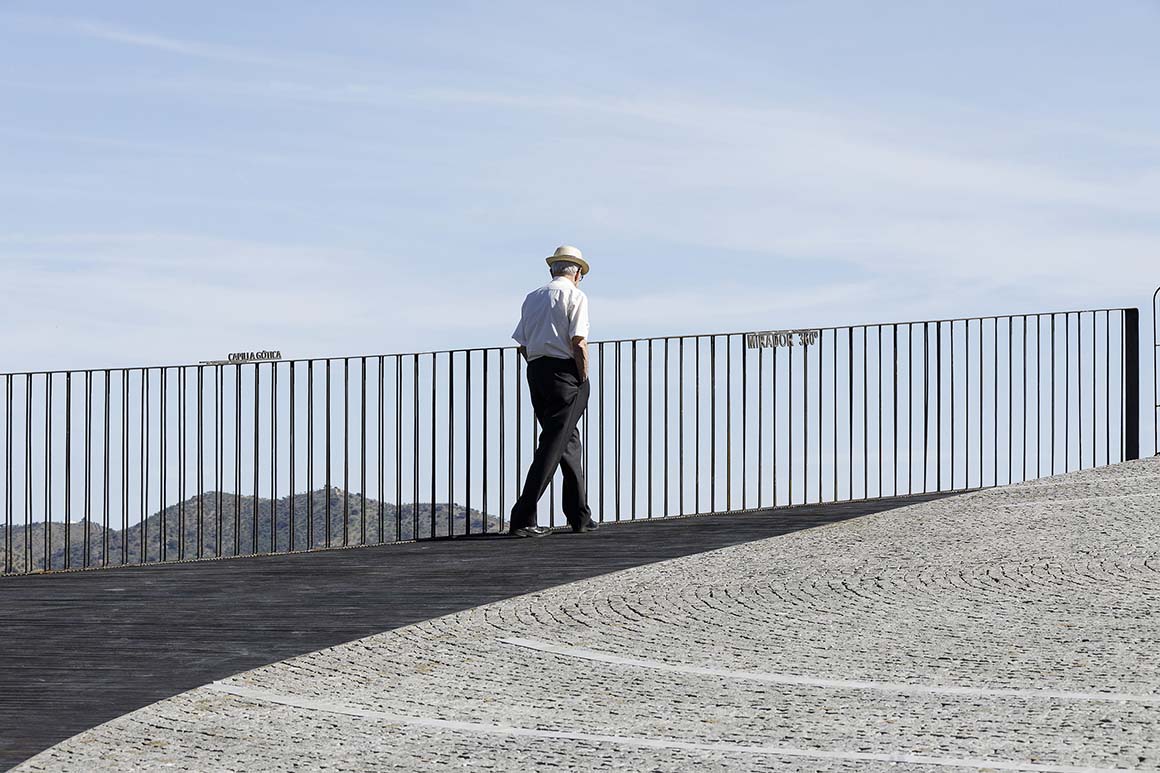
The gabions forming the edge of the path are filled with local sandstone, the color offset against the oxidized metal bars. The varied stone paving – of different sizes, texture and darkness of granite – creates a “carpet”, flanked by smaller, flat, paving stones. The viewpoint is a stop on the way, a place for contemplation, and an information point for the cultural landscape. Its floor is made of metallic plates allowing for some visibility below. The balustrade is made of thin vertical bars supporting a wide handrail which contains textual information, perforated into the material. These texts explain historical periods, important persons or interesting facts for the visitors, as well as pointing out special points within the landscape. The upper part of the balustrade is empty; an almost invisible barrier allowing for a seemingly limitless horizon.

Project: Viewpoint “Mirador 360º” / Location: Cerro de la Torres, Álora, Málaga, Spain / Architects: WaterScales arquitectos – Carmen Barrós Velázquez & Francisco J. del Corral del Campo / Technical surveyor: Antonio Montes Sáez / Garden and landscape: Ana Ibáñez Fernández, Biólogist / Structures: Jesús Hernández Martí, Civil Engineer / Installations: Ingeniería Vargas, Esteban Vargas, José Manuel Fernández – Industrial engineer; Ricardo Rueda García – Civil engineer / Assistants: Javier Golbano Gómiz, Álvaro López Camino, Jorge López González, Daniel Marcos Ruiz, Belén Muñoz de la Torre Calzado, Francisco Ortega Ruiz, Felipe Pérez García, Patricia Prados Pérez, Víctor Campoy Martín / Builder: I.M. Instalaciones y Obras S.A. (Álora) / Developer: Excmo. Ayuntamiento de Álora / Historical assistance: María José Sánchez Rodríguez, Director Archaelogical museum, Álora / Archaeology: Taller de investigaciones arqueológicas, Málaga / Photograhs: ©Fernando Alda
Tags: landscapeSpain


Related Posts

Latest

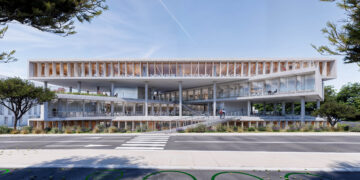
Fermi School in Turin

Becomes an Integral Part of The Community Merging with The Urban Fabric BDR bureau Turin-based...

byc3editor
2026-10-20
Latest

Sun Rain Room

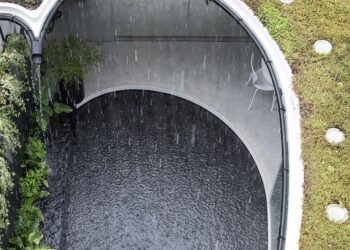
A Striking Curved Extension to a Georgian Townhouse Tonkin Liu Architects The Sun Rain Room...

byc3editor
2026-10-17
Latest

Innovate Showroom & Headquarters

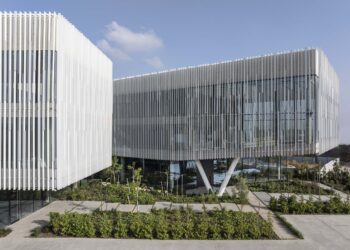
Courtyards Between Two Volumes Open Up Views Pitsou Kedem Architects Innovate Ltd., a specialist in...

byc3editor
2026-10-13
Latest

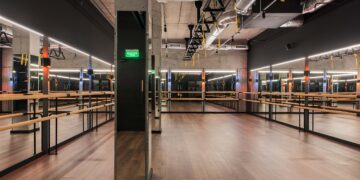
Smartass Bazhana

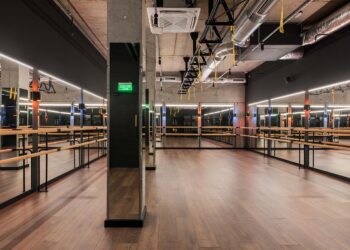
A Fitness Center Renovated Creating an Nightclub Atmosphere Smartass Design Studio Smartass, a Ukrainian fitness...

byc3editor
2026-10-12
Latest

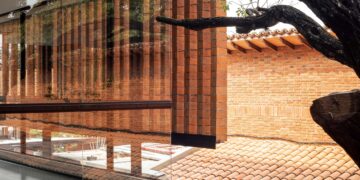
ASA STEAM

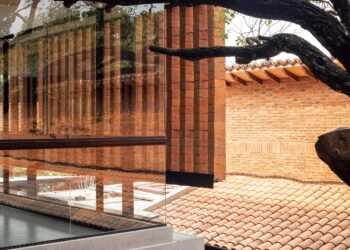
Skinned with Red Brick Louver to Cope with The Climate Condition Equipo de Arquitectura In...

byc3editor
2026-10-10
Latest

A media library and a music school in Sarlat-la-Canéda

A Golden Wall Joining the City’s Heritage Dominique Coulon & Associés Sarlat-la-Canéda, the capital of...

byc3editor
2026-10-05
Next Post

Dongnip Milbang

  • About C3
  • Advertising
C3GLOBE

© All rights reserved. K-ARCHITECTURE | 18 GongHangDaeRo 2Gil GangSeo-gu Seoul 07622 Korea | Tel_+82 2 2661 1513 | Email_editorial@c3globe.com

Welcome Back!

Login to your account below

Forgotten Password?

Retrieve your password

Please enter your username or email address to reset your password.

Log In

Add New Playlist

No Result
View All Result
  • Latest
  • Architecture
    • Asia
    • China
    • Japan
    • Korea
    • World
  • Competitions
    • Call for Entries
    • Results
  • News
  • —
  • About C3
  • Advertising

© All rights reserved. K-ARCHITECTURE | 18 GongHangDaeRo 2Gil GangSeo-gu Seoul 07622 Korea | Tel_+82 2 2661 1513 | Email_editorial@c3globe.com