




















Thursday, September 10, 2026
  • About C3
  • Advertising
C3GLOBE
  • Latest

    Miaki Atelier

    Daejeon University Hyehwa Residential College

    La Miradora

    Veneciana Escalada Drive-Thru Ice Cream Shop

    The Light Trap

    PNE Freedom Mobile Arch

    Taoyuan International Airport Terminal 3

    Prairie Ark and Nomad’s Beacon Tower

    Casa Paula

  • Architecture
    • All
    • Asia
    • China
    • Japan
    • Korea
    • World

    Miaki Atelier

    Daejeon University Hyehwa Residential College

    La Miradora

    Veneciana Escalada Drive-Thru Ice Cream Shop

    The Light Trap

    PNE Freedom Mobile Arch

    Taoyuan International Airport Terminal 3

    Prairie Ark and Nomad’s Beacon Tower

    Casa Paula

  • Competitions
    • All
    • Call for Entries
    • Results

    BIG Reveals New Buildings for Francisco de Vitoria University Campus

    MVRDV wins Shift Embassy international design competition in Rotterdam

    Studio Campo Baeza and Maoda Win Ecuador National Museum Competition

    Coldefy Wins Rákosrendező Masterplan Competition in Budapest

    Istanbul‘s Ion Riva Masterplan Unveiled with Snøhetta, MVRDV, and BIG

    Mextrópoli 2026 Pavilion

    BIG unveils ‘The Sail’, a mass-timber community and convention center in Rouen

    Snøhetta Wins Design Competition for the Hangzhou Qiantang Bay Art Museum

    MVRDV’s “Grand Ballroom” wins competition for mixed-use arena, housing, and hotel complex in Albania

  • News

    Frank Gehry’s Guggenheim Abu Dhabi to Open in December 2026

    default

    Snøhetta’s Shanghai Grand Opera House to Open in October

    Large, a Contemporary Art Platform on the Former Renault Factory Site, to Open in Autumn 2026

    [Interview] OMA’s Architecture of Context and Encounter

    Fundació Mies van der Rohe Opens Exhibition of 500 Works Collected Over Four Decades

    2026 Serpentine Pavilion Open, LANZA Atelier’s ‘Serpentine’ Continues 25 Years of Architectural Experimentation

    Rudolph M. Schindler’s Unbuilt Architecture

    Smiljan Radić receives the 2026 Pritzker Architecture Prize

    Five Final Proposals Unveiled for Rotterdam Shift Landmark Design Competition

  • :
  • C3Magazine
No Result
View All Result
  • Latest

    Miaki Atelier

    Daejeon University Hyehwa Residential College

    La Miradora

    Veneciana Escalada Drive-Thru Ice Cream Shop

    The Light Trap

    PNE Freedom Mobile Arch

    Taoyuan International Airport Terminal 3

    Prairie Ark and Nomad’s Beacon Tower

    Casa Paula

  • Architecture
    • All
    • Asia
    • China
    • Japan
    • Korea
    • World

    Miaki Atelier

    Daejeon University Hyehwa Residential College

    La Miradora

    Veneciana Escalada Drive-Thru Ice Cream Shop

    The Light Trap

    PNE Freedom Mobile Arch

    Taoyuan International Airport Terminal 3

    Prairie Ark and Nomad’s Beacon Tower

    Casa Paula

  • Competitions
    • All
    • Call for Entries
    • Results

    BIG Reveals New Buildings for Francisco de Vitoria University Campus

    MVRDV wins Shift Embassy international design competition in Rotterdam

    Studio Campo Baeza and Maoda Win Ecuador National Museum Competition

    Coldefy Wins Rákosrendező Masterplan Competition in Budapest

    Istanbul‘s Ion Riva Masterplan Unveiled with Snøhetta, MVRDV, and BIG

    Mextrópoli 2026 Pavilion

    BIG unveils ‘The Sail’, a mass-timber community and convention center in Rouen

    Snøhetta Wins Design Competition for the Hangzhou Qiantang Bay Art Museum

    MVRDV’s “Grand Ballroom” wins competition for mixed-use arena, housing, and hotel complex in Albania

  • News

    Frank Gehry’s Guggenheim Abu Dhabi to Open in December 2026

    default

    Snøhetta’s Shanghai Grand Opera House to Open in October

    Large, a Contemporary Art Platform on the Former Renault Factory Site, to Open in Autumn 2026

    [Interview] OMA’s Architecture of Context and Encounter

    Fundació Mies van der Rohe Opens Exhibition of 500 Works Collected Over Four Decades

    2026 Serpentine Pavilion Open, LANZA Atelier’s ‘Serpentine’ Continues 25 Years of Architectural Experimentation

    Rudolph M. Schindler’s Unbuilt Architecture

    Smiljan Radić receives the 2026 Pritzker Architecture Prize

    Five Final Proposals Unveiled for Rotterdam Shift Landmark Design Competition

  • :
  • C3Magazine
No Result
View All Result
C3GLOBE
No Result
View All Result
Home Architecture Japan

Miaki Atelier

An Order of Horizontality and Symmetry Adopting Geometry

Tamotsu Teshima Architect & Associates
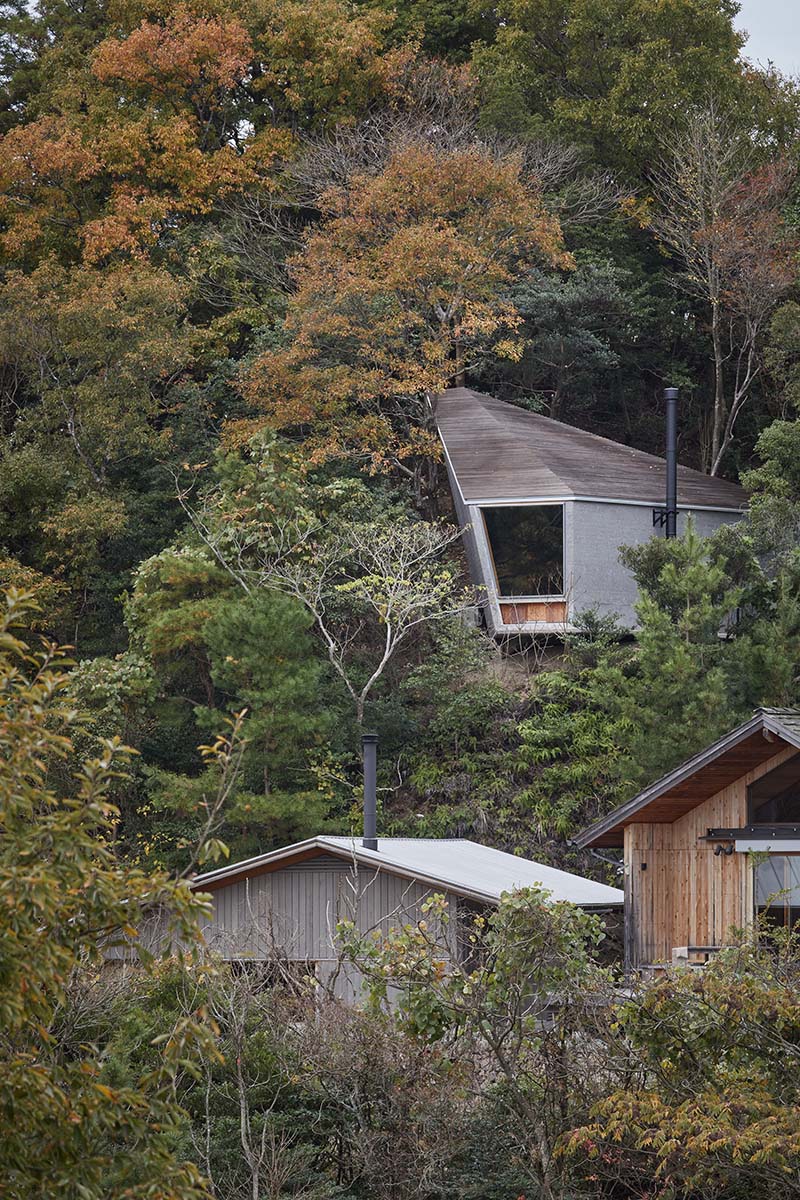
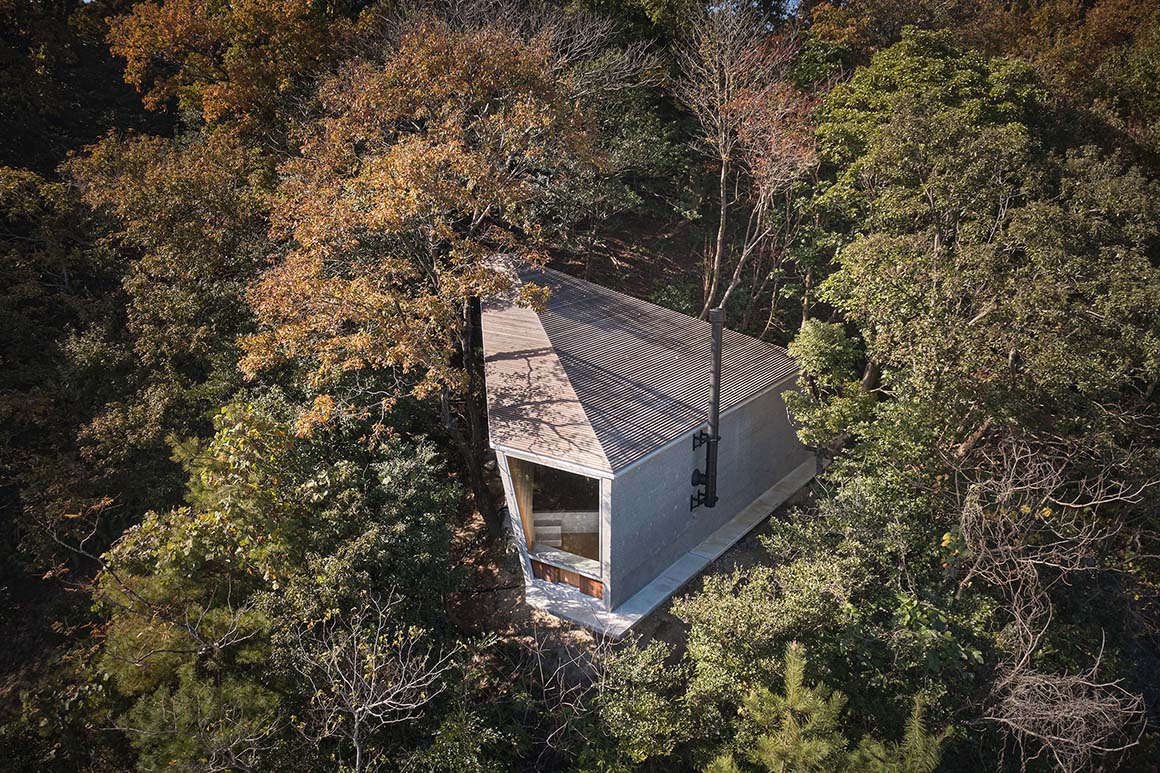
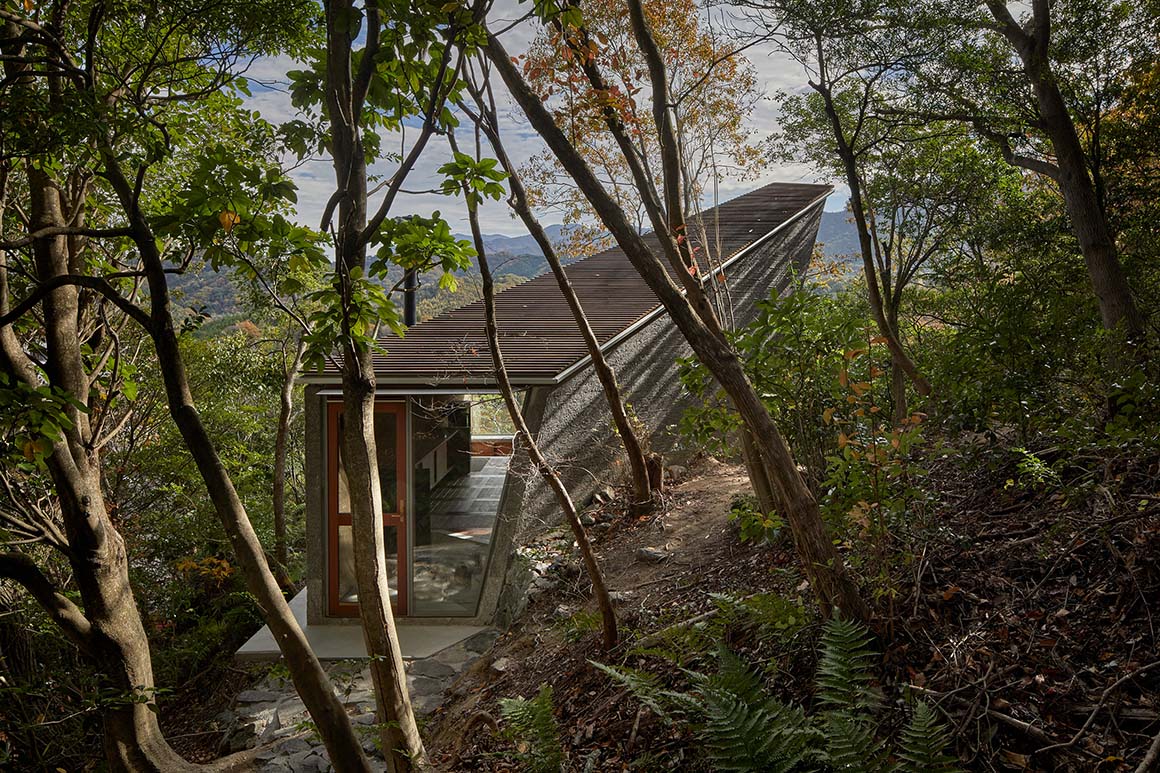
A small building sits in a forest near the headquarters of a timber company in Ehime, Japan. The client had long admired the distant mountain views from the site and wanted to build here. With little level ground and a steep slope rising behind it, the site required careful consideration of how the architecture could sit on the terrain.
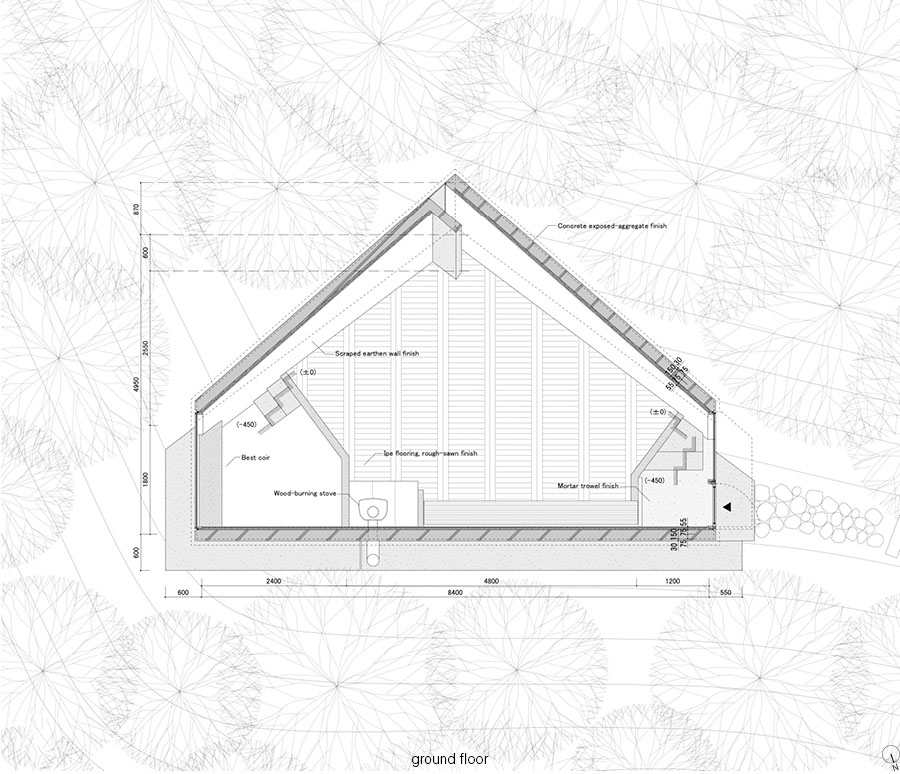
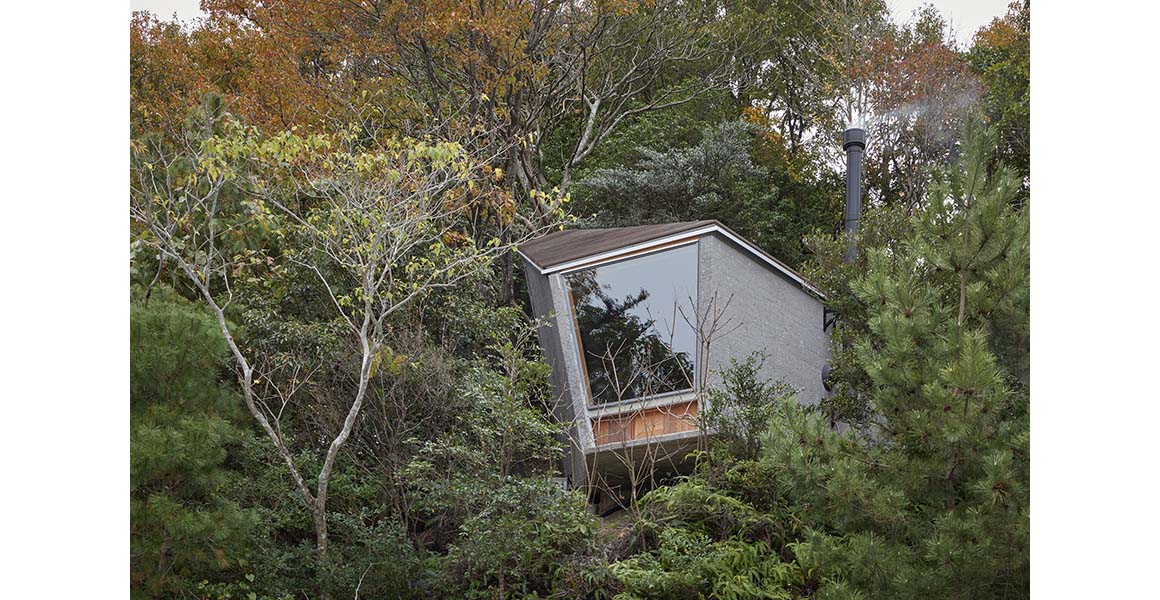
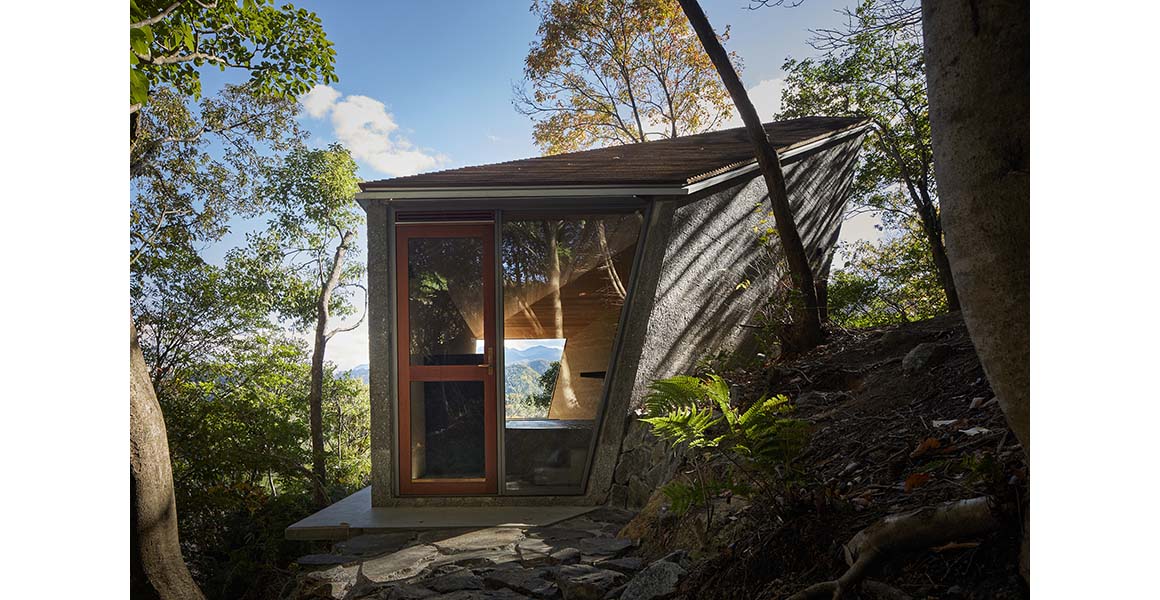
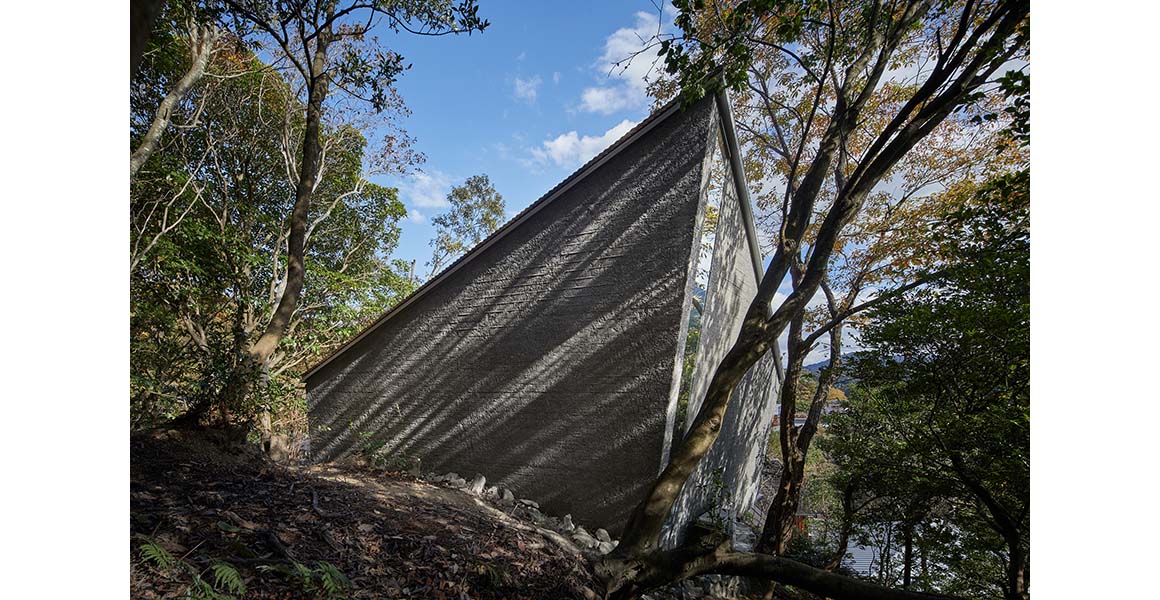
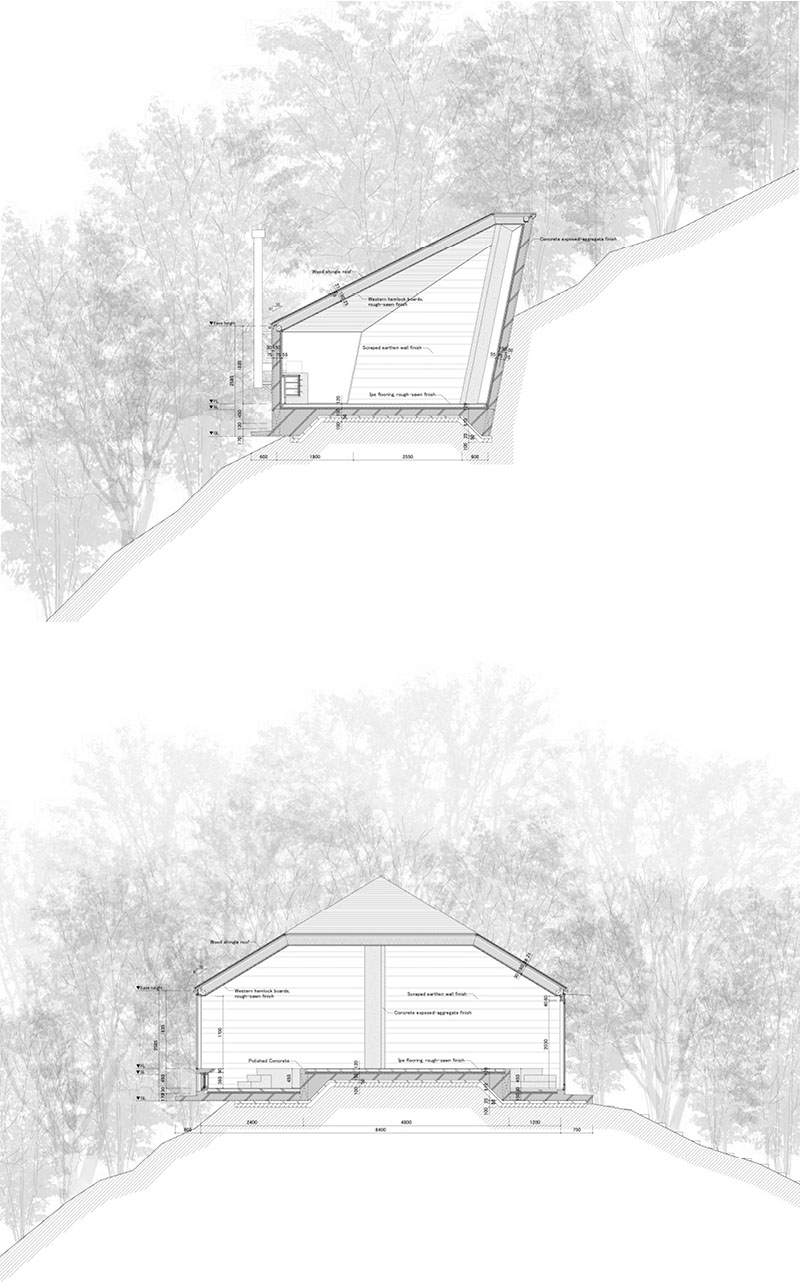
The completed building takes the form of a symmetrical pentagon. The form emerged from adapting to the contours of the site while extending toward the landscape. It accepts the conditions of the slope while introducing an artificial order through horizontality and symmetry, deliberately adopting a geometric form to create a balance between nature and human intervention.
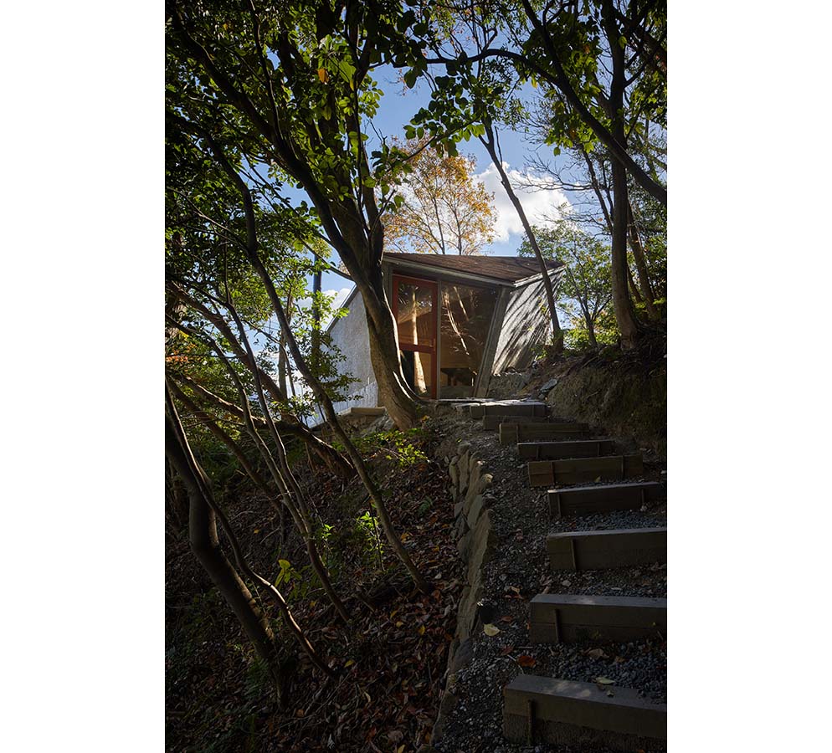
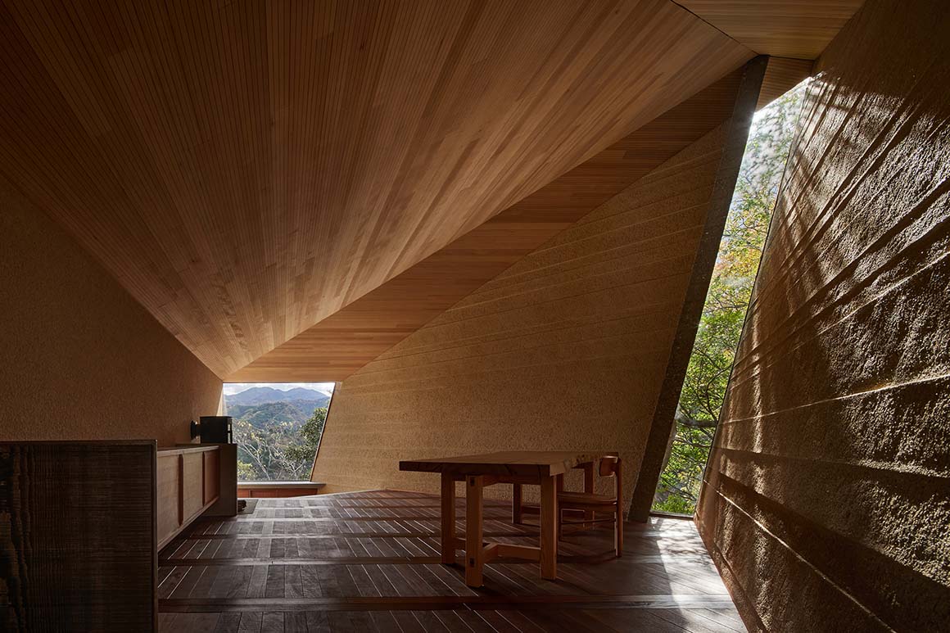
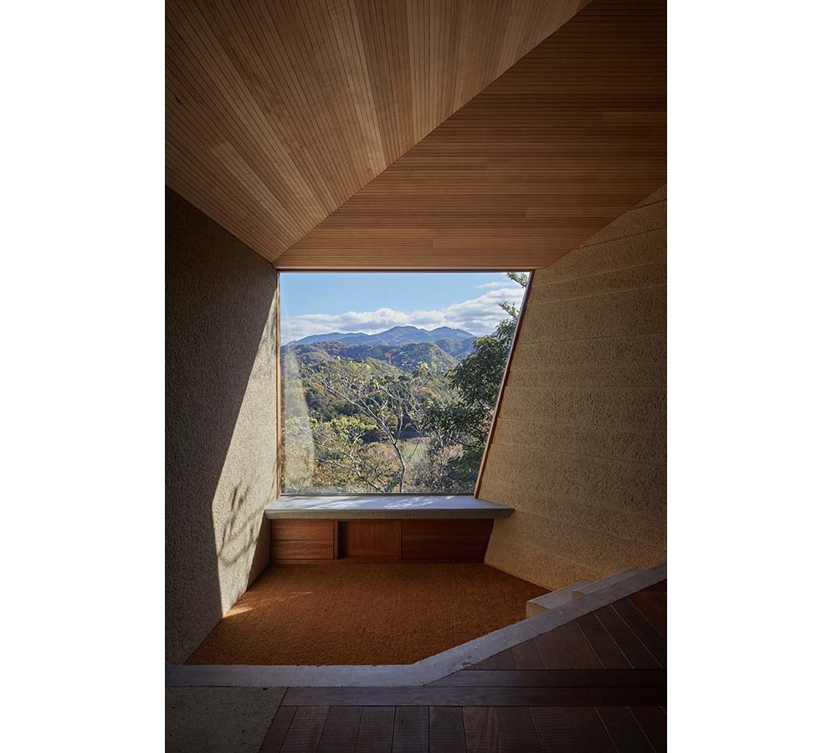
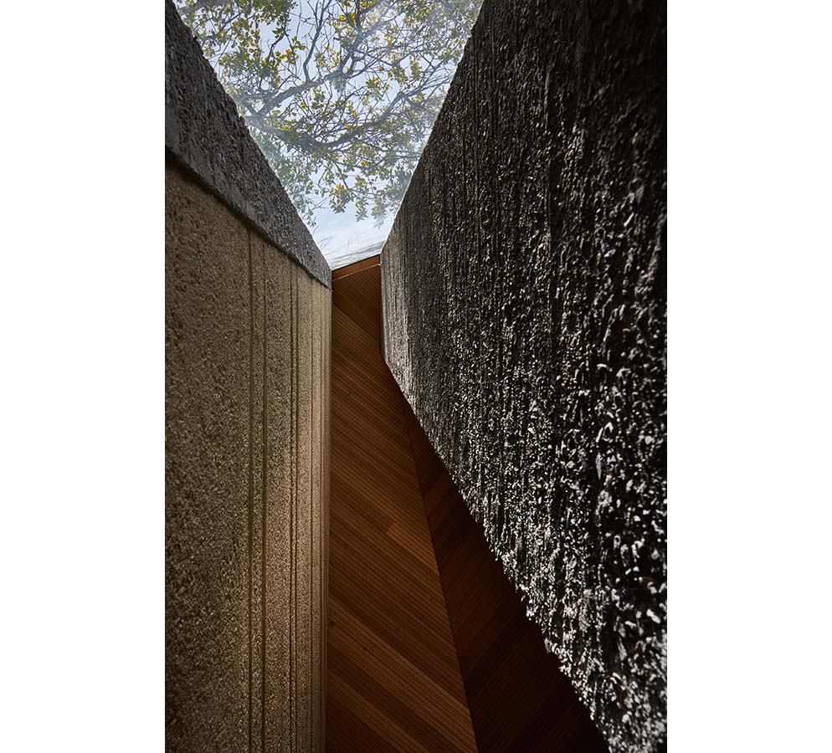
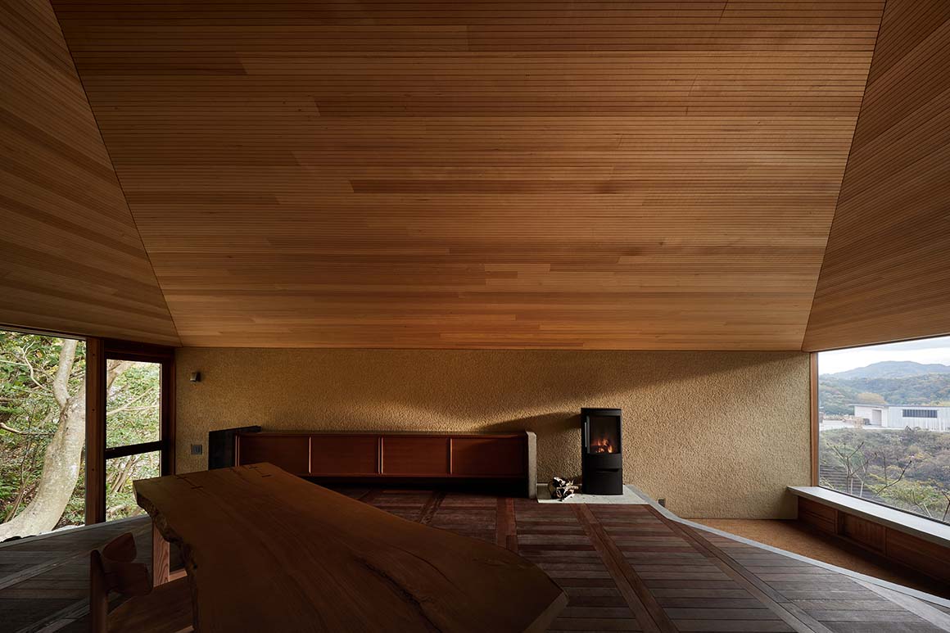
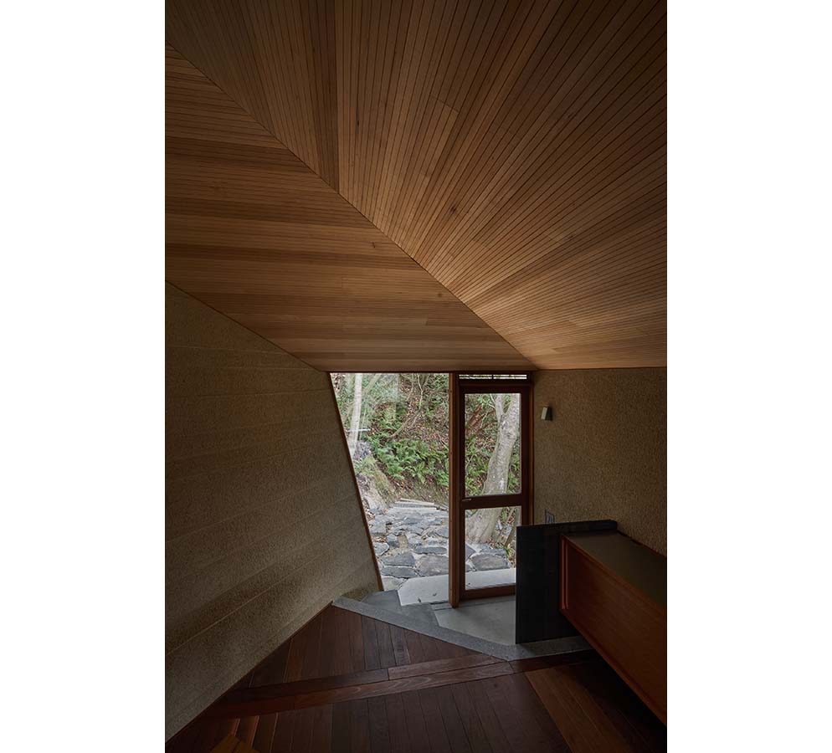
Upon entering, the distant mountains appear through an obliquely cut opening. The two reinforced-concrete walls are inclined along the slope, allowing the building to follow the terrain while securing a generous interior volume. At the end of the plan, a glass window frames views of the mountainous landscape.
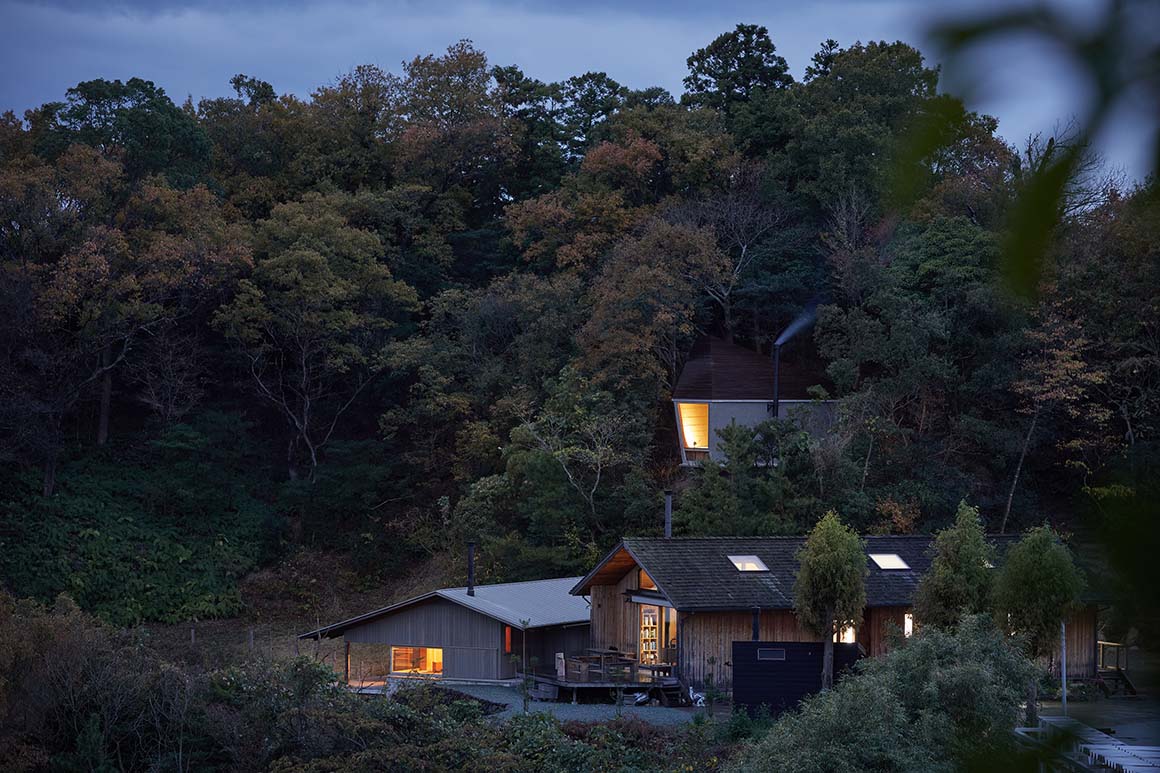
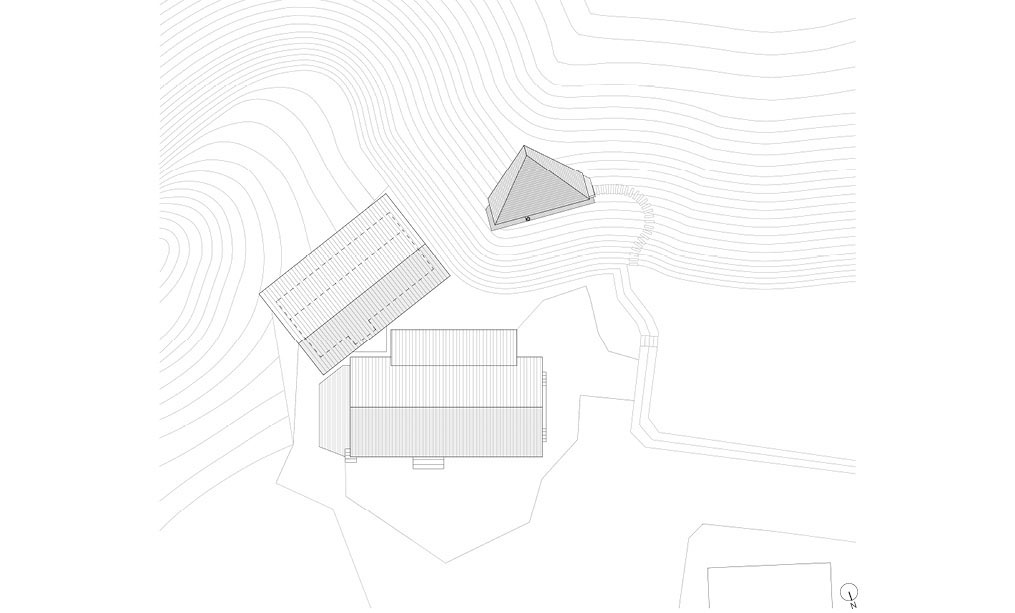
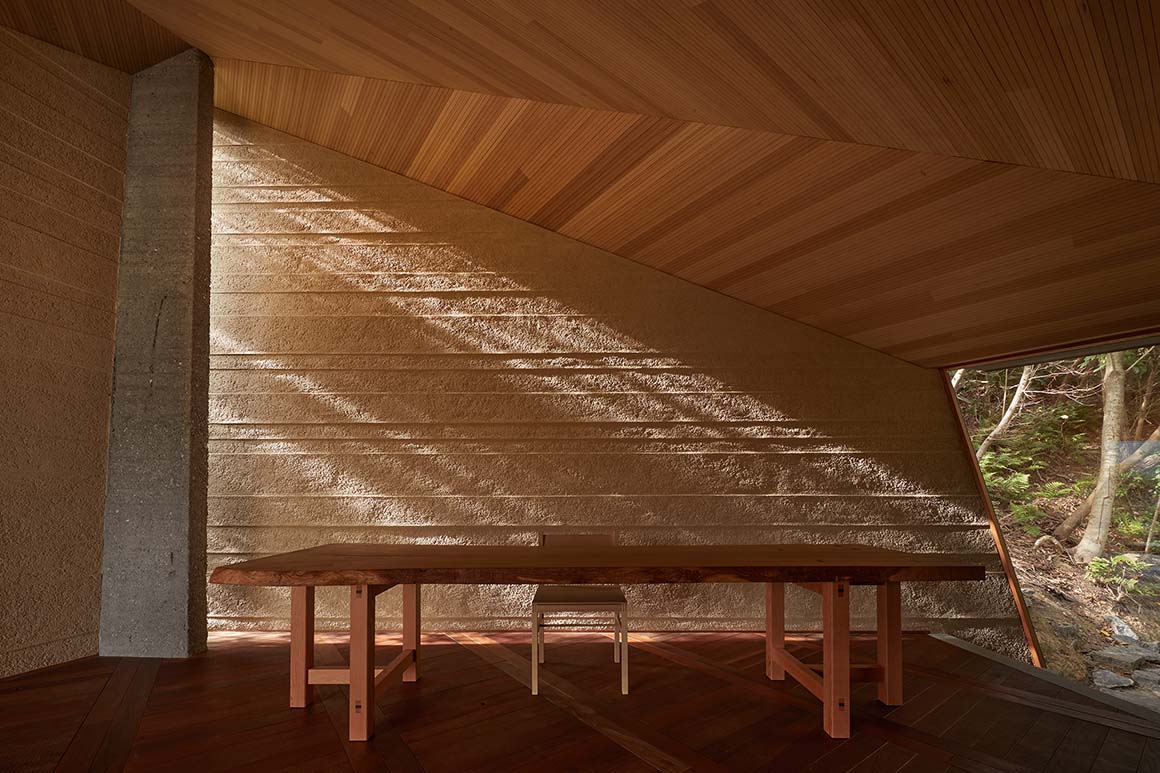
The reinforced-concrete walls absorb the thrust generated by the roof and resist wind loads. This allows the roof to be built as a lightweight timber structure, reducing the weight of the upper part of the building and improving seismic performance. The structure was carefully arranged to avoid unnecessarily large timber members, maximizing a flat and comfortable interior space beneath the triangular roof.
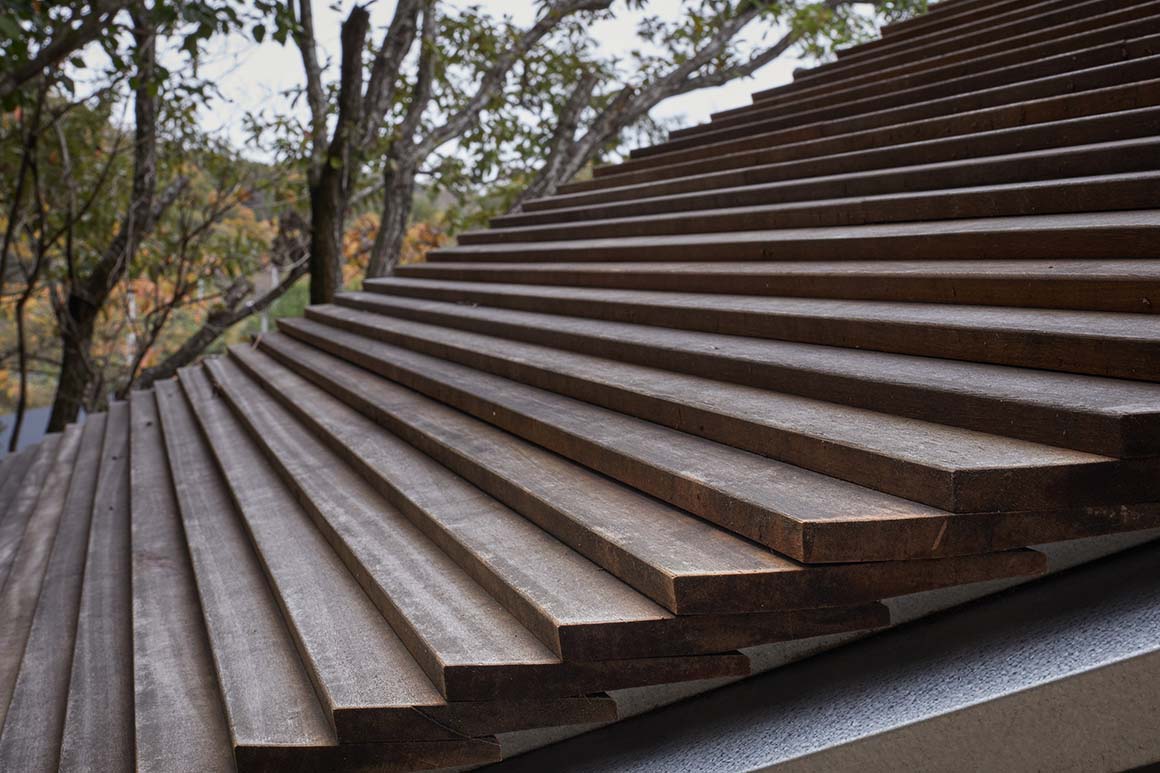
The roof is clad with durable hardwood decking boards selected for their longevity and weather resistance, while Douglas fir planks are used for the ceiling. Highly durable tropical hardwood was chosen for the flooring to withstand use with outdoor footwear. The earthen walls are made from soil excavated on site and finished with a scraped texture, allowing sunlight to reflect softly across the surface. Each material serves a distinct role while complementing the qualities of the others, bringing structure, material, and place together.
Architecture serves as an important medium through which people relate to the landscape. Miaki Atelier likewise participates in creating an experience that becomes a lasting memory by creating a place from which to view and capture the landscape.
Project: Miaki Atelier / Location: Iyo-shi, Ehime, Japan / Architect: Tamotsu Teshima Architect & Associates (Tamotsu Teshima) / Structural engineer: KMC / Use: atelier / Gross floor area: 28.35m2 / Completion: 2022 / Photograph: ©Tomoyuki Kusunose (courtesy of the architect)


Tags: houseJapanreinforced concreteslideslope


Related Posts

Korea

Daejeon University Hyehwa Residential College

Academic Monastery in Forest IROJE Architects & Planners Korean architect Seung H-Sang’s relationship with Daejeon...

byc3editor
2026-09-10
Latest

La Miradora

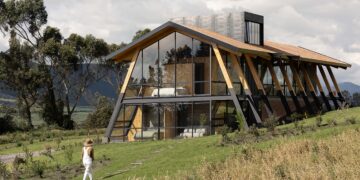
Adding Depth of Space with The Inclined Timber Ribs Taller General La Miradora is a...

byc3editor
2026-09-08
Latest

Veneciana Escalada Drive-Thru Ice Cream Shop

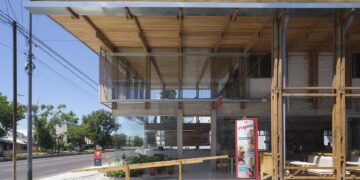
A New Timber Structure Sheltering the Old Warehouse and Palm Tree DRM Arquitectura The existing...

byc3editor
2026-09-07
Asia

The Light Trap

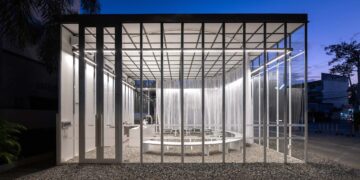
A Simple Pavilion Highlighting the Atmospheric Glow of Ever-Changing Light  Sher Maker In Chiang Mai,...

byc3editor
2026-09-05
Latest

PNE Freedom Mobile Arch

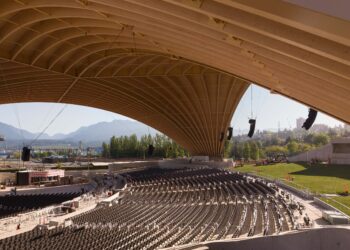
Open Space Beneath a Long-Span Timber Structure Revery Architecture A new cultural venue, PNE Freedom...

byc3editor
2026-09-03
Asia

Taoyuan International Airport Terminal 3

Weaving Light into Taiwan’s New Gateway Taoyuan International Airport Airports today are more than transportation...

byc3editor
2026-09-01
  • About C3
  • Advertising
C3GLOBE

© All rights reserved. K-ARCHITECTURE | 18 GongHangDaeRo 2Gil GangSeo-gu Seoul 07622 Korea | Tel_+82 2 2661 1513 | Email_editorial@c3globe.com

Welcome Back!

Login to your account below

Forgotten Password?

Retrieve your password

Please enter your username or email address to reset your password.

Log In

Add New Playlist

No Result
View All Result
  • Latest
  • Architecture
    • Asia
    • China
    • Japan
    • Korea
    • World
  • Competitions
    • Call for Entries
    • Results
  • News
  • —
  • About C3
  • Advertising

© All rights reserved. K-ARCHITECTURE | 18 GongHangDaeRo 2Gil GangSeo-gu Seoul 07622 Korea | Tel_+82 2 2661 1513 | Email_editorial@c3globe.com