


















Friday, July 17, 2026
  • About C3
  • Advertising
C3GLOBE
  • Latest
    default

    Snøhetta’s Shanghai Grand Opera House to Open in October

    Aranya Art Center Guangzhou & the Community Canteen

    RW Concrete Church

    Dymak HQ

    Longyou Tourist Center

    The Westin Miyako Kyoto Chapel Renovation

    Large, a Contemporary Art Platform on the Former Renault Factory Site, to Open in Autumn 2026

    Studio Campo Baeza and Maoda Win Ecuador National Museum Competition

    House and Beeyard

  • Architecture
    • All
    • Asia
    • China
    • Japan
    • Korea
    • World

    Aranya Art Center Guangzhou & the Community Canteen

    RW Concrete Church

    Dymak HQ

    Longyou Tourist Center

    The Westin Miyako Kyoto Chapel Renovation

    House and Beeyard

    Qianhai SZHK Youth Innovation and Entrepreneur Hub

    Marcellin College Flyover Gallery

    Hotel Siro

  • Competitions
    • All
    • Call for Entries
    • Results

    Studio Campo Baeza and Maoda Win Ecuador National Museum Competition

    Coldefy Wins Rákosrendező Masterplan Competition in Budapest

    Istanbul‘s Ion Riva Masterplan Unveiled with Snøhetta, MVRDV, and BIG

    Mextrópoli 2026 Pavilion

    BIG unveils ‘The Sail’, a mass-timber community and convention center in Rouen

    Snøhetta Wins Design Competition for the Hangzhou Qiantang Bay Art Museum

    MVRDV’s “Grand Ballroom” wins competition for mixed-use arena, housing, and hotel complex in Albania

    JKMM Architects wins international competition for Architecture and Design Museum of Finland

    EUmies Awards Young Talent 2025

  • News
    default

    Snøhetta’s Shanghai Grand Opera House to Open in October

    Large, a Contemporary Art Platform on the Former Renault Factory Site, to Open in Autumn 2026

    [Interview] OMA’s Architecture of Context and Encounter

    Fundació Mies van der Rohe Opens Exhibition of 500 Works Collected Over Four Decades

    2026 Serpentine Pavilion Open, LANZA Atelier’s ‘Serpentine’ Continues 25 Years of Architectural Experimentation

    Rudolph M. Schindler’s Unbuilt Architecture

    Smiljan Radić receives the 2026 Pritzker Architecture Prize

    Five Final Proposals Unveiled for Rotterdam Shift Landmark Design Competition

    Royal Danish Academy Exhibition ‘Imagining the Future’

  • :
  • C3Magazine
No Result
View All Result
  • Latest
    default

    Snøhetta’s Shanghai Grand Opera House to Open in October

    Aranya Art Center Guangzhou & the Community Canteen

    RW Concrete Church

    Dymak HQ

    Longyou Tourist Center

    The Westin Miyako Kyoto Chapel Renovation

    Large, a Contemporary Art Platform on the Former Renault Factory Site, to Open in Autumn 2026

    Studio Campo Baeza and Maoda Win Ecuador National Museum Competition

    House and Beeyard

  • Architecture
    • All
    • Asia
    • China
    • Japan
    • Korea
    • World

    Aranya Art Center Guangzhou & the Community Canteen

    RW Concrete Church

    Dymak HQ

    Longyou Tourist Center

    The Westin Miyako Kyoto Chapel Renovation

    House and Beeyard

    Qianhai SZHK Youth Innovation and Entrepreneur Hub

    Marcellin College Flyover Gallery

    Hotel Siro

  • Competitions
    • All
    • Call for Entries
    • Results

    Studio Campo Baeza and Maoda Win Ecuador National Museum Competition

    Coldefy Wins Rákosrendező Masterplan Competition in Budapest

    Istanbul‘s Ion Riva Masterplan Unveiled with Snøhetta, MVRDV, and BIG

    Mextrópoli 2026 Pavilion

    BIG unveils ‘The Sail’, a mass-timber community and convention center in Rouen

    Snøhetta Wins Design Competition for the Hangzhou Qiantang Bay Art Museum

    MVRDV’s “Grand Ballroom” wins competition for mixed-use arena, housing, and hotel complex in Albania

    JKMM Architects wins international competition for Architecture and Design Museum of Finland

    EUmies Awards Young Talent 2025

  • News
    default

    Snøhetta’s Shanghai Grand Opera House to Open in October

    Large, a Contemporary Art Platform on the Former Renault Factory Site, to Open in Autumn 2026

    [Interview] OMA’s Architecture of Context and Encounter

    Fundació Mies van der Rohe Opens Exhibition of 500 Works Collected Over Four Decades

    2026 Serpentine Pavilion Open, LANZA Atelier’s ‘Serpentine’ Continues 25 Years of Architectural Experimentation

    Rudolph M. Schindler’s Unbuilt Architecture

    Smiljan Radić receives the 2026 Pritzker Architecture Prize

    Five Final Proposals Unveiled for Rotterdam Shift Landmark Design Competition

    Royal Danish Academy Exhibition ‘Imagining the Future’

  • :
  • C3Magazine
No Result
View All Result
C3GLOBE
No Result
View All Result
Home Latest

GNR _ The General

A Redesign to Highlight Flexible Solids and Voids 
Archisbang

We are now at least two decades into the dominant architecture style of this century, when the accoutrements of the past are stripped away in favor of the streamlined and connected modernity of the present. A recent addition to this dominant style is the GNR _ The General in Ivrea, a small town in the metropolitan area of Turin, Italy. Archisbang, the firm responsible for this transformation, took an aging property and turned it into a luxurious project.

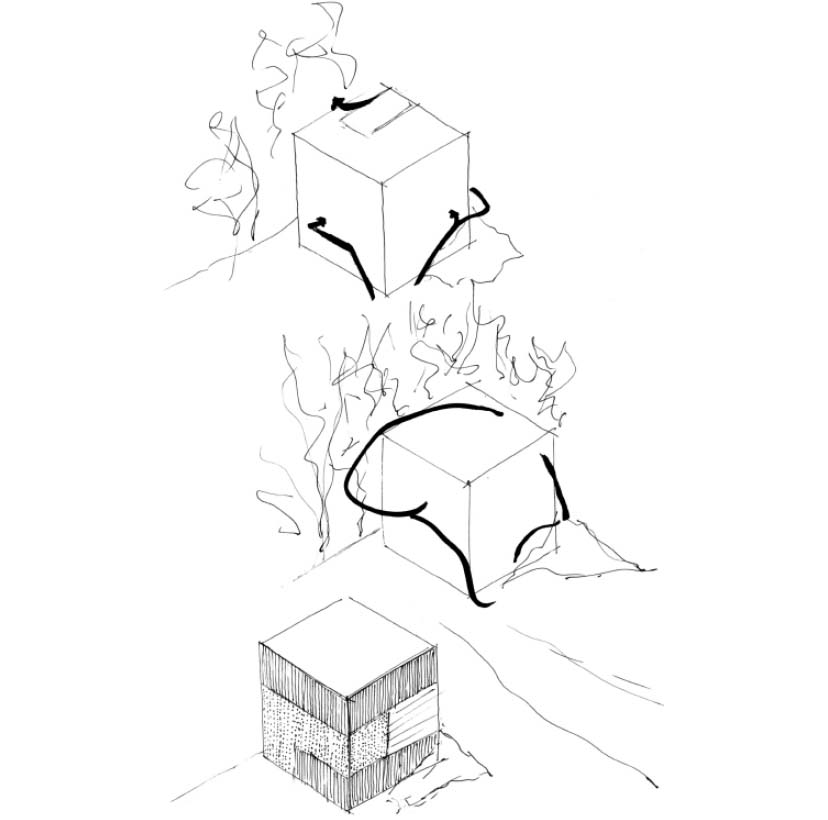
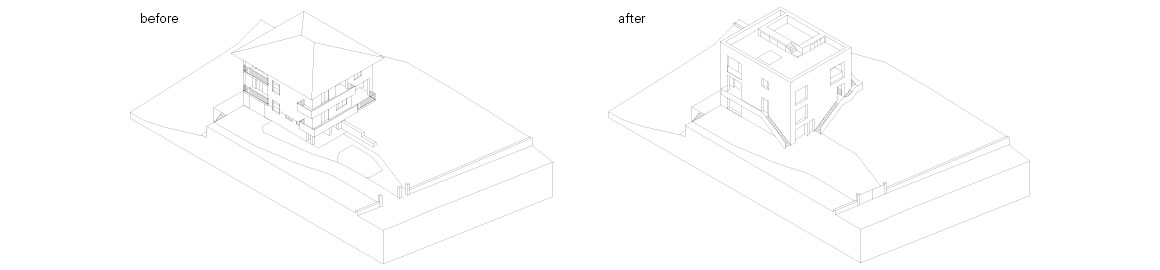
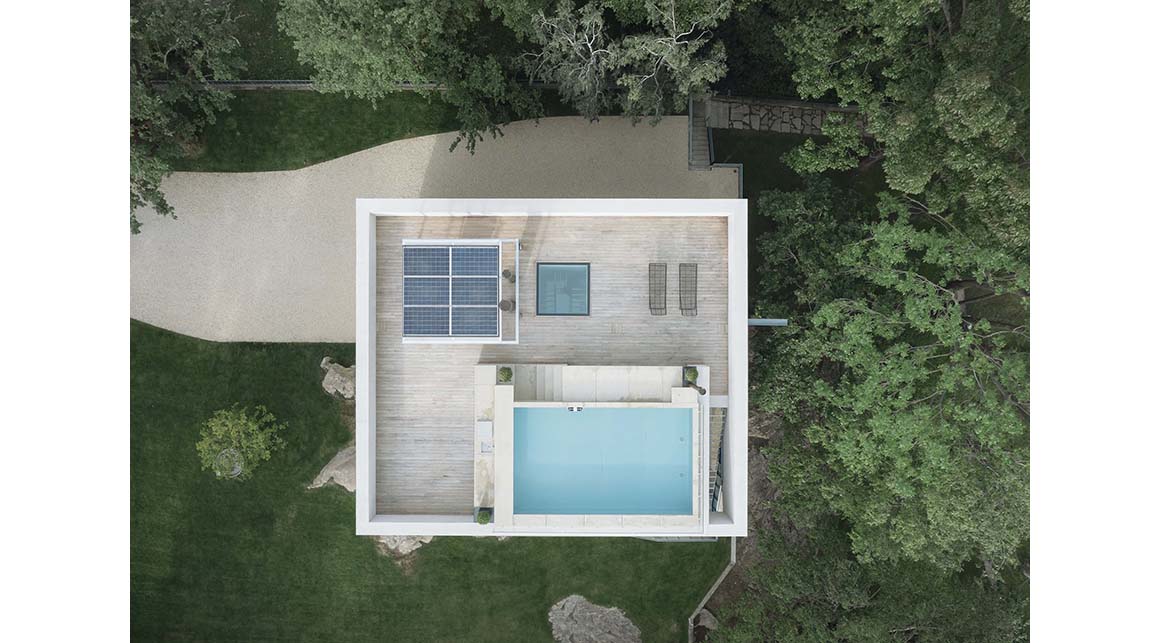
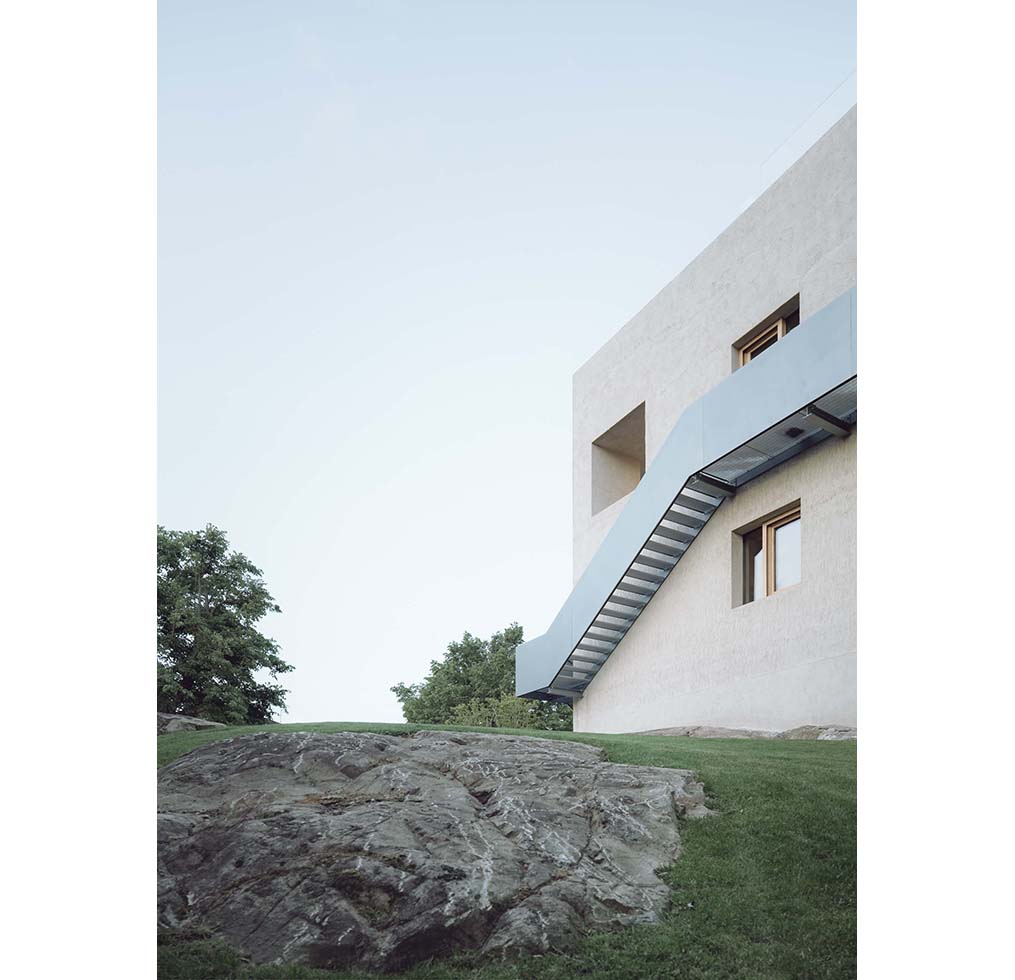
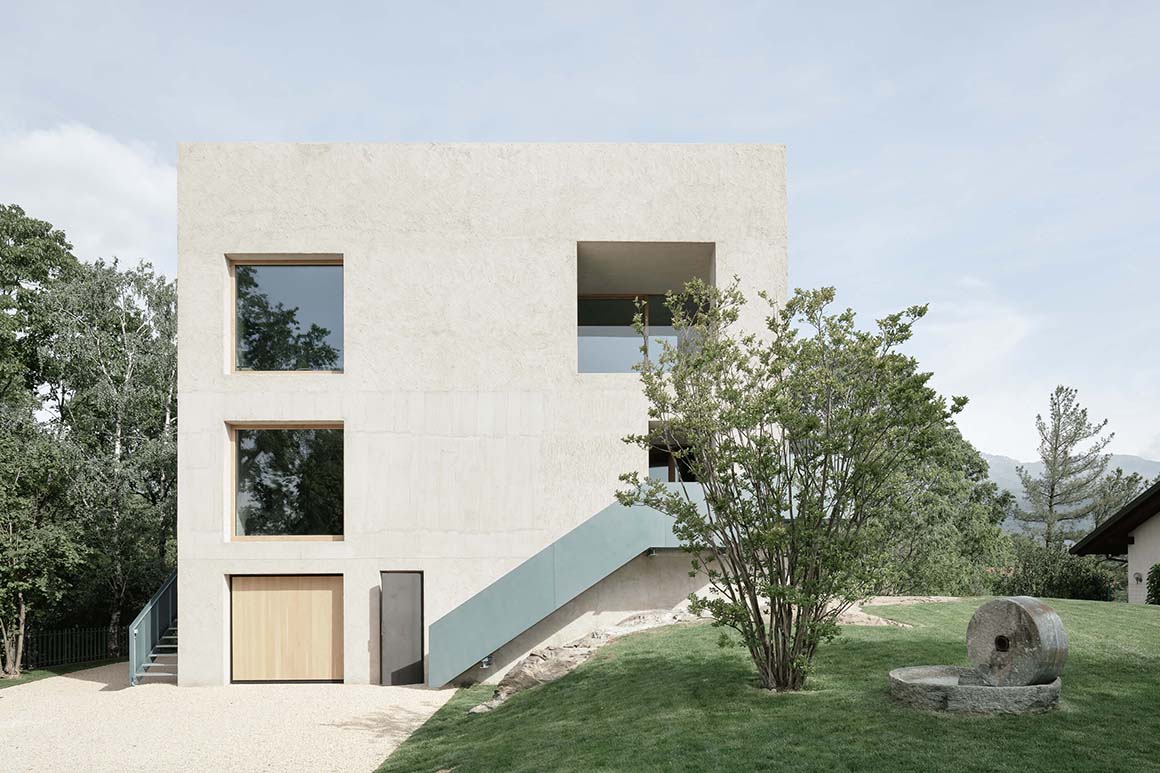
The existing property was a 1960s three-story private apartment, with a façade mix of pink stucco accented by baby blue soldiered brick, dull white window shutters, and an overelaborate roof drainage system, all under a sloped roof clad with Mediterranean tiles. The new project is a three-story, three apartment property, with a façade of natural lime plaster and exposed concrete, punctured with wider windows, all under a flat roof that comprises a pool, a skylight, and solar panels. When the replacing of the dilapidated metal balconies with a handsome steel staircase wrapped around the outside is added to the comparison between old and new, it is clear that Archisbang were seeking to create a stark departure from what came before.
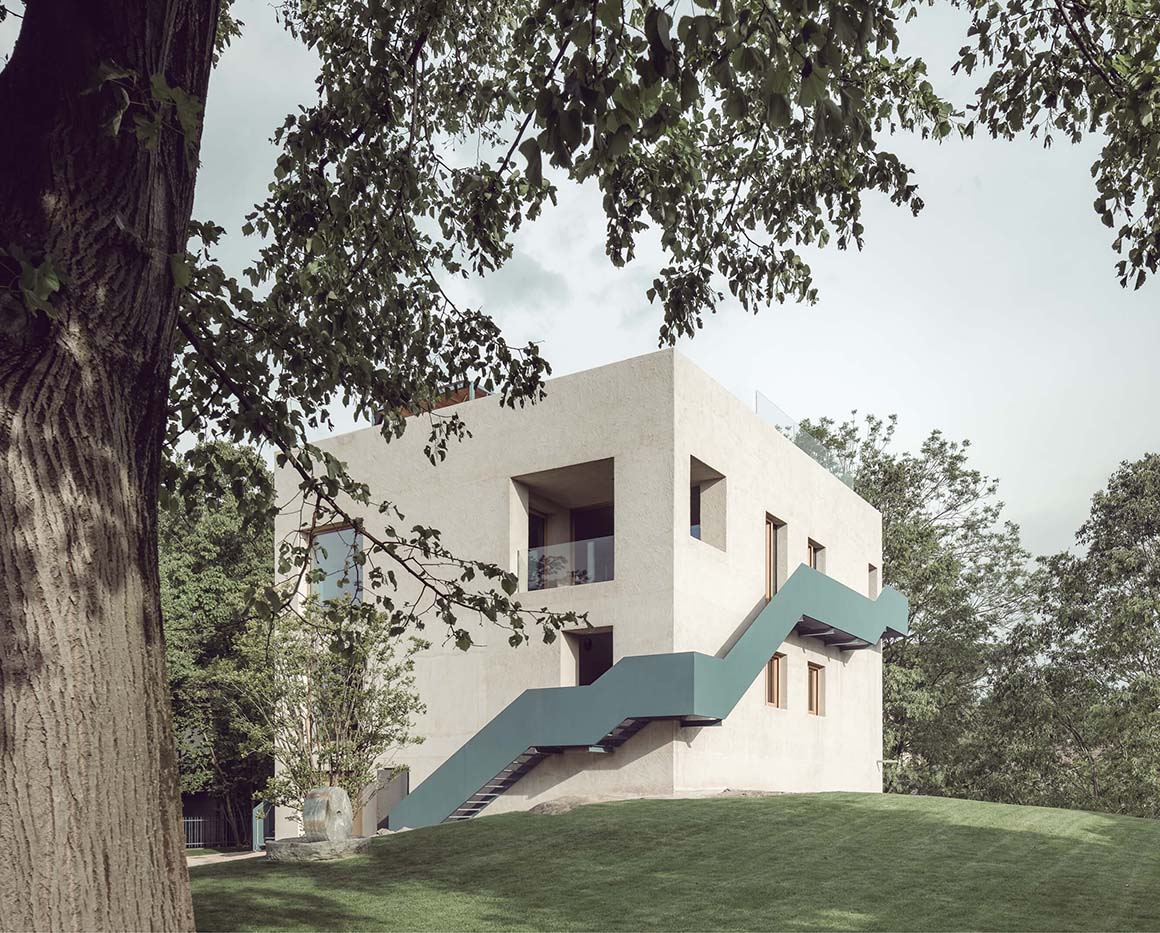
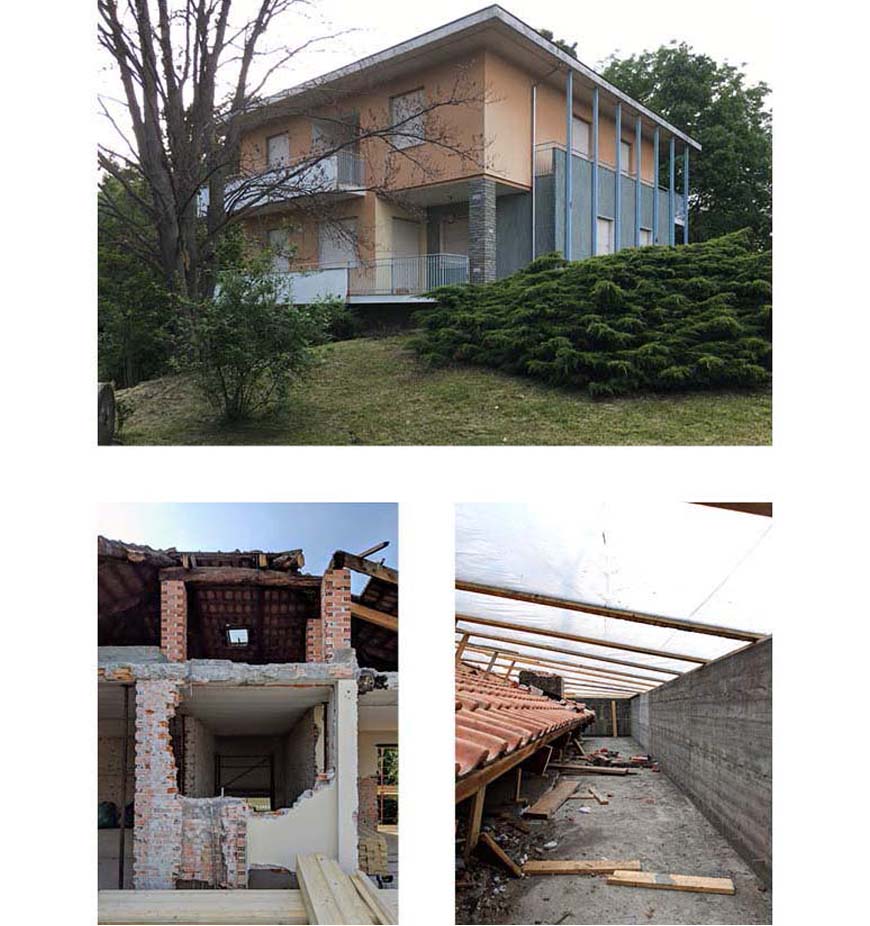
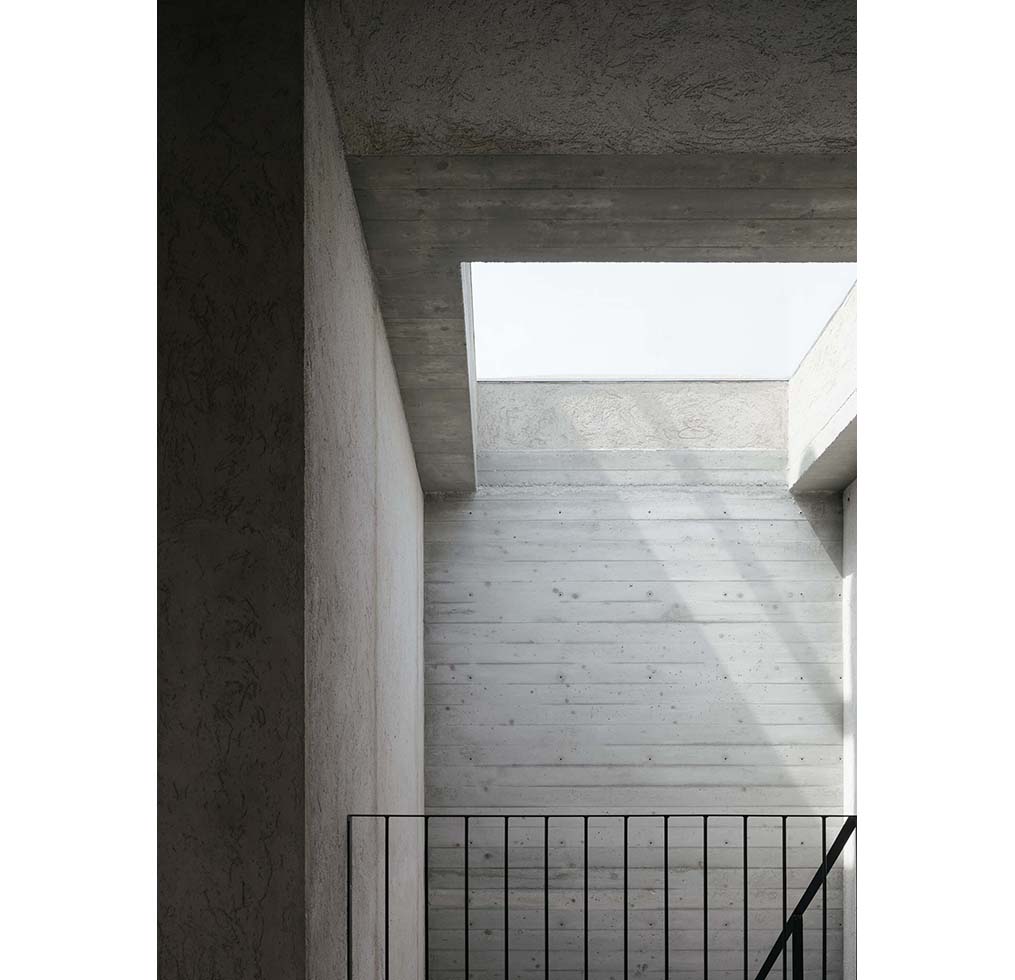
From the original structure, we can appreciate its impressive volume in relation to the surrounding, residential area on the hills of Ivrea. The project highlights this feature by removing all the overhangs from the existing building; solids and voids are redesigned with large squared holes and the roof is transformed into a useful floor area – a private rooftop from where you can enjoy a high view over the Alpes and the Serra Moraine of Ivrea.
Only the skeleton was left and then reinforced in order to improve its resistance to earthquakes.

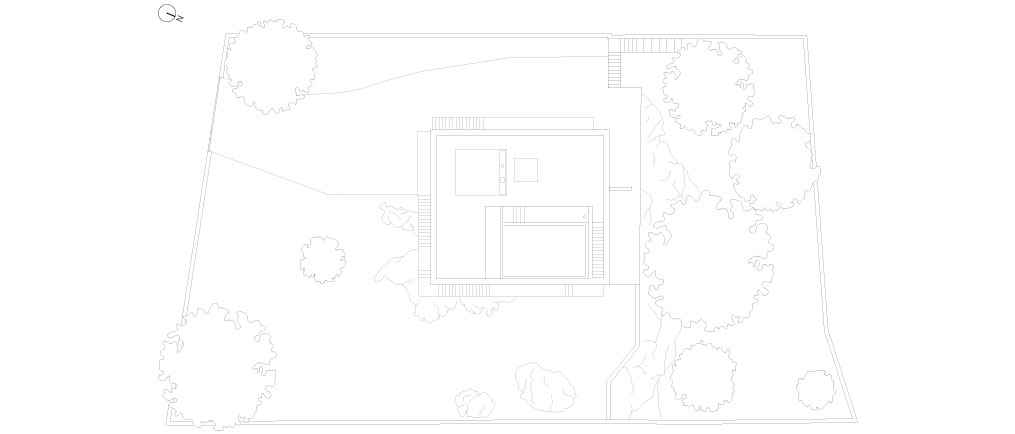
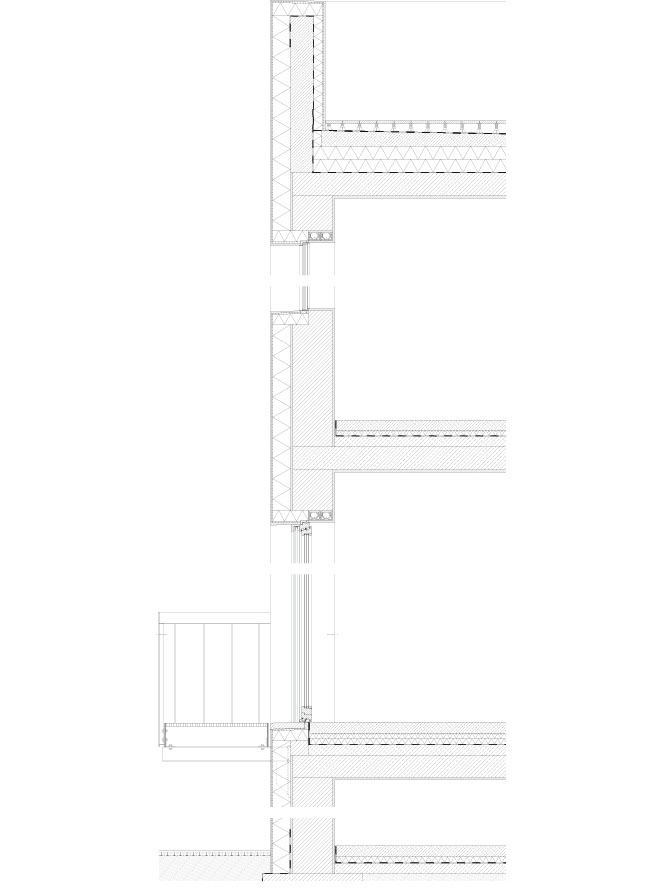
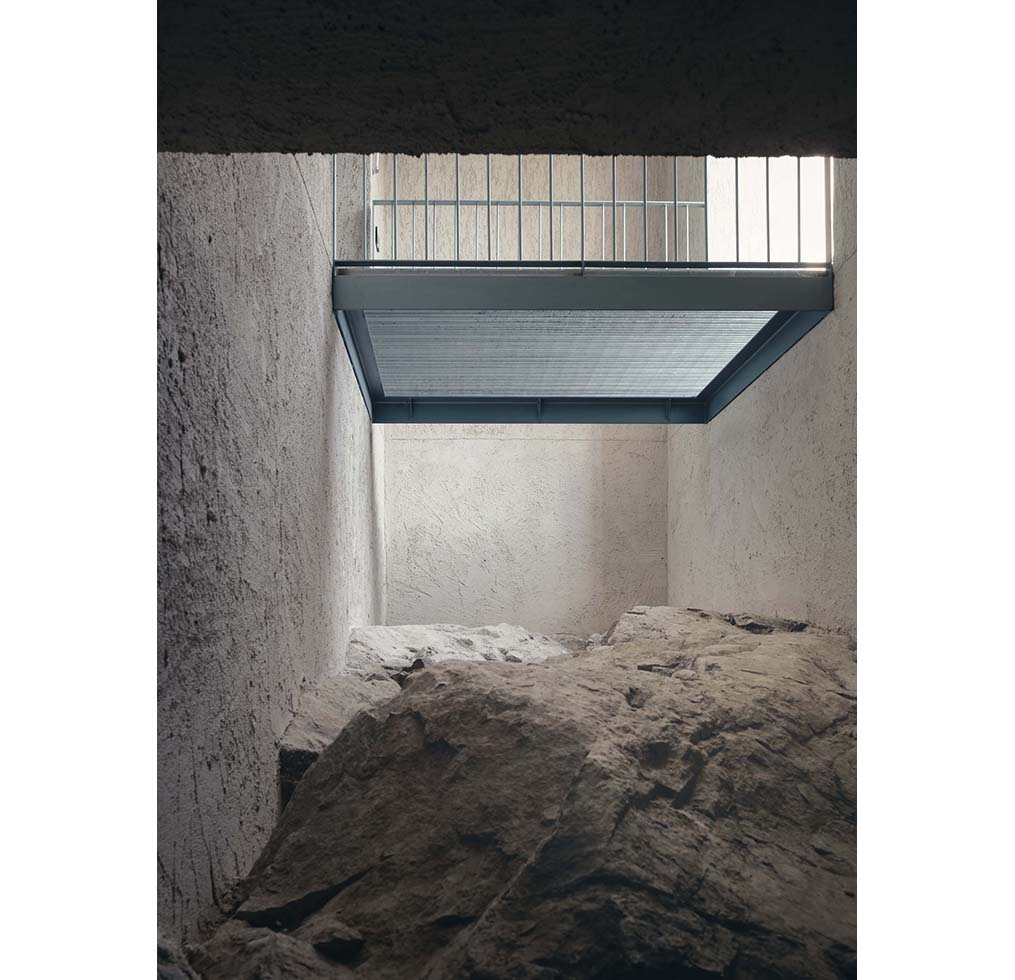
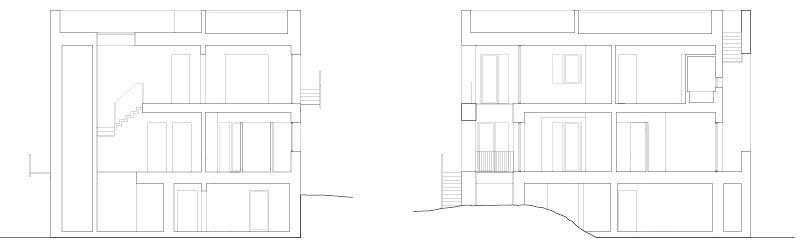
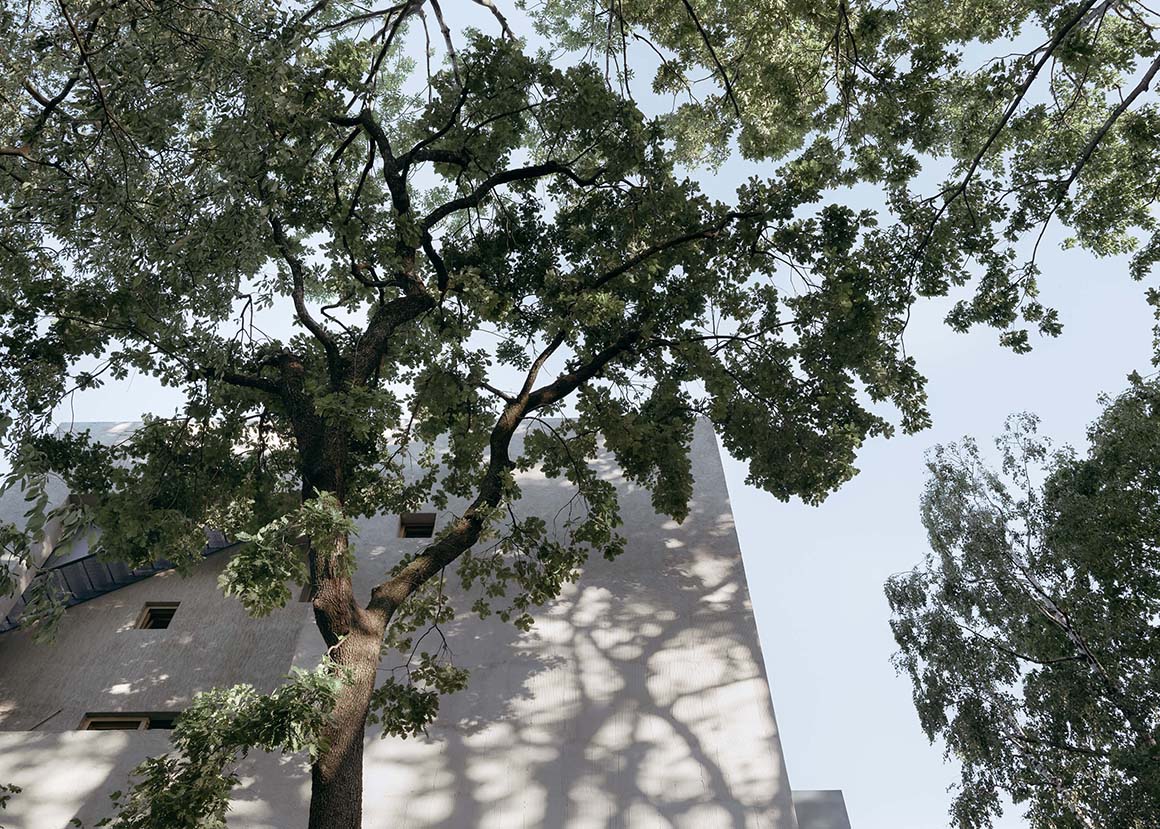
The energy efficiency upgrades include an external insulation system covered by lightweight cement boards, which were then roughly plastered with natural lime mortar. The fortress-like appearance of the building, due to its massive presence, is in contrast with its large transparent holes. Its severe relationship to the ground is emphasized by a large rock, on which the building is sited, and a play of voids and double heights on the southern side renders the rock visible from all floors.
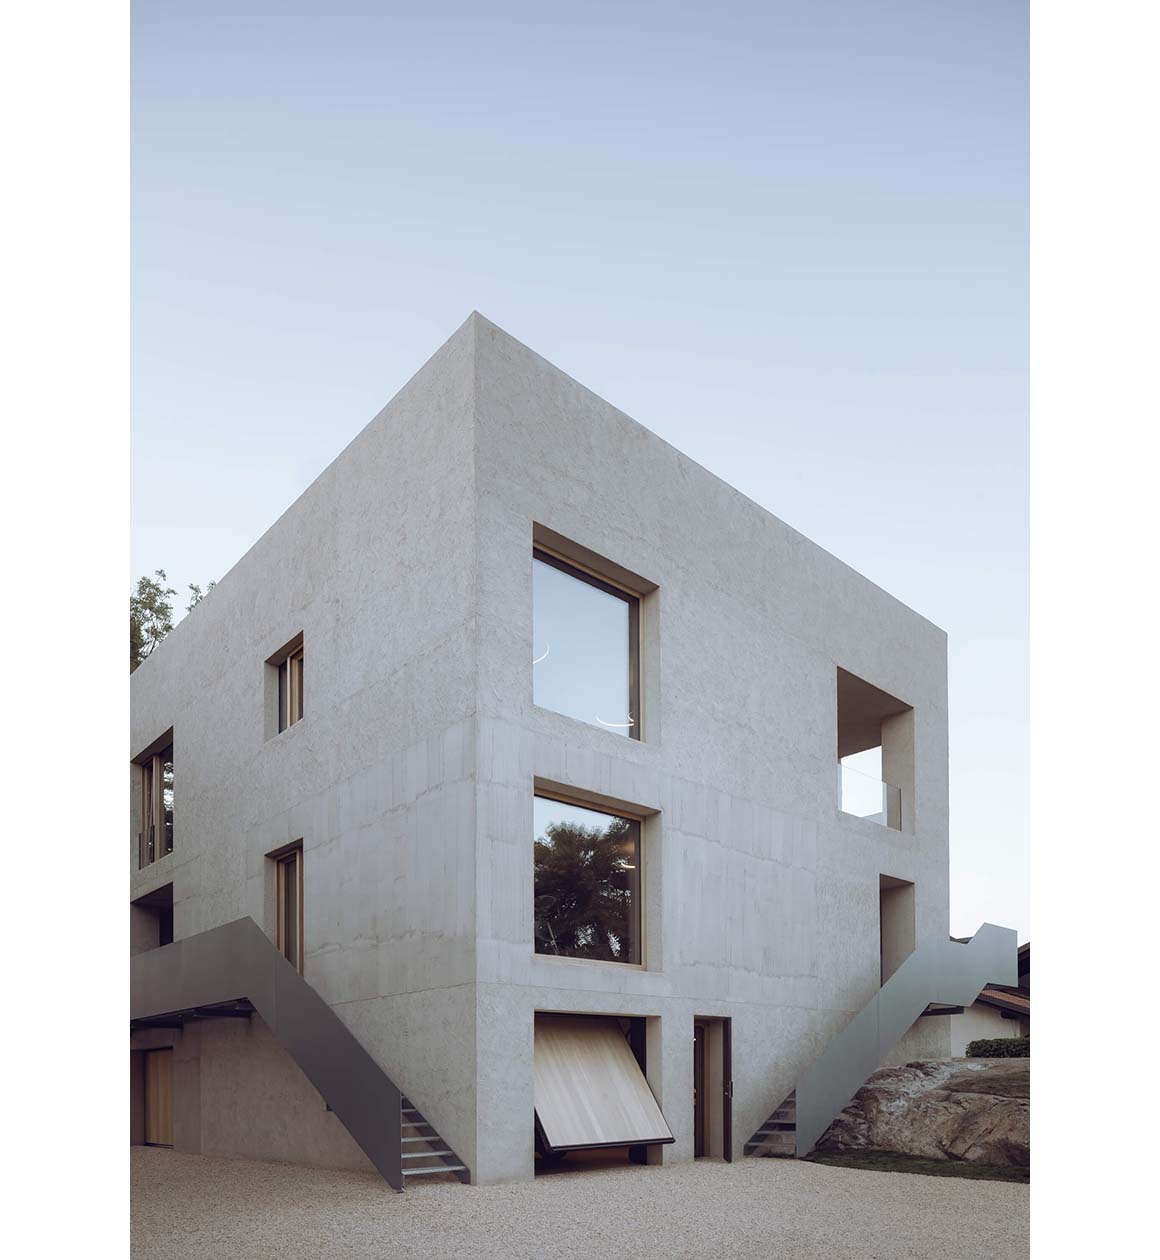
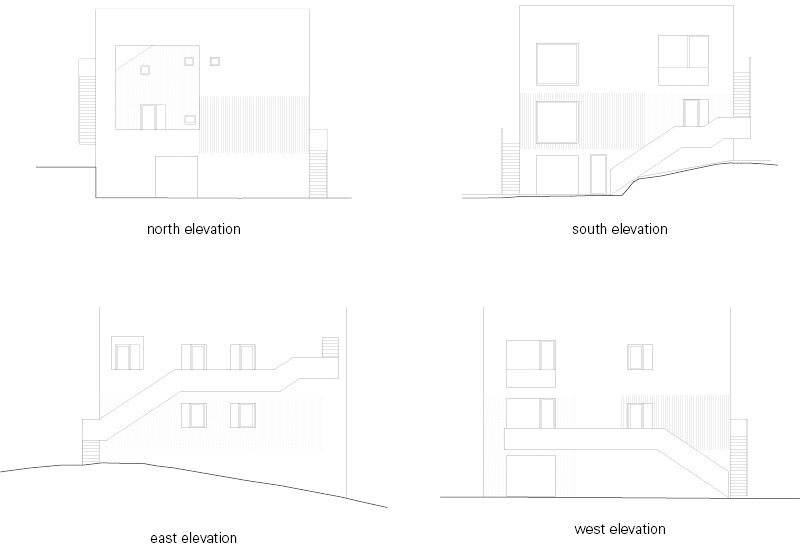
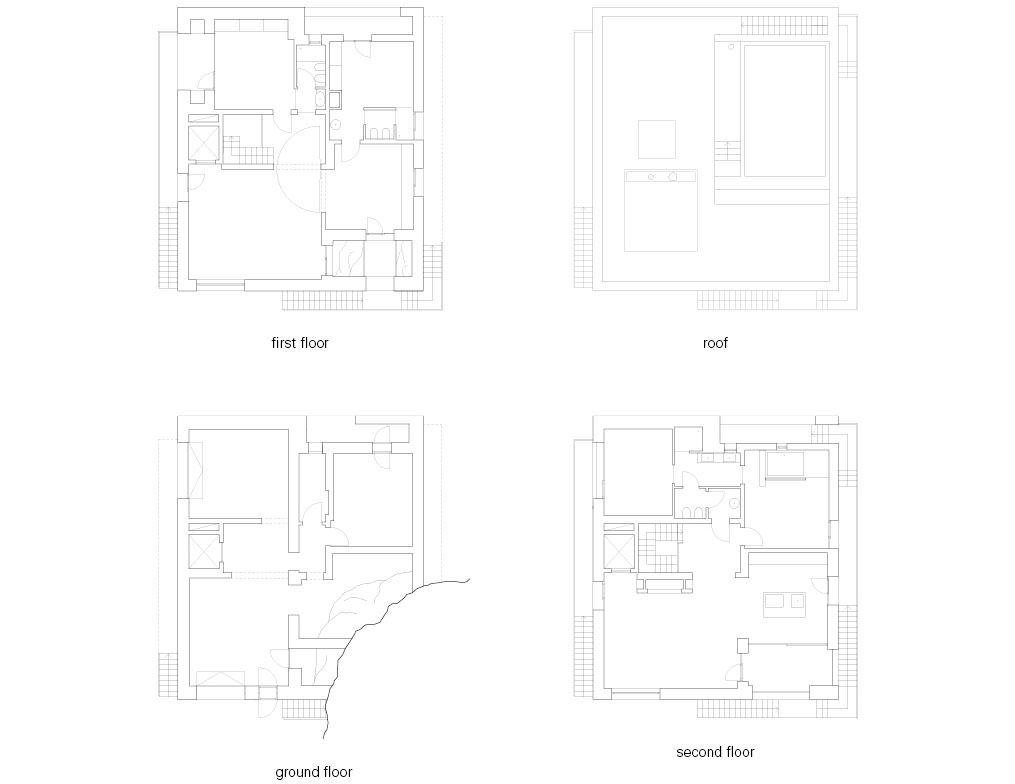
In order to fulfill the requirements of flexibility imposed by today’s dynamic society, the building can be divided into three units: three apartments, three entrances, three finishes on the façade. The ground floor is occupied by a garage and a rock cellar. All the apartments can be connected through the elevator and the interior stairwell, whereas the external metal stairs make the apartments and the rooftop independently accessible.
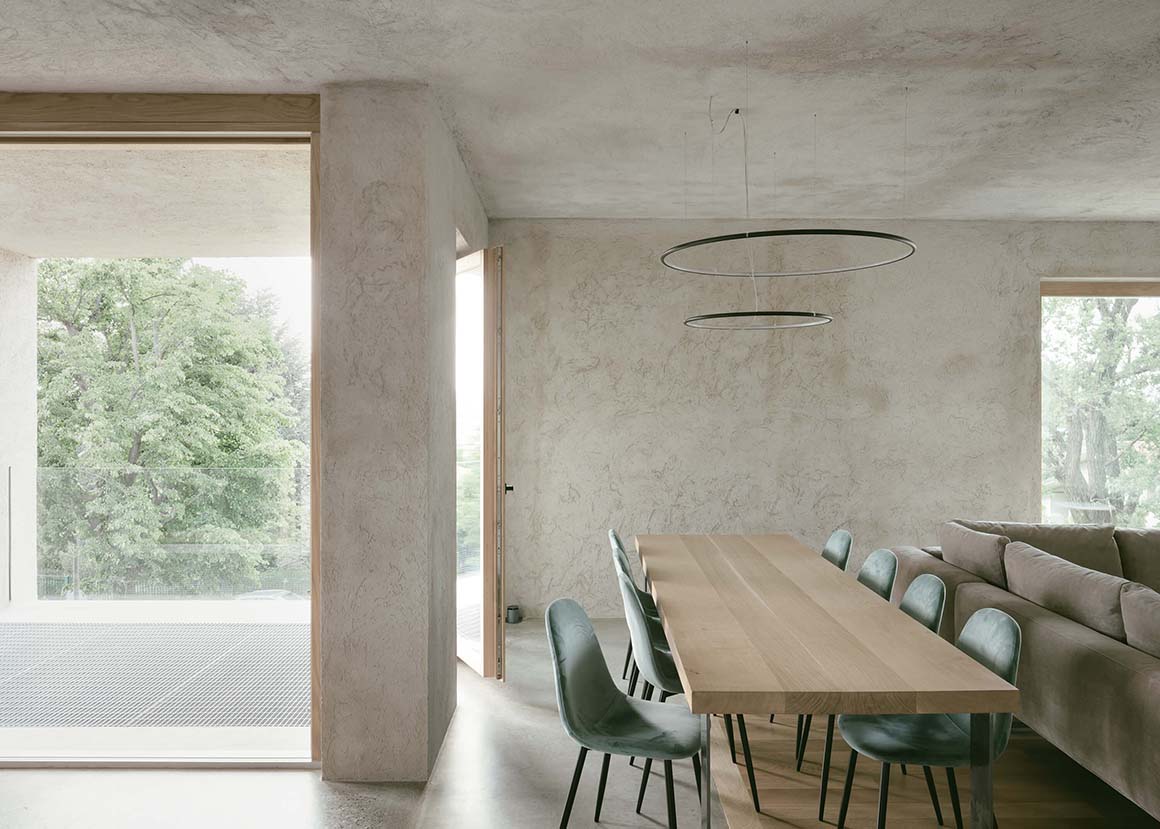
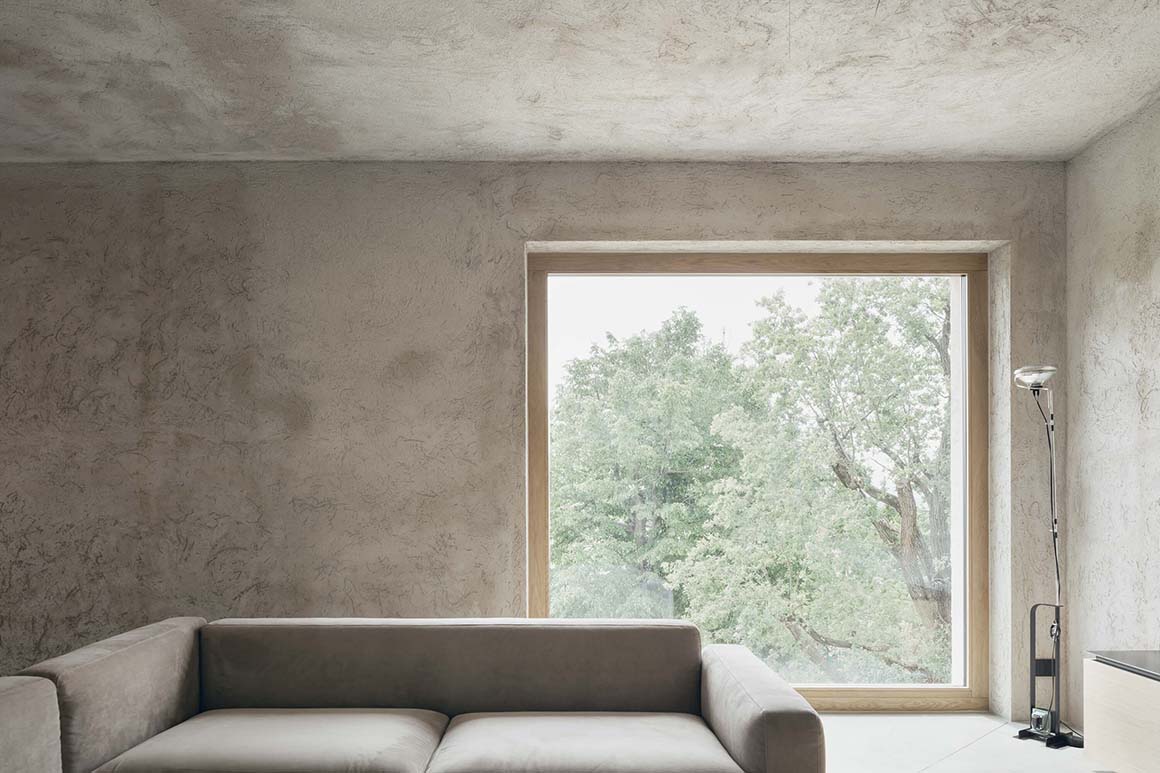
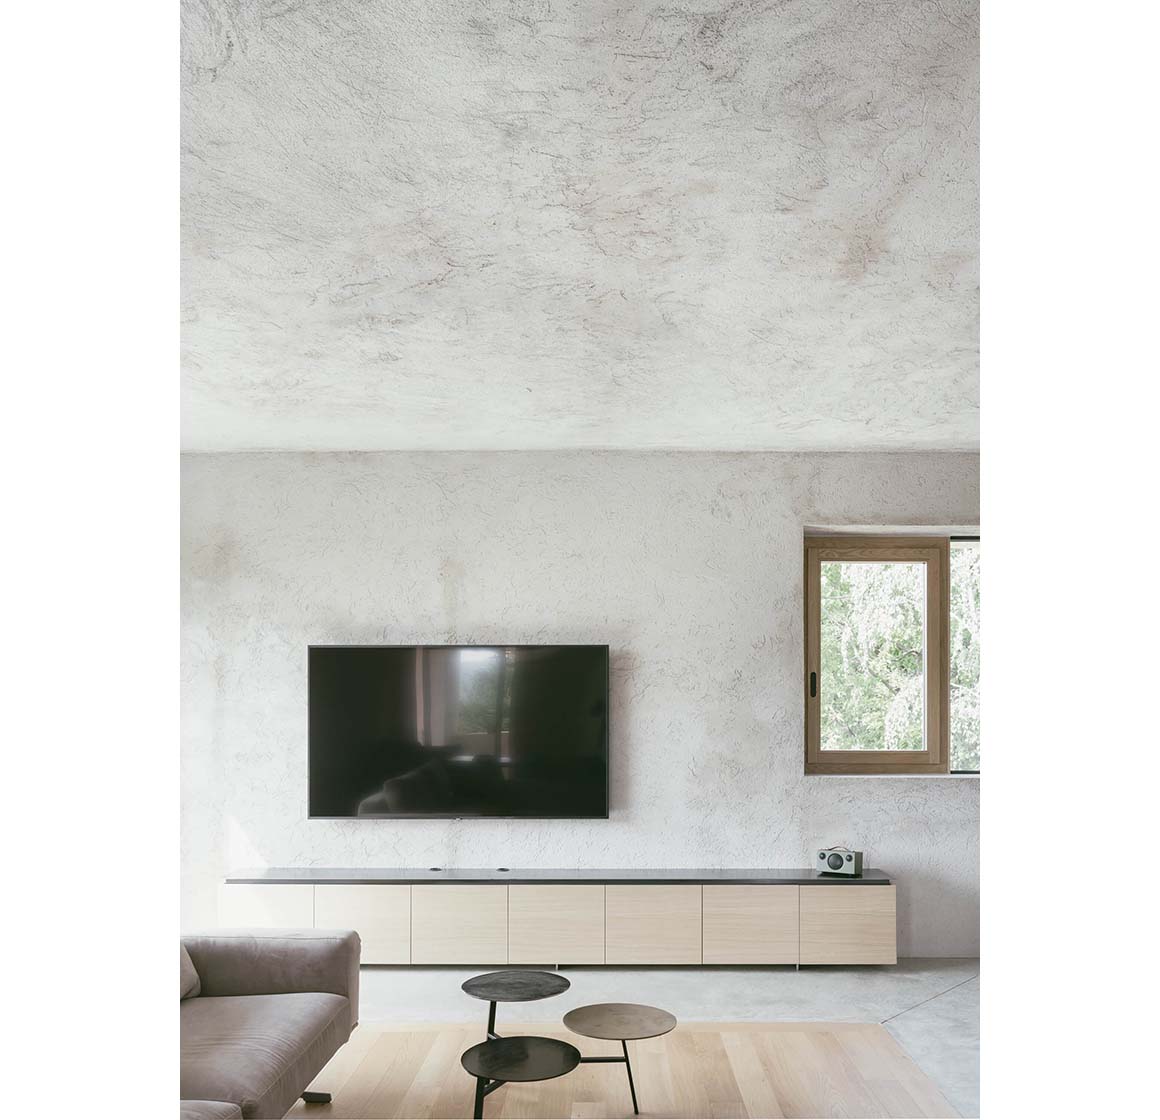
On the first floor, two small-sized apartments share a living space, which is possible to reconfigure if need be thanks to a 180-degree rotating wooden panel. The main apartment is located on the top floor and the rooftop is surrounded by forest trees on the northern side;; the walls of the master bedroom are made of raw, reinforced concrete, acting as the main support of not only the existing structure, but also the swimming pool on the rooftop. The walls of the fluid interior spaces are roughly plastered in continuity with the exterior and the floors are in polished concrete punctuated with sections of grinded concrete and parquet. The severe atmosphere created by straight lines is softened by custom-made furnishing, wooden doors and windows, as well as large views of the green forest and light cuts intercepting the different levels of the building.
Project: GNR _ The General / Location: Ivrea, municipality in the Metropolitan City of Turin, Italy / Architect: Archisbang firm (Silvia Minutolo, Marco Giai Via, Alberto Perino) / Work plan: energy efficiency upgrades, renovation works, restyling of a residential building from the Sixties / which can be divided into three independent apartments / Structural engineer: Marco Cuccureddu / Constructor: Perino Costruzioni S.r.l. / Duties: preliminary design, final design, executive plan, supervision of works / Use: residential / Size: 450m² / Completion: December 2019 / Photograph: Aldo Amoretti


Tags: houseItalyrenovation


Related Posts

default
Latest

Snøhetta’s Shanghai Grand Opera House to Open in October

The Shanghai Grand Opera House, designed by Snøhetta, will officially open on October 17, 2026....

byc3editor
2026-07-16
China

Aranya Art Center Guangzhou & the Community Canteen

Rooted in the Memories of the Banyan Trees Vector Architects Aranya Art Center & Community...

byc3editor
2026-07-16
Korea

RW Concrete Church

A Monolith Stand Alone on a Barren Plain NAMELESS Architecture Amid the evolving landscape of...

byc3editor
2026-07-15
Latest

Dymak HQ

A Circular Ring Connecting Industry and Nature BIG Dymak, a Danish home and garden products...

byc3editor
2026-07-14
China

Longyou Tourist Center

A Cultural Intersection Lightly Added to an Old Rural Village atelier tao+c Located in Quzhou,...

byc3editor
2026-07-13
Japan

The Westin Miyako Kyoto Chapel Renovation

Highlighting the Beauty of the Shadows and Gradations KATORI archi+design associates The wedding chapel of...

byc3editor
2026-07-11
Next Post

Ieoseo

  • About C3
  • Advertising
C3GLOBE

© All rights reserved. K-ARCHITECTURE | 18 GongHangDaeRo 2Gil GangSeo-gu Seoul 07622 Korea | Tel_+82 2 2661 1513 | Email_editorial@c3globe.com

Welcome Back!

Login to your account below

Forgotten Password?

Retrieve your password

Please enter your username or email address to reset your password.

Log In

Add New Playlist

No Result
View All Result
  • Latest
  • Architecture
    • Asia
    • China
    • Japan
    • Korea
    • World
  • Competitions
    • Call for Entries
    • Results
  • News
  • —
  • About C3
  • Advertising

© All rights reserved. K-ARCHITECTURE | 18 GongHangDaeRo 2Gil GangSeo-gu Seoul 07622 Korea | Tel_+82 2 2661 1513 | Email_editorial@c3globe.com