


















Friday, July 17, 2026
  • About C3
  • Advertising
C3GLOBE
  • Latest
    default

    Snøhetta’s Shanghai Grand Opera House to Open in October

    Aranya Art Center Guangzhou & the Community Canteen

    RW Concrete Church

    Dymak HQ

    Longyou Tourist Center

    The Westin Miyako Kyoto Chapel Renovation

    Large, a Contemporary Art Platform on the Former Renault Factory Site, to Open in Autumn 2026

    Studio Campo Baeza and Maoda Win Ecuador National Museum Competition

    House and Beeyard

  • Architecture
    • All
    • Asia
    • China
    • Japan
    • Korea
    • World

    Aranya Art Center Guangzhou & the Community Canteen

    RW Concrete Church

    Dymak HQ

    Longyou Tourist Center

    The Westin Miyako Kyoto Chapel Renovation

    House and Beeyard

    Qianhai SZHK Youth Innovation and Entrepreneur Hub

    Marcellin College Flyover Gallery

    Hotel Siro

  • Competitions
    • All
    • Call for Entries
    • Results

    Studio Campo Baeza and Maoda Win Ecuador National Museum Competition

    Coldefy Wins Rákosrendező Masterplan Competition in Budapest

    Istanbul‘s Ion Riva Masterplan Unveiled with Snøhetta, MVRDV, and BIG

    Mextrópoli 2026 Pavilion

    BIG unveils ‘The Sail’, a mass-timber community and convention center in Rouen

    Snøhetta Wins Design Competition for the Hangzhou Qiantang Bay Art Museum

    MVRDV’s “Grand Ballroom” wins competition for mixed-use arena, housing, and hotel complex in Albania

    JKMM Architects wins international competition for Architecture and Design Museum of Finland

    EUmies Awards Young Talent 2025

  • News
    default

    Snøhetta’s Shanghai Grand Opera House to Open in October

    Large, a Contemporary Art Platform on the Former Renault Factory Site, to Open in Autumn 2026

    [Interview] OMA’s Architecture of Context and Encounter

    Fundació Mies van der Rohe Opens Exhibition of 500 Works Collected Over Four Decades

    2026 Serpentine Pavilion Open, LANZA Atelier’s ‘Serpentine’ Continues 25 Years of Architectural Experimentation

    Rudolph M. Schindler’s Unbuilt Architecture

    Smiljan Radić receives the 2026 Pritzker Architecture Prize

    Five Final Proposals Unveiled for Rotterdam Shift Landmark Design Competition

    Royal Danish Academy Exhibition ‘Imagining the Future’

  • :
  • C3Magazine
No Result
View All Result
  • Latest
    default

    Snøhetta’s Shanghai Grand Opera House to Open in October

    Aranya Art Center Guangzhou & the Community Canteen

    RW Concrete Church

    Dymak HQ

    Longyou Tourist Center

    The Westin Miyako Kyoto Chapel Renovation

    Large, a Contemporary Art Platform on the Former Renault Factory Site, to Open in Autumn 2026

    Studio Campo Baeza and Maoda Win Ecuador National Museum Competition

    House and Beeyard

  • Architecture
    • All
    • Asia
    • China
    • Japan
    • Korea
    • World

    Aranya Art Center Guangzhou & the Community Canteen

    RW Concrete Church

    Dymak HQ

    Longyou Tourist Center

    The Westin Miyako Kyoto Chapel Renovation

    House and Beeyard

    Qianhai SZHK Youth Innovation and Entrepreneur Hub

    Marcellin College Flyover Gallery

    Hotel Siro

  • Competitions
    • All
    • Call for Entries
    • Results

    Studio Campo Baeza and Maoda Win Ecuador National Museum Competition

    Coldefy Wins Rákosrendező Masterplan Competition in Budapest

    Istanbul‘s Ion Riva Masterplan Unveiled with Snøhetta, MVRDV, and BIG

    Mextrópoli 2026 Pavilion

    BIG unveils ‘The Sail’, a mass-timber community and convention center in Rouen

    Snøhetta Wins Design Competition for the Hangzhou Qiantang Bay Art Museum

    MVRDV’s “Grand Ballroom” wins competition for mixed-use arena, housing, and hotel complex in Albania

    JKMM Architects wins international competition for Architecture and Design Museum of Finland

    EUmies Awards Young Talent 2025

  • News
    default

    Snøhetta’s Shanghai Grand Opera House to Open in October

    Large, a Contemporary Art Platform on the Former Renault Factory Site, to Open in Autumn 2026

    [Interview] OMA’s Architecture of Context and Encounter

    Fundació Mies van der Rohe Opens Exhibition of 500 Works Collected Over Four Decades

    2026 Serpentine Pavilion Open, LANZA Atelier’s ‘Serpentine’ Continues 25 Years of Architectural Experimentation

    Rudolph M. Schindler’s Unbuilt Architecture

    Smiljan Radić receives the 2026 Pritzker Architecture Prize

    Five Final Proposals Unveiled for Rotterdam Shift Landmark Design Competition

    Royal Danish Academy Exhibition ‘Imagining the Future’

  • :
  • C3Magazine
No Result
View All Result
C3GLOBE
No Result
View All Result
Home Latest

Well of Memory

Reinterpreting a Well as a Vessel of Collective Memory
OFIS Architects

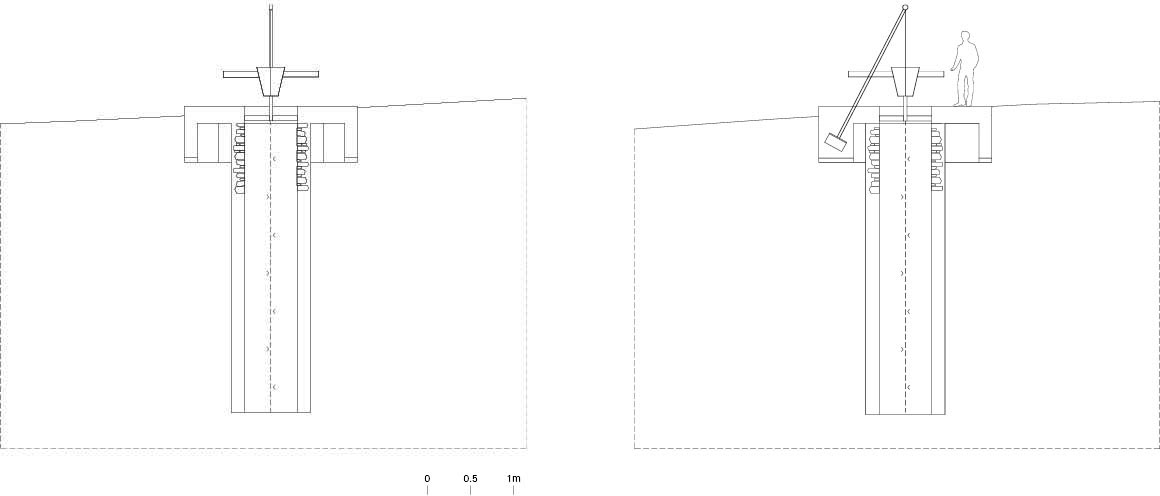
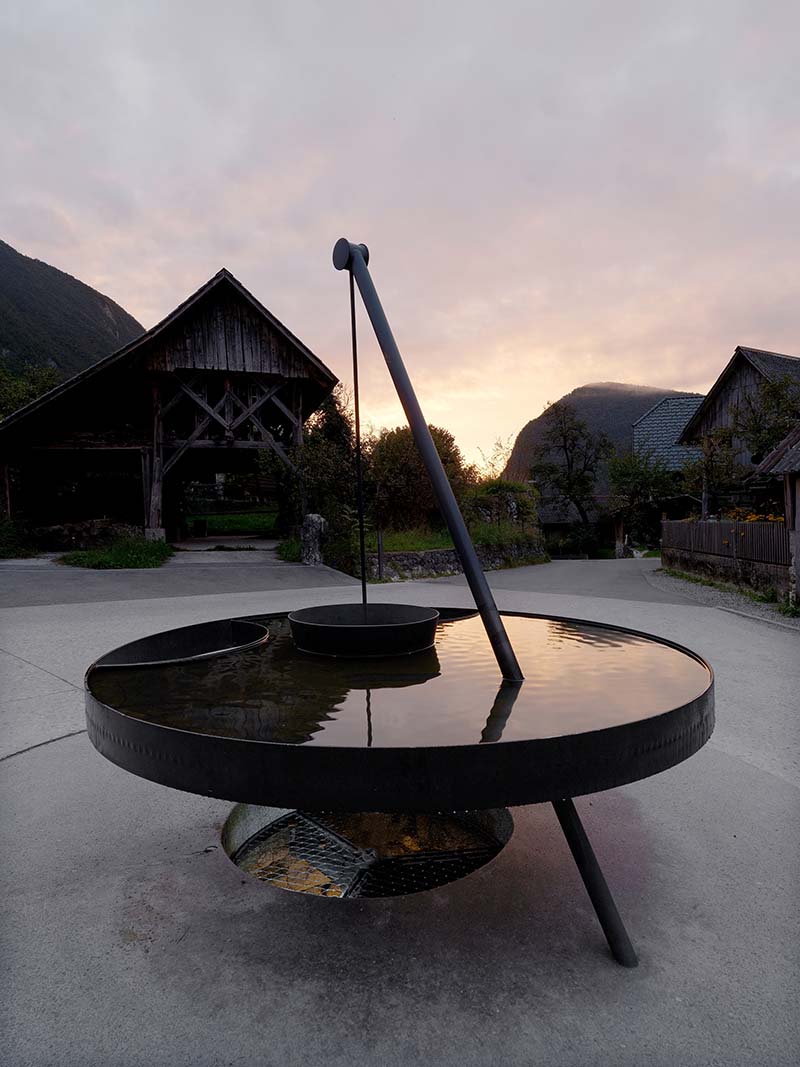
A 7-meter-deep stone well was uncovered in Stara Fužina, an Alpine village in Slovenia‘s Bohinj Valley. Buried underground for more than 500 years, the well had long been forgotten by local residents before resurfacing during road improvement works. Rather than approaching the discovery as a straightforward restoration, the project reinterprets the well as a contemporary public space. Located within Triglav National Park, Stara Fužina is a village shaped by traditional farmhouses and pastoral culture, and the well once served as an important piece of communal infrastructure. Beyond supplying water, village wells historically functioned as gathering places where residents exchanged news and shared daily life. Reconsidering this social role through the lens of contemporary public space, the project transforms a forgotten site into a place of collective memory and public gathering.
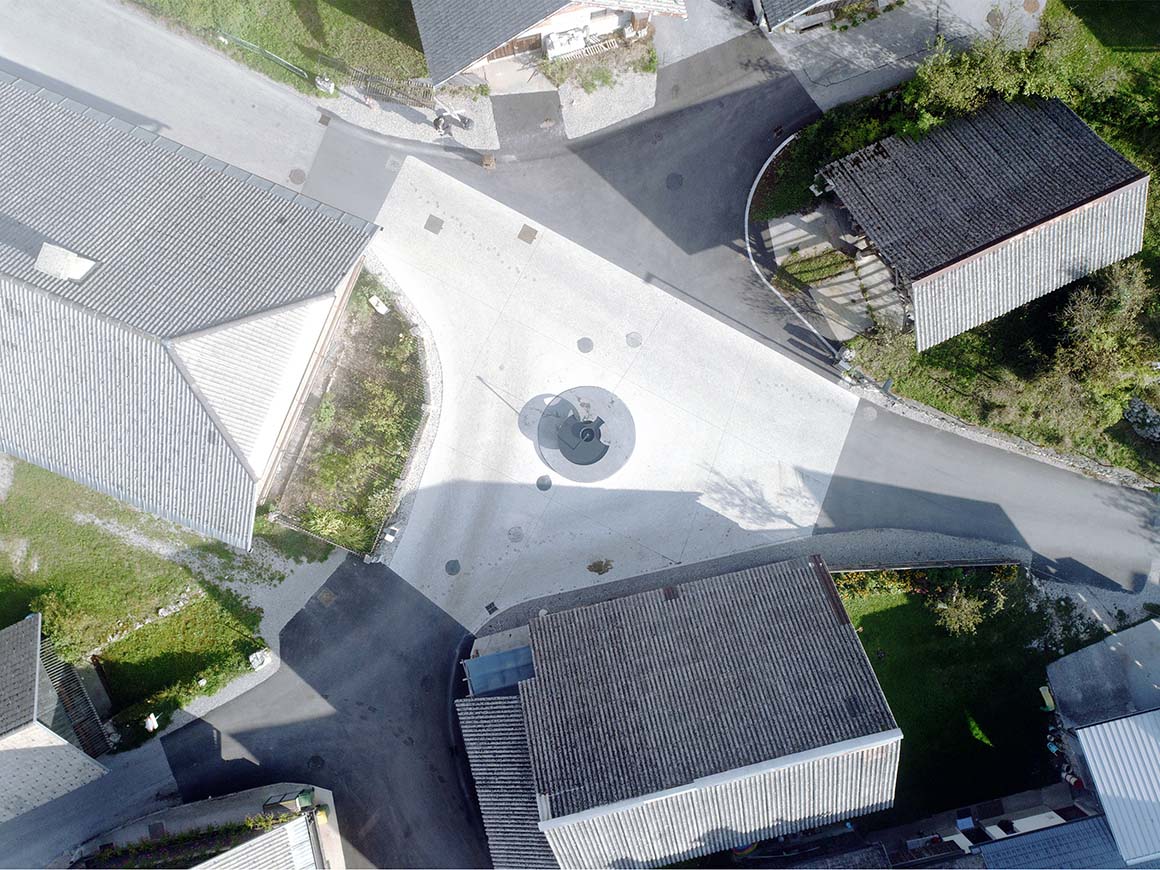
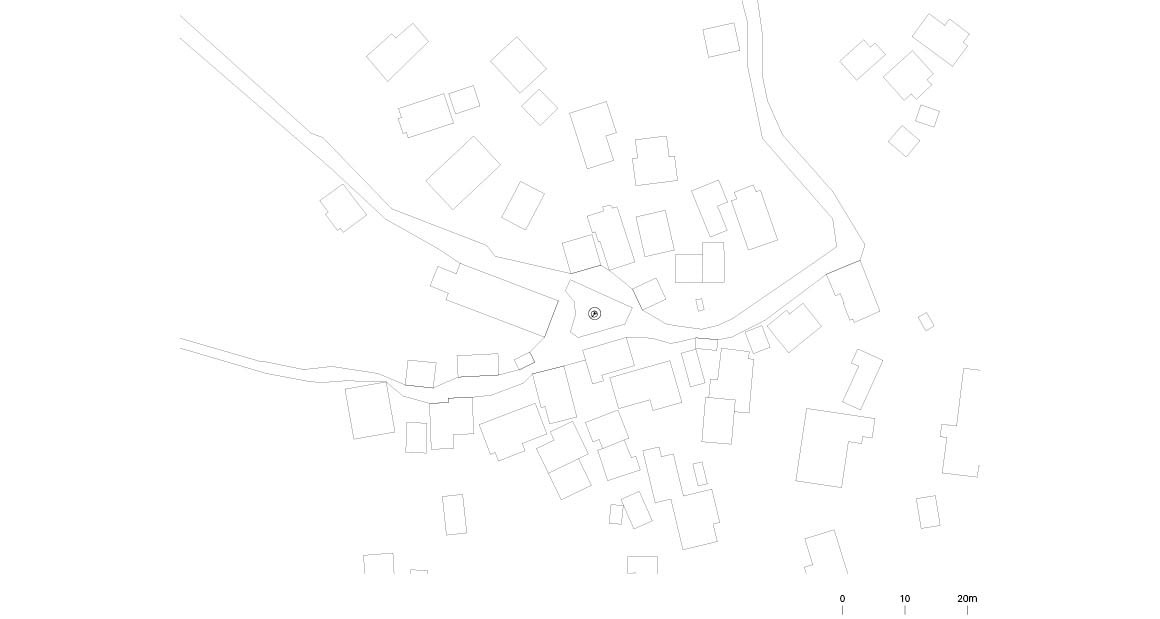
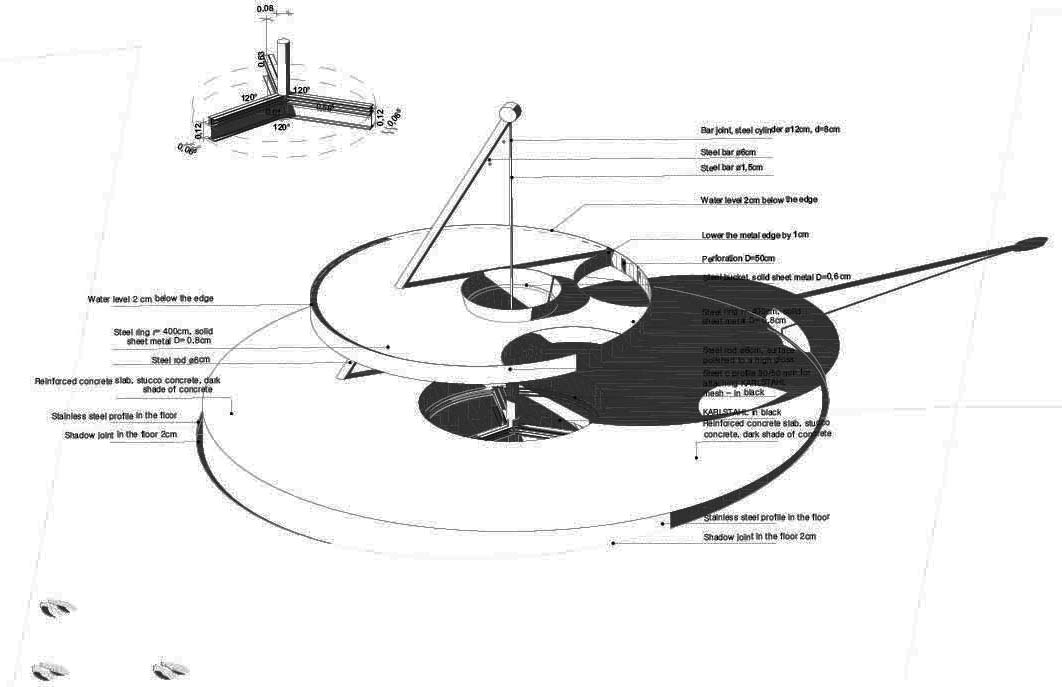
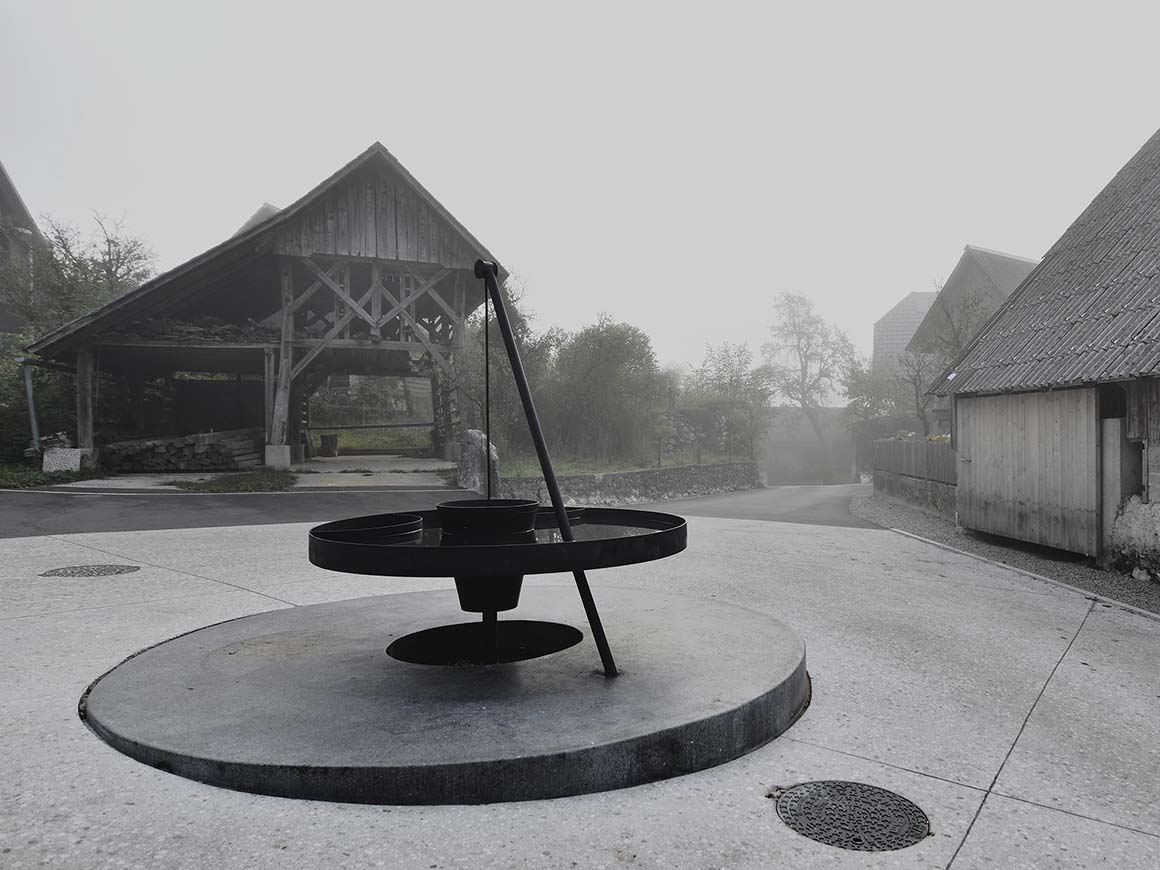
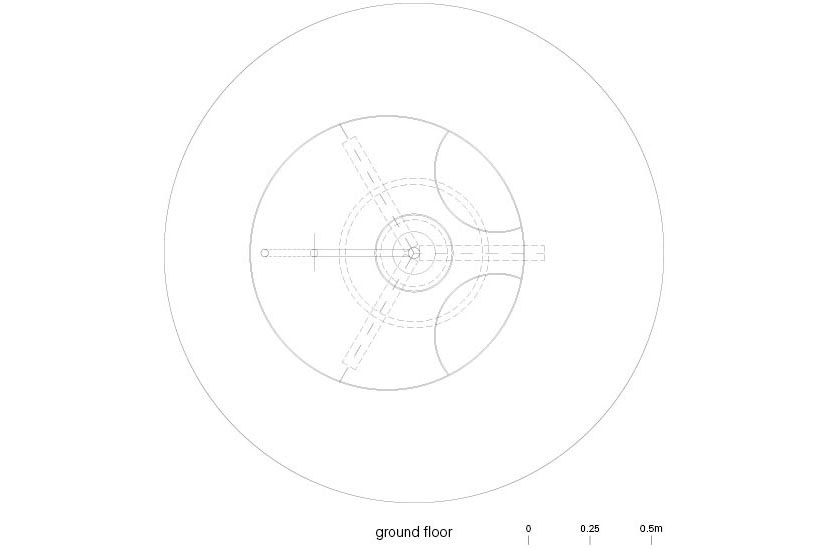
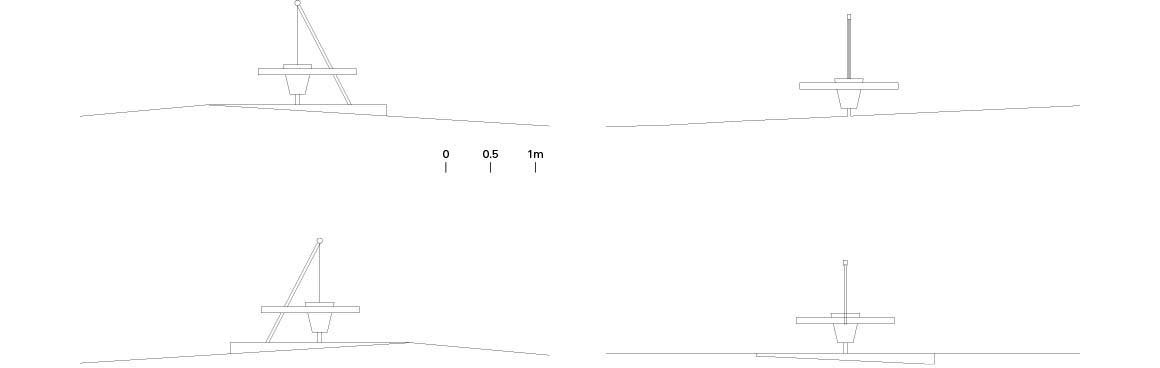
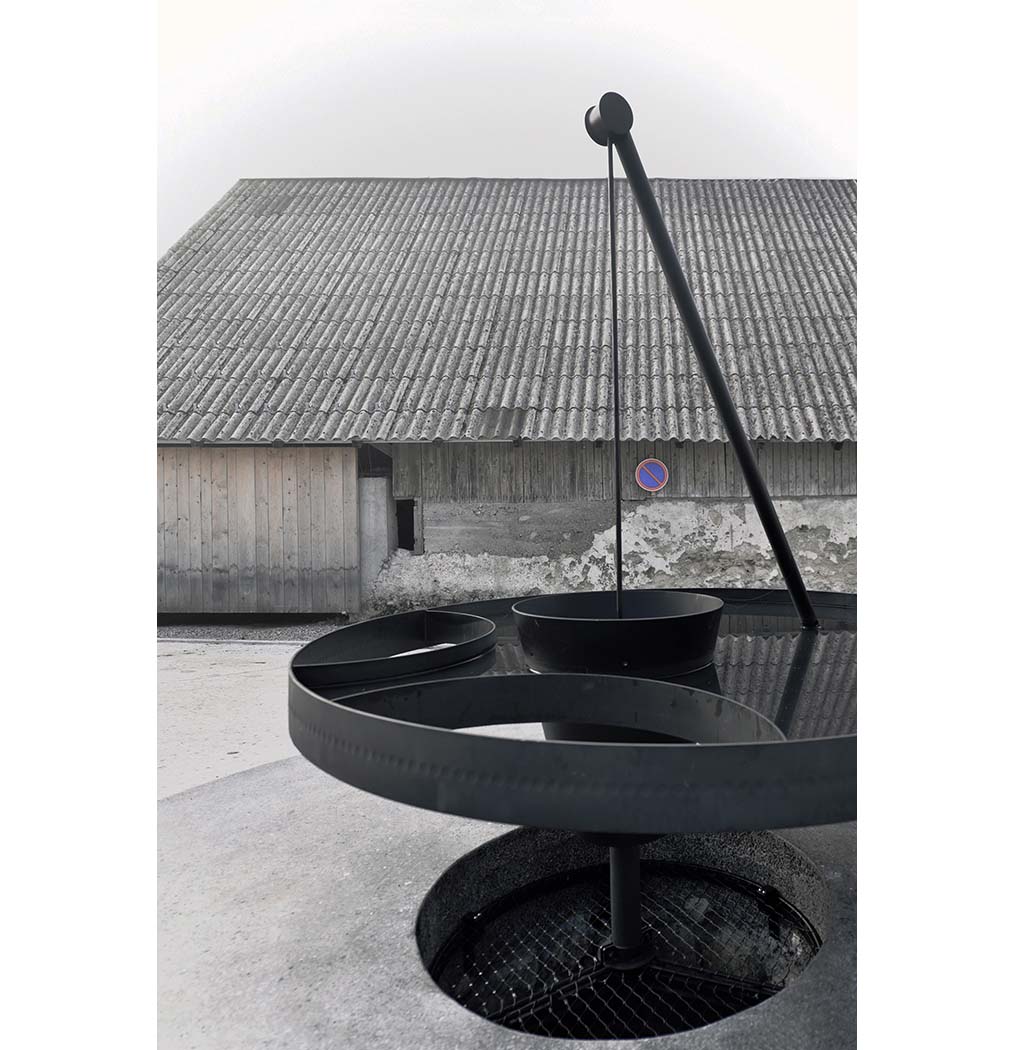
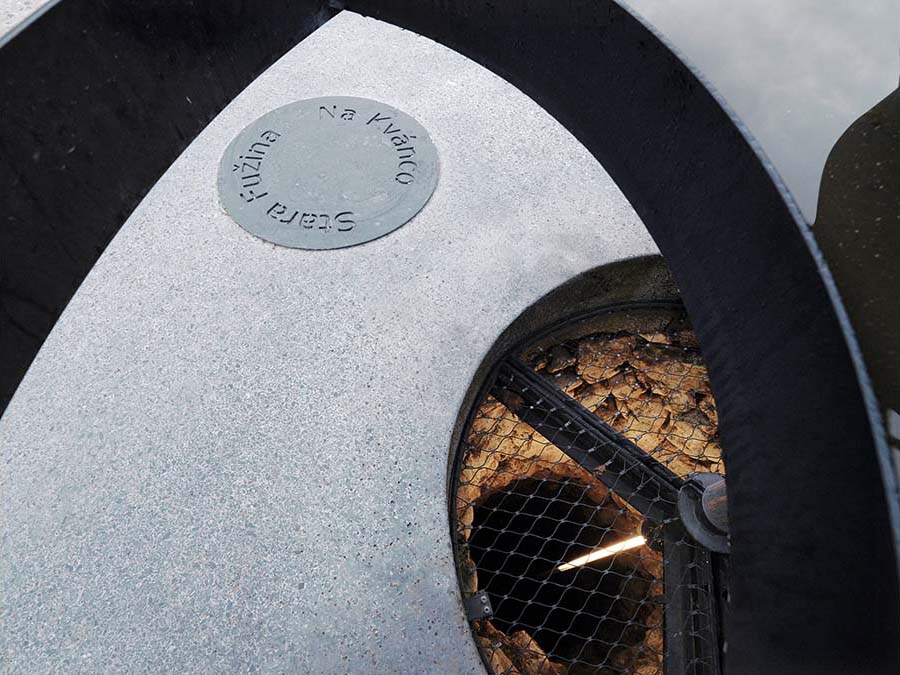
The site covers approximately 250m², while the actual architectural intervention occupies only 6m². The design preserves the existing structure while revealing the site‘s presence through a minimal architectural gesture. Above the well, a thin black circular structure abstractly references the traditional water bucket, or vedro, once used to draw water. Its reflective surface captures shifting skies, fog, and light, drawing the surrounding landscape into the intervention. At the center of the circular element, a slender illuminated column descends into the original stone shaft. Developed in collaboration with local artist Tilen Sepi, the lighting installation emphasizes the depth of the well while evoking falling droplets and the accumulation of time. Rather than asserting itself as an autonomous object, the intervention is organized around the void of the well itself, minimizing tension between the historic structure and contemporary additions. The original stone structure was preserved as much as possible, while new elements were positioned carefully so as not to obscure the well’s form or material character.
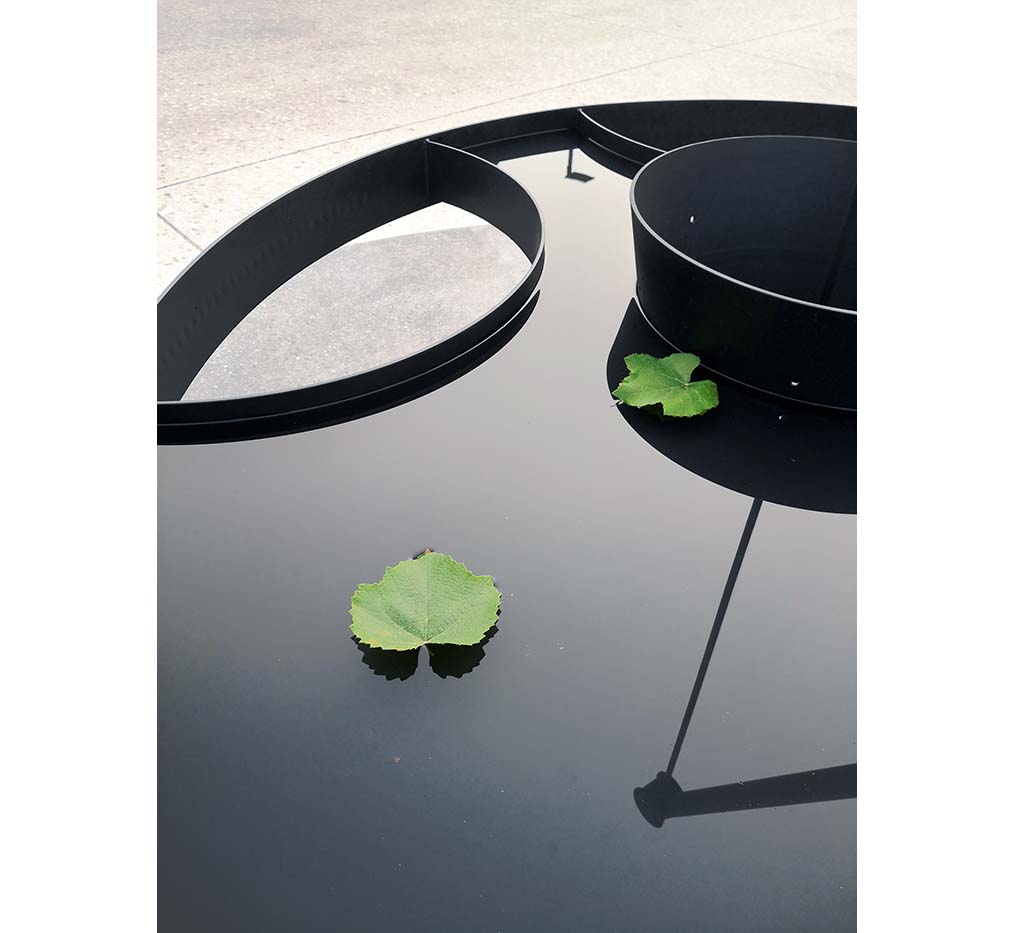
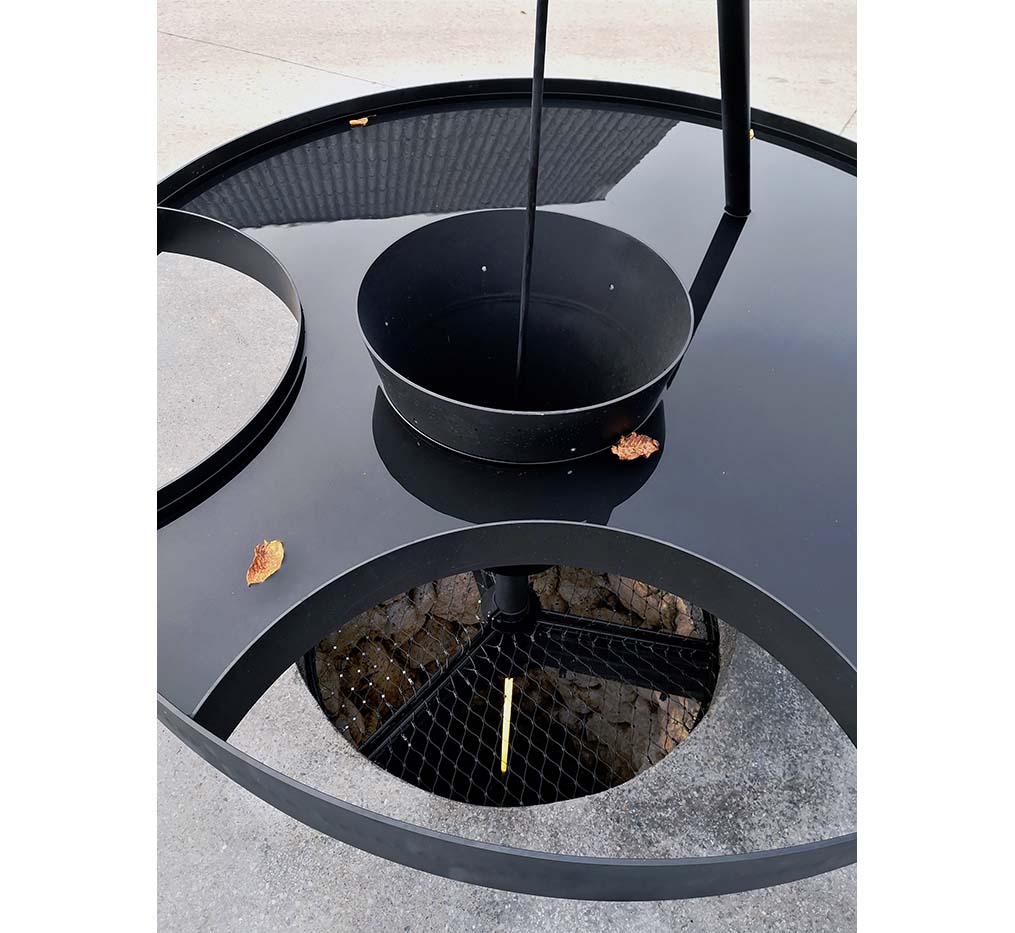
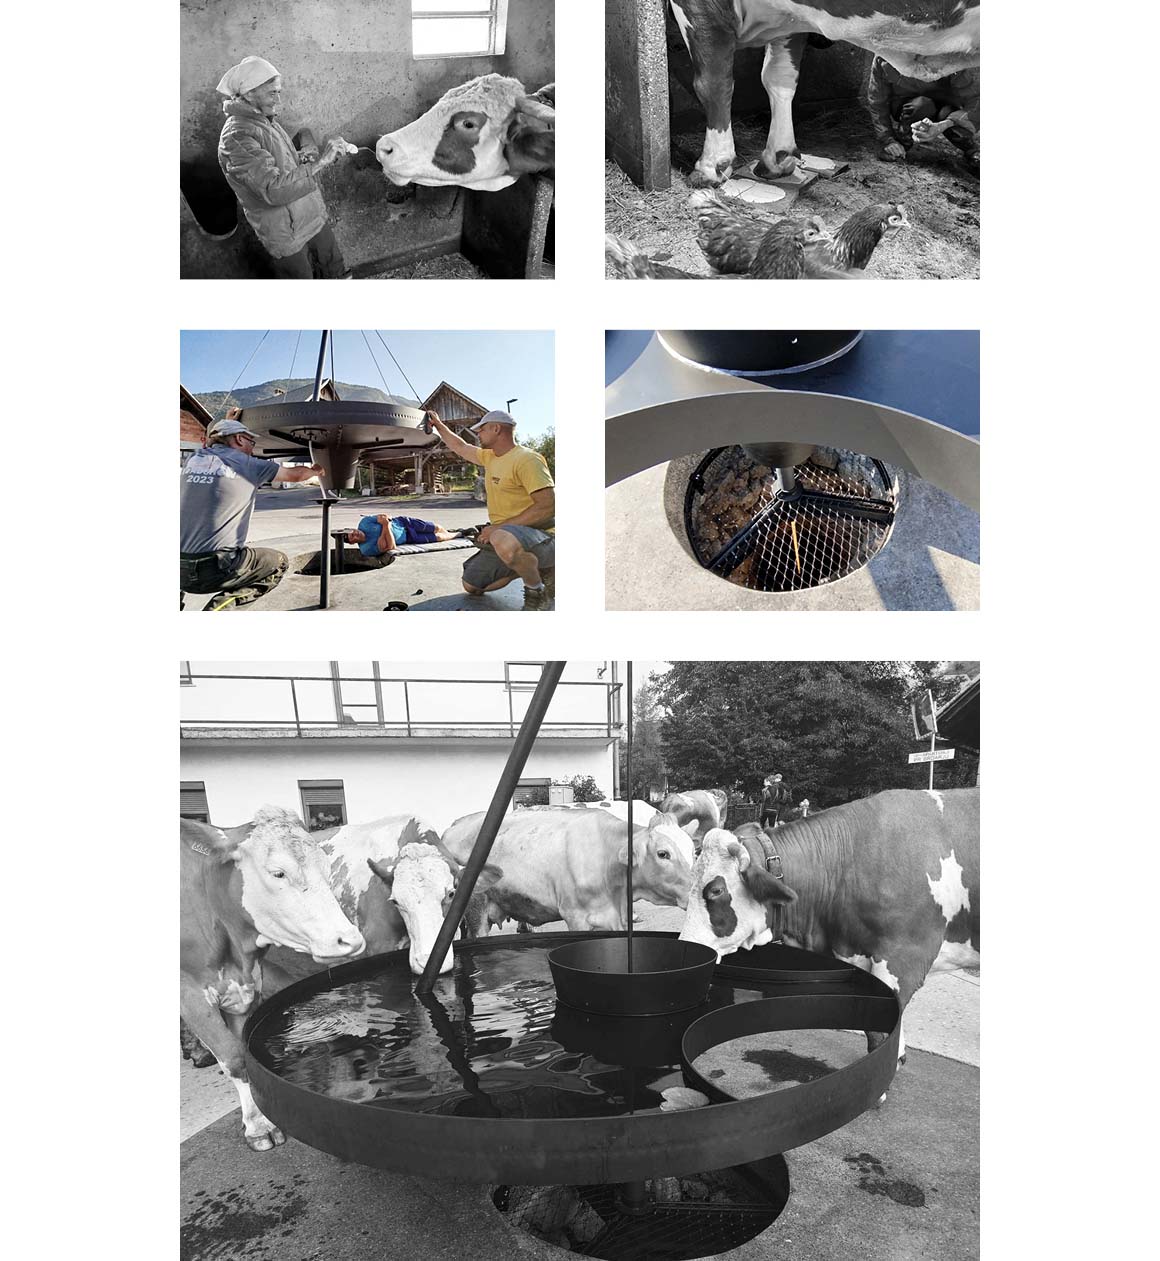
The surrounding outdoor space was also redesigned as part of the project. Cow-hoof motifs embedded in the paving, developed in collaboration with local artists, reflect the village‘s pastoral traditions and everyday landscape. The paving pattern guides movement and gathering around the well while reinforcing the site’s local context. The project originated from proposals by local residents and farmers, and both the creation and ongoing maintenance of the space continue to involve community participation. Through this sustained collective engagement, the long-forgotten memory of the site re-emerges within contemporary public space and everyday communal life, once again becoming part of the village landscape.
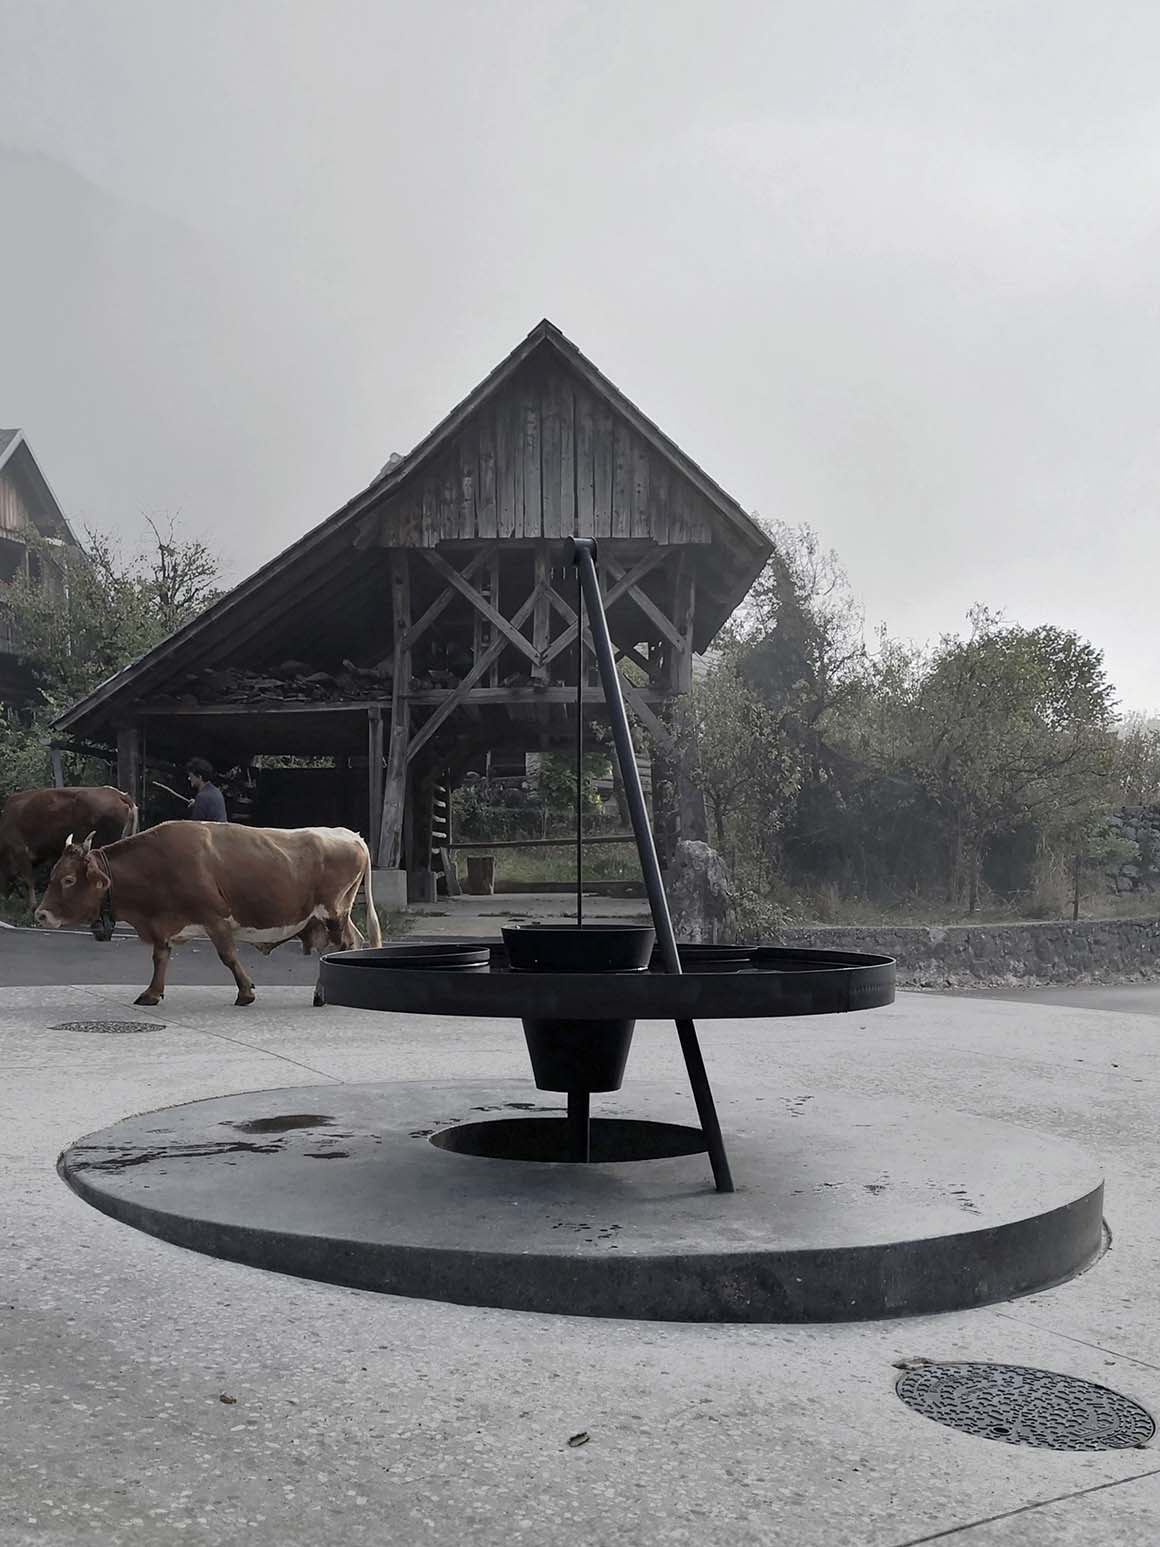
Project: Well of Memory / Location: Stara Fužina, Slovenia / Architect: OFIS Architects (Rok Oman, Špela Videnik) / Project team: Andrej Gregoric, Janez Martini, Rok Dolinšek, Amadej Mravlak, Marieke Van Dorpe / Light art installation: Tilen Sepi / Structural engineer: Project PA, Milan Sor / Contractor: Kovaštvo šarnek, GGD d.d, Gradbeništvo Franc Novak / Client: Community of Stara Fužina / Use: local village well / Site area: 250m² / Bldg. area: 6m² / Design: 2024 / Construction: 2024 / Completion: 2025 / Photograph: ©Tomaz-Gregoric (courtesy of the architect)


Tags: Alpine villageSloveniastonewell


Related Posts

default
Latest

Snøhetta’s Shanghai Grand Opera House to Open in October

The Shanghai Grand Opera House, designed by Snøhetta, will officially open on October 17, 2026....

byc3editor
2026-07-16
China

Aranya Art Center Guangzhou & the Community Canteen

Rooted in the Memories of the Banyan Trees Vector Architects Aranya Art Center & Community...

byc3editor
2026-07-16
Korea

RW Concrete Church

A Monolith Stand Alone on a Barren Plain NAMELESS Architecture Amid the evolving landscape of...

byc3editor
2026-07-15
Latest

Dymak HQ

A Circular Ring Connecting Industry and Nature BIG Dymak, a Danish home and garden products...

byc3editor
2026-07-14
China

Longyou Tourist Center

A Cultural Intersection Lightly Added to an Old Rural Village atelier tao+c Located in Quzhou,...

byc3editor
2026-07-13
Japan

The Westin Miyako Kyoto Chapel Renovation

Highlighting the Beauty of the Shadows and Gradations KATORI archi+design associates The wedding chapel of...

byc3editor
2026-07-11
Next Post

GNR _ The General

  • About C3
  • Advertising
C3GLOBE

© All rights reserved. K-ARCHITECTURE | 18 GongHangDaeRo 2Gil GangSeo-gu Seoul 07622 Korea | Tel_+82 2 2661 1513 | Email_editorial@c3globe.com

Welcome Back!

Login to your account below

Forgotten Password?

Retrieve your password

Please enter your username or email address to reset your password.

Log In

Add New Playlist

No Result
View All Result
  • Latest
  • Architecture
    • Asia
    • China
    • Japan
    • Korea
    • World
  • Competitions
    • Call for Entries
    • Results
  • News
  • —
  • About C3
  • Advertising

© All rights reserved. K-ARCHITECTURE | 18 GongHangDaeRo 2Gil GangSeo-gu Seoul 07622 Korea | Tel_+82 2 2661 1513 | Email_editorial@c3globe.com