














Sunday, November 22, 2026
  • About C3
  • Advertising
C3GLOBE
  • Latest

    DESIZO MONNI Administrative Building

    Centre for Contemporary Arts Tashkent

    nOna Arts Center

    House in Yakami

    L32 House in Comporta

    Spazio Villalta

    Foyer de Chevrens

    Warehouse and Offices for Clase Azul La Hacienda Jalisco

    Casa flores Naguabo

  • Architecture
    • All
    • Asia
    • China
    • Japan
    • Korea
    • World

    DESIZO MONNI Administrative Building

    Centre for Contemporary Arts Tashkent

    nOna Arts Center

    House in Yakami

    L32 House in Comporta

    Spazio Villalta

    Foyer de Chevrens

    Warehouse and Offices for Clase Azul La Hacienda Jalisco

    Casa flores Naguabo

  • Competitions
    • All
    • Call for Entries
    • Results

    BIG Reveals New Buildings for Francisco de Vitoria University Campus

    MVRDV wins Shift Embassy international design competition in Rotterdam

    Studio Campo Baeza and Maoda Win Ecuador National Museum Competition

    Coldefy Wins Rákosrendező Masterplan Competition in Budapest

    Istanbul‘s Ion Riva Masterplan Unveiled with Snøhetta, MVRDV, and BIG

    Mextrópoli 2026 Pavilion

    BIG unveils ‘The Sail’, a mass-timber community and convention center in Rouen

    Snøhetta Wins Design Competition for the Hangzhou Qiantang Bay Art Museum

    MVRDV’s “Grand Ballroom” wins competition for mixed-use arena, housing, and hotel complex in Albania

  • News

    Korean Architecture Symposium at Harvard GSD: ‘+82+82: From Independence to Acceleration’

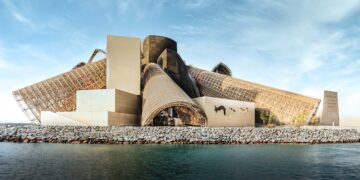
    Frank Gehry’s Guggenheim Abu Dhabi to Open in December 2026

    default

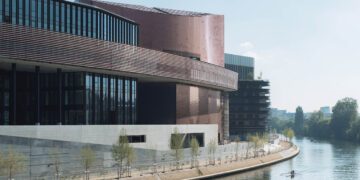
    Snøhetta’s Shanghai Grand Opera House to Open in October

    Large, a Contemporary Art Platform on the Former Renault Factory Site, to Open in Autumn 2026

    [Interview] OMA’s Architecture of Context and Encounter

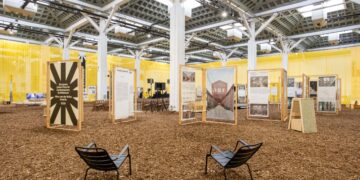
    Fundació Mies van der Rohe Opens Exhibition of 500 Works Collected Over Four Decades

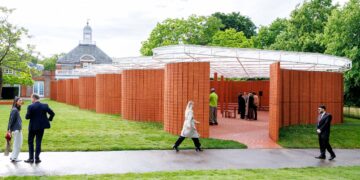
    2026 Serpentine Pavilion Open, LANZA Atelier’s ‘Serpentine’ Continues 25 Years of Architectural Experimentation

    Rudolph M. Schindler’s Unbuilt Architecture

    Smiljan Radić receives the 2026 Pritzker Architecture Prize

  • :
  • C3Magazine
No Result
View All Result
  • Latest

    DESIZO MONNI Administrative Building

    Centre for Contemporary Arts Tashkent

    nOna Arts Center

    House in Yakami

    L32 House in Comporta

    Spazio Villalta

    Foyer de Chevrens

    Warehouse and Offices for Clase Azul La Hacienda Jalisco

    Casa flores Naguabo

  • Architecture
    • All
    • Asia
    • China
    • Japan
    • Korea
    • World

    DESIZO MONNI Administrative Building

    Centre for Contemporary Arts Tashkent

    nOna Arts Center

    House in Yakami

    L32 House in Comporta

    Spazio Villalta

    Foyer de Chevrens

    Warehouse and Offices for Clase Azul La Hacienda Jalisco

    Casa flores Naguabo

  • Competitions
    • All
    • Call for Entries
    • Results

    BIG Reveals New Buildings for Francisco de Vitoria University Campus

    MVRDV wins Shift Embassy international design competition in Rotterdam

    Studio Campo Baeza and Maoda Win Ecuador National Museum Competition

    Coldefy Wins Rákosrendező Masterplan Competition in Budapest

    Istanbul‘s Ion Riva Masterplan Unveiled with Snøhetta, MVRDV, and BIG

    Mextrópoli 2026 Pavilion

    BIG unveils ‘The Sail’, a mass-timber community and convention center in Rouen

    Snøhetta Wins Design Competition for the Hangzhou Qiantang Bay Art Museum

    MVRDV’s “Grand Ballroom” wins competition for mixed-use arena, housing, and hotel complex in Albania

  • News

    Korean Architecture Symposium at Harvard GSD: ‘+82+82: From Independence to Acceleration’

    Frank Gehry’s Guggenheim Abu Dhabi to Open in December 2026

    default

    Snøhetta’s Shanghai Grand Opera House to Open in October

    Large, a Contemporary Art Platform on the Former Renault Factory Site, to Open in Autumn 2026

    [Interview] OMA’s Architecture of Context and Encounter

    Fundació Mies van der Rohe Opens Exhibition of 500 Works Collected Over Four Decades

    2026 Serpentine Pavilion Open, LANZA Atelier’s ‘Serpentine’ Continues 25 Years of Architectural Experimentation

    Rudolph M. Schindler’s Unbuilt Architecture

    Smiljan Radić receives the 2026 Pritzker Architecture Prize

  • :
  • C3Magazine
No Result
View All Result
C3GLOBE
No Result
View All Result
Home Architecture World

Zubiaur School of Music

A Long Floating Box beside an Old Wall
Javier de las Heras Solé

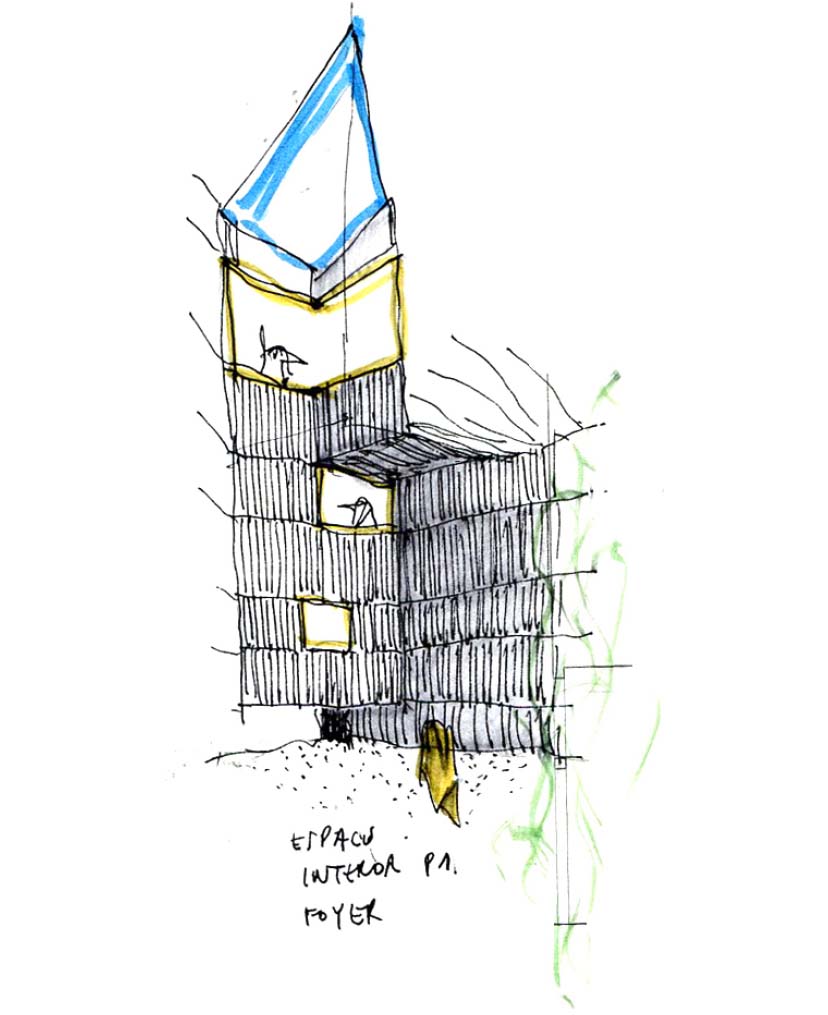
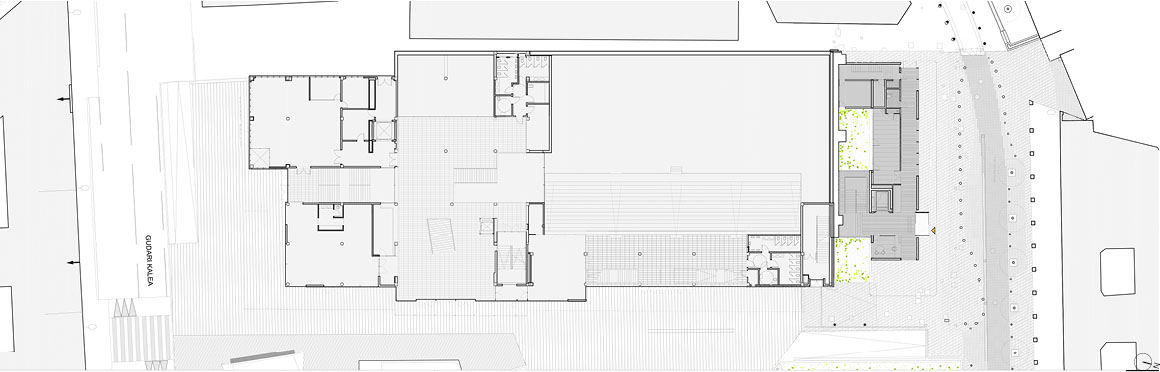
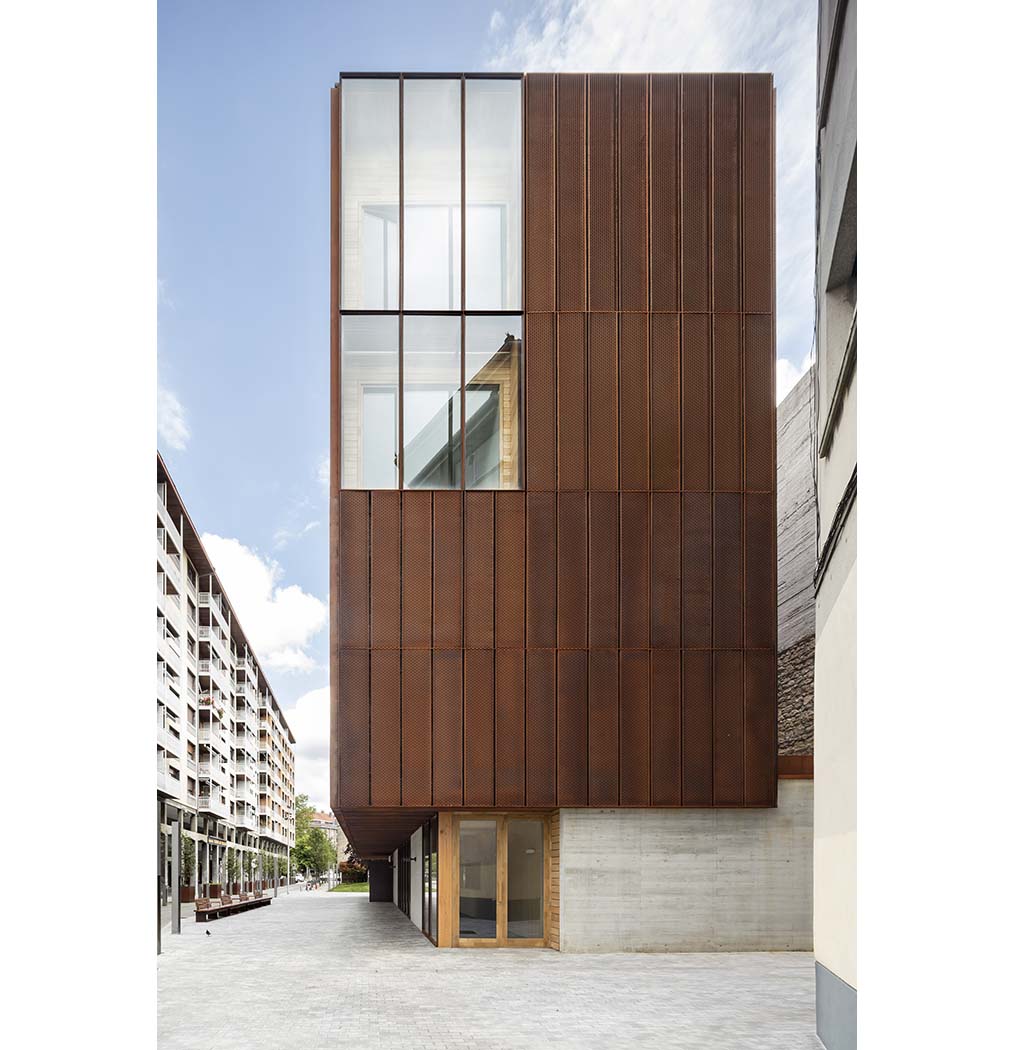
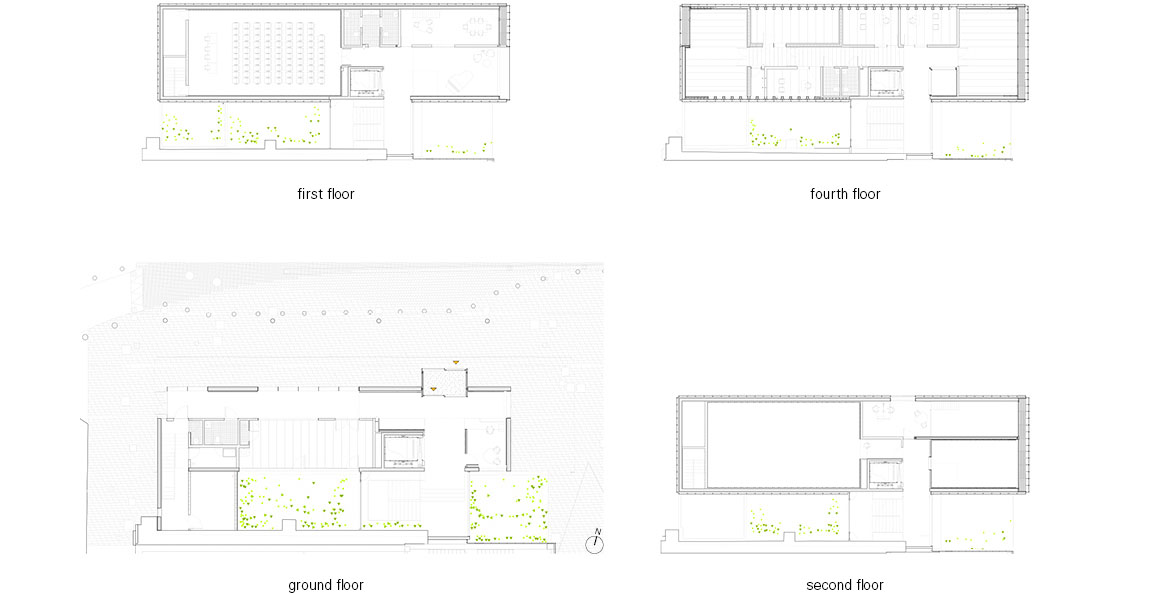
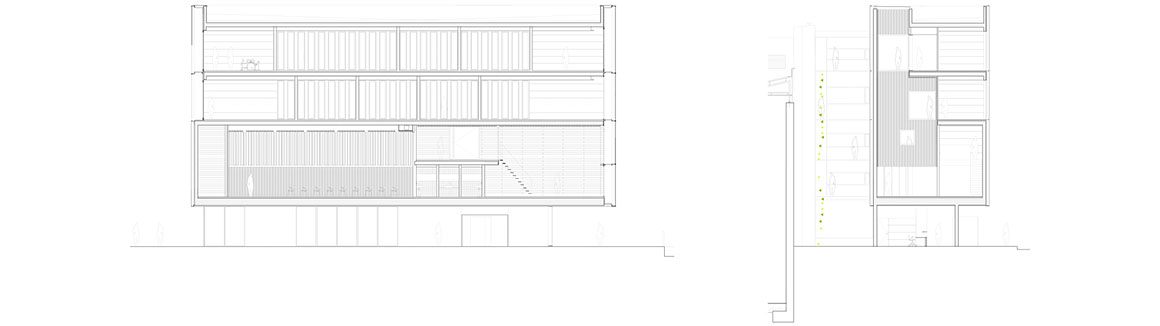
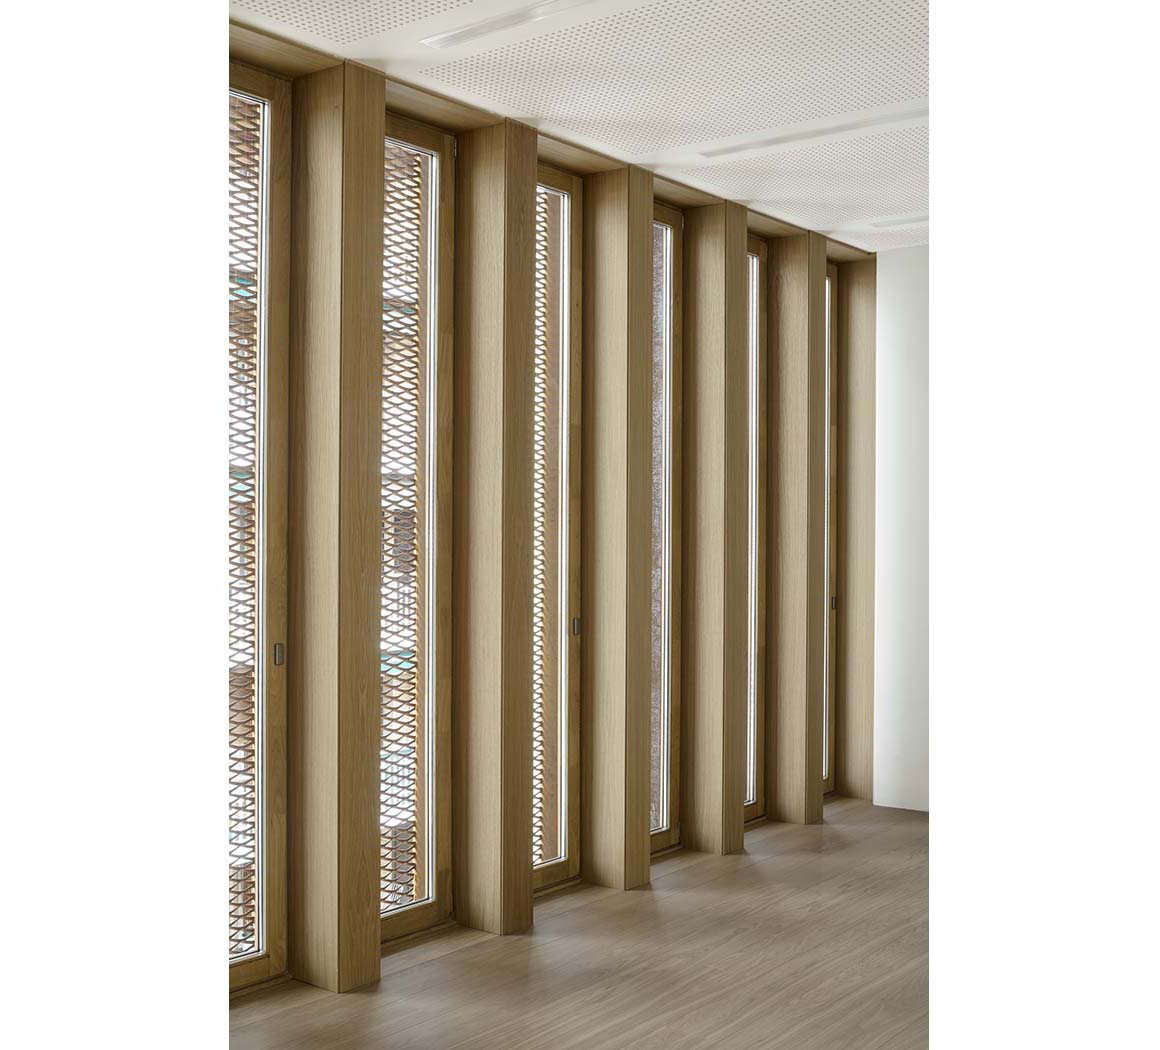
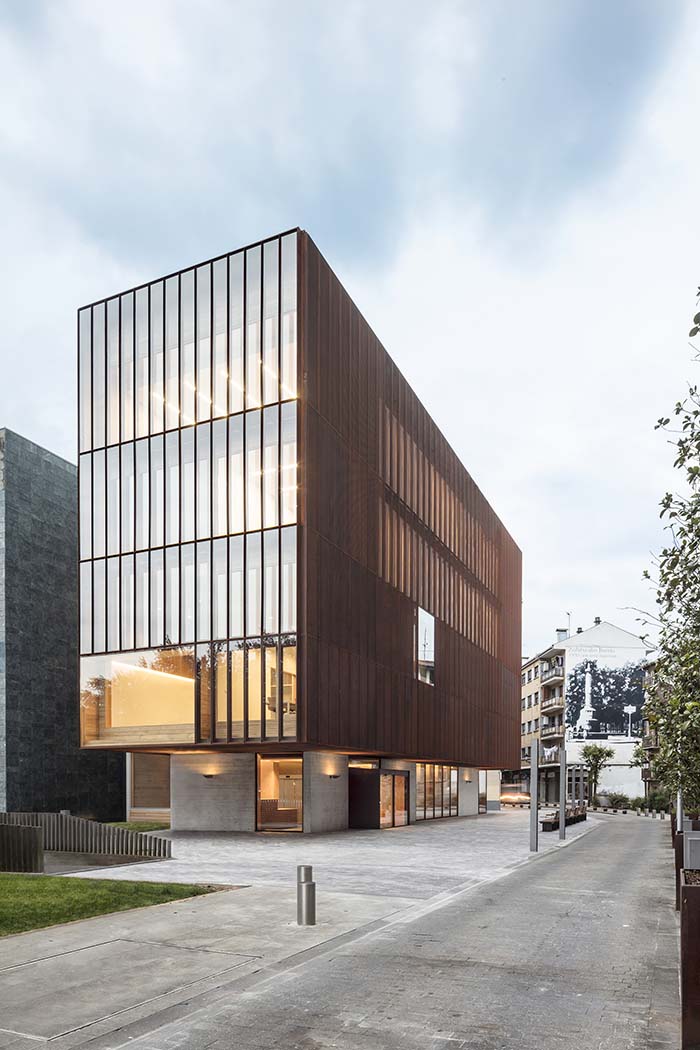
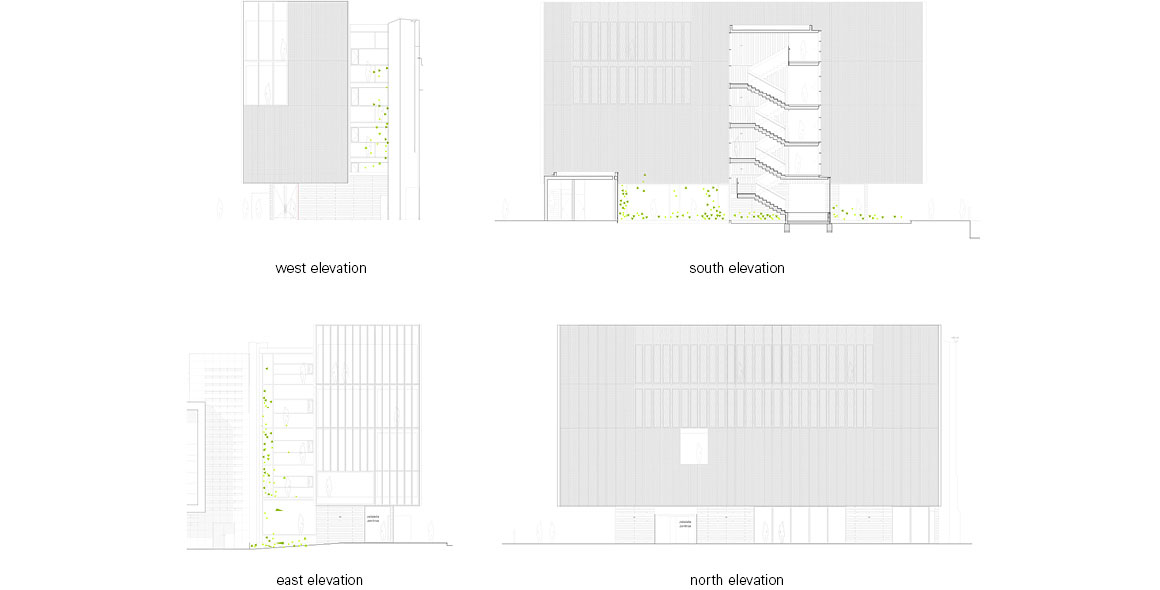
In Amorebieta-Etxano, a Basque town in Spain, a musical school occupies a long thin, four-story box which floats above a recessed ground floor. It extends from an adjacent cultural center, the Zeleieta Center, which it is adjoined to by a ground (first) floor wall at one end and a central vertical circulation shaft.

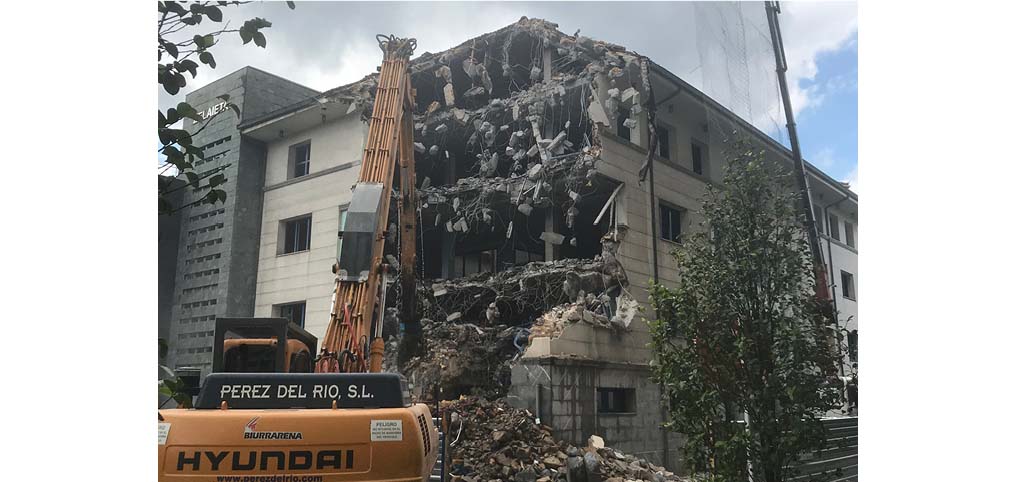
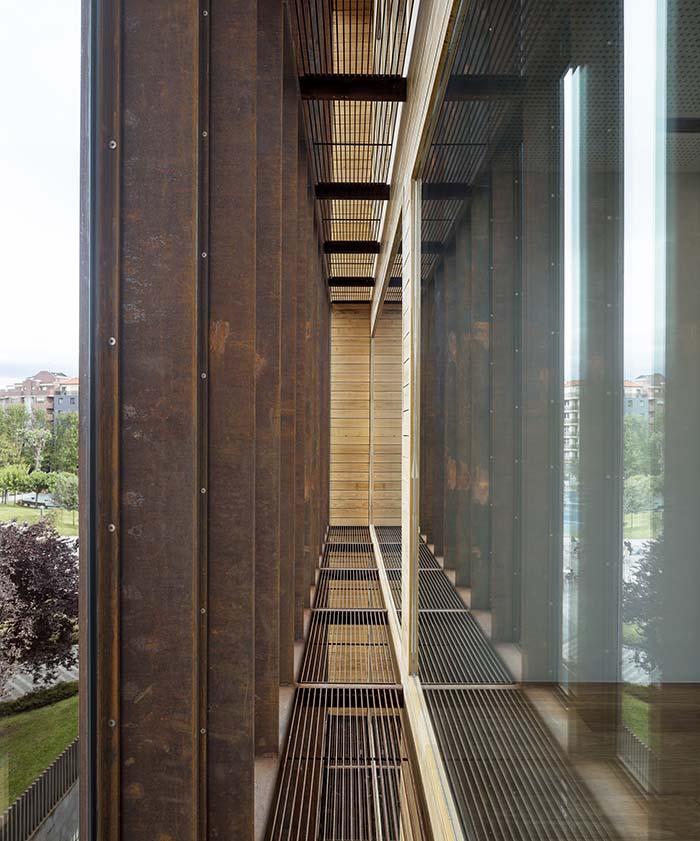
The building can be understood as an autonomous organism. A gap divides the old and new buildings, creating an extra facade to complete and resolve all the perimeter of the actual facilities. The old wall of the adjoining ball game court becomes the real protagonist of the project, its new visibility presenting different overlapping sections built at at different times.

The Musika Eskola will work as an independent element, respecting the orthogonal criteria and abstraction of the adjacent cultural center.
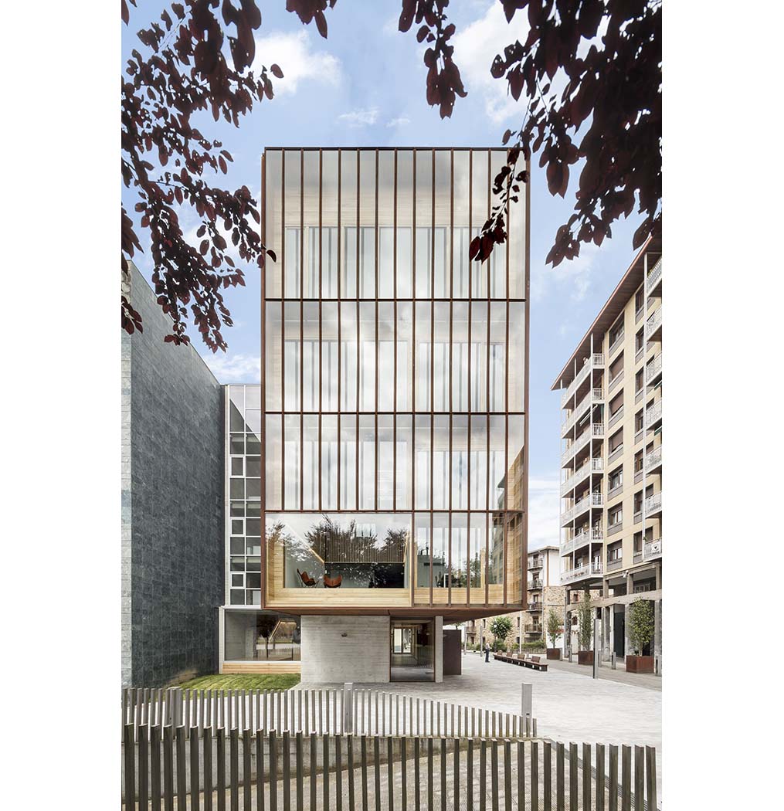
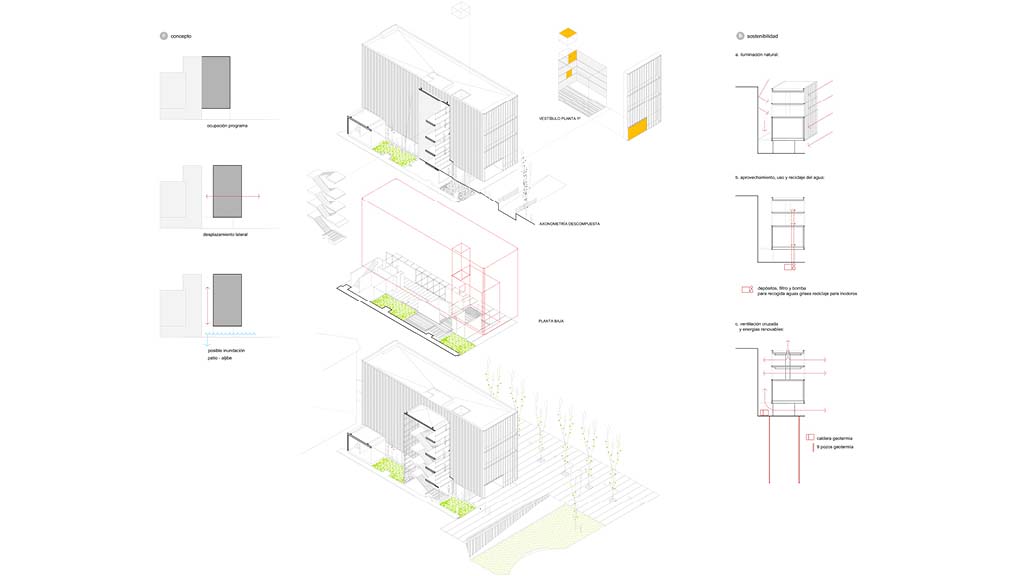
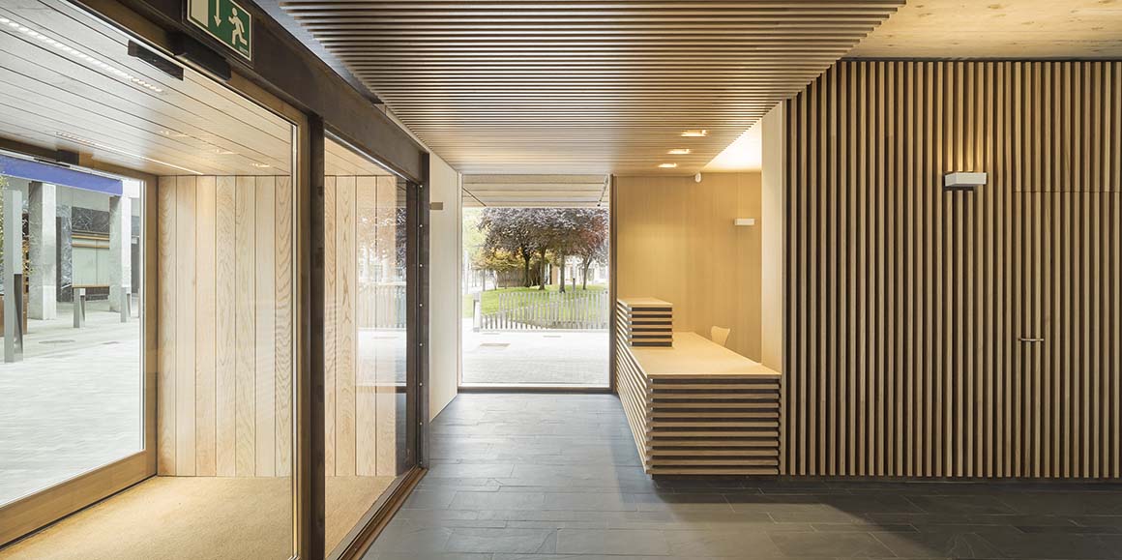
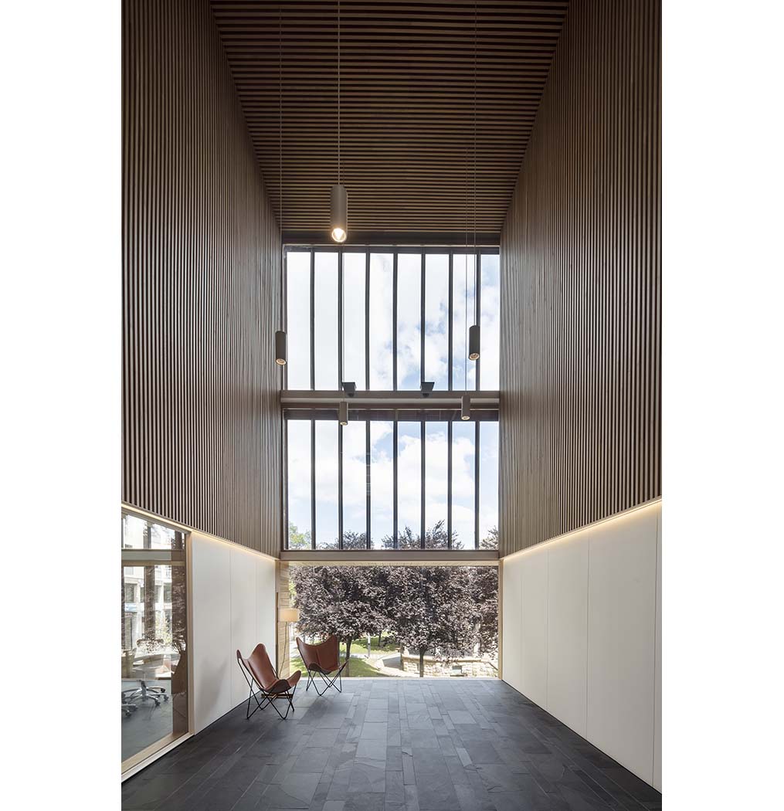
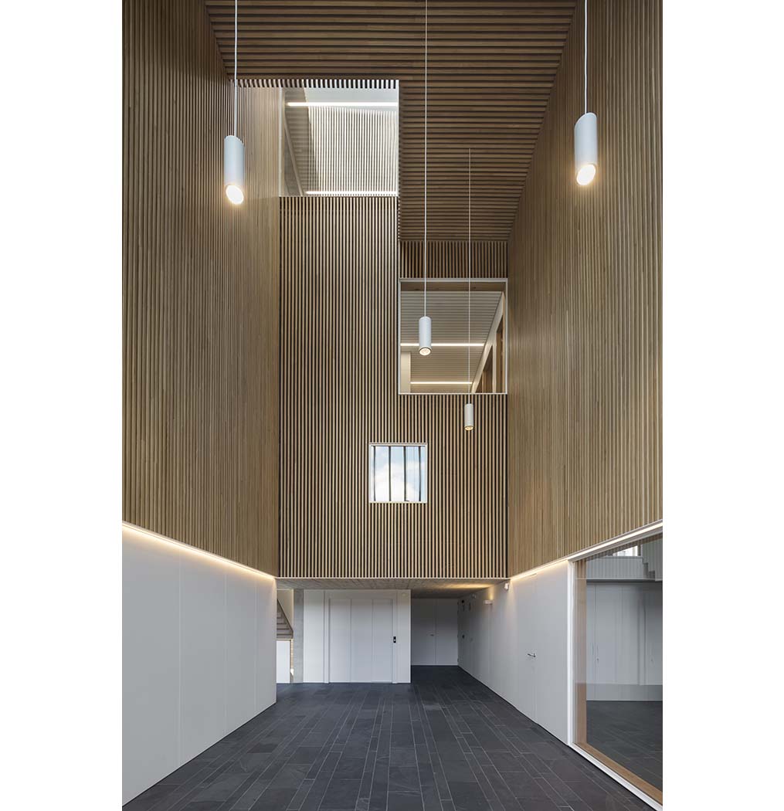
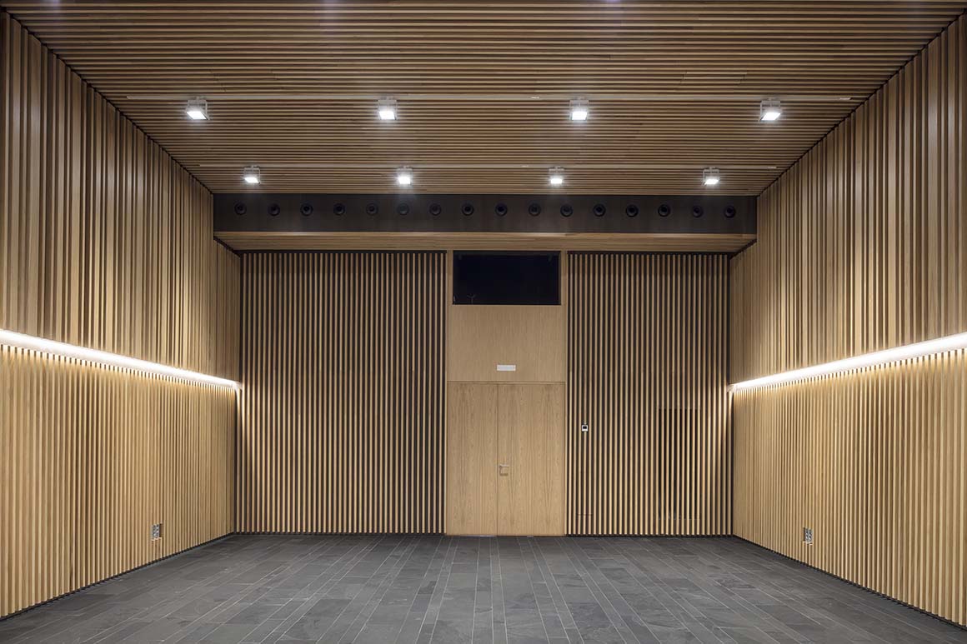
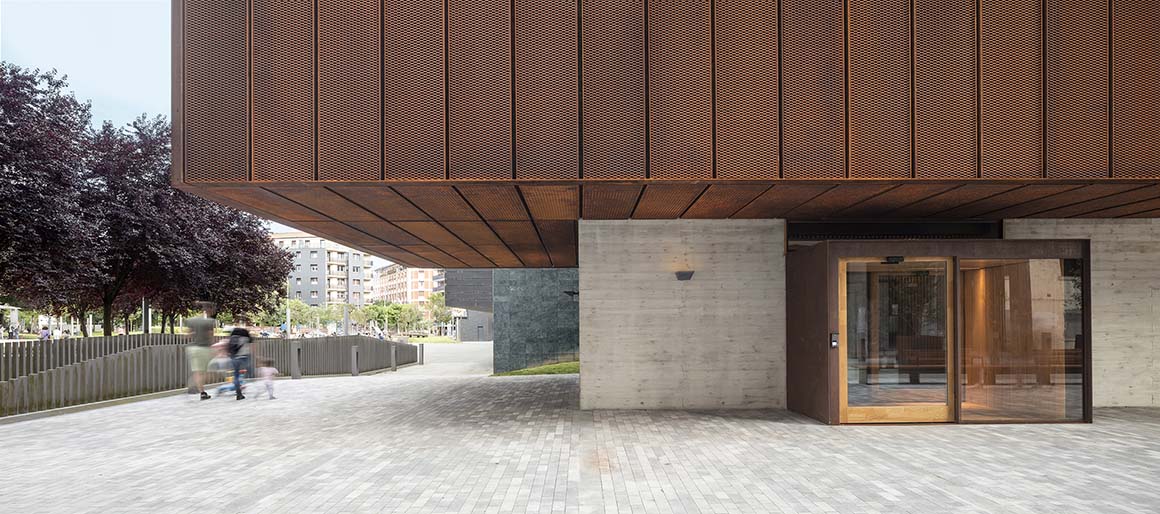
The ground floor closes around a patio that will work as a drainage element and water tank in case of a flood. It is given an offset from the longitudinal facade to create a porch all across the floor and emphasise the access. The top floors resolve the program forming a regular prism three floors high, parallel to the new facade and gap, and a corbel. The second floor, the lowest in the floating box volume, has a double-height auditorium. The two top floors are divided into various rooms. The floors are compact, to achieve an optimization in the available area and an effective, useful and compact box.

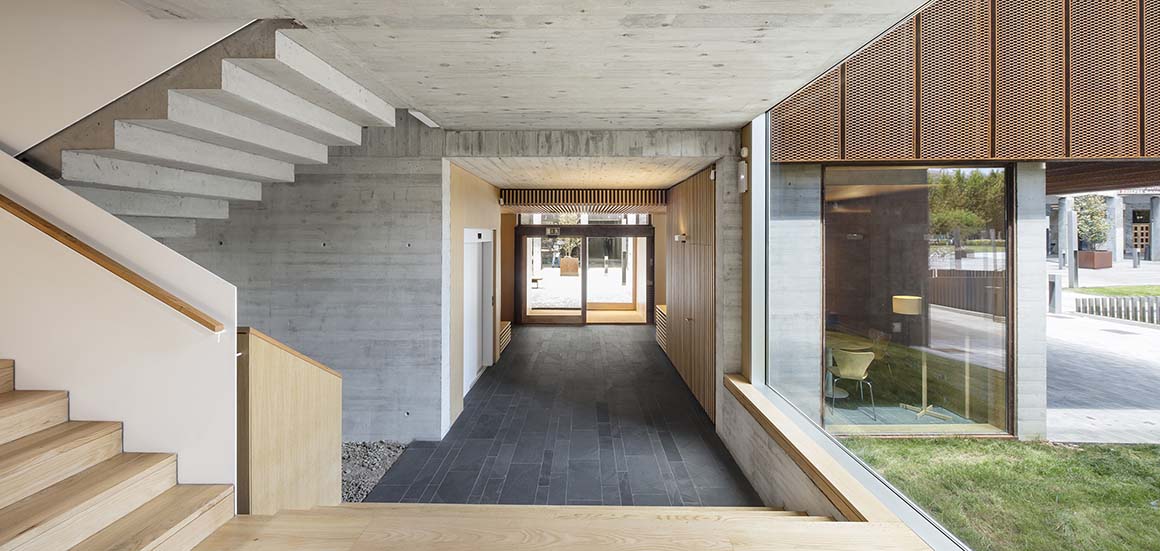
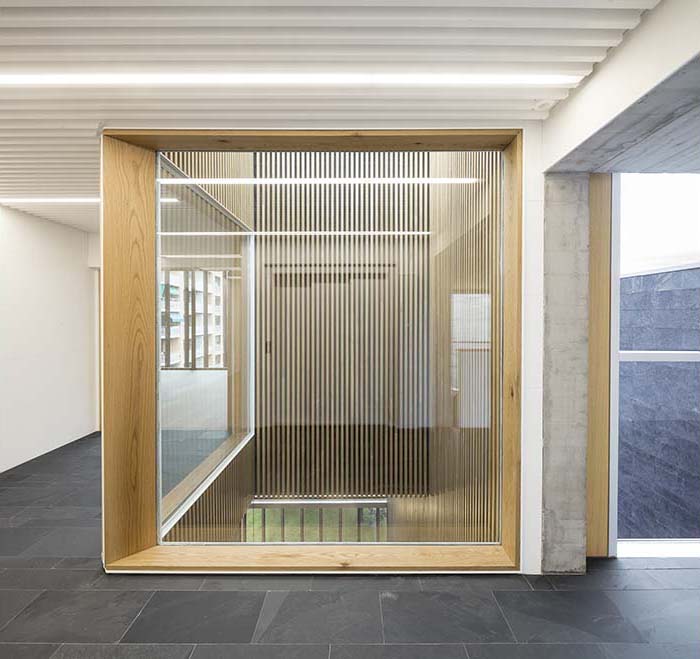
The structure is resolved in the perimeter, with the facades becoming load baring walls. The staircase shaft outside of the box volume is glazed for greater transparency. They become an architectonic experience so that the user can have a view of the park and understand the patio dimensions and the building character as an abstract and singular space.
Project: Nueva Zubiaur Musika Eskola en Amorebieta-Etxano / Location: Txiki Otaegi Kalea – Parque Zelaieta, s / n, 48340 Amorebieta / Architect: Javier de las Heras Solé / Architecture collaborators: Gerard Codina Mas(technical architect), Salvador Bou Gracia(architect), Mercedes Sánchez Hernández / Collaborators: Peio Egurrola Marzo (technical architect), Eskubi-Turró arquitectes slp(structure), Proisotec enginyeria slp, Eko Ingenieria Acústica, Societat Orgànica(eficiencia energética), Doitu(topografía) / Promoter: Amorebieta-Etxano Udala / Surface area: 1,010m² / Competition: 2015.4 /Completion: 2020.4 / Photograph: Adrià Goula Photograf


Tags: cultural centerschool of musicSpain


Related Posts

Latest

DESIZO MONNI Administrative Building

Highlighting Dynamic Atrium within Minimalist Exterior A&A Architects The Desizo Monni corporate office building provides...

byc3editor
2026-11-21
Latest

nOna Arts Center

A Series of Brick Patios Connect an Art Deco theater with Its New Extension in...

byc3editor
2026-11-17
Latest

L32 House in Comporta

Drawn on Local Vernacular Thatch Guedes Cruz Arquitectos Comporta is an area on the Atlantic...

byc3editor
2026-11-14
Latest

Spazio Villalta

An Urban Complex Revitalized from a Former Brewery Artico Fracassi + Marco Zito The former...

byc3editor
2026-11-12
Latest

Foyer de Chevrens

Draw on Local Dwellings by Using Traditional Wooden Formwork Bases Lacroix Chessex Established in the...

byc3editor
2026-11-10
Latest

Warehouse and Offices for Clase Azul La Hacienda Jalisco

Land-Art Strategy of Intervening Tied with Local Ceramic Tiles and Stone ATELIER ARS Clase Azul’s...

byc3editor
2026-11-09
Next Post

Sinchon ECC Building Remodeling

  • About C3
  • Advertising
C3GLOBE

© All rights reserved. K-ARCHITECTURE | 18 GongHangDaeRo 2Gil GangSeo-gu Seoul 07622 Korea | Tel_+82 2 2661 1513 | Email_editorial@c3globe.com

Welcome Back!

Login to your account below

Forgotten Password?

Retrieve your password

Please enter your username or email address to reset your password.

Log In

Add New Playlist

No Result
View All Result
  • Latest
  • Architecture
    • Asia
    • China
    • Japan
    • Korea
    • World
  • Competitions
    • Call for Entries
    • Results
  • News
  • —
  • About C3
  • Advertising

© All rights reserved. K-ARCHITECTURE | 18 GongHangDaeRo 2Gil GangSeo-gu Seoul 07622 Korea | Tel_+82 2 2661 1513 | Email_editorial@c3globe.com