










Tuesday, November 3, 2026
  • About C3
  • Advertising
C3GLOBE
  • Latest

    NCaved House

    CHUNXI Marketplace, NEXUS

    Dexamenes Seaside Hotel

    Xi‘an Fengdong Cultural Center

    Hylla Cloud Nature Experience Center

    Lynn Wyatt Square for the Performing Arts

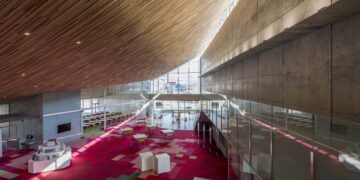
    Tonami Public Library

    Shanghai Grand Opera House

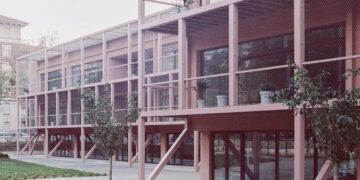
    Fermi School in Turin

  • Architecture
    • All
    • Asia
    • China
    • Japan
    • Korea
    • World

    NCaved House

    CHUNXI Marketplace, NEXUS

    Dexamenes Seaside Hotel

    Xi‘an Fengdong Cultural Center

    Hylla Cloud Nature Experience Center

    Lynn Wyatt Square for the Performing Arts

    Tonami Public Library

    Shanghai Grand Opera House

    Fermi School in Turin

  • Competitions
    • All
    • Call for Entries
    • Results

    BIG Reveals New Buildings for Francisco de Vitoria University Campus

    MVRDV wins Shift Embassy international design competition in Rotterdam

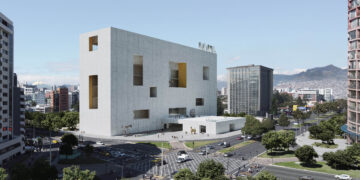
    Studio Campo Baeza and Maoda Win Ecuador National Museum Competition

    Coldefy Wins Rákosrendező Masterplan Competition in Budapest

    Istanbul‘s Ion Riva Masterplan Unveiled with Snøhetta, MVRDV, and BIG

    Mextrópoli 2026 Pavilion

    BIG unveils ‘The Sail’, a mass-timber community and convention center in Rouen

    Snøhetta Wins Design Competition for the Hangzhou Qiantang Bay Art Museum

    MVRDV’s “Grand Ballroom” wins competition for mixed-use arena, housing, and hotel complex in Albania

  • News

    Korean Architecture Symposium at Harvard GSD: ‘+82+82: From Independence to Acceleration’

    Frank Gehry’s Guggenheim Abu Dhabi to Open in December 2026

    default

    Snøhetta’s Shanghai Grand Opera House to Open in October

    Large, a Contemporary Art Platform on the Former Renault Factory Site, to Open in Autumn 2026

    [Interview] OMA’s Architecture of Context and Encounter

    Fundació Mies van der Rohe Opens Exhibition of 500 Works Collected Over Four Decades

    2026 Serpentine Pavilion Open, LANZA Atelier’s ‘Serpentine’ Continues 25 Years of Architectural Experimentation

    Rudolph M. Schindler’s Unbuilt Architecture

    Smiljan Radić receives the 2026 Pritzker Architecture Prize

  • :
  • C3Magazine
No Result
View All Result
  • Latest

    NCaved House

    CHUNXI Marketplace, NEXUS

    Dexamenes Seaside Hotel

    Xi‘an Fengdong Cultural Center

    Hylla Cloud Nature Experience Center

    Lynn Wyatt Square for the Performing Arts

    Tonami Public Library

    Shanghai Grand Opera House

    Fermi School in Turin

  • Architecture
    • All
    • Asia
    • China
    • Japan
    • Korea
    • World

    NCaved House

    CHUNXI Marketplace, NEXUS

    Dexamenes Seaside Hotel

    Xi‘an Fengdong Cultural Center

    Hylla Cloud Nature Experience Center

    Lynn Wyatt Square for the Performing Arts

    Tonami Public Library

    Shanghai Grand Opera House

    Fermi School in Turin

  • Competitions
    • All
    • Call for Entries
    • Results

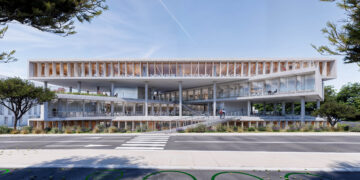
    BIG Reveals New Buildings for Francisco de Vitoria University Campus

    MVRDV wins Shift Embassy international design competition in Rotterdam

    Studio Campo Baeza and Maoda Win Ecuador National Museum Competition

    Coldefy Wins Rákosrendező Masterplan Competition in Budapest

    Istanbul‘s Ion Riva Masterplan Unveiled with Snøhetta, MVRDV, and BIG

    Mextrópoli 2026 Pavilion

    BIG unveils ‘The Sail’, a mass-timber community and convention center in Rouen

    Snøhetta Wins Design Competition for the Hangzhou Qiantang Bay Art Museum

    MVRDV’s “Grand Ballroom” wins competition for mixed-use arena, housing, and hotel complex in Albania

  • News

    Korean Architecture Symposium at Harvard GSD: ‘+82+82: From Independence to Acceleration’

    Frank Gehry’s Guggenheim Abu Dhabi to Open in December 2026

    default

    Snøhetta’s Shanghai Grand Opera House to Open in October

    Large, a Contemporary Art Platform on the Former Renault Factory Site, to Open in Autumn 2026

    [Interview] OMA’s Architecture of Context and Encounter

    Fundació Mies van der Rohe Opens Exhibition of 500 Works Collected Over Four Decades

    2026 Serpentine Pavilion Open, LANZA Atelier’s ‘Serpentine’ Continues 25 Years of Architectural Experimentation

    Rudolph M. Schindler’s Unbuilt Architecture

    Smiljan Radić receives the 2026 Pritzker Architecture Prize

  • :
  • C3Magazine
No Result
View All Result
C3GLOBE
No Result
View All Result
Home Latest

Sun Rain Room

A Striking Curved Extension to a Georgian Townhouse
Tonkin Liu Architects

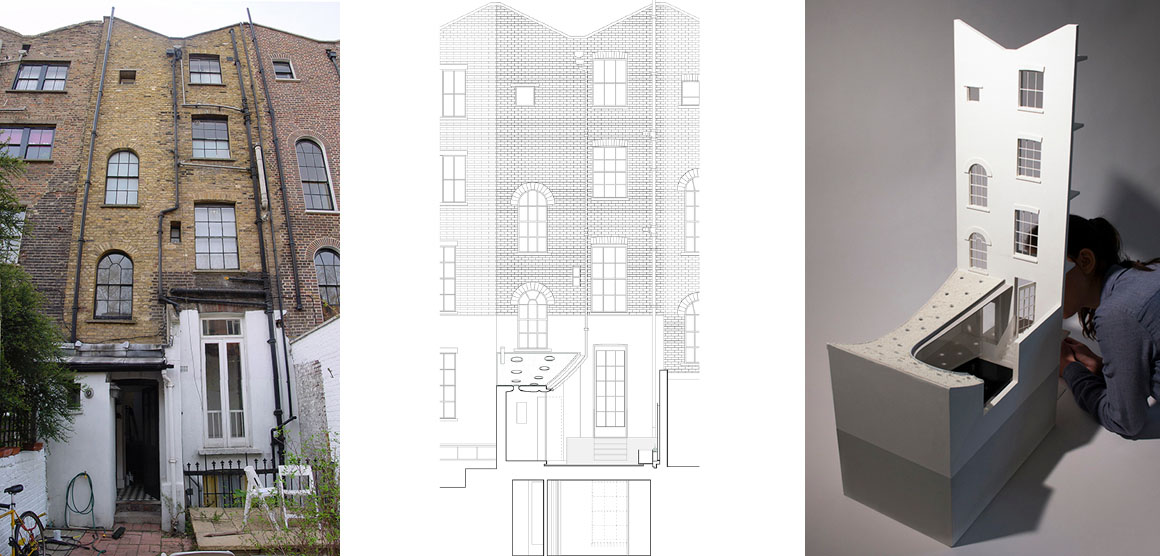
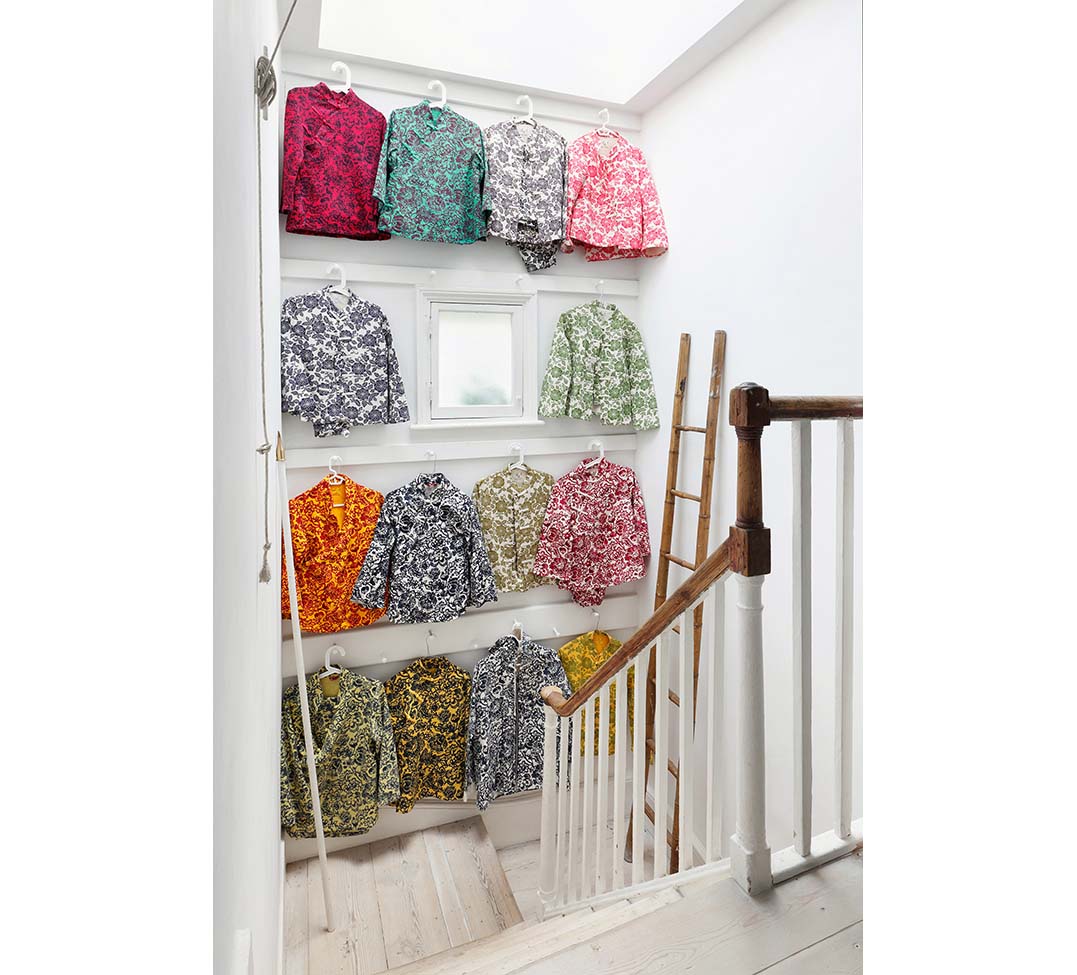
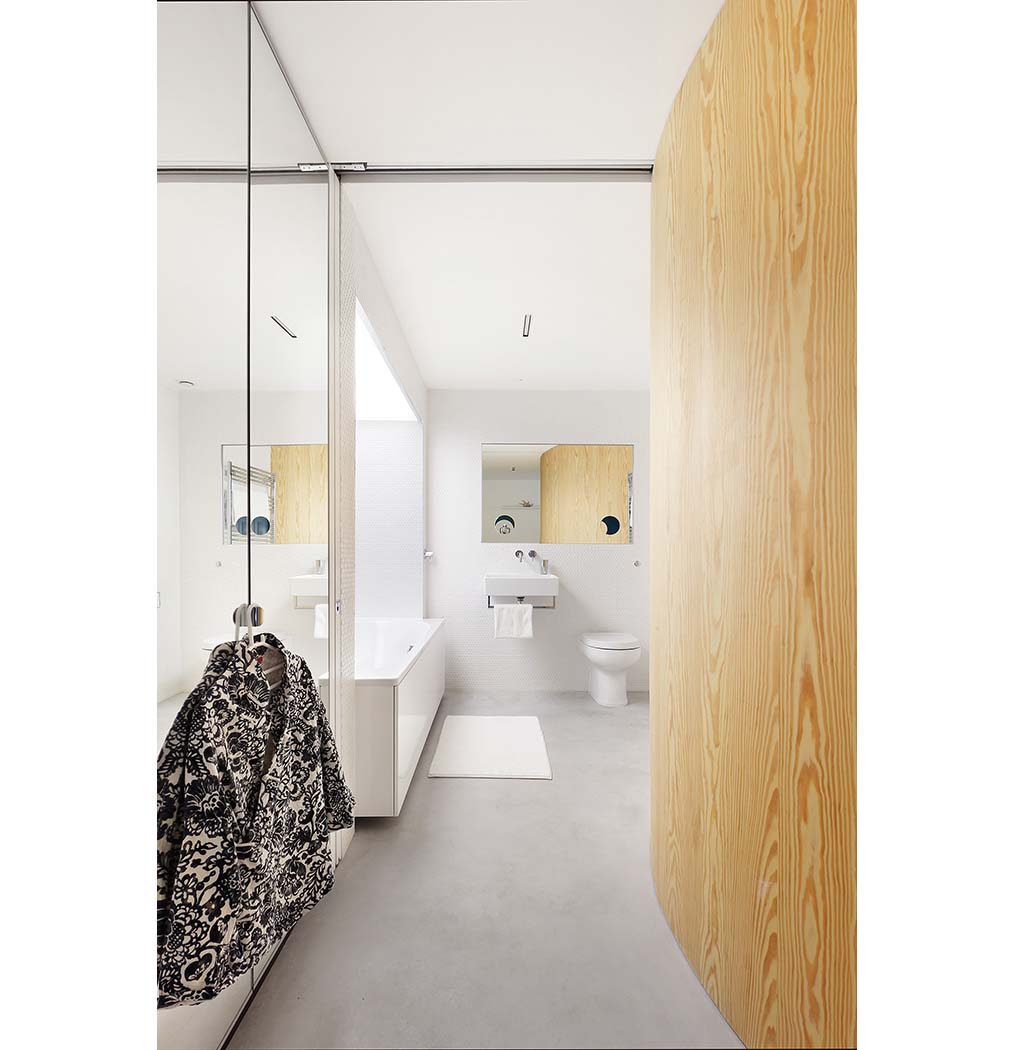
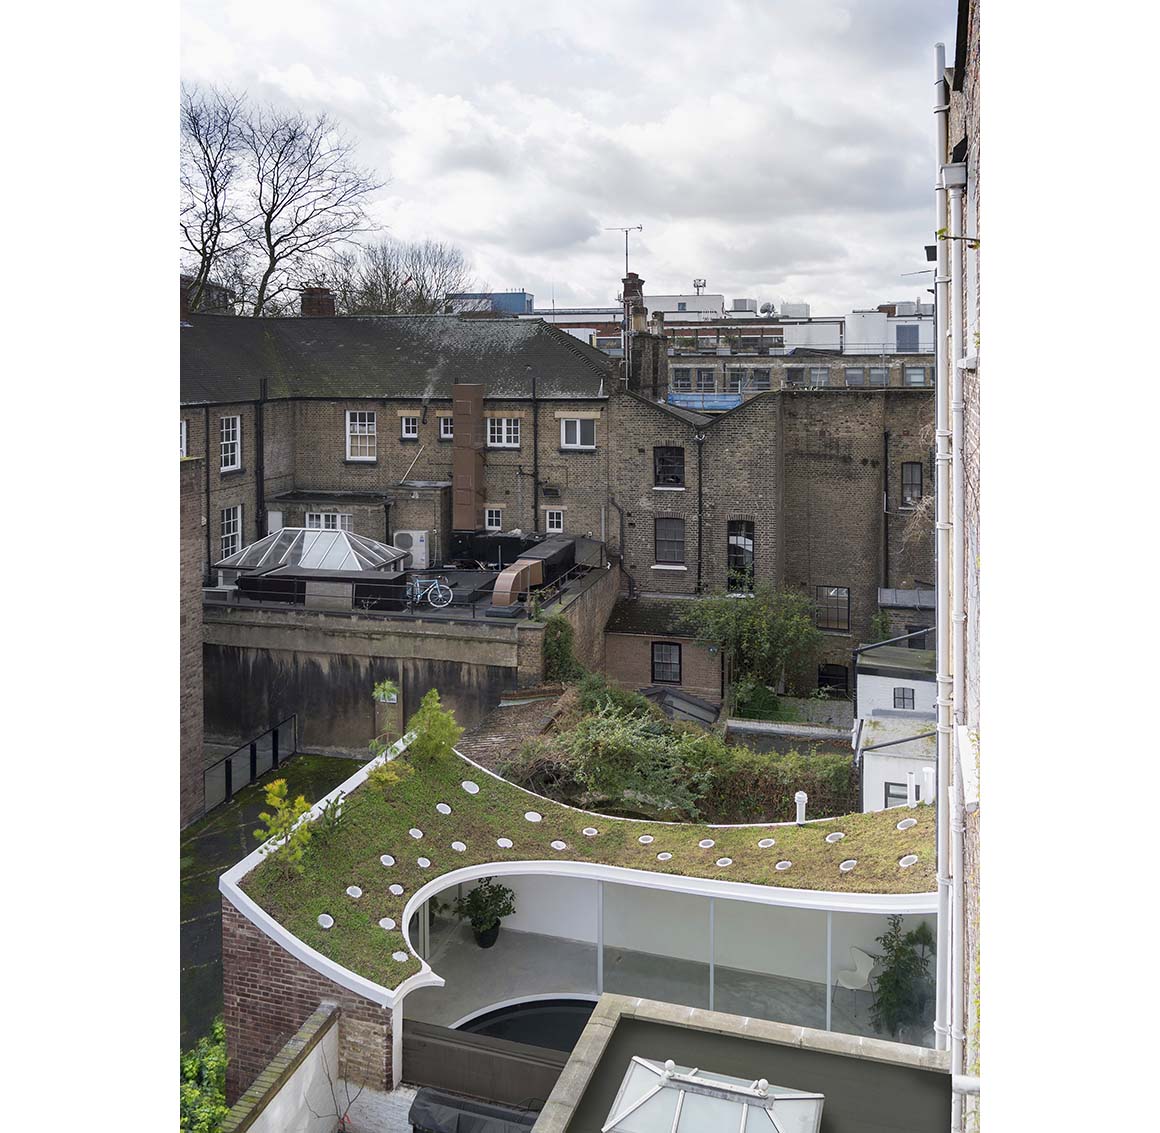
The Sun Rain Room is a two-story extension and restoration of a Grade-II listed Georgian townhouse, which serves as both studio and family home. The extension reframes the rear, amplifying the characteristics found within the building fabric.
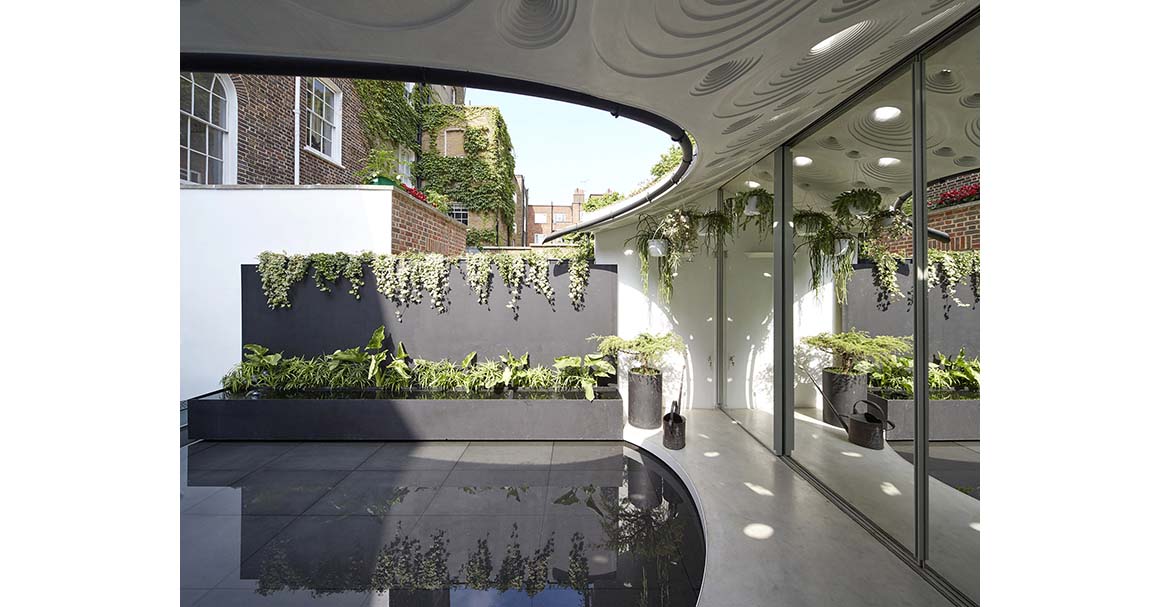
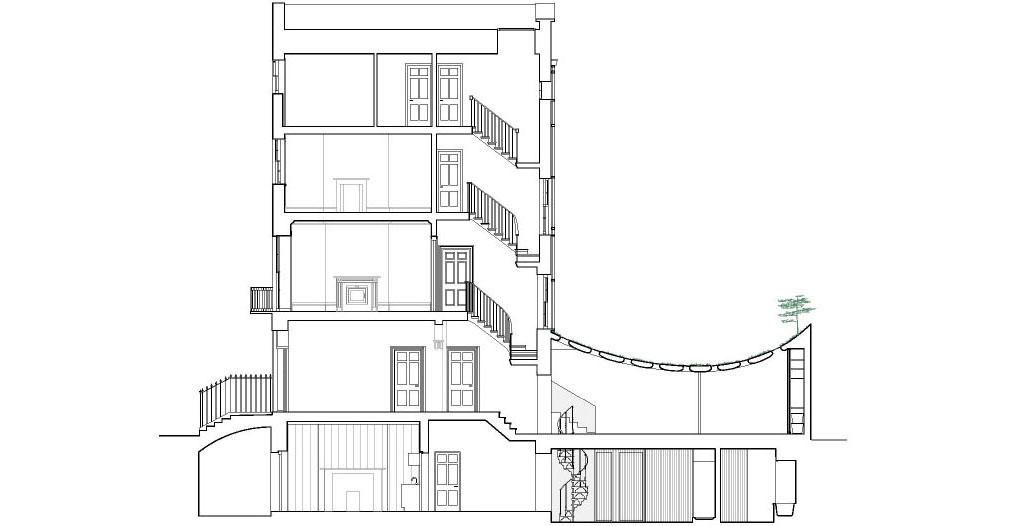
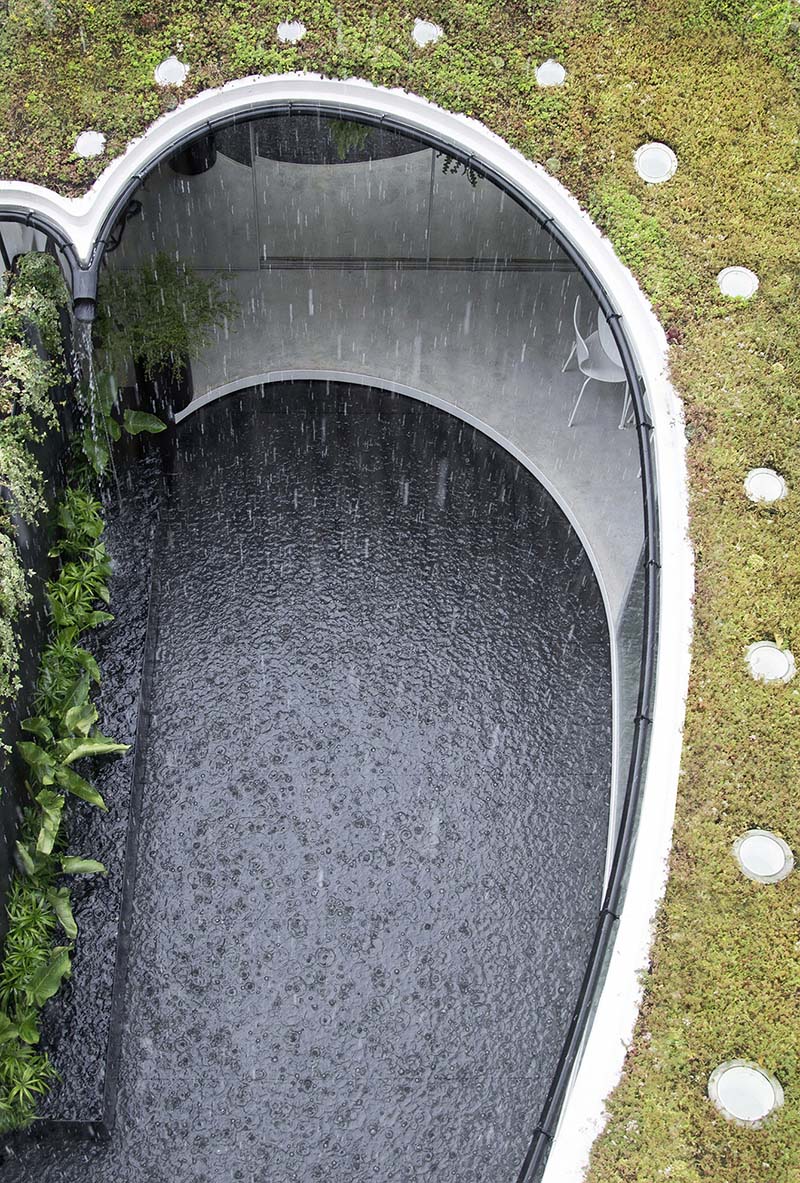
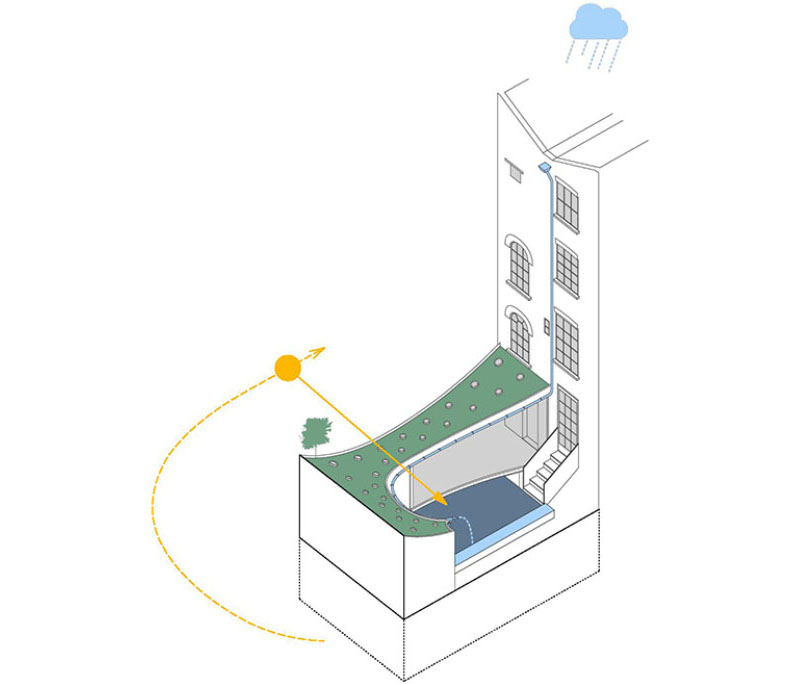
The extension is a landscape, animated by the sun and the rain, comprising a green roof, garden room, reflecting pool and sunken light well. It is a place to enjoy changing weather conditions, seasons, and times of day.
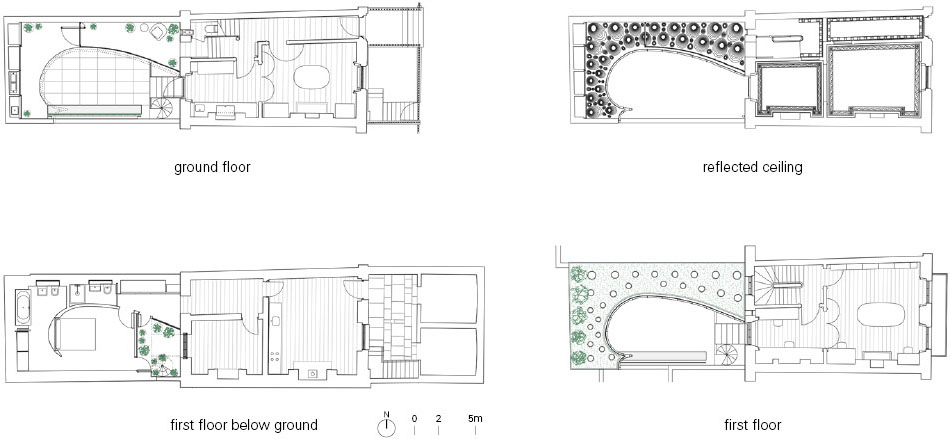
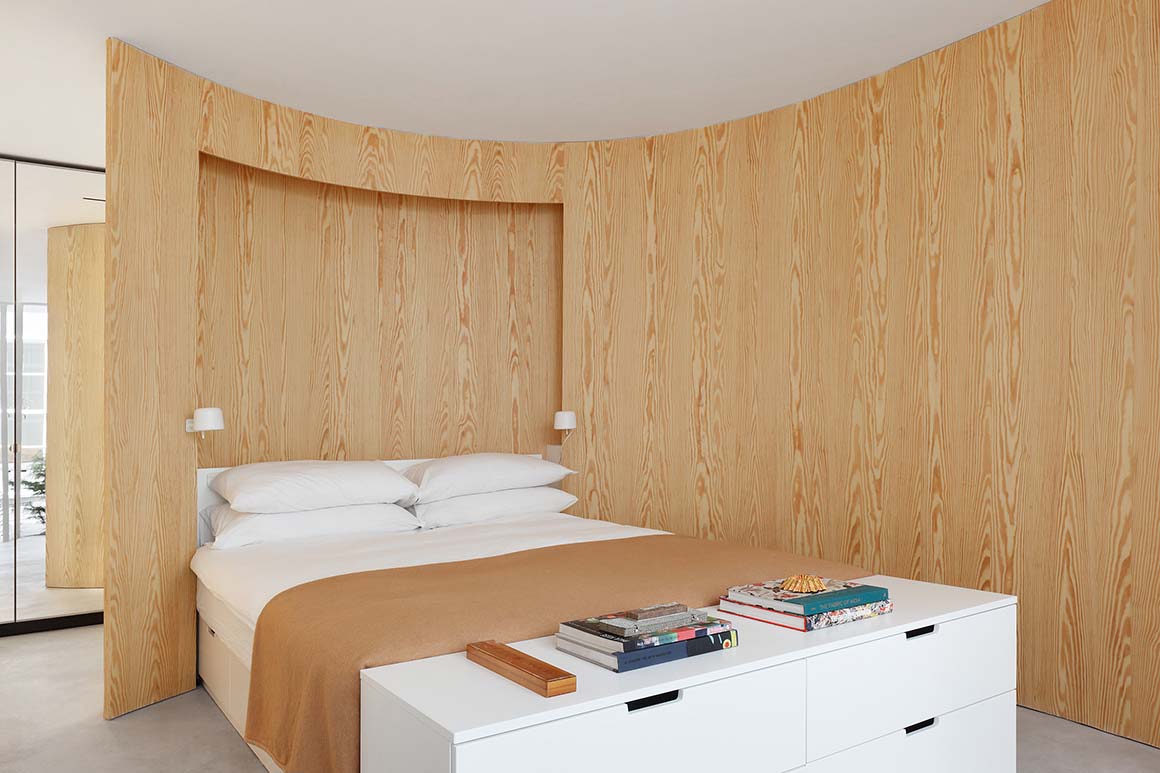
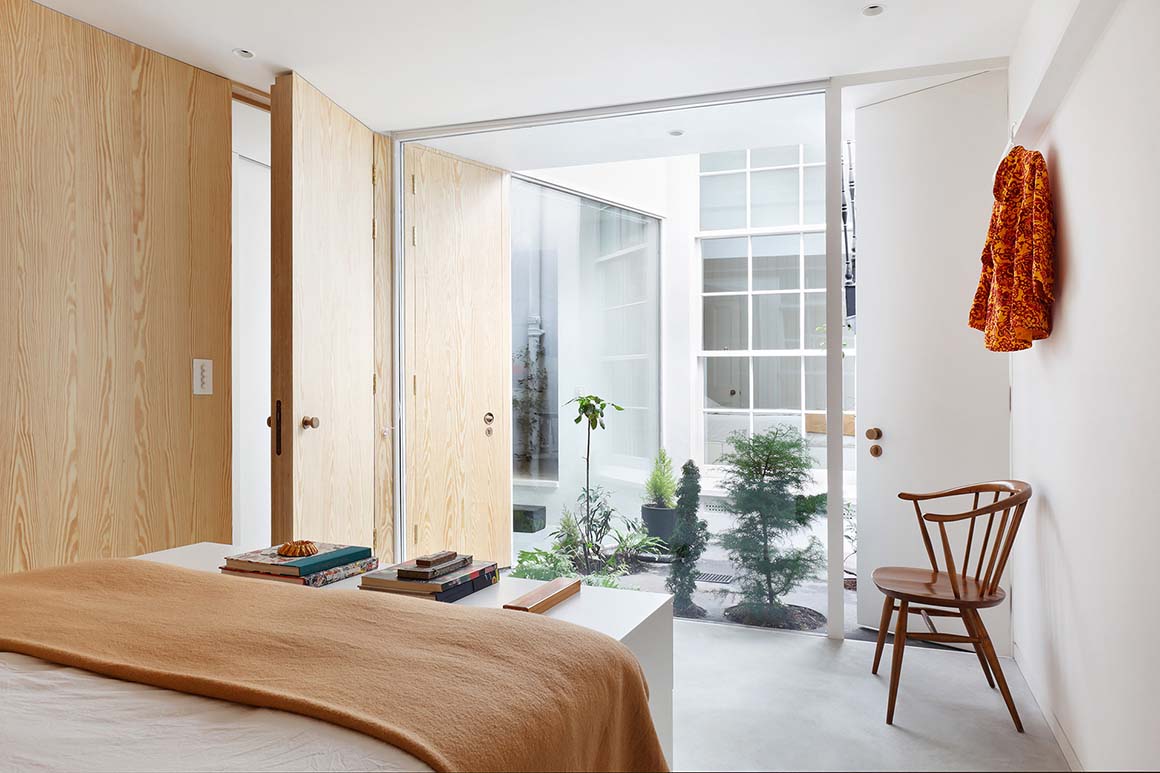
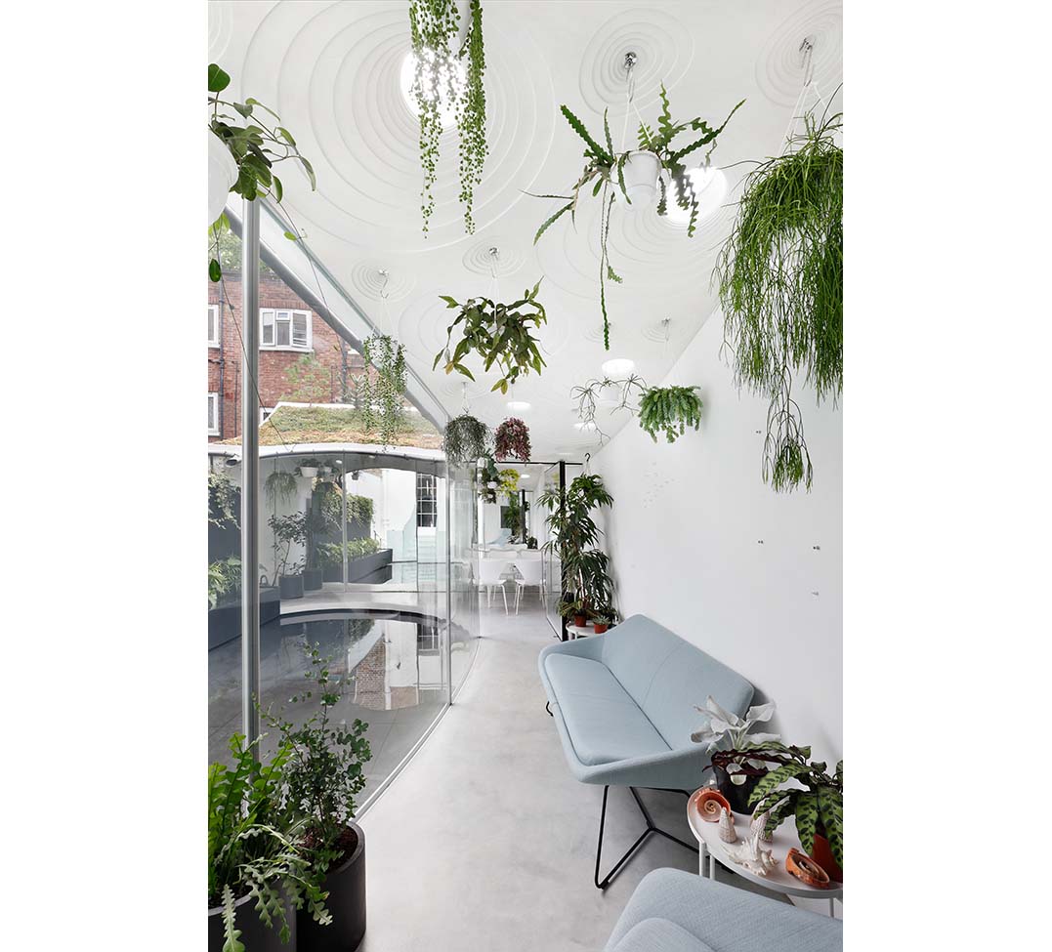
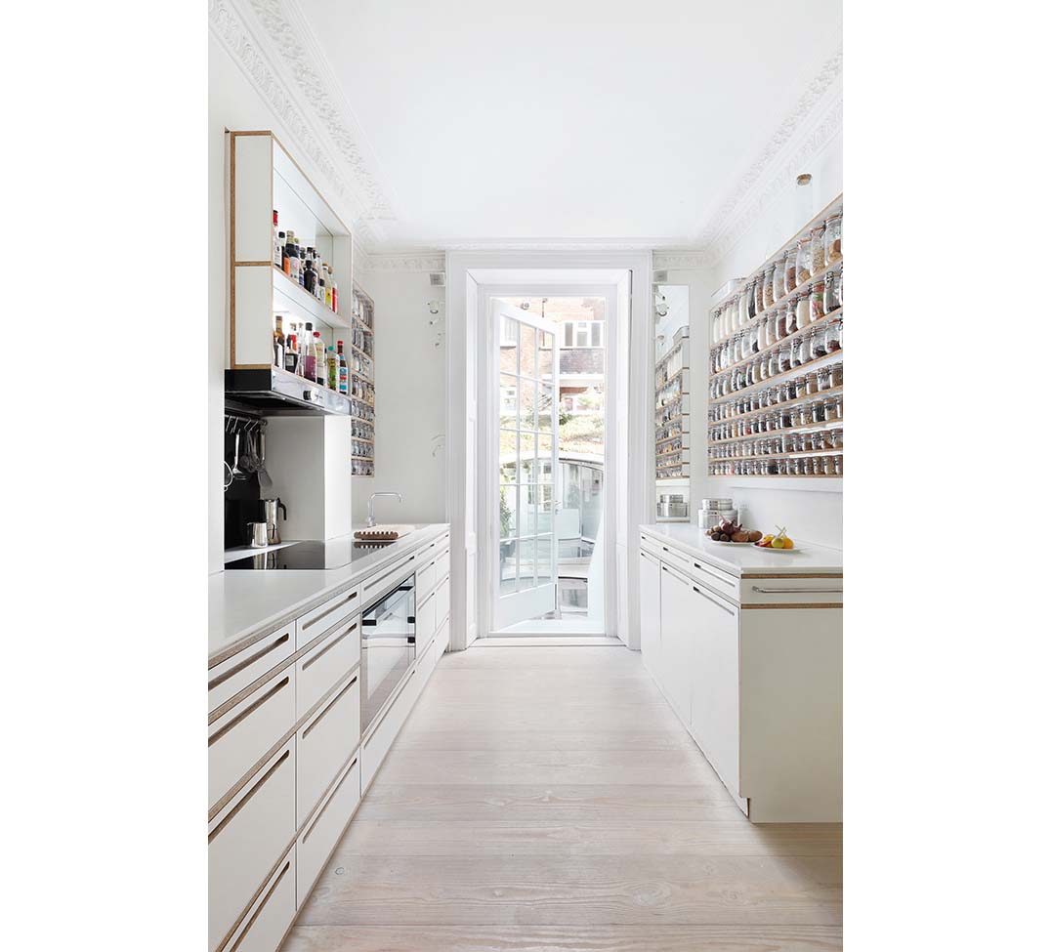
On the ground floor, the garden room is enclosed by a curved glass wall, and spills out into a covered outdoor area containing a workshop, cooking area, potting shed, recycling bay, and store; prosaic functions are hidden by a sliding mirror wall. The enclosed spaces look out across a patio, below which the extended basement creates a new bedroom, two bathrooms, and utility area.
Building methods
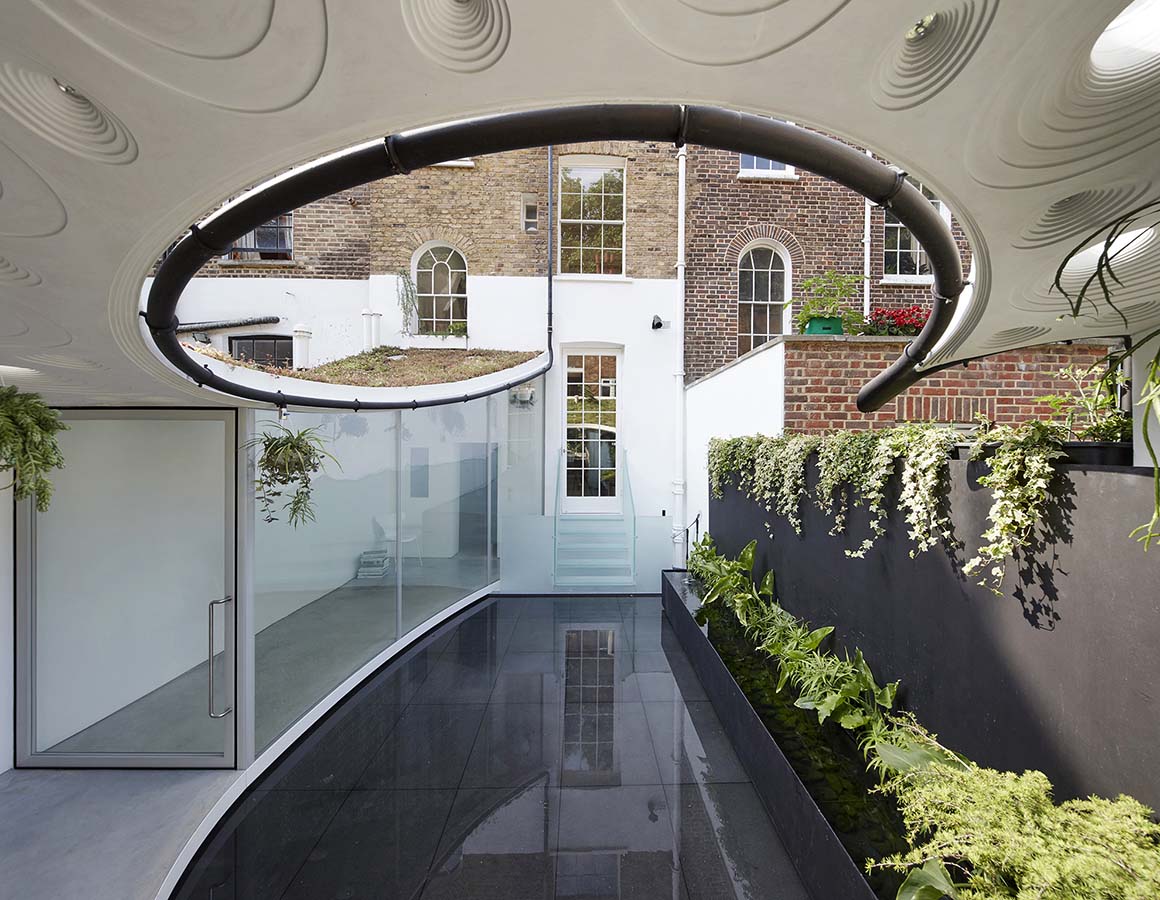
The perimeter walls of the rear courtyard support a plywood roof, cut in plan to allow maximum light, following the path of the sun. The sweeping form that emerges frames the view back towards the Georgian terrace. An etched glass staircase bridges the patio and the house, below which an enlarged plant-filled light well brings life and light to the basement.
The roof is a thin 110mm structural shell perforated with round coffered skylights that echo the wave pattern of raindrops landing in the pool. The structure is built up in layers of CNC cut birch plywood to form a stressed-skin with an insulated core. The coffers join the upper and lower skins together and are arrayed in a diagrid to better transfer forces to the perimeter support, whilst an integrated upstand beam on the leading edge increases the span-to-depth ratio.
Sustainability
On the ground floor, heat loss from the large glazed wall is minimized by double glazed, double laminated glass units with integral low-e coatings. By insulating the party wall, and developing an innovative plywood stressed-skin roof structure with integral insulation, the space requires minimal space heating.
The new waterproof concrete basement structure removes the need for a secondary waterproofing system or mechanical sump pump. The insulated box has a very high thermal performance. By extending the light well, daylighting has been significantly improved and an effective passive ventilation strategy introduced. The sophisticated lighting system is comprised of low energy LED fittings.
The green roof contributes to sustainable drainage; harvested rainwater fills the pool and irrigates the sedum.

Project: Sun Rain Room / Location: London , United Kingdom / Architect: Tonkin Liu Architects / Area: 80m2 / Completion: 2017 / Photograph: Alexander James

Tags: courtyardhouselightLondonstudiotownhouseUnited Kingdom


Related Posts

Latest

NCaved House

Solids and Voids beneath the Slope to Accommodate and Isolate the Space Mold Architects NCaved...

byc3editor
2026-11-03
China

CHUNXI Marketplace, NEXUS

An Eco-Friendly Market Associated with the City Atelier Z+ NEXUS, a future community developed by...

byc3editor
2026-11-02
Latest

Dexamenes Seaside Hotel

An Old Brutal Building for Wine Export is Transformed for Lazy Relax K-Studio The history...

byc3editor
2026-10-31
China

Xi‘an Fengdong Cultural Center

The Exhibition Hall and the Courtyards Permeate Each Other, Blurring the Boundaries IAPA PTY The...

byc3editor
2026-10-29
China

Hylla Cloud Nature Experience Center

A Relaxed Space like a Cloud-Cover GAD Part of Hylla Land Nature and Resort, the...

byc3editor
2026-10-27
Latest

Lynn Wyatt Square for the Performing Arts

An Outdoor Stage for Performances and Everyday Activities Transformed from Concrete Plaza RIOS Located in...

byc3editor
2026-10-26
Next Post

House in Kagurazaka

  • About C3
  • Advertising
C3GLOBE

© All rights reserved. K-ARCHITECTURE | 18 GongHangDaeRo 2Gil GangSeo-gu Seoul 07622 Korea | Tel_+82 2 2661 1513 | Email_editorial@c3globe.com

Welcome Back!

Login to your account below

Forgotten Password?

Retrieve your password

Please enter your username or email address to reset your password.

Log In

Add New Playlist

No Result
View All Result
  • Latest
  • Architecture
    • Asia
    • China
    • Japan
    • Korea
    • World
  • Competitions
    • Call for Entries
    • Results
  • News
  • —
  • About C3
  • Advertising

© All rights reserved. K-ARCHITECTURE | 18 GongHangDaeRo 2Gil GangSeo-gu Seoul 07622 Korea | Tel_+82 2 2661 1513 | Email_editorial@c3globe.com