Saturday, October 17, 2026
  • About C3
  • Advertising
C3GLOBE
  • Latest

    Sun Rain Room

    Public toilet in Sendagaya Station

    Innovate Showroom & Headquarters

    Korean Architecture Symposium at Harvard GSD: ‘+82+82: From Independence to Acceleration’

    Smartass Bazhana

    ASA STEAM

    Common Nexus

    A Thousand Winds, Sian Memorial Park

    House and Studio in Kyoto

  • Architecture
    • All
    • Asia
    • China
    • Japan
    • Korea
    • World

    Sun Rain Room

    Public toilet in Sendagaya Station

    Innovate Showroom & Headquarters

    Smartass Bazhana

    ASA STEAM

    Common Nexus

    A Thousand Winds, Sian Memorial Park

    House and Studio in Kyoto

    A media library and a music school in Sarlat-la-Canéda

  • Competitions
    • All
    • Call for Entries
    • Results

    BIG Reveals New Buildings for Francisco de Vitoria University Campus

    MVRDV wins Shift Embassy international design competition in Rotterdam

    Studio Campo Baeza and Maoda Win Ecuador National Museum Competition

    Coldefy Wins Rákosrendező Masterplan Competition in Budapest

    Istanbul‘s Ion Riva Masterplan Unveiled with Snøhetta, MVRDV, and BIG

    Mextrópoli 2026 Pavilion

    BIG unveils ‘The Sail’, a mass-timber community and convention center in Rouen

    Snøhetta Wins Design Competition for the Hangzhou Qiantang Bay Art Museum

    MVRDV’s “Grand Ballroom” wins competition for mixed-use arena, housing, and hotel complex in Albania

  • News

    Korean Architecture Symposium at Harvard GSD: ‘+82+82: From Independence to Acceleration’

    Frank Gehry’s Guggenheim Abu Dhabi to Open in December 2026

    default

    Snøhetta’s Shanghai Grand Opera House to Open in October

    Large, a Contemporary Art Platform on the Former Renault Factory Site, to Open in Autumn 2026

    [Interview] OMA’s Architecture of Context and Encounter

    Fundació Mies van der Rohe Opens Exhibition of 500 Works Collected Over Four Decades

    2026 Serpentine Pavilion Open, LANZA Atelier’s ‘Serpentine’ Continues 25 Years of Architectural Experimentation

    Rudolph M. Schindler’s Unbuilt Architecture

    Smiljan Radić receives the 2026 Pritzker Architecture Prize

  • :
  • C3Magazine
No Result
View All Result
  • Latest

    Sun Rain Room

    Public toilet in Sendagaya Station

    Innovate Showroom & Headquarters

    Korean Architecture Symposium at Harvard GSD: ‘+82+82: From Independence to Acceleration’

    Smartass Bazhana

    ASA STEAM

    Common Nexus

    A Thousand Winds, Sian Memorial Park

    House and Studio in Kyoto

  • Architecture
    • All
    • Asia
    • China
    • Japan
    • Korea
    • World

    Sun Rain Room

    Public toilet in Sendagaya Station

    Innovate Showroom & Headquarters

    Smartass Bazhana

    ASA STEAM

    Common Nexus

    A Thousand Winds, Sian Memorial Park

    House and Studio in Kyoto

    A media library and a music school in Sarlat-la-Canéda

  • Competitions
    • All
    • Call for Entries
    • Results

    BIG Reveals New Buildings for Francisco de Vitoria University Campus

    MVRDV wins Shift Embassy international design competition in Rotterdam

    Studio Campo Baeza and Maoda Win Ecuador National Museum Competition

    Coldefy Wins Rákosrendező Masterplan Competition in Budapest

    Istanbul‘s Ion Riva Masterplan Unveiled with Snøhetta, MVRDV, and BIG

    Mextrópoli 2026 Pavilion

    BIG unveils ‘The Sail’, a mass-timber community and convention center in Rouen

    Snøhetta Wins Design Competition for the Hangzhou Qiantang Bay Art Museum

    MVRDV’s “Grand Ballroom” wins competition for mixed-use arena, housing, and hotel complex in Albania

  • News

    Korean Architecture Symposium at Harvard GSD: ‘+82+82: From Independence to Acceleration’

    Frank Gehry’s Guggenheim Abu Dhabi to Open in December 2026

    default

    Snøhetta’s Shanghai Grand Opera House to Open in October

    Large, a Contemporary Art Platform on the Former Renault Factory Site, to Open in Autumn 2026

    [Interview] OMA’s Architecture of Context and Encounter

    Fundació Mies van der Rohe Opens Exhibition of 500 Works Collected Over Four Decades

    2026 Serpentine Pavilion Open, LANZA Atelier’s ‘Serpentine’ Continues 25 Years of Architectural Experimentation

    Rudolph M. Schindler’s Unbuilt Architecture

    Smiljan Radić receives the 2026 Pritzker Architecture Prize

  • :
  • C3Magazine
No Result
View All Result
C3GLOBE
No Result
View All Result
Home Architecture World

Escobar House

Concrete wall structured open wide towards the vast plain
Luciano Kruk

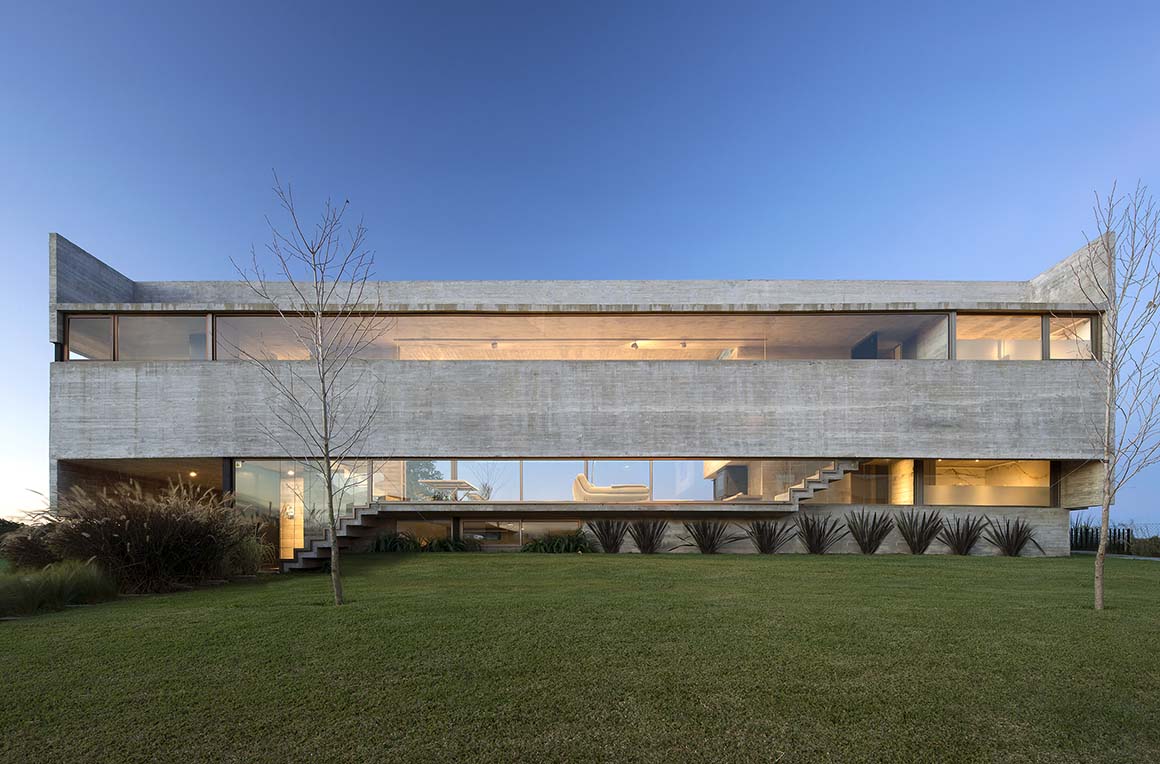
Escobar House is located in Haras Santa María de Escobar, a gated community on the North corridor, 54km away from the center of Buenos Aires, Argentina. The lot on which Escobar House lies is characterized by its plain topography and its privileged back view towards this vast green area.

The clients—a young couple—asked for a weekend house that eventually would become their permanent home. The house should open up to the surrounding vegetation.
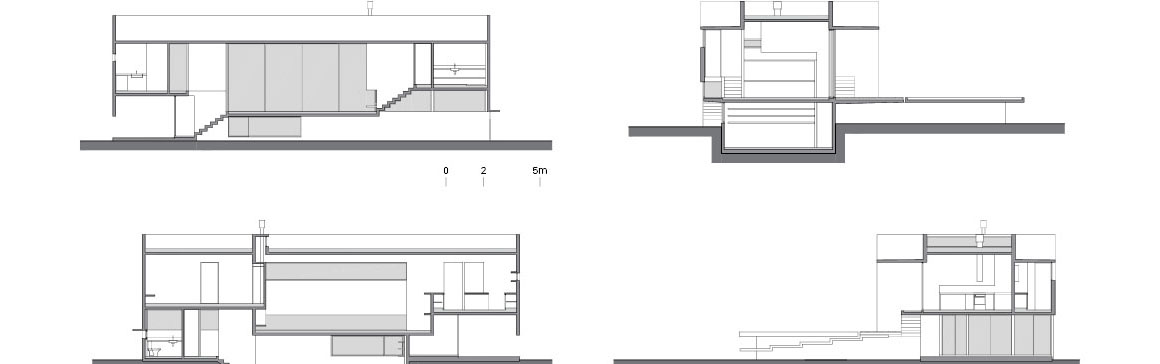
Intended as the most prominent space in the house, the social area has a clearance higher than that of the rest of the rooms and rises above the natural terrain’s level in order to achieve grander views over the surroundings.
The brief included an en suite master bedroom and two secondary bedrooms for future children, who would also make use of a playroom as far from the social area as possible.
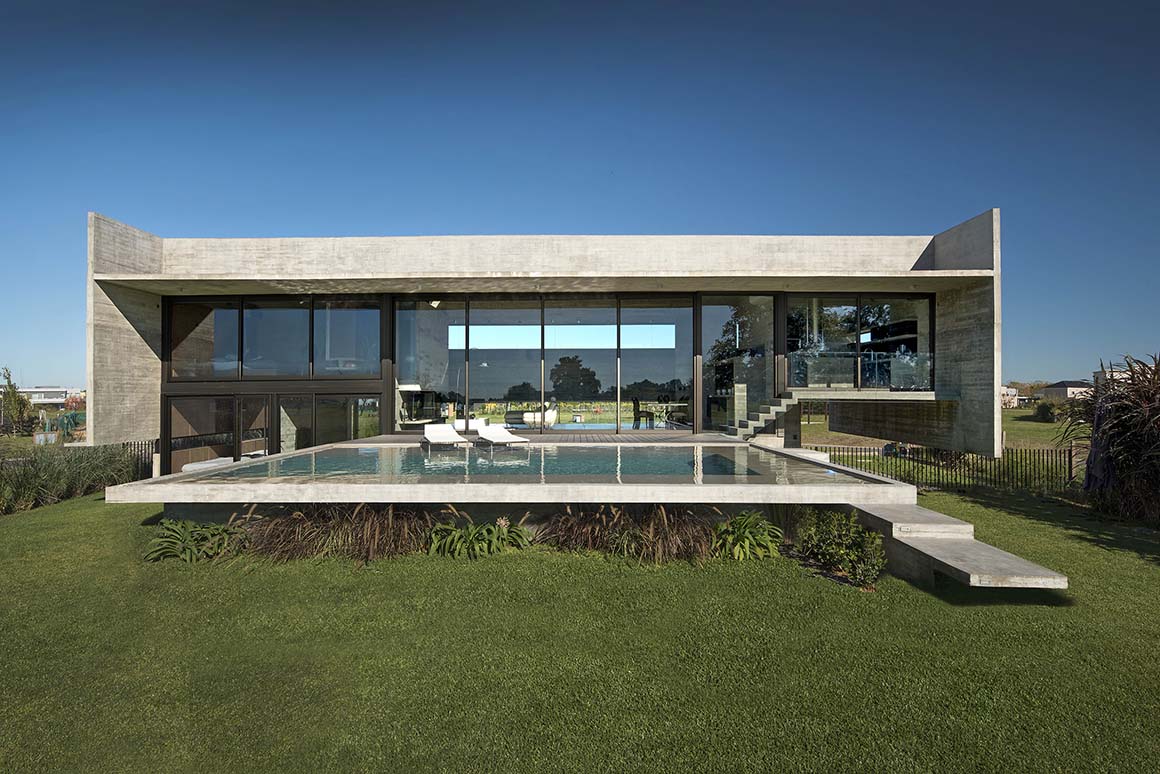
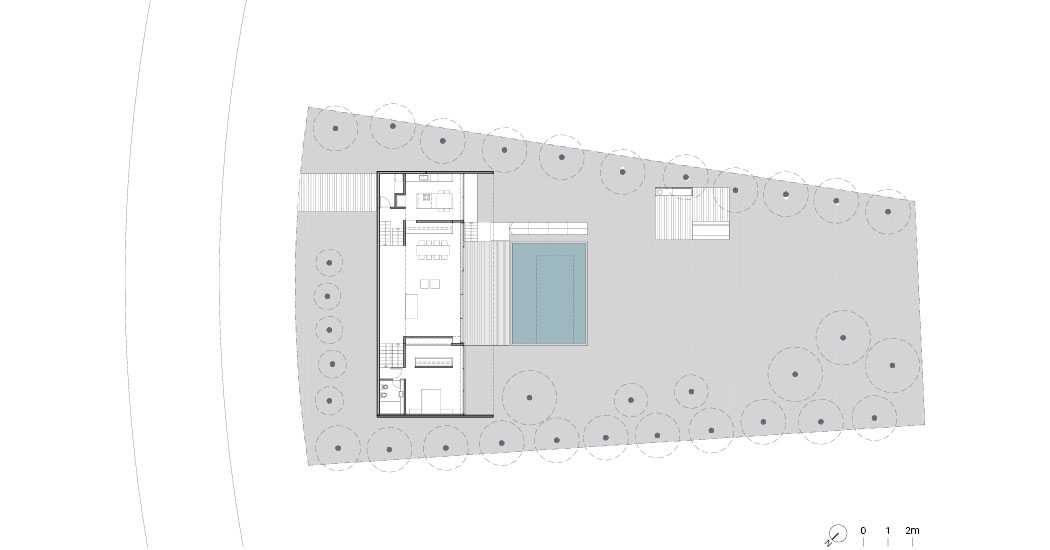
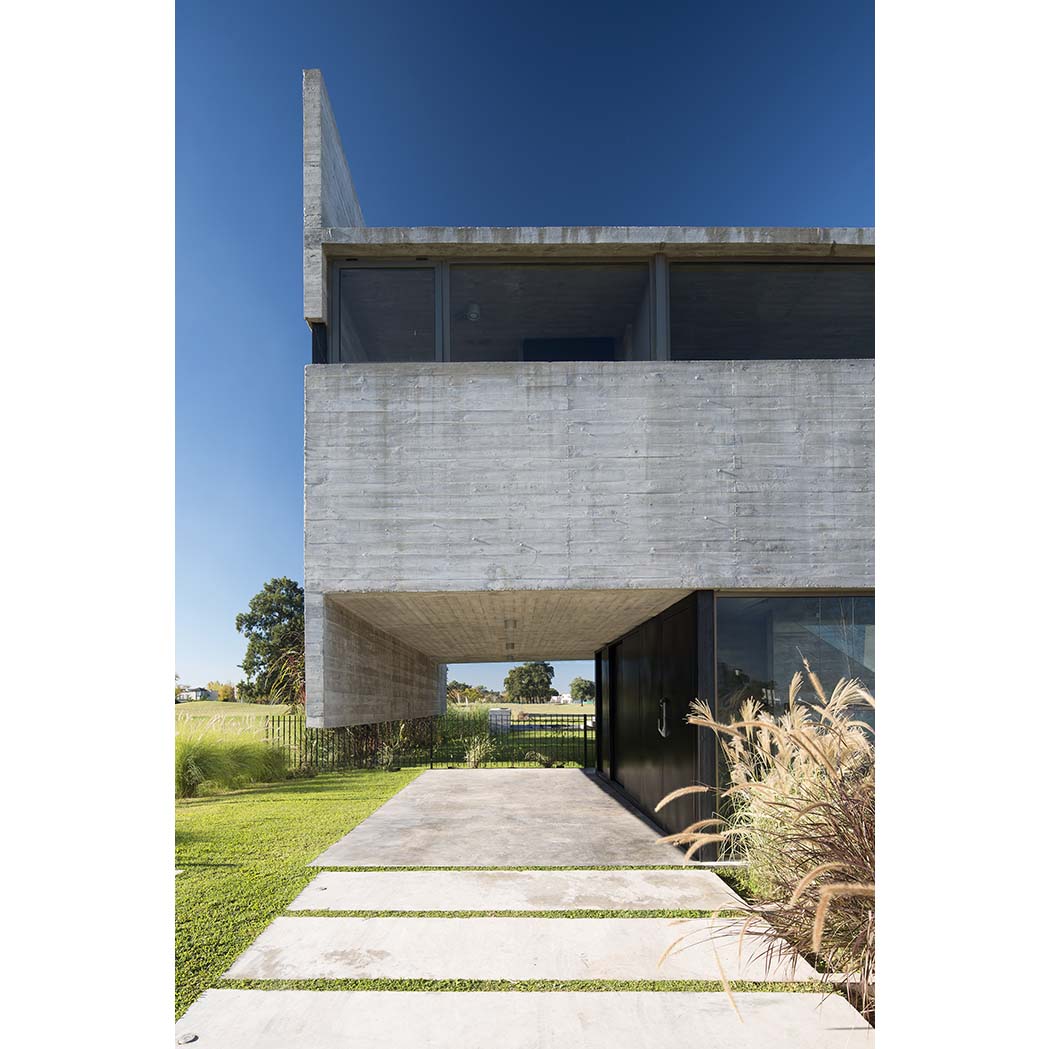
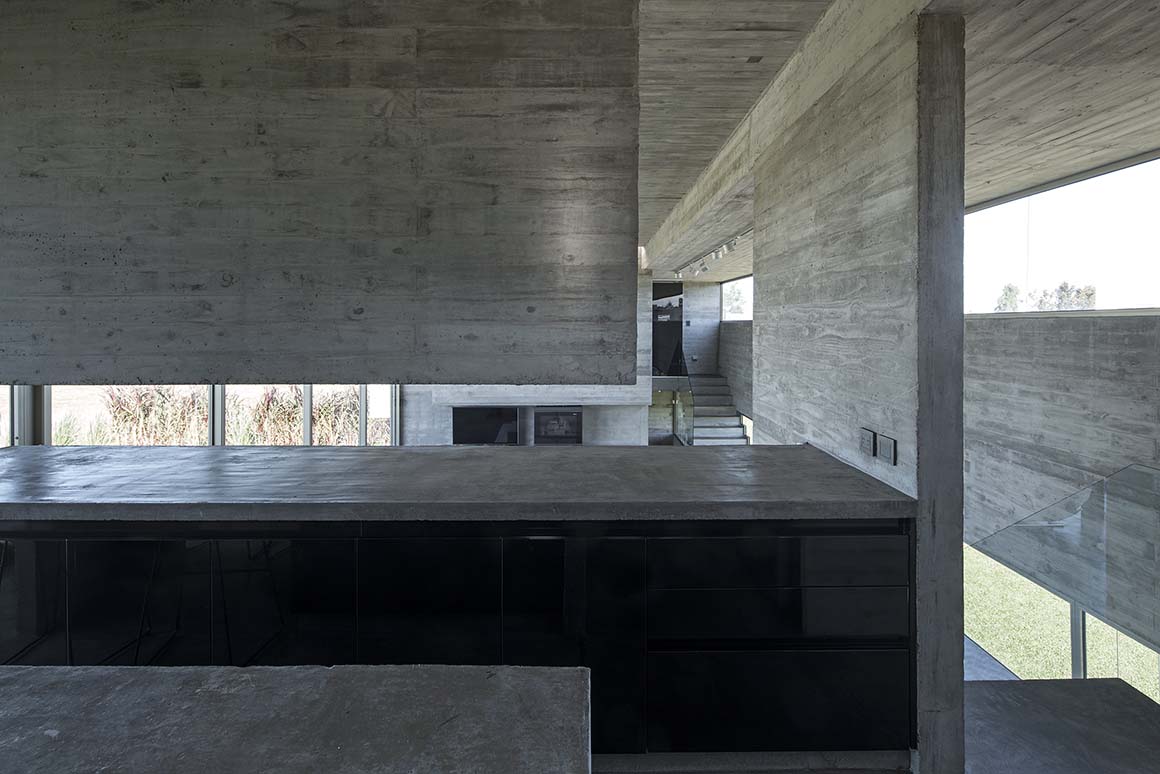
The architects proposed a house made of low-maintenance exposed concrete and glass. The intention was to produce architectural synthesis regarding the organization of the floorplan, and unicity when it came to total morphology.
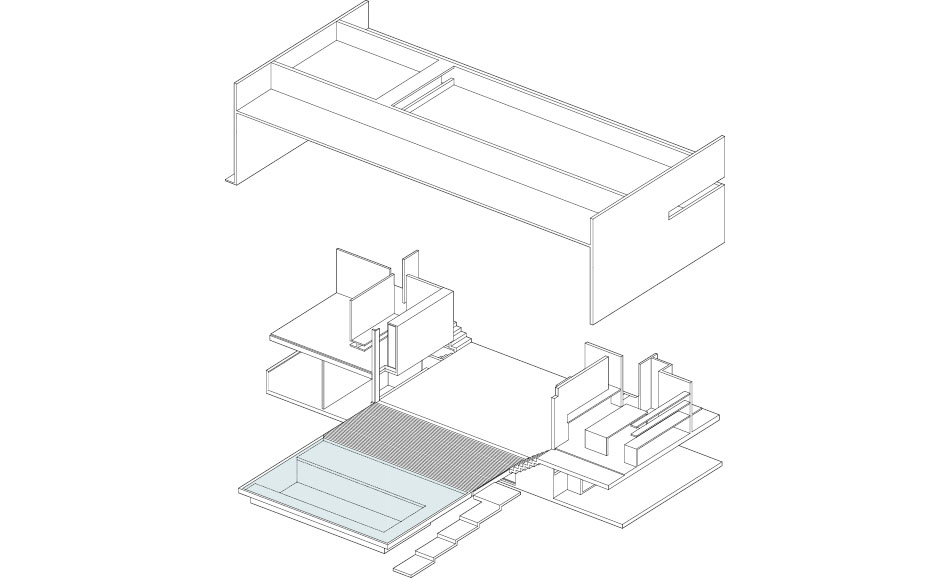
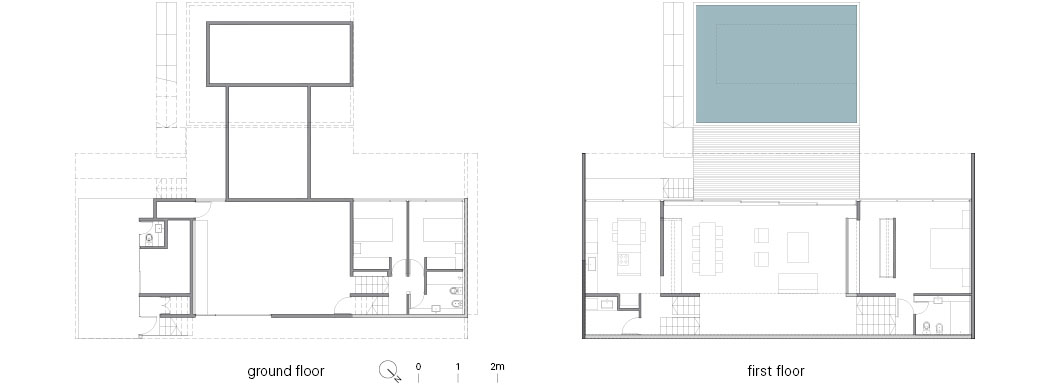
It was decided that the main platform, containing the entrance and the social area, would be the starting point of the project, composing the rest of the rooms at half height. This articulation made it possible to connect the rooms organically while providing them with their independence.
A circulatory corridor at the front gives privacy from the street, with other rooms facing the back of the lot. Being almost blind towards the outside, this corridor opens through longitudinal cracks. Most of the front is shut off, whereas the rear connects fluidly with the outside through a completely transparent shell.
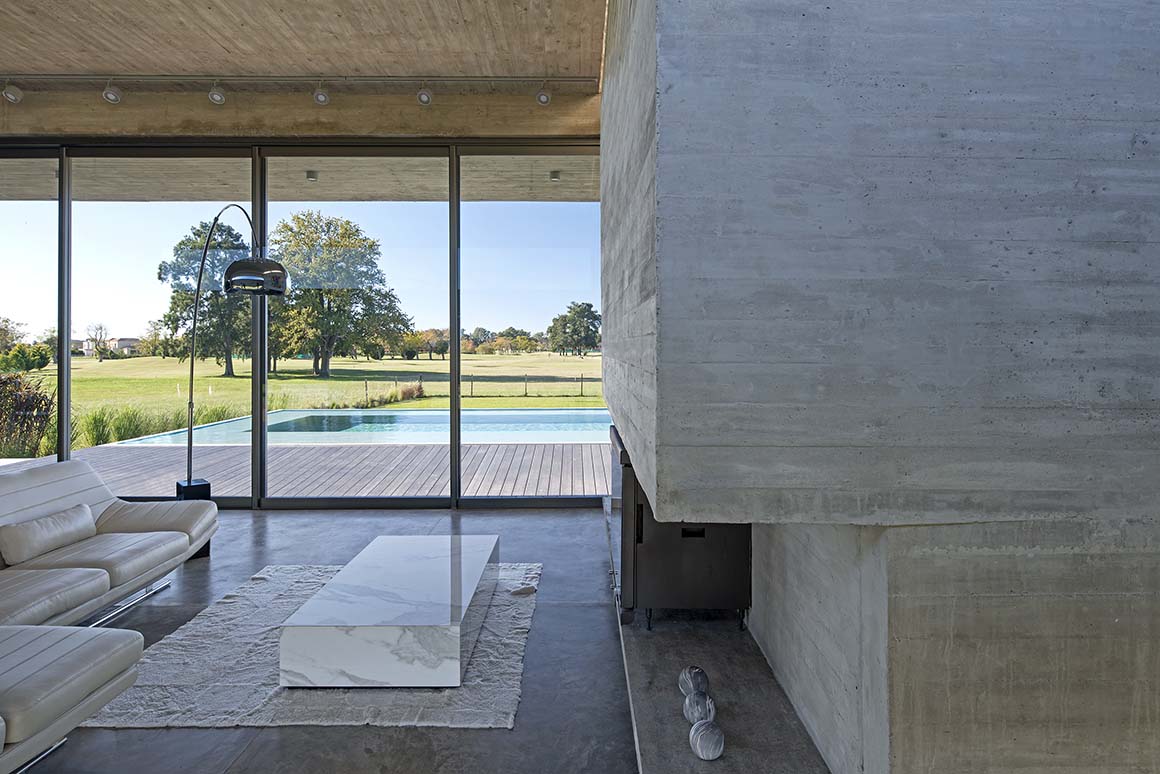
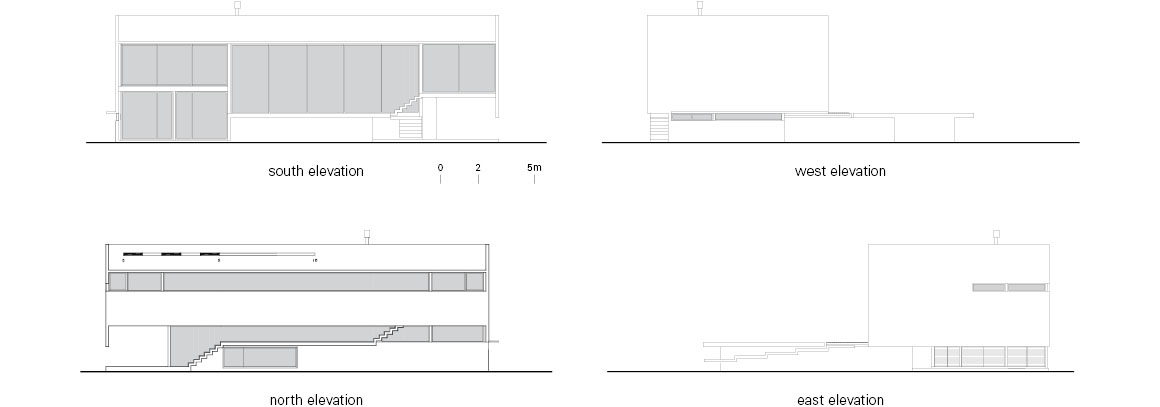
So as to visually emphasize the volume’s horizontality, two parallel inverted beams were set back from the closing shell, both at the front and the back.
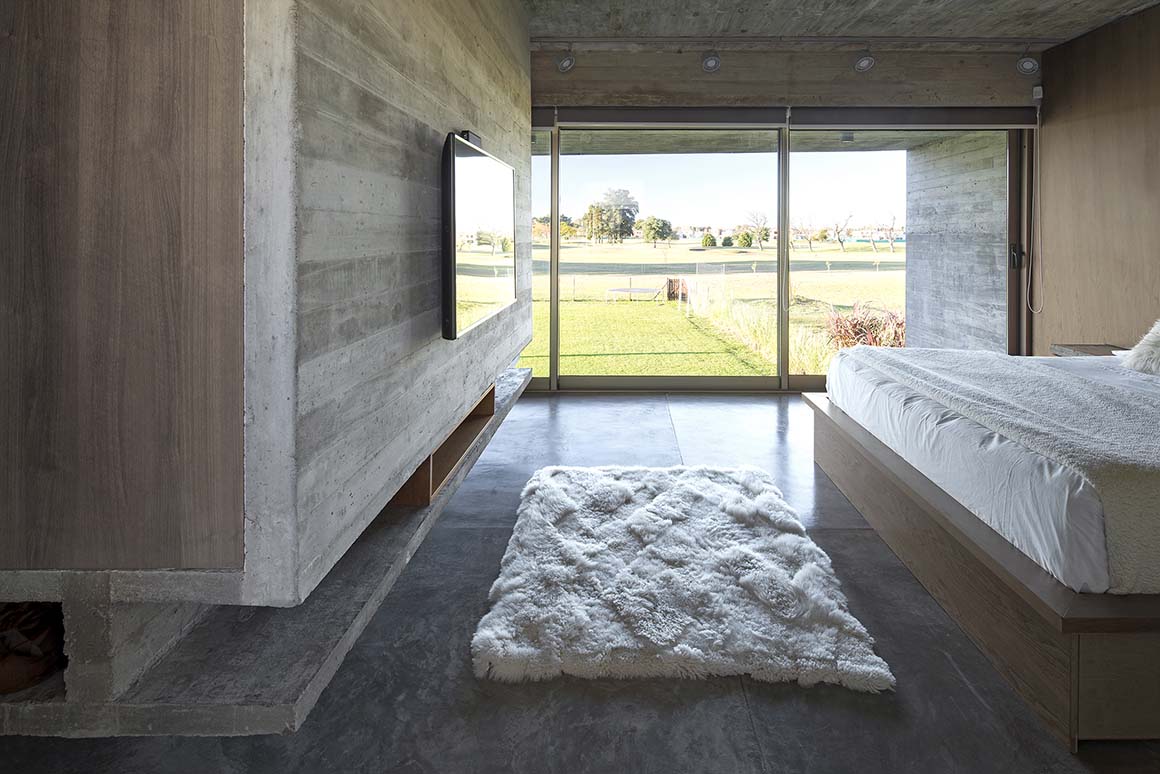
The architects aimed at framing the views into rectangles of apparent horizontality to project them towards the vegetation outside and the golf court at the back. With the same intention, lines of trees were laid out on the lot’s limits that would also give privacy to the house from the neighboring residences.

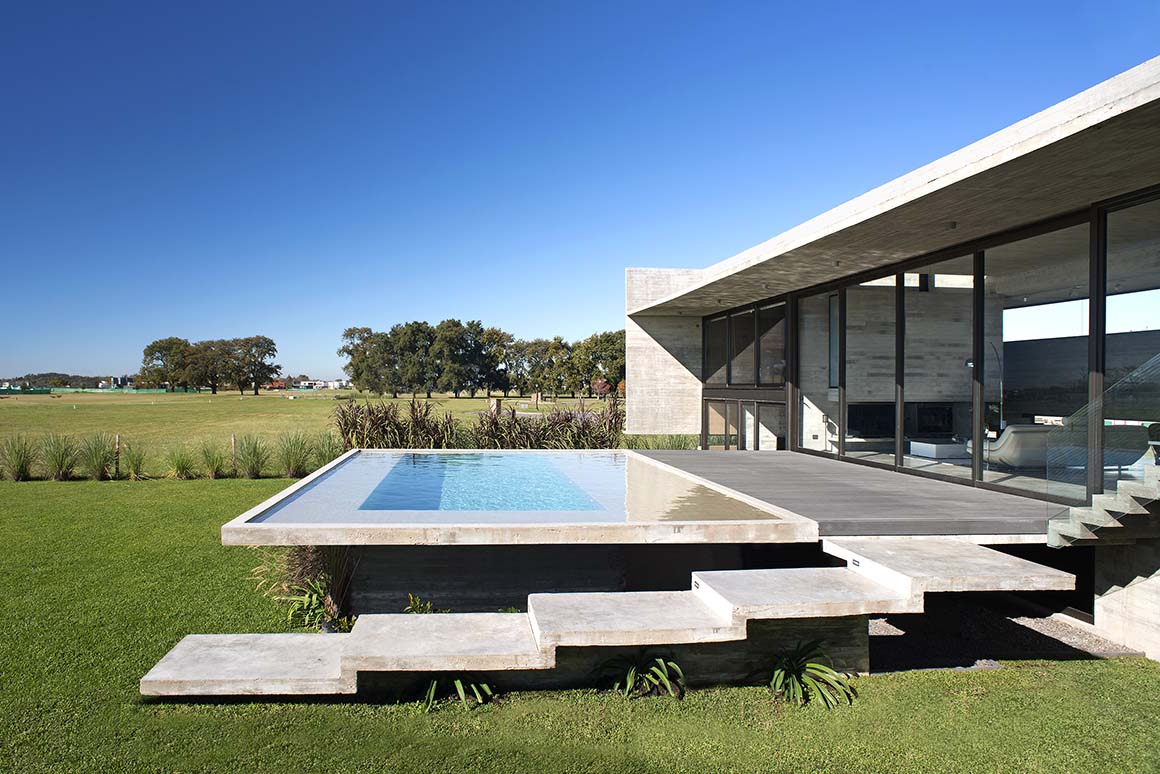
The swimming pool was configured as a rectangular plate with three cantilevered sides hiding its depth to expose a floating mirror. Standing from the top of the terrace, the water mirror reflects creating a living portrait of the sky.
The architects have created a compact volume with a sober shell inside of which the different heights of each room and natural light effects produce very diverse spatial conditions. The result is a cozy house that establishes a close dialog with their natural surroundings.

Project: Escobar House / Location: Escobar, Buenos Aires Province, Argentina / Architect: Luciano Kruk / Project and construction manager: Belén Ferrand / Collaborators: Ekaterina Künzel, Josefina Perez Silva, Christian Studer, Andrés Conde Blanco / Land area: 1,200m² / Built area: 282m² / Completion: 2019 / Photograph: ©Daniela Mac Adden (courtesy of the architect)


Tags: ArgentinaconcretehouseLuciano Kruk


Related Posts

Latest

Sun Rain Room

A Striking Curved Extension to a Georgian Townhouse Tonkin Liu Architects The Sun Rain Room...

byc3editor
2026-10-17
Latest

Innovate Showroom & Headquarters

Courtyards Between Two Volumes Open Up Views Pitsou Kedem Architects Innovate Ltd., a specialist in...

byc3editor
2026-10-13
Latest

Smartass Bazhana

A Fitness Center Renovated Creating an Nightclub Atmosphere Smartass Design Studio Smartass, a Ukrainian fitness...

byc3editor
2026-10-12
Latest

ASA STEAM

Skinned with Red Brick Louver to Cope with The Climate Condition Equipo de Arquitectura In...

byc3editor
2026-10-10
Latest

A media library and a music school in Sarlat-la-Canéda

A Golden Wall Joining the City’s Heritage Dominique Coulon & Associés Sarlat-la-Canéda, the capital of...

byc3editor
2026-10-05
Latest

House LO

Adapting to Nature by Hempcrete Ateliér Lina Bellovičová The client of this single-family house had...

byc3editor
2026-10-03
Next Post

Moon is the oldest space

  • About C3
  • Advertising
C3GLOBE

© All rights reserved. K-ARCHITECTURE | 18 GongHangDaeRo 2Gil GangSeo-gu Seoul 07622 Korea | Tel_+82 2 2661 1513 | Email_editorial@c3globe.com

Welcome Back!

Login to your account below

Forgotten Password?

Retrieve your password

Please enter your username or email address to reset your password.

Log In

Add New Playlist

No Result
View All Result
  • Latest
  • Architecture
    • Asia
    • China
    • Japan
    • Korea
    • World
  • Competitions
    • Call for Entries
    • Results
  • News
  • —
  • About C3
  • Advertising

© All rights reserved. K-ARCHITECTURE | 18 GongHangDaeRo 2Gil GangSeo-gu Seoul 07622 Korea | Tel_+82 2 2661 1513 | Email_editorial@c3globe.com