



















Tuesday, September 15, 2026
  • About C3
  • Advertising
C3GLOBE
  • Latest

    Patio House

    Moon Pavilion

    Free-standing residence on historic site

    Miaki Atelier

    Daejeon University Hyehwa Residential College

    La Miradora

    Veneciana Escalada Drive-Thru Ice Cream Shop

    The Light Trap

    PNE Freedom Mobile Arch

  • Architecture
    • All
    • Asia
    • China
    • Japan
    • Korea
    • World

    Patio House

    Moon Pavilion

    Free-standing residence on historic site

    Miaki Atelier

    Daejeon University Hyehwa Residential College

    La Miradora

    Veneciana Escalada Drive-Thru Ice Cream Shop

    The Light Trap

    PNE Freedom Mobile Arch

  • Competitions
    • All
    • Call for Entries
    • Results

    BIG Reveals New Buildings for Francisco de Vitoria University Campus

    MVRDV wins Shift Embassy international design competition in Rotterdam

    Studio Campo Baeza and Maoda Win Ecuador National Museum Competition

    Coldefy Wins Rákosrendező Masterplan Competition in Budapest

    Istanbul‘s Ion Riva Masterplan Unveiled with Snøhetta, MVRDV, and BIG

    Mextrópoli 2026 Pavilion

    BIG unveils ‘The Sail’, a mass-timber community and convention center in Rouen

    Snøhetta Wins Design Competition for the Hangzhou Qiantang Bay Art Museum

    MVRDV’s “Grand Ballroom” wins competition for mixed-use arena, housing, and hotel complex in Albania

  • News

    Frank Gehry’s Guggenheim Abu Dhabi to Open in December 2026

    default

    Snøhetta’s Shanghai Grand Opera House to Open in October

    Large, a Contemporary Art Platform on the Former Renault Factory Site, to Open in Autumn 2026

    [Interview] OMA’s Architecture of Context and Encounter

    Fundació Mies van der Rohe Opens Exhibition of 500 Works Collected Over Four Decades

    2026 Serpentine Pavilion Open, LANZA Atelier’s ‘Serpentine’ Continues 25 Years of Architectural Experimentation

    Rudolph M. Schindler’s Unbuilt Architecture

    Smiljan Radić receives the 2026 Pritzker Architecture Prize

    Five Final Proposals Unveiled for Rotterdam Shift Landmark Design Competition

  • :
  • C3Magazine
No Result
View All Result
  • Latest

    Patio House

    Moon Pavilion

    Free-standing residence on historic site

    Miaki Atelier

    Daejeon University Hyehwa Residential College

    La Miradora

    Veneciana Escalada Drive-Thru Ice Cream Shop

    The Light Trap

    PNE Freedom Mobile Arch

  • Architecture
    • All
    • Asia
    • China
    • Japan
    • Korea
    • World

    Patio House

    Moon Pavilion

    Free-standing residence on historic site

    Miaki Atelier

    Daejeon University Hyehwa Residential College

    La Miradora

    Veneciana Escalada Drive-Thru Ice Cream Shop

    The Light Trap

    PNE Freedom Mobile Arch

  • Competitions
    • All
    • Call for Entries
    • Results

    BIG Reveals New Buildings for Francisco de Vitoria University Campus

    MVRDV wins Shift Embassy international design competition in Rotterdam

    Studio Campo Baeza and Maoda Win Ecuador National Museum Competition

    Coldefy Wins Rákosrendező Masterplan Competition in Budapest

    Istanbul‘s Ion Riva Masterplan Unveiled with Snøhetta, MVRDV, and BIG

    Mextrópoli 2026 Pavilion

    BIG unveils ‘The Sail’, a mass-timber community and convention center in Rouen

    Snøhetta Wins Design Competition for the Hangzhou Qiantang Bay Art Museum

    MVRDV’s “Grand Ballroom” wins competition for mixed-use arena, housing, and hotel complex in Albania

  • News

    Frank Gehry’s Guggenheim Abu Dhabi to Open in December 2026

    default

    Snøhetta’s Shanghai Grand Opera House to Open in October

    Large, a Contemporary Art Platform on the Former Renault Factory Site, to Open in Autumn 2026

    [Interview] OMA’s Architecture of Context and Encounter

    Fundació Mies van der Rohe Opens Exhibition of 500 Works Collected Over Four Decades

    2026 Serpentine Pavilion Open, LANZA Atelier’s ‘Serpentine’ Continues 25 Years of Architectural Experimentation

    Rudolph M. Schindler’s Unbuilt Architecture

    Smiljan Radić receives the 2026 Pritzker Architecture Prize

    Five Final Proposals Unveiled for Rotterdam Shift Landmark Design Competition

  • :
  • C3Magazine
No Result
View All Result
C3GLOBE
No Result
View All Result
Home Latest

Patio House

A House Unfolding Along a Maze-Like Corridor
Solum Studio

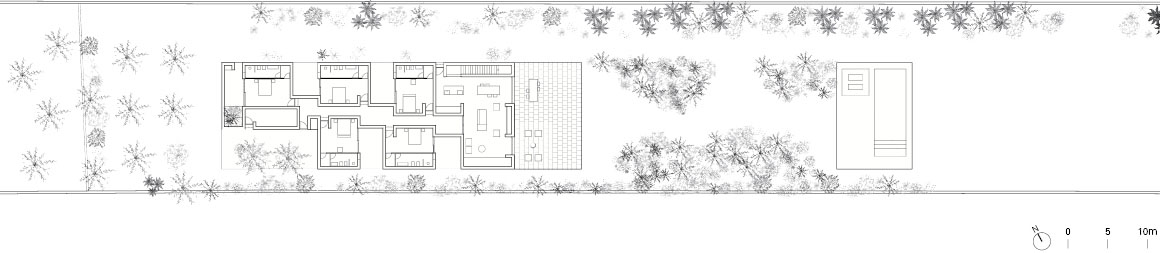
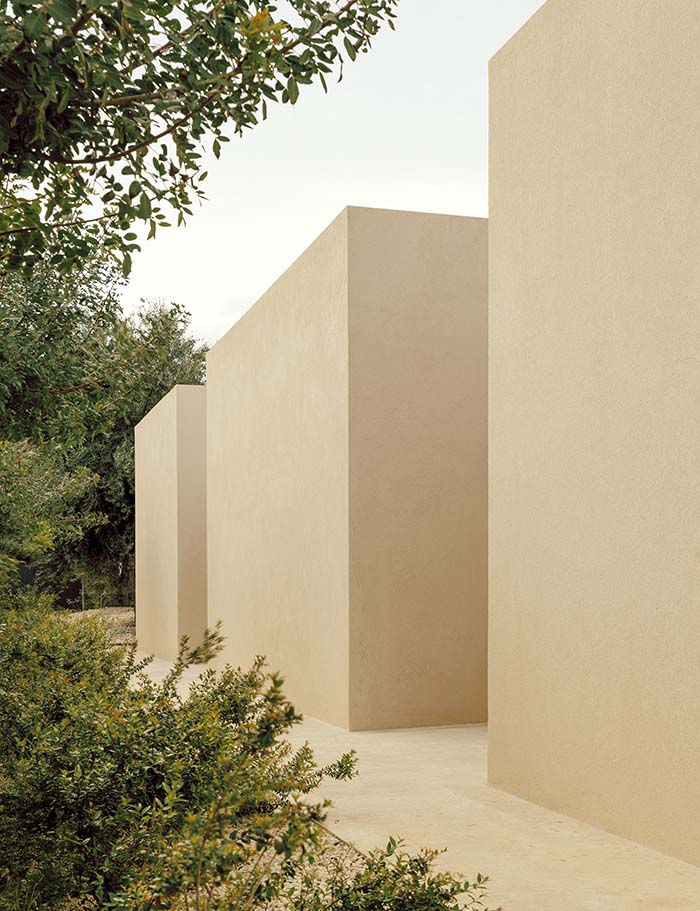
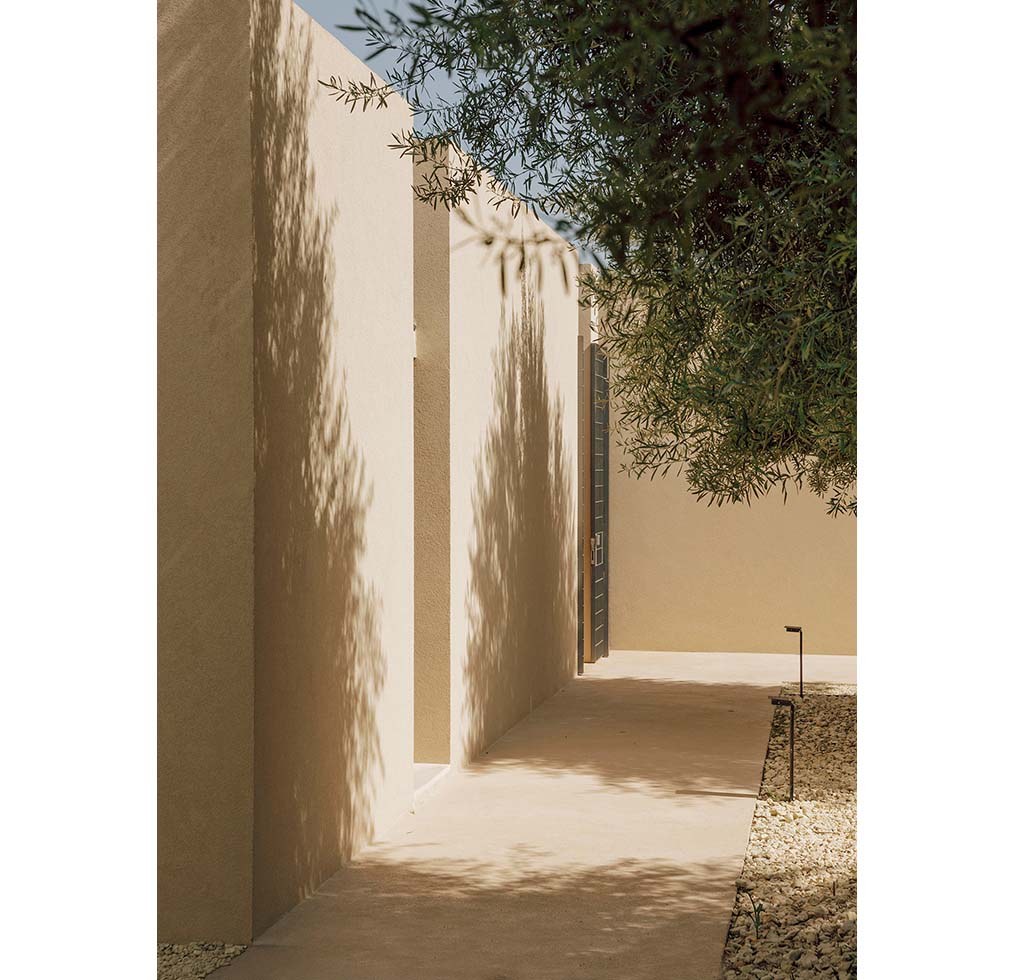
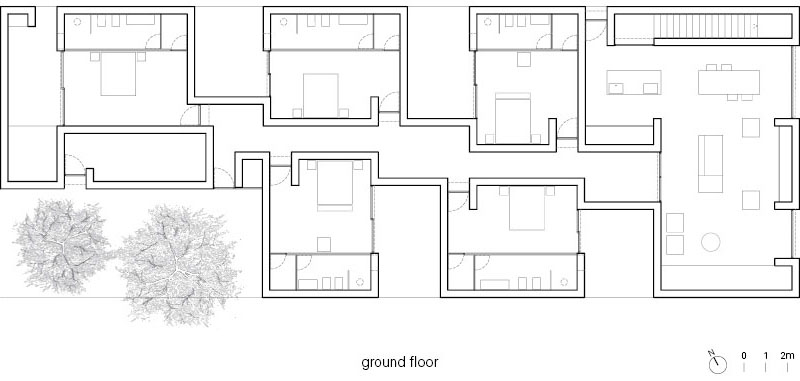
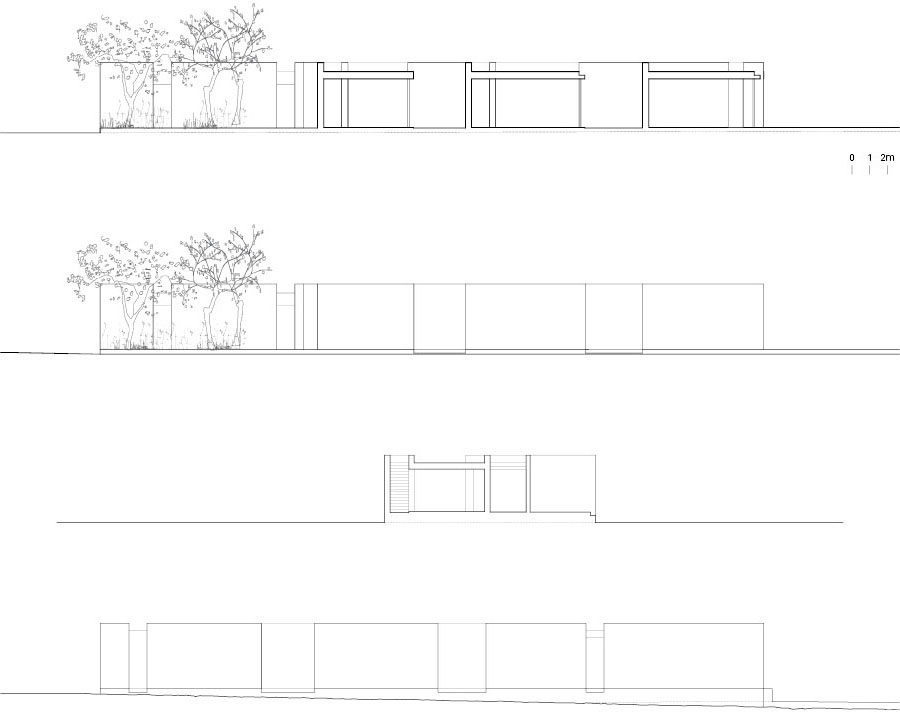
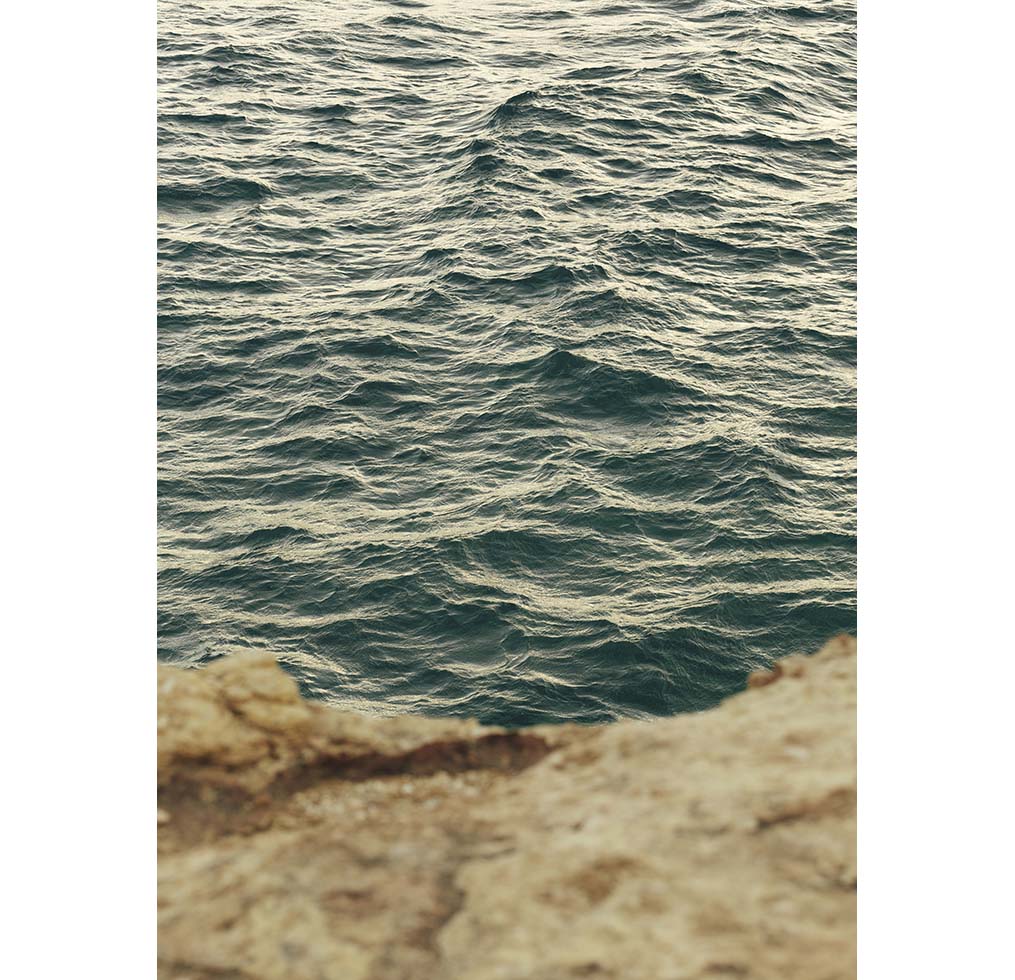
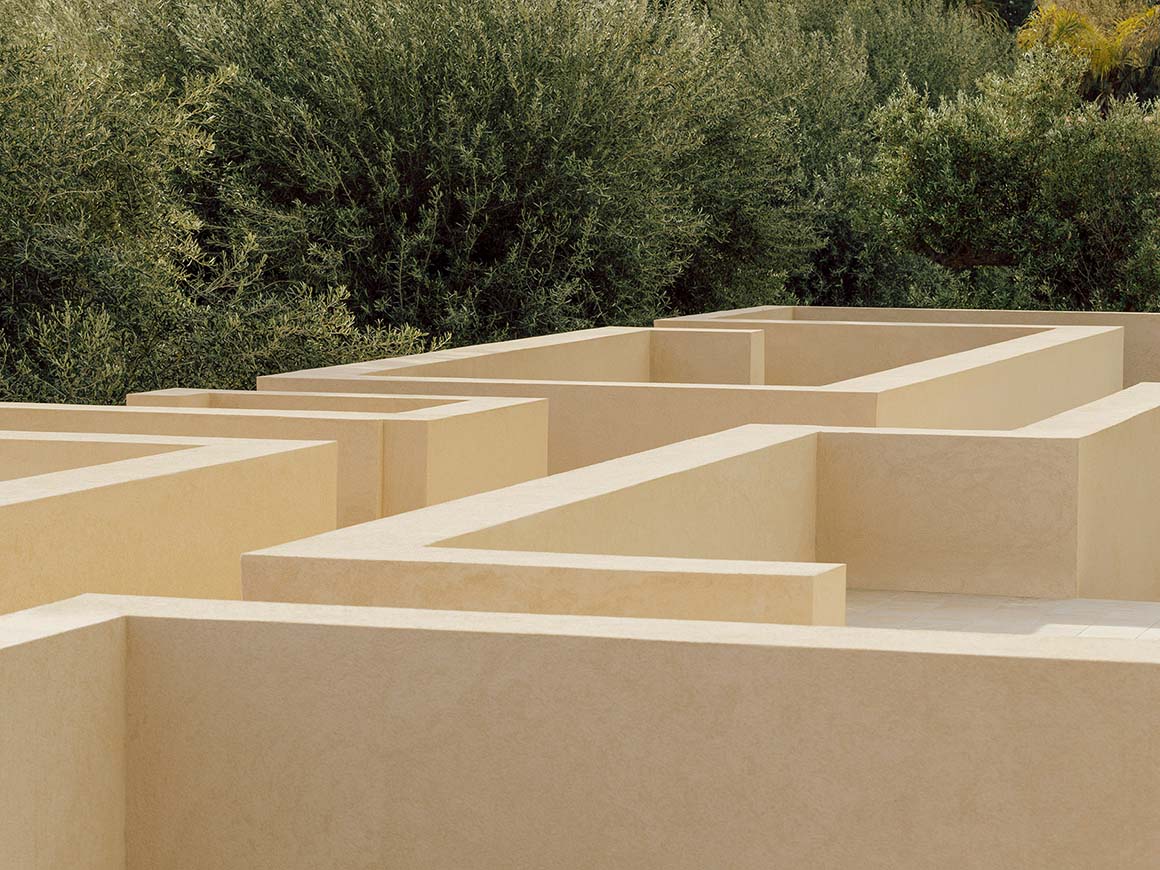
High walls interweave like a maze, enclosing patios and a series of spaces along the passages between them. Patio House occupies a long, narrow site on the southern coast of Sicily, facing the sea, with a rocky cliff at one end. The house appears closed off from the outside, but inside, patios and rooms unfold one after another between the walls.
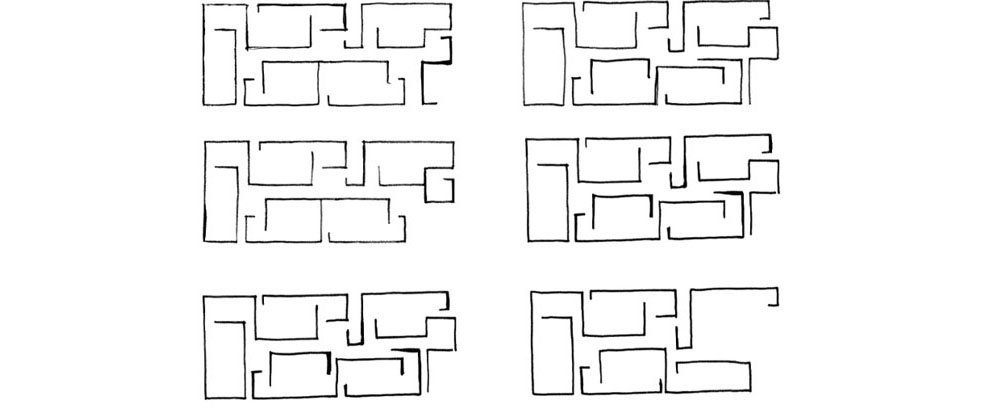
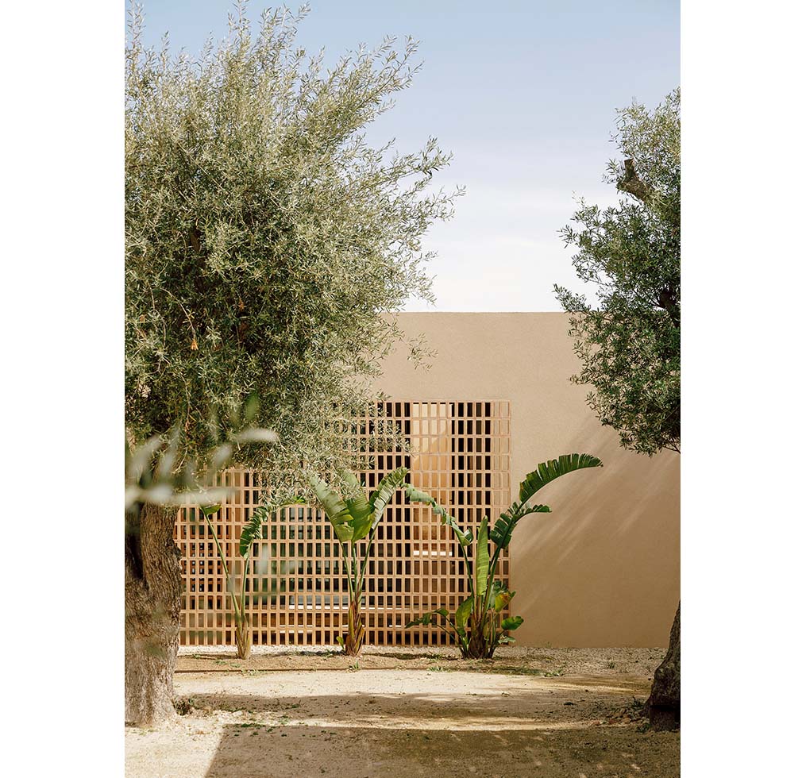
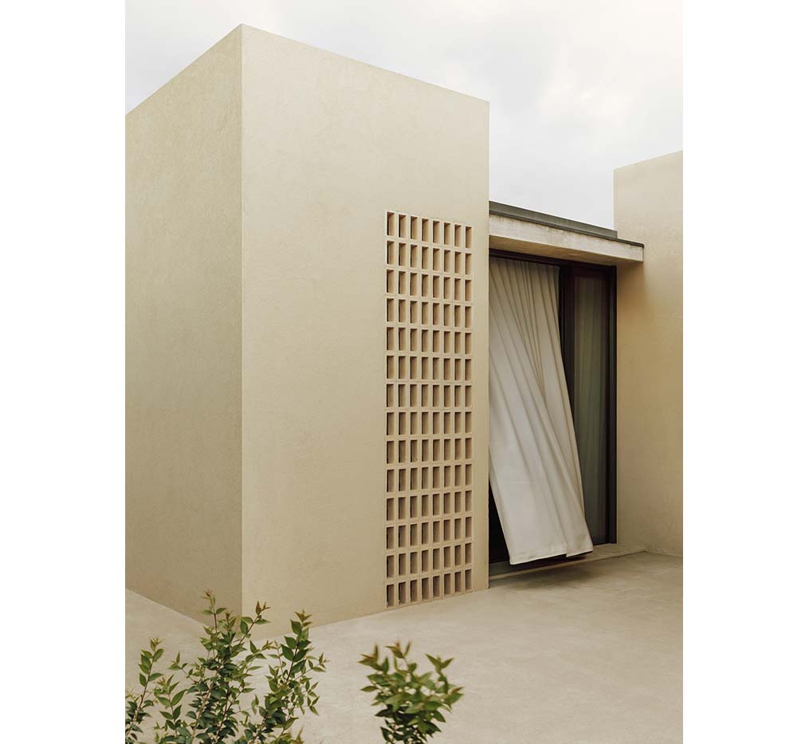
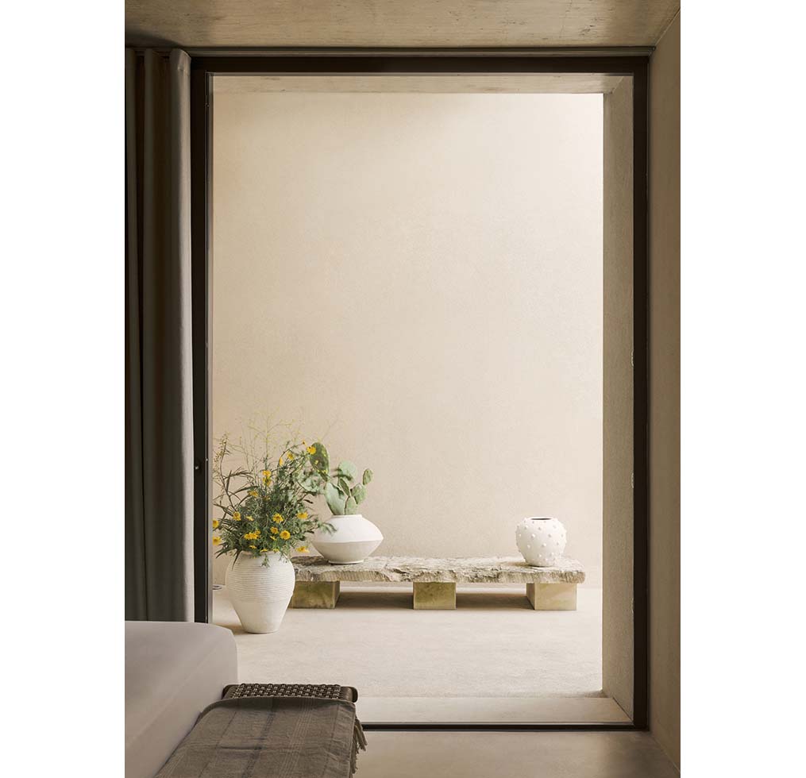
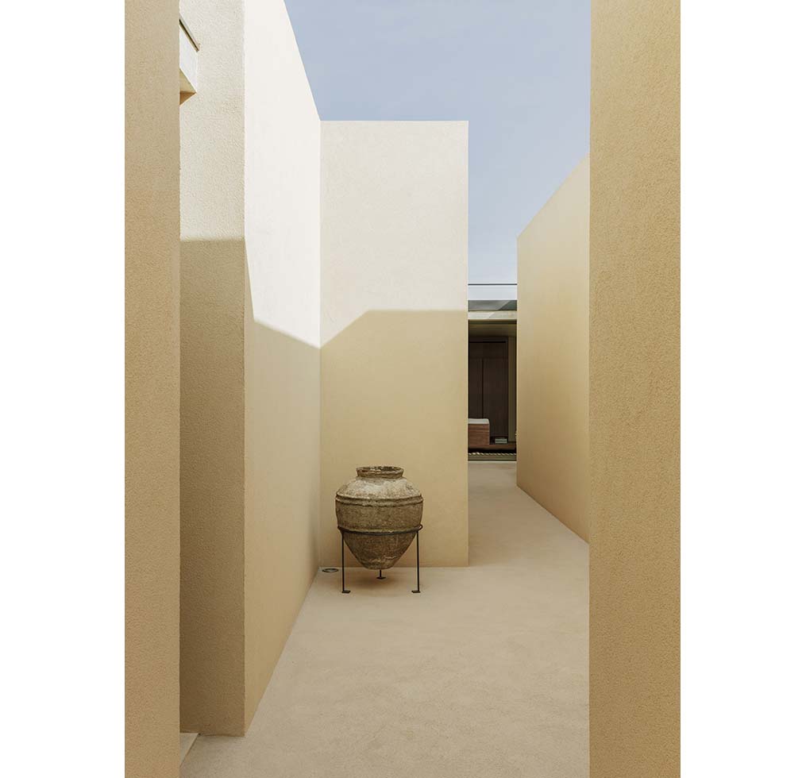
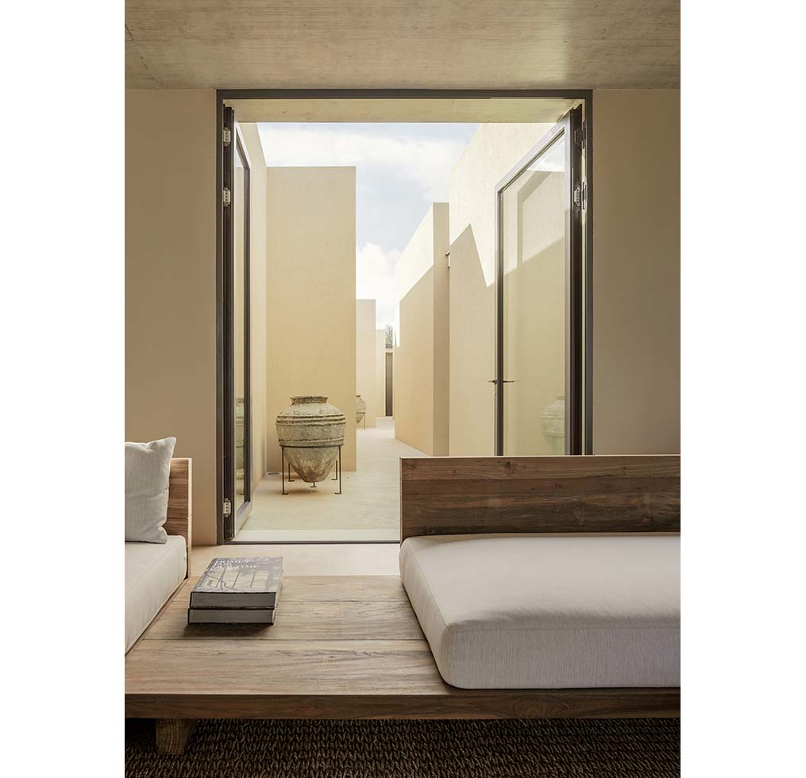
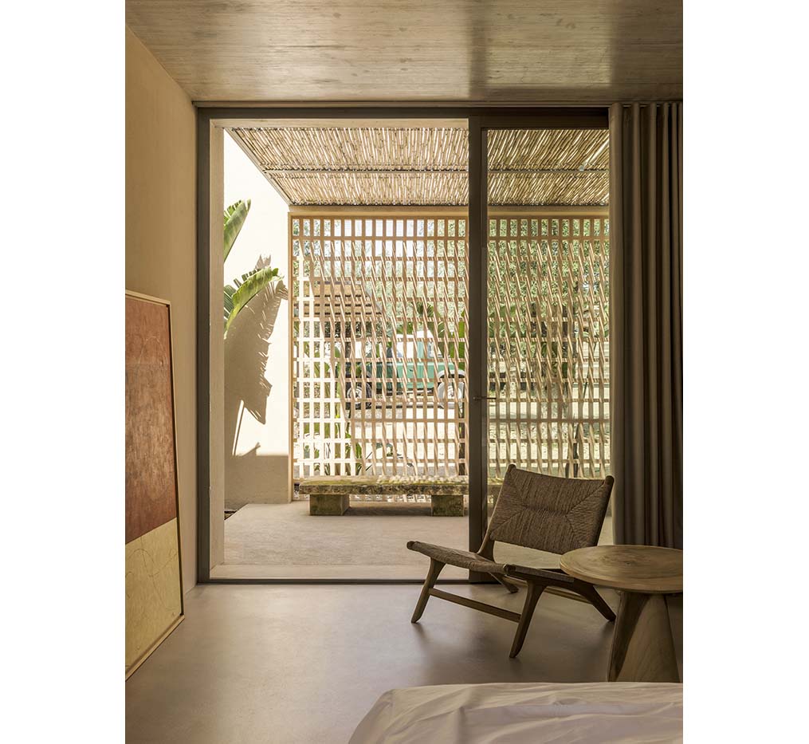
The house is divided into individual cubic volumes, each with its own patio, and connected by outdoor passages enclosed by high walls. Designed like narrow alleyways, the passages extend from the entrance toward the sea, narrowing and widening as they pass between rooms to create transitional spaces and small courtyards. Five bedrooms are arranged independently along the passages, each with a private patio. Enclosed by walls with minimal openings, the bedrooms connect to their patios through glass doors. The patios bring natural light into the rooms while maintaining privacy.
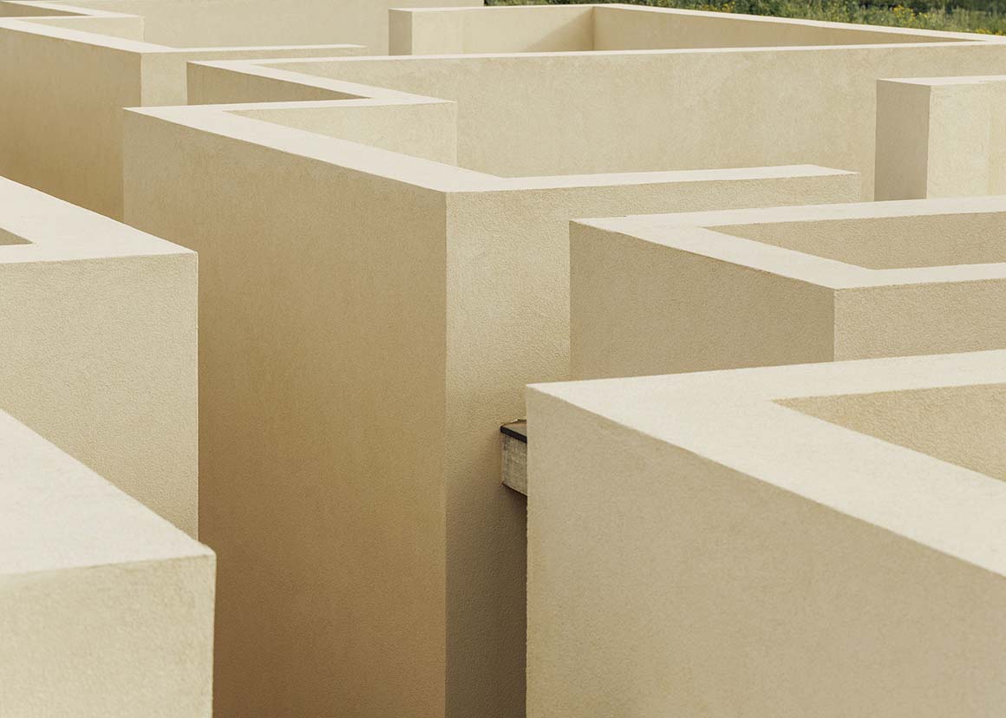
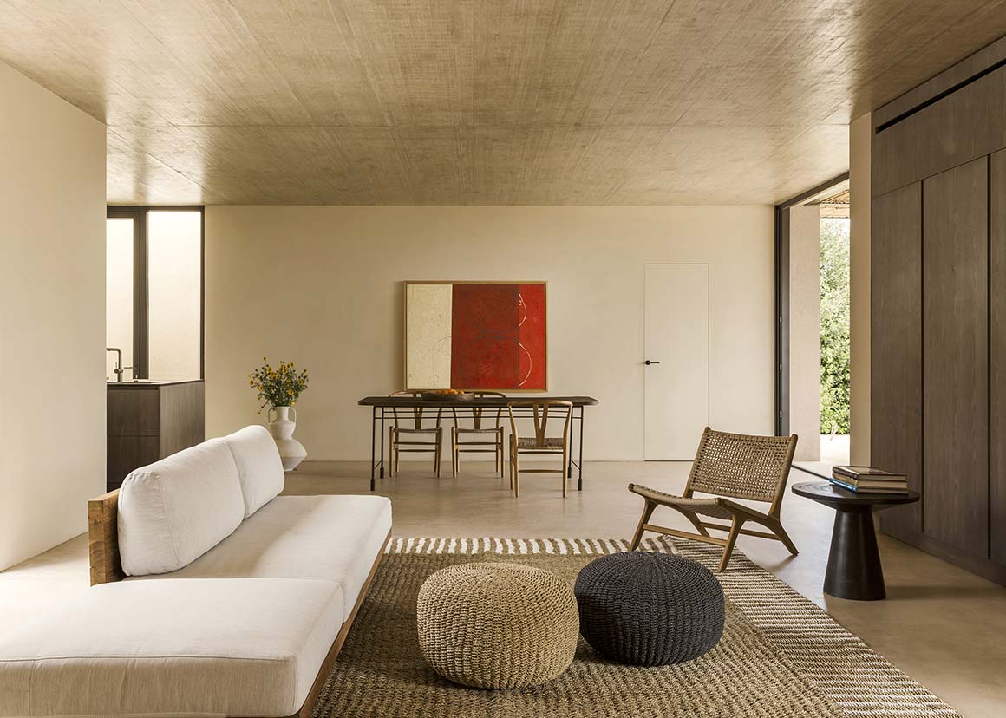
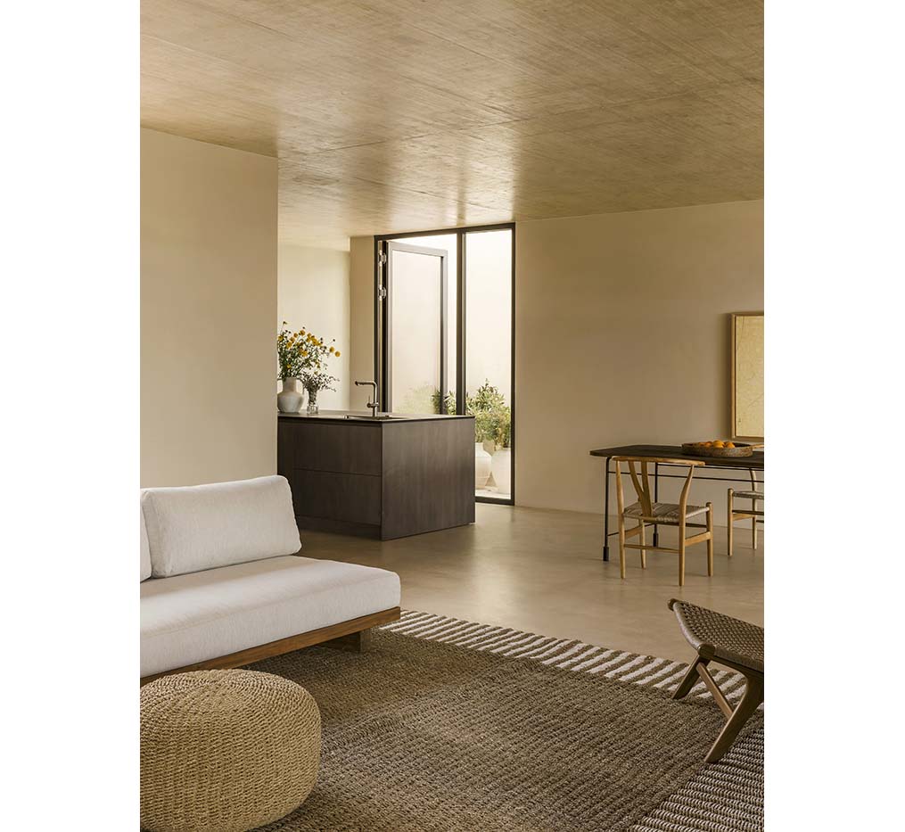
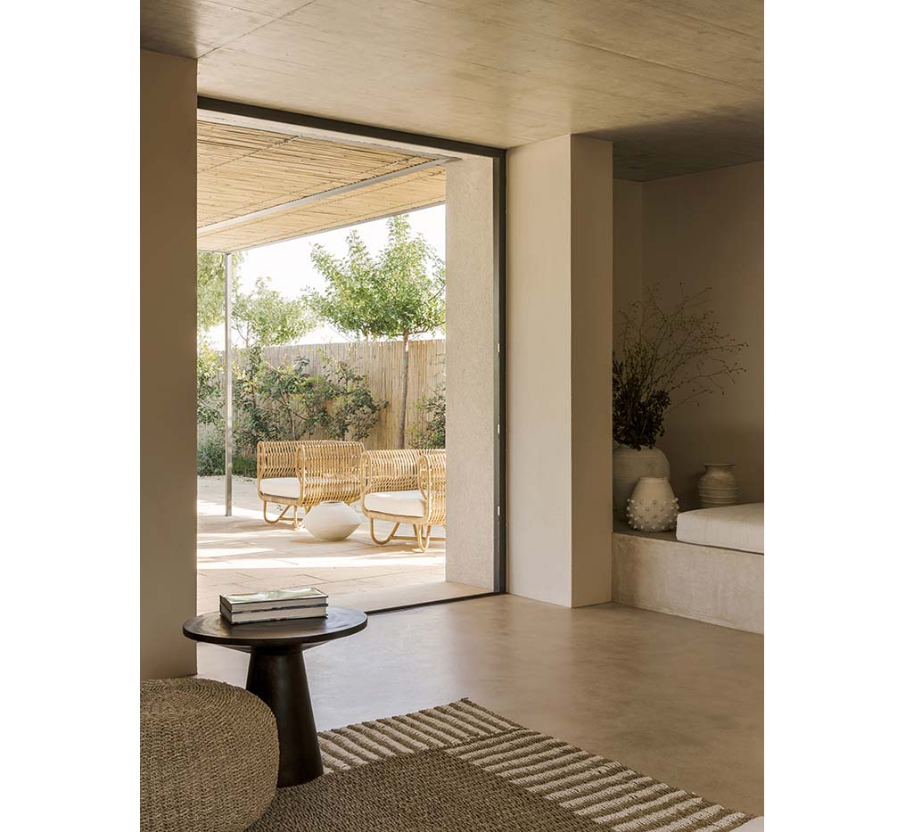
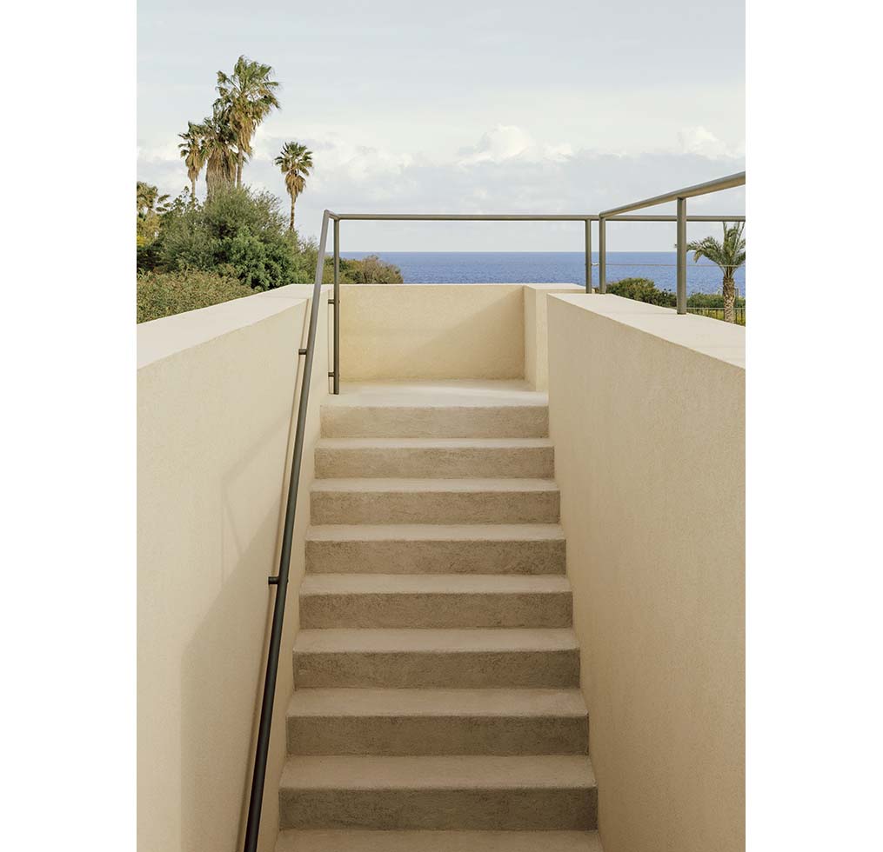
At the end of the passage are the living room, dining area, and kitchen. Large sliding glass doors in the living room disappear completely into the walls, opening the interior fully to the outside and directly toward the sea. The kitchen receives natural light through a separate patio, where a staircase leads to the upper terrace. From the roof, the composition of the plan created by the walls becomes clear: walls that narrow and widen intertwine with the voids between them to form a maze-like layout.
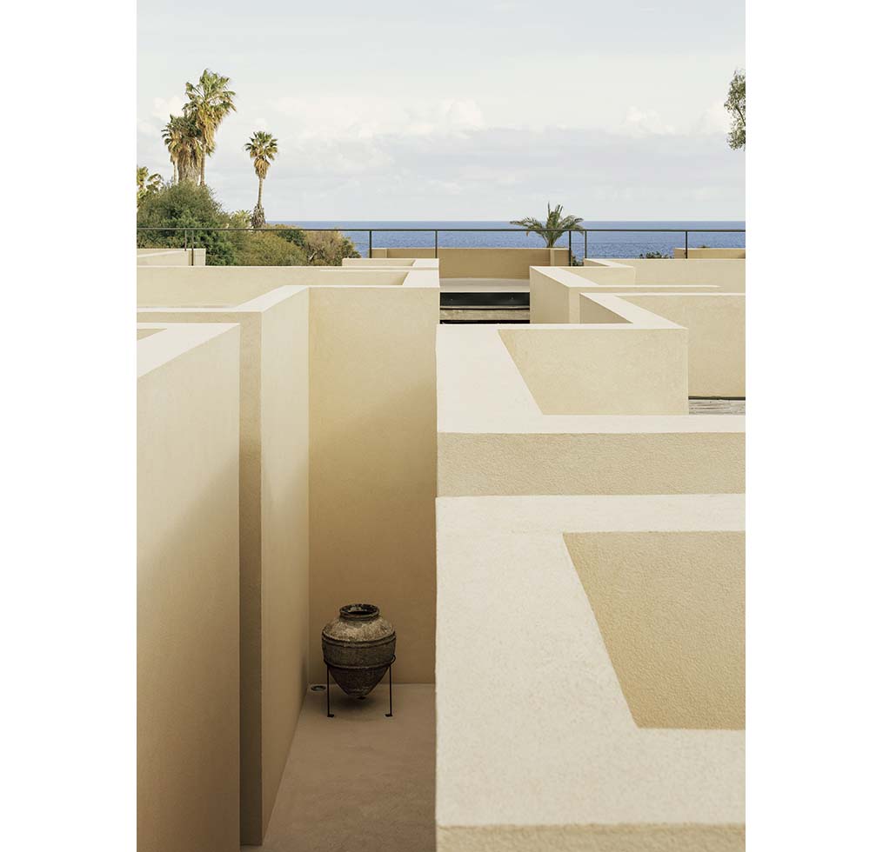
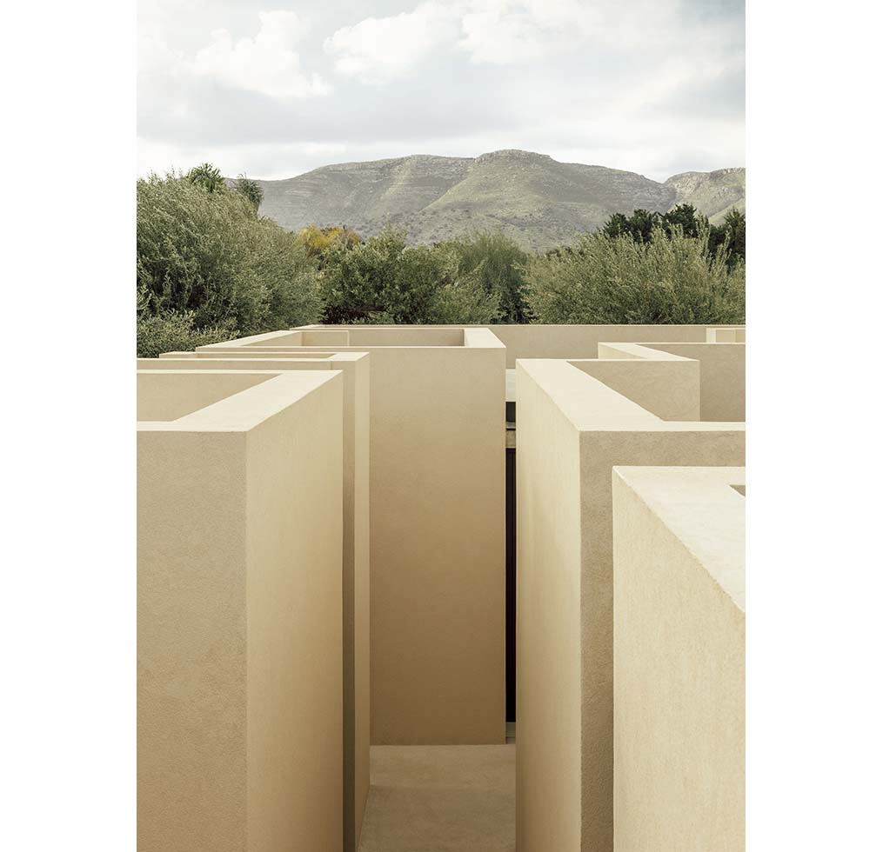
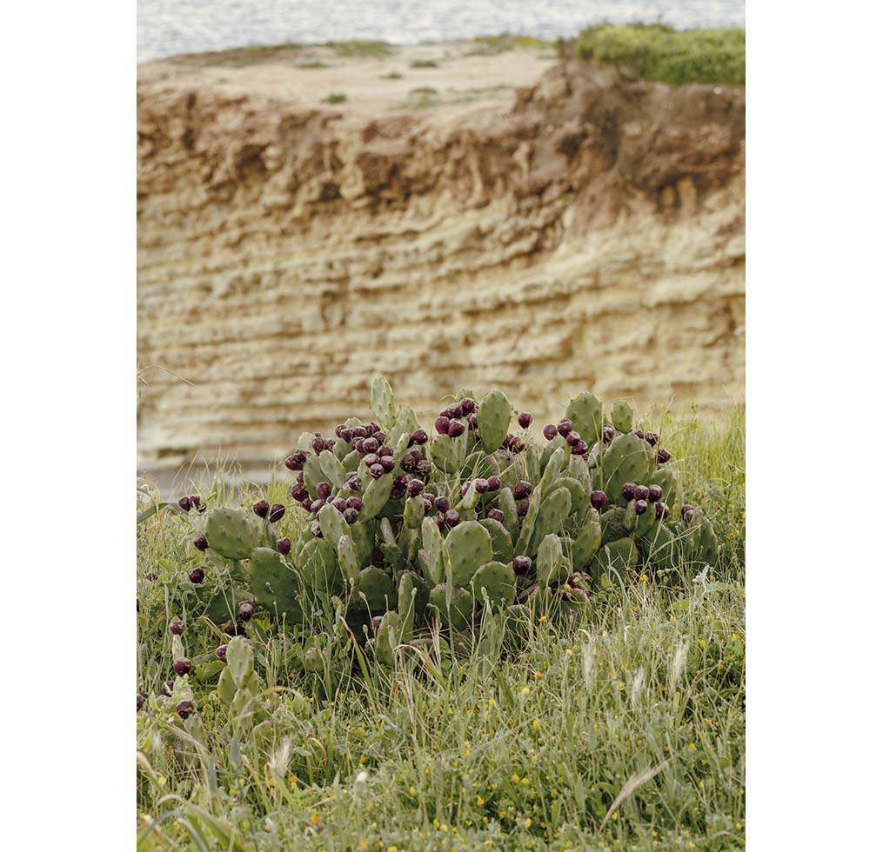
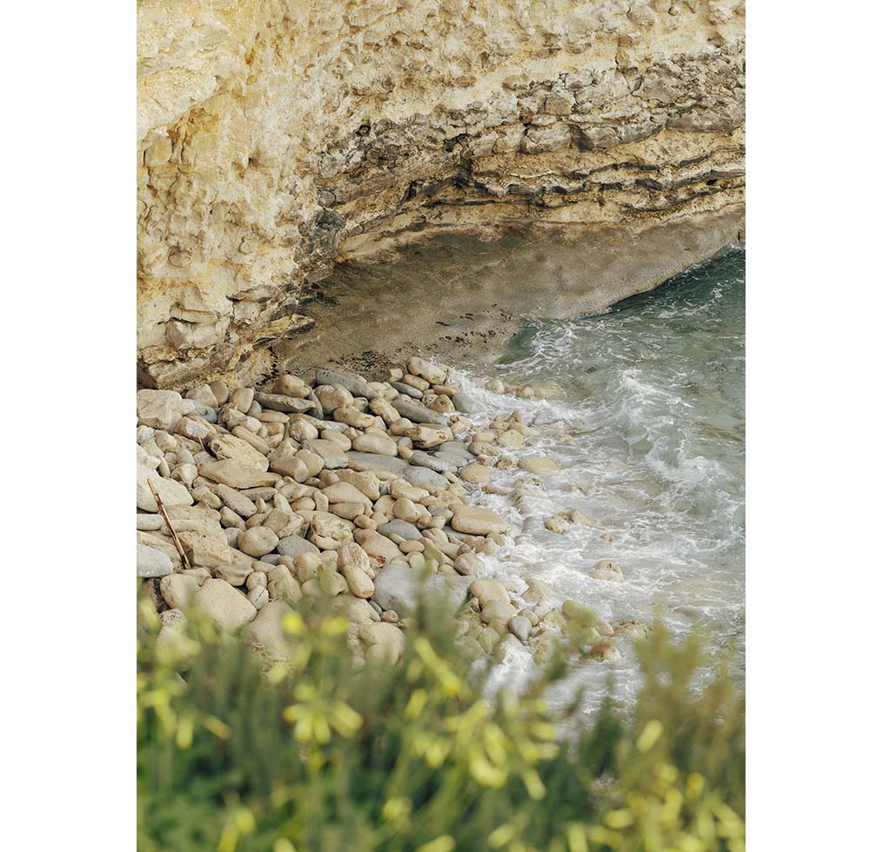
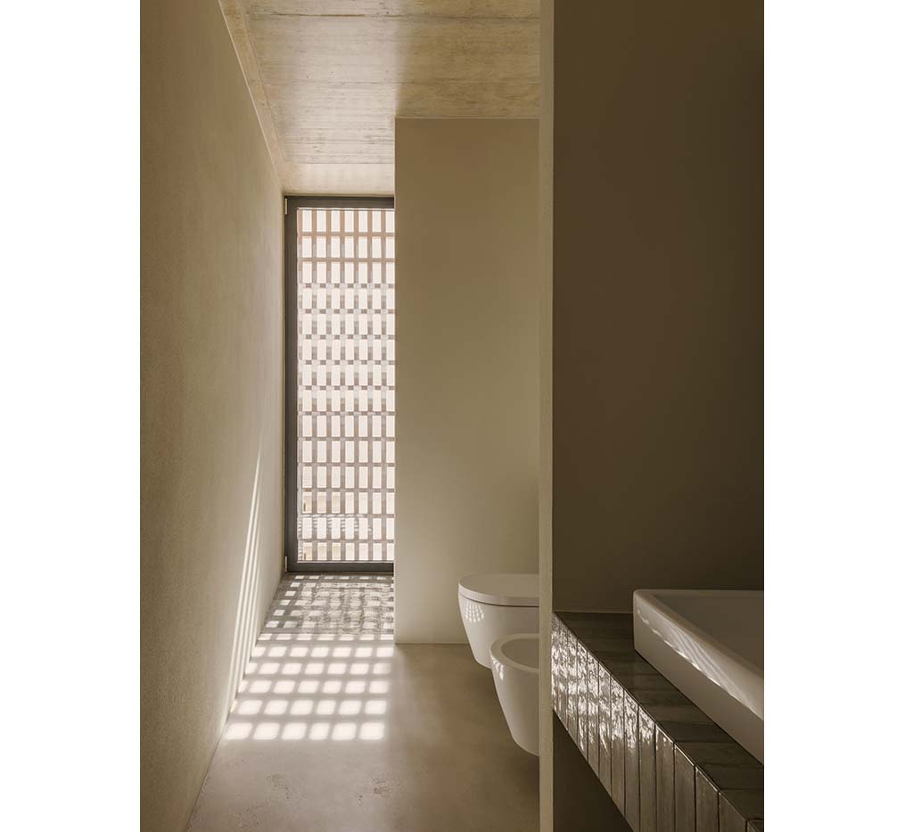
The light color of the walls reflects the colors and forms of the surrounding soil and cliffs. The same palette continues indoors, complemented by warm-toned concrete floors and natural materials. Against the neutral surfaces of the walls, ceilings, and floors, dark okoumé wood and marine-grade plywood define elements such as doors, wardrobes, and kitchen fittings. The house is enclosed by walls that conceal the glazed openings from outside, reinforcing its inward-looking character.
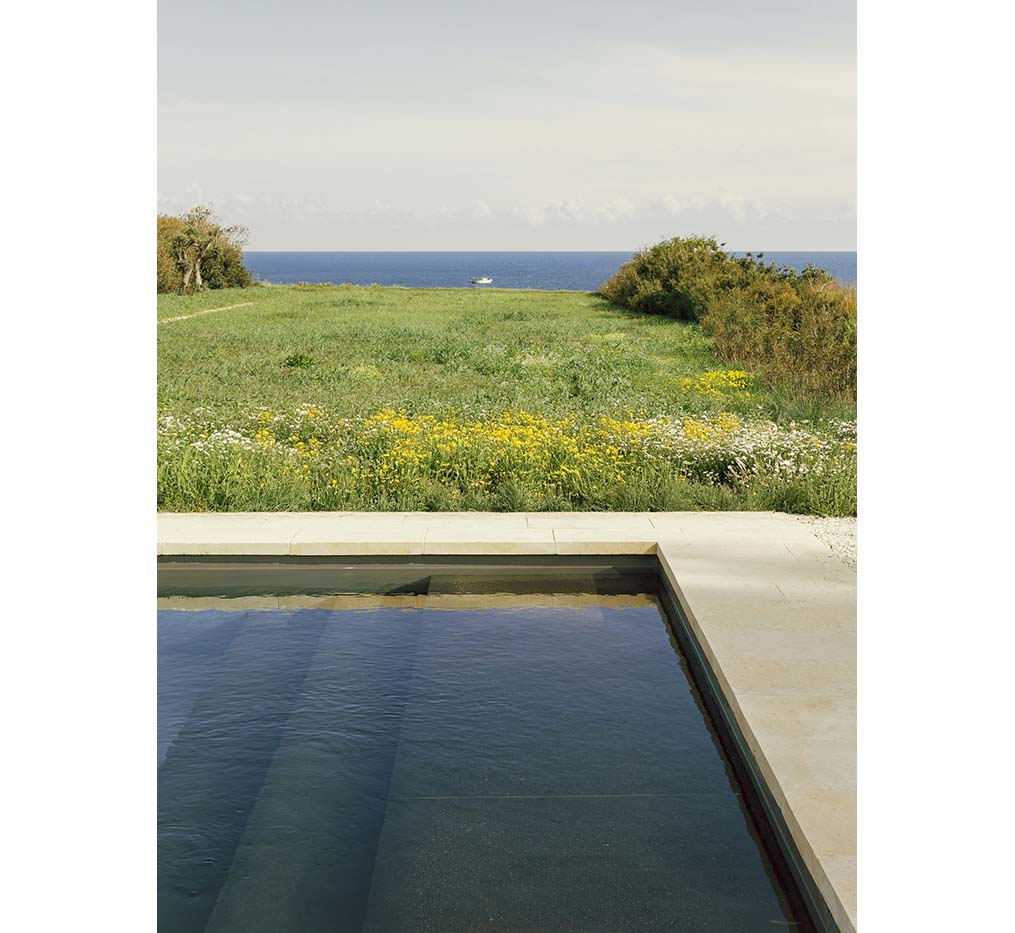
The outdoor spaces use planting and materials that respond to the local landscape. On the two terraces, Noto stone is dry-stacked using traditional techniques to separate the outdoor spaces from the pool area, while the pool is finished in lava stone. Beyond the pool, a lawn extends toward the coastal cliff.
Through its walls, patios, and outdoor passages, Patio House creates a variety of spaces that remain largely concealed from the outside, unfolding inward before finally opening toward the sea through the living room.
Project: PATIO HOUSE / Location: Avola, Siracusa, Italy / Architect: SOLUM studio / Architects: Lorenzo Campagna, Filippo Gismondi, Mattia Agates y Lorenzo Loda. / Client: Privite / Use: holiday house / Gross floor area: 436m2 / Completion: 2025 / Photograph: ©Nicolò Panzeri (courtesy of the architect)


Tags: concretehouseItalypatioslide


Related Posts

China

Moon Pavilion

A Moon Raised Above the Footprint of an Old Greenhouse Atelier Guo Reinterpreting an abandoned...

byc3editor
2026-09-14
Latest

Free-standing residence on historic site

Echoing the Volume of the Original Rectory Polygoon Architectuur In the Belgian municipality of Schoten,...

byc3editor
2026-09-12
Japan

Miaki Atelier

An Order of Horizontality and Symmetry Adopting Geometry Tamotsu Teshima Architect & Associates A small...

byc3editor
2026-09-10
Korea

Daejeon University Hyehwa Residential College

Academic Monastery in Forest IROJE Architects & Planners Korean architect Seung H-Sang’s relationship with Daejeon...

byc3editor
2026-09-10
Latest

La Miradora

Adding Depth of Space with The Inclined Timber Ribs Taller General La Miradora is a...

byc3editor
2026-09-08
Latest

Veneciana Escalada Drive-Thru Ice Cream Shop

A New Timber Structure Sheltering the Old Warehouse and Palm Tree DRM Arquitectura The existing...

byc3editor
2026-09-07
  • About C3
  • Advertising
C3GLOBE

© All rights reserved. K-ARCHITECTURE | 18 GongHangDaeRo 2Gil GangSeo-gu Seoul 07622 Korea | Tel_+82 2 2661 1513 | Email_editorial@c3globe.com

Welcome Back!

Login to your account below

Forgotten Password?

Retrieve your password

Please enter your username or email address to reset your password.

Log In

Add New Playlist

No Result
View All Result
  • Latest
  • Architecture
    • Asia
    • China
    • Japan
    • Korea
    • World
  • Competitions
    • Call for Entries
    • Results
  • News
  • —
  • About C3
  • Advertising

© All rights reserved. K-ARCHITECTURE | 18 GongHangDaeRo 2Gil GangSeo-gu Seoul 07622 Korea | Tel_+82 2 2661 1513 | Email_editorial@c3globe.com