






An Old Brutal Building for Wine Export is Transformed for Lazy Relax
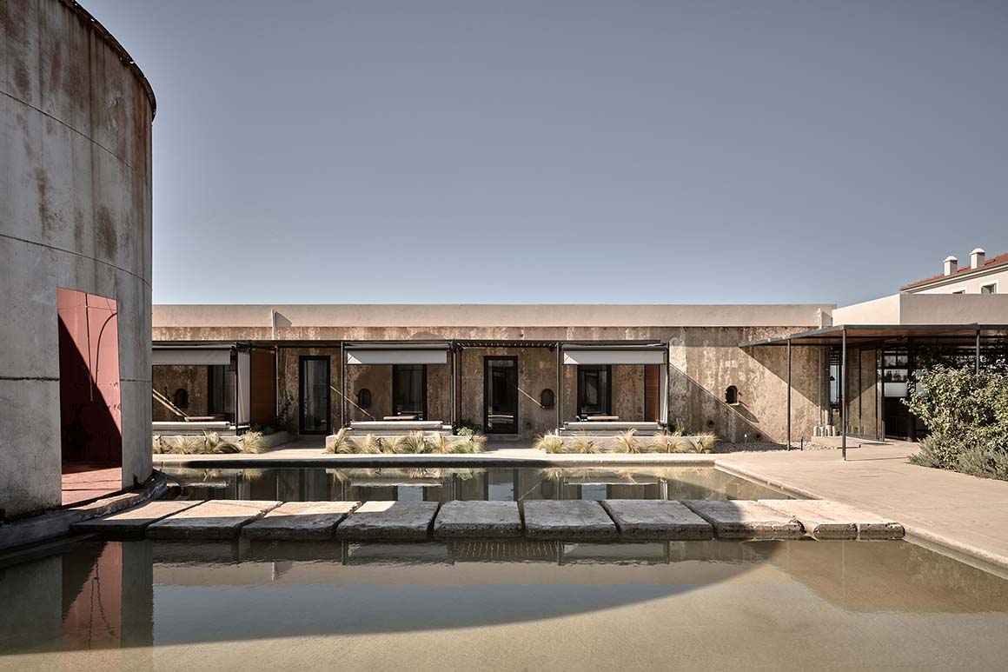
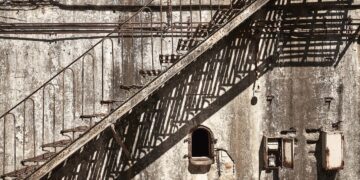
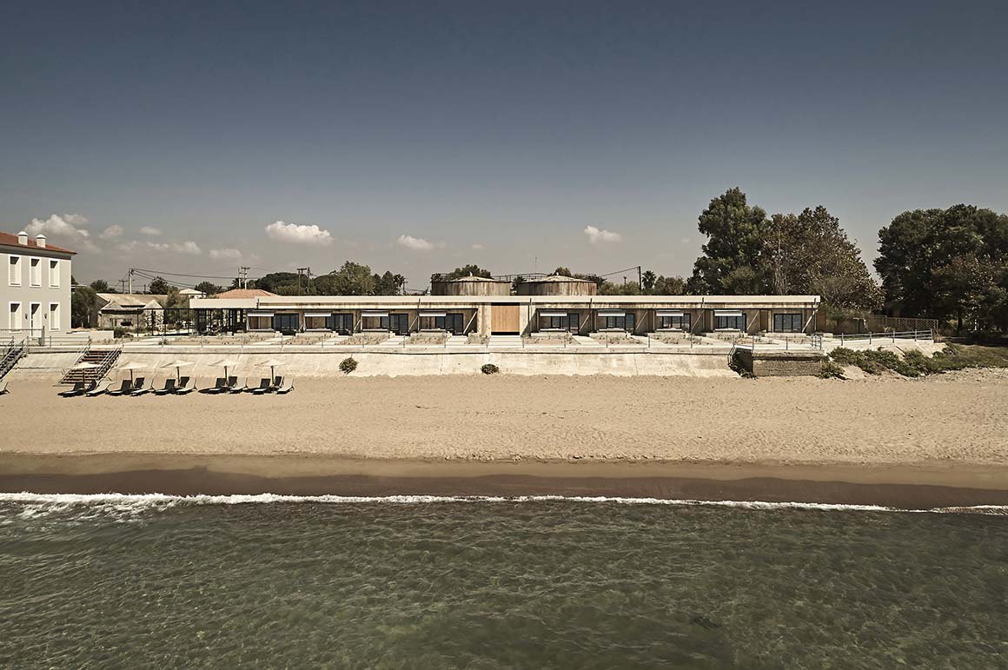
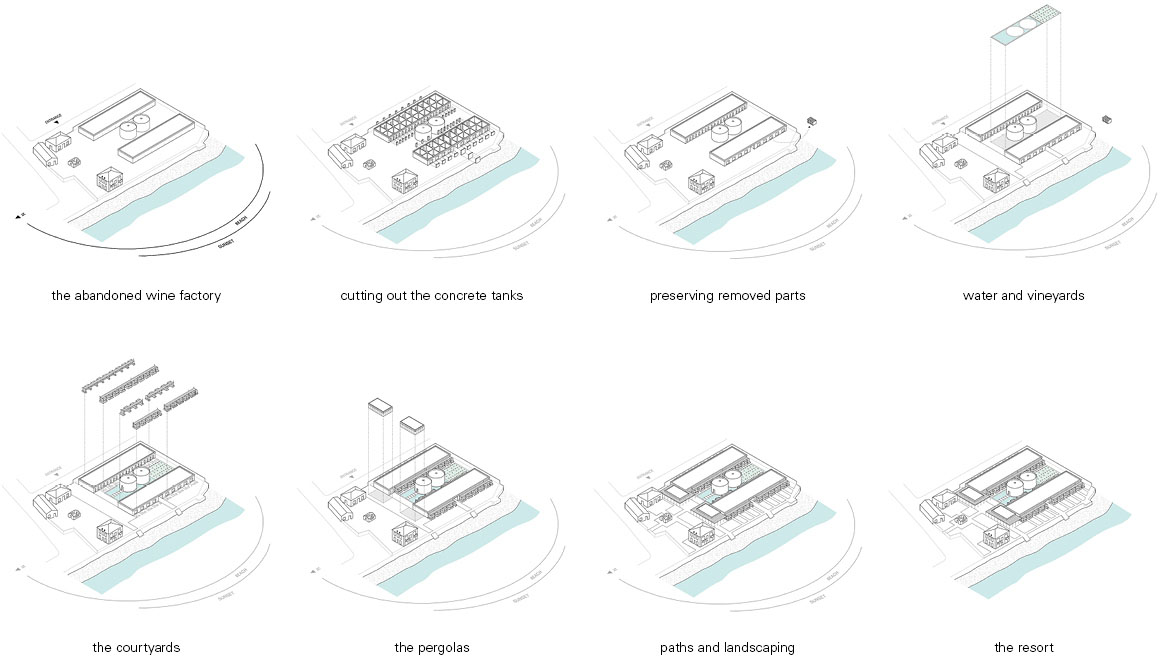
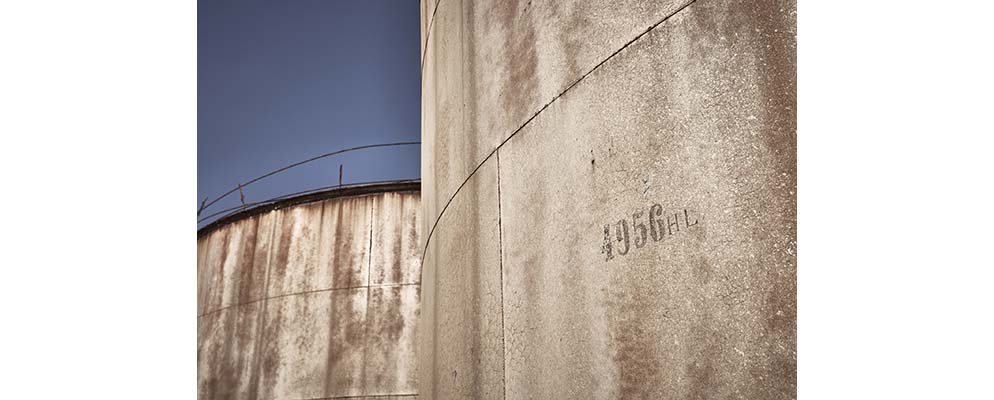
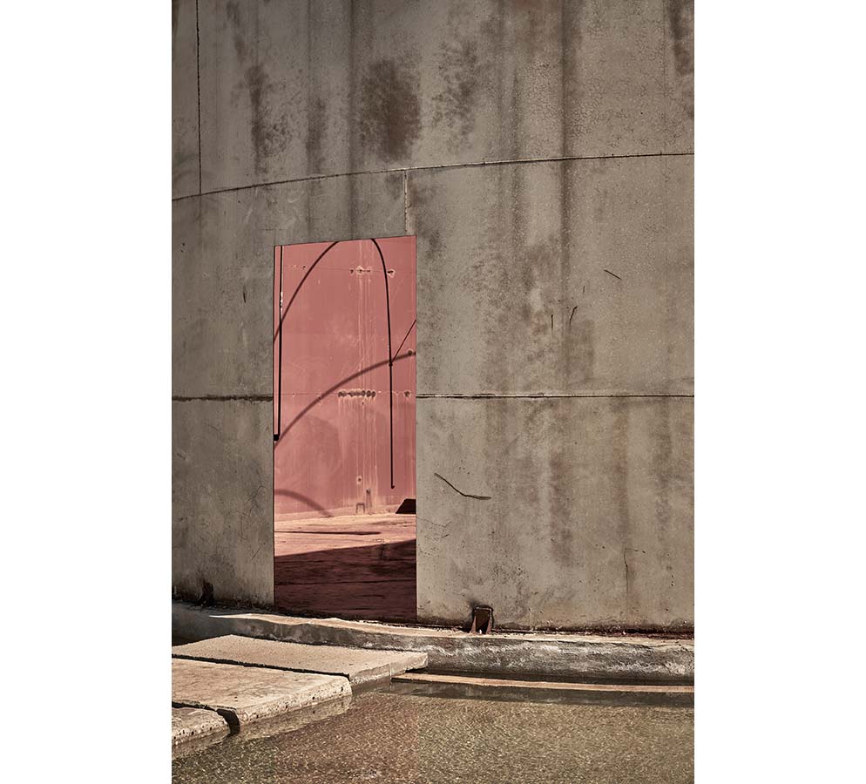
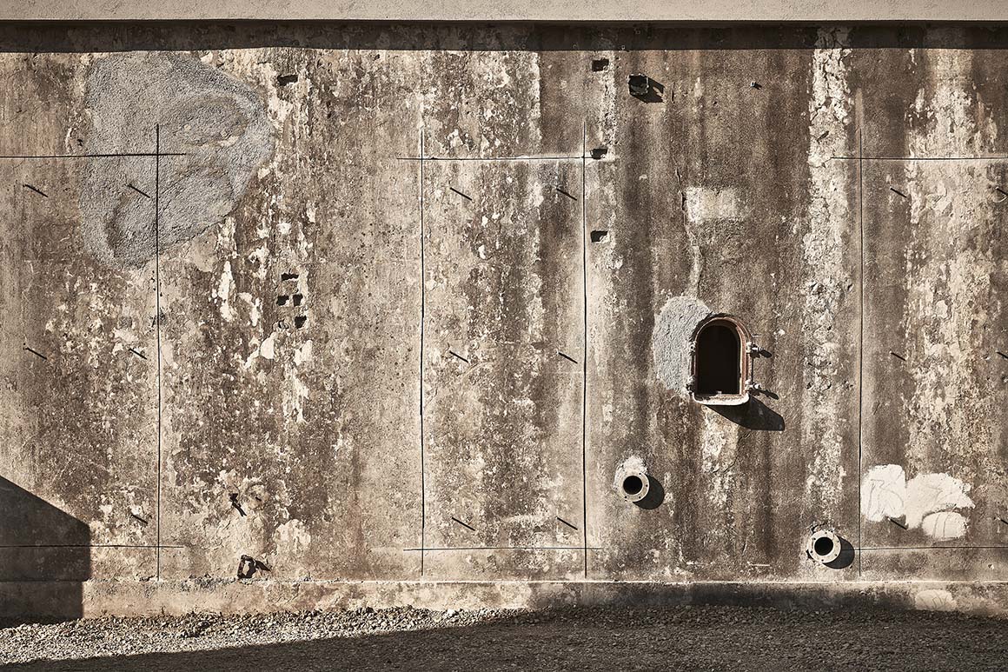
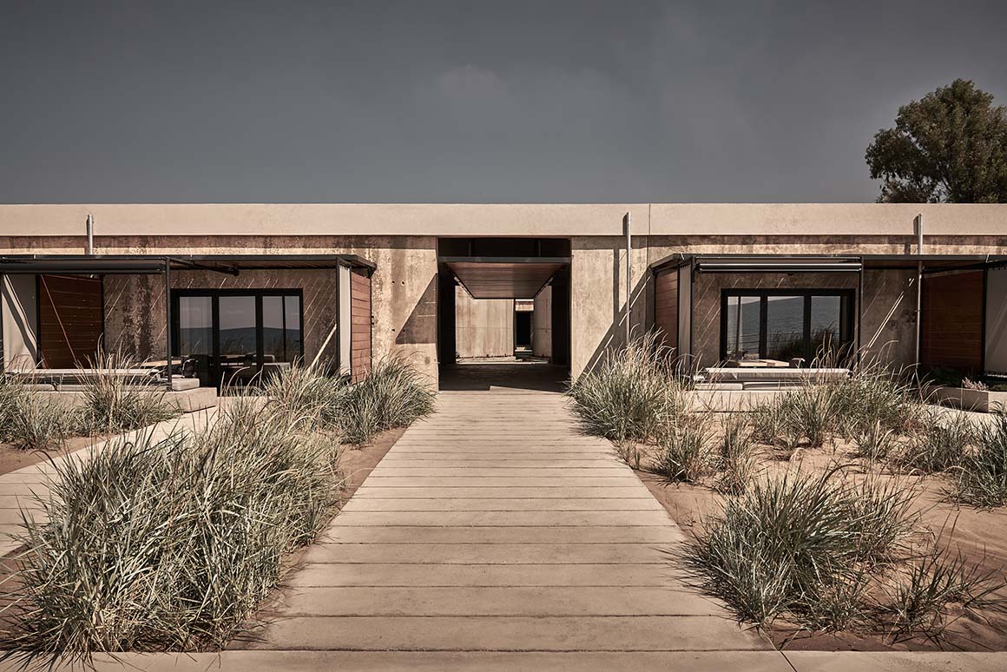
The history of Dexamenes dates back to the 1920s, with the industrialization of wine-making in the Peloponnese. The concrete tanks were installed on a stretch of coastline, to store this wine for export. In converting the derelict industrial site into a hotel, the intention was to showcase the raw beauty of the existing buildings and compliment their brutality. A complimentary palette of concrete, steel, timber and engineered glass ensures that new construction elements tread lightly, retaining the strong presence of the existing buildings.
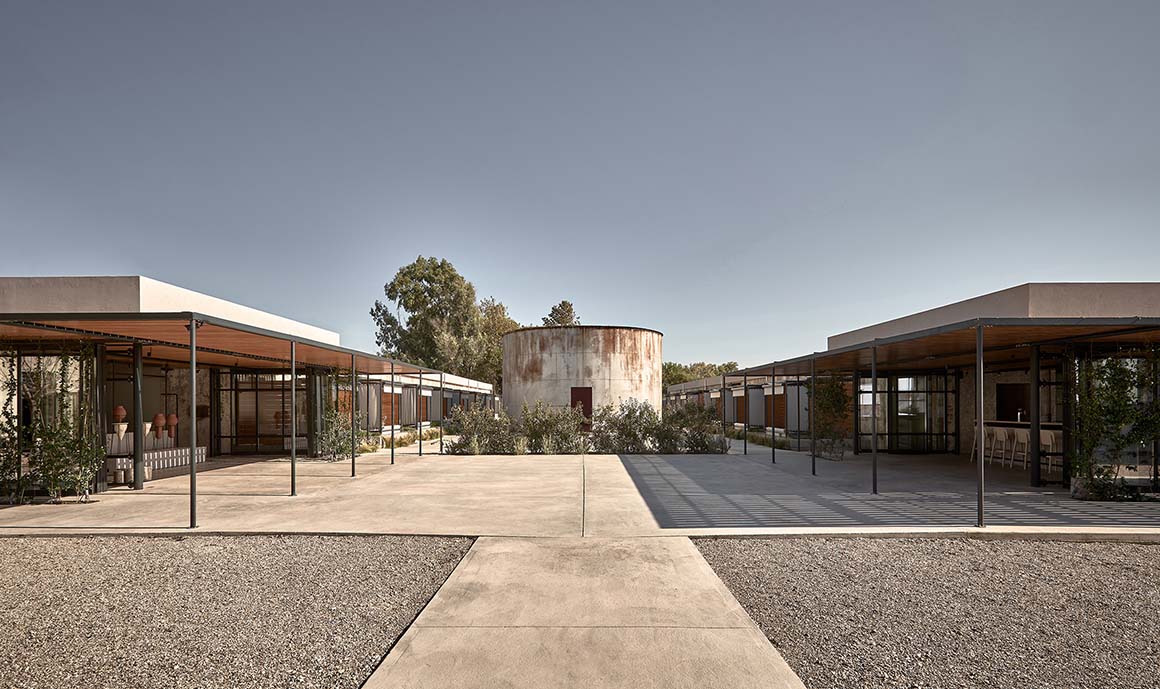
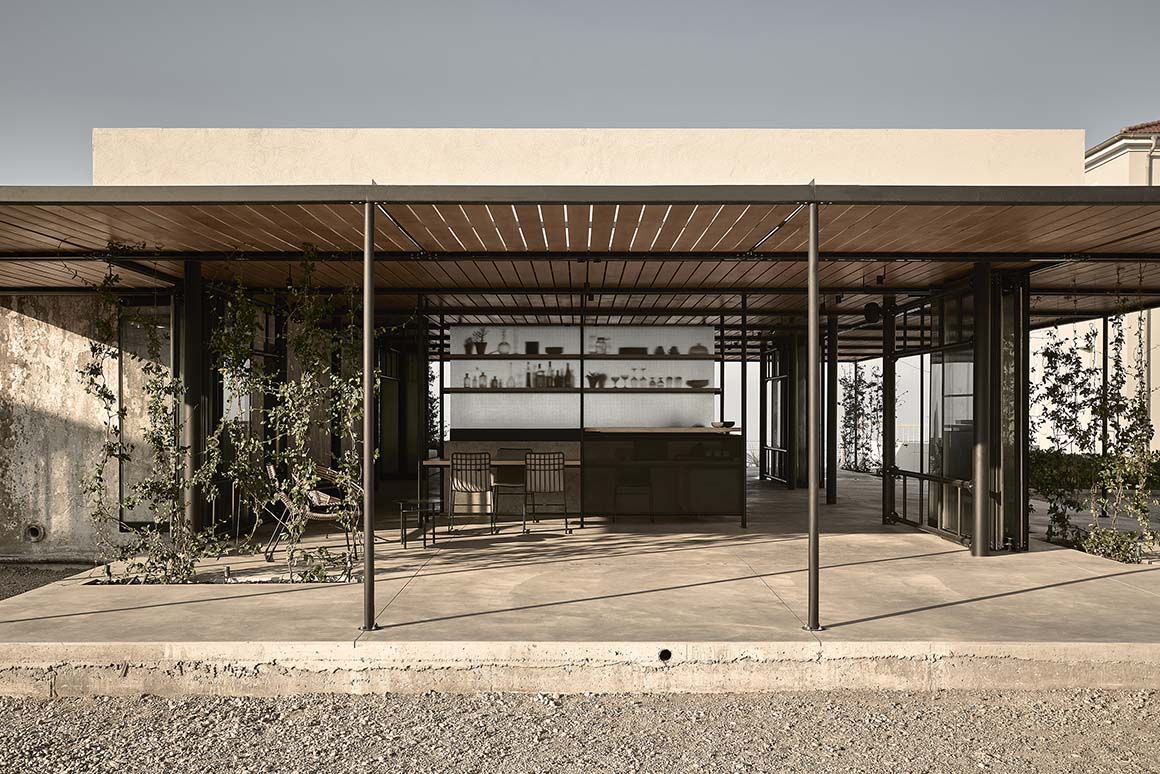
The discreet entrance to the hotel is from the adjacent road, where the visitor is greeted by the first of two pavilions. With the glass partitions fully opened, the visitor steps onto the concrete slab and enters the new, light-filled reception area.
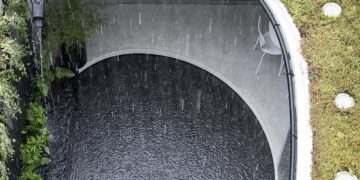
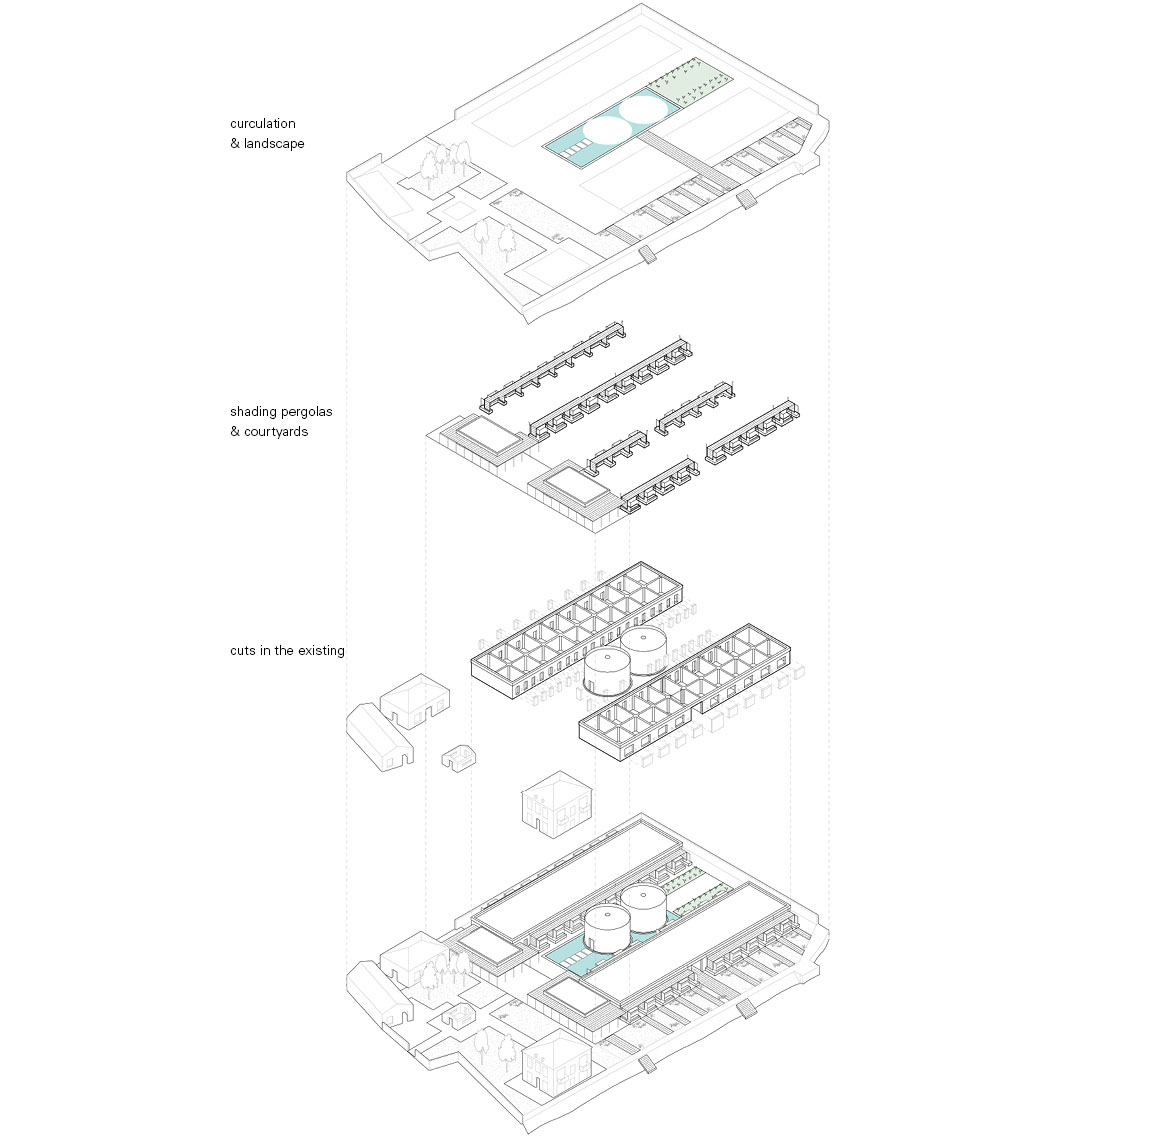
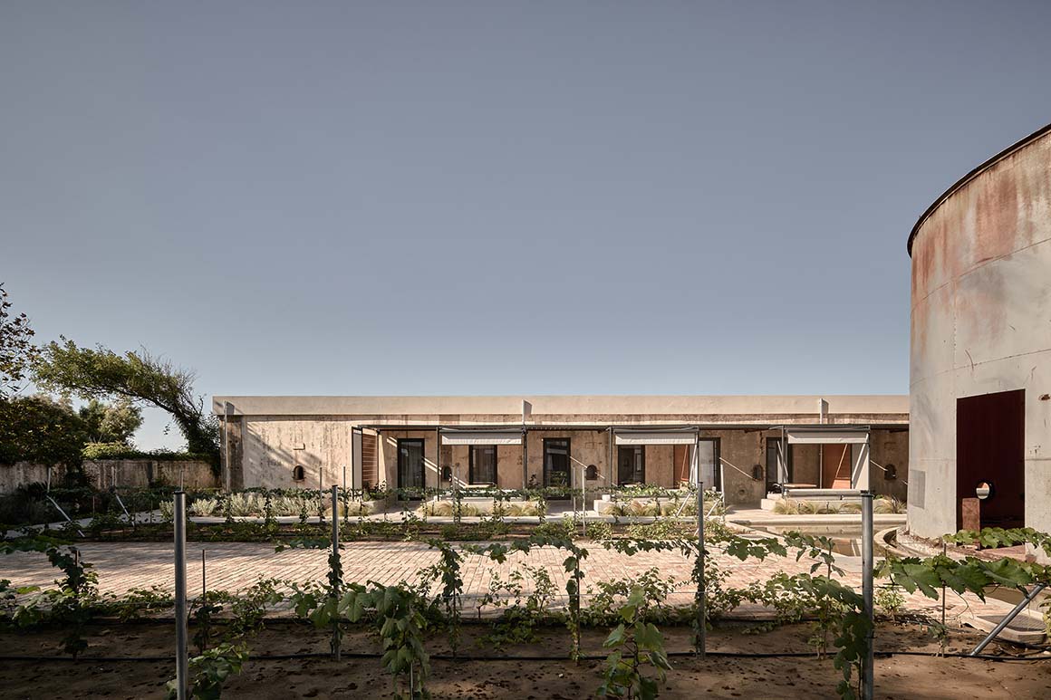
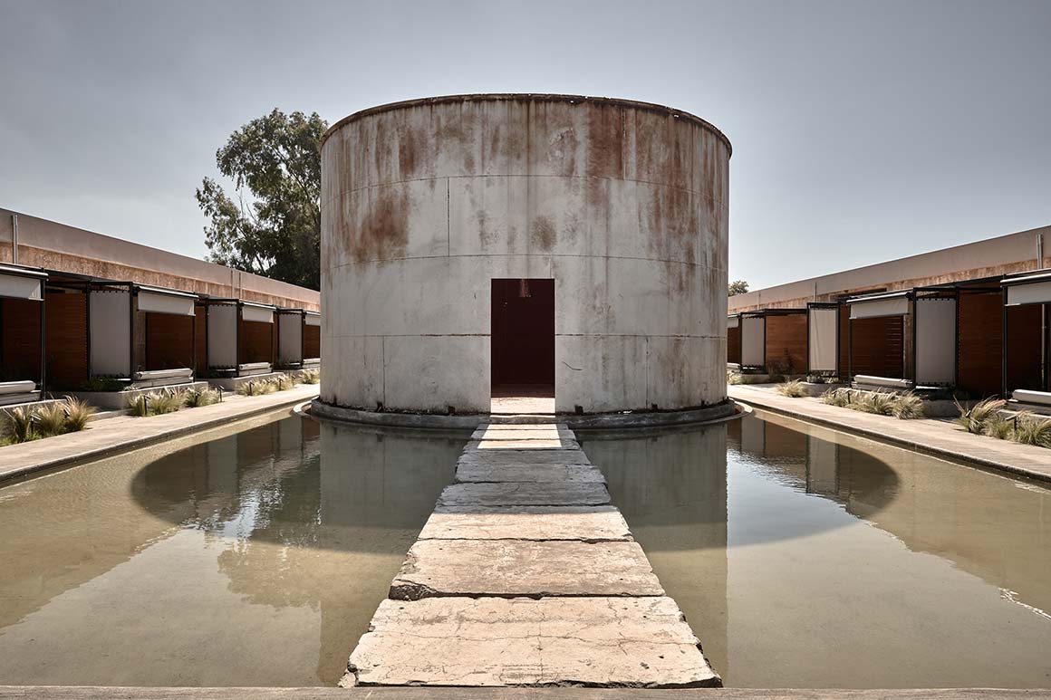
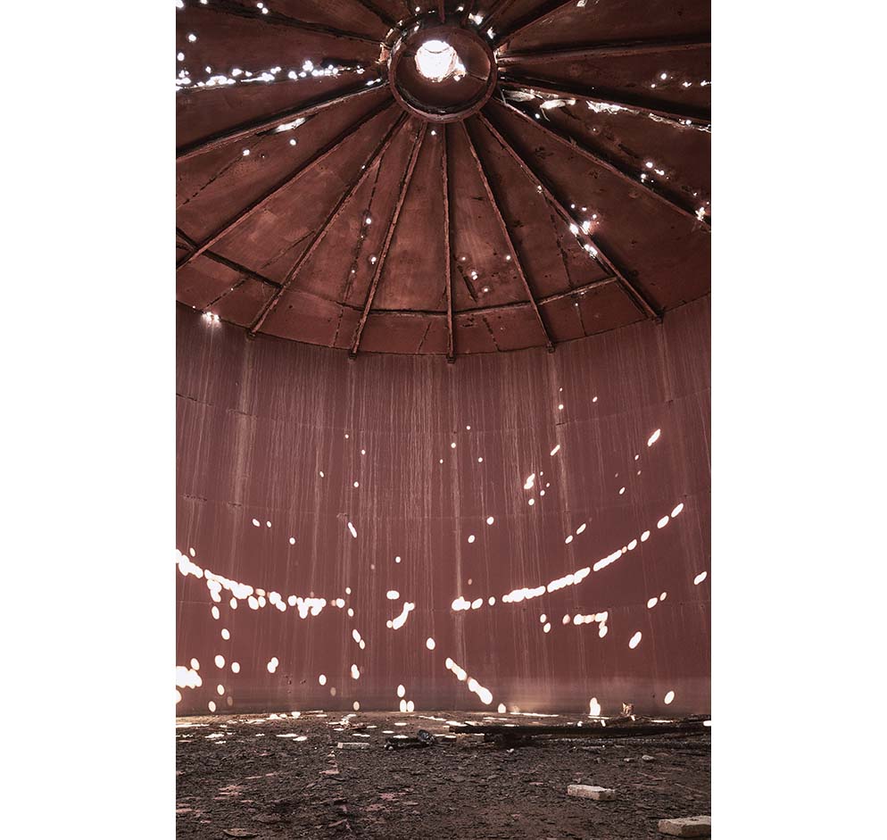
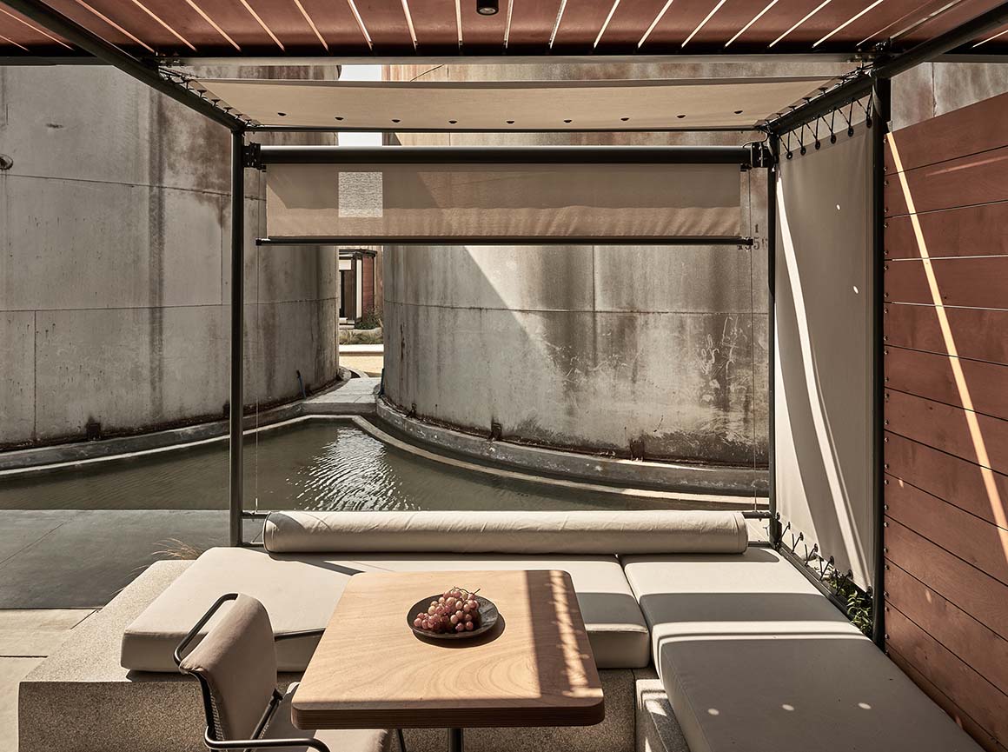
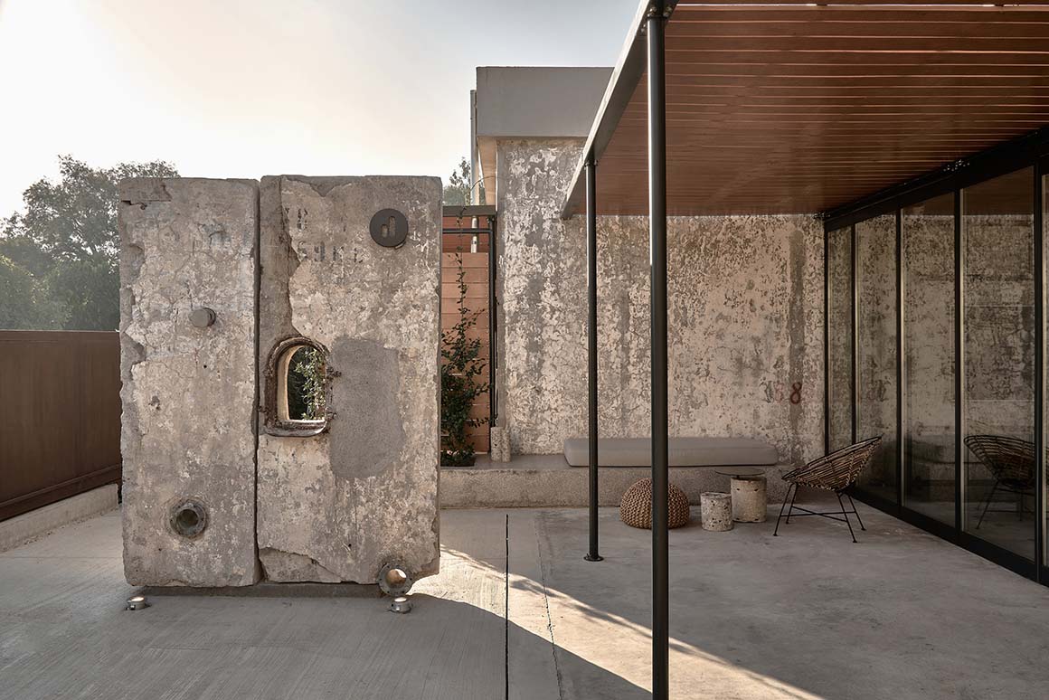
The louvered reception canopy offers welcome respite from the sun. Remnants of the industrial past are displayed, as the space opens out onto the peaceful courtyard garden and terraces. Dominating the site are the concrete blocks of tanks, now converted into four neat rows of deceptively luxurious rooms. Separating the blocks, a shallow pool cools the air and reflects light and sound onto the concave surfaces of the steel drums sitting in the water. Concrete cut from the tanks has been used for stepping stones in the pool as well as tables in the lounge pavilion. Guests may enter the drums and experience the way that light and acoustics play over their concave walls.
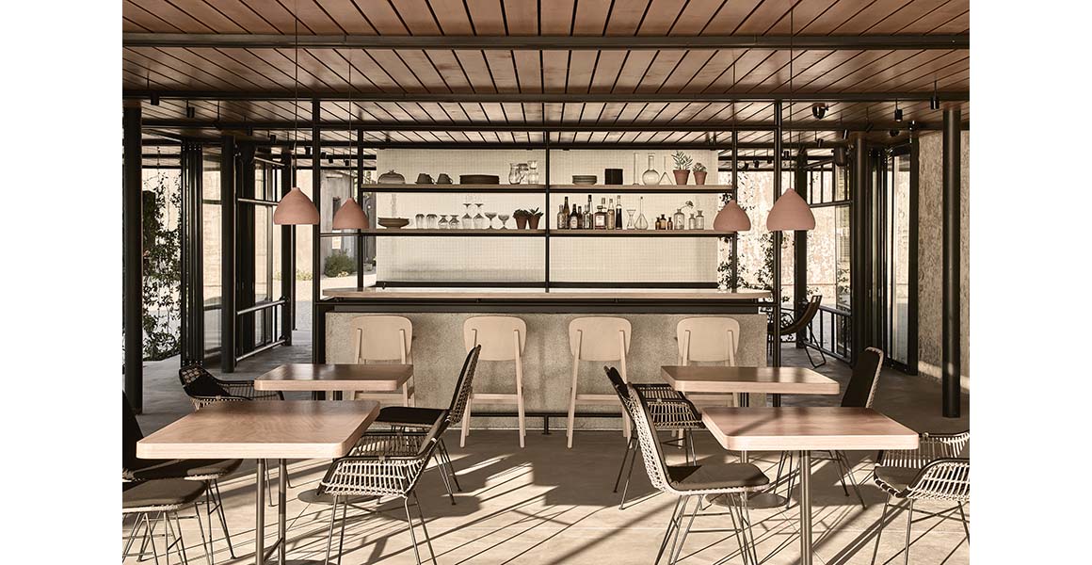
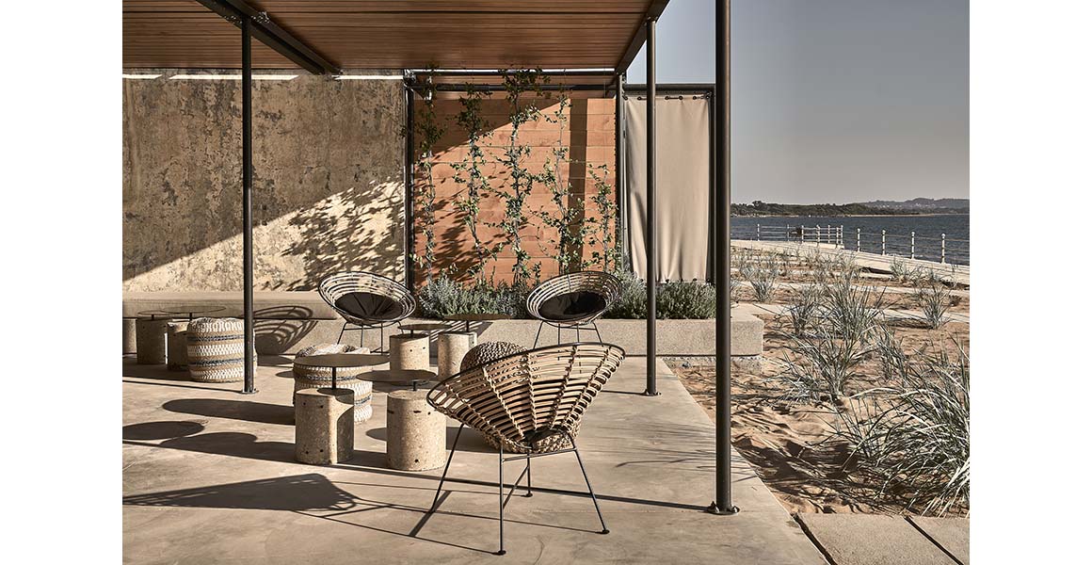
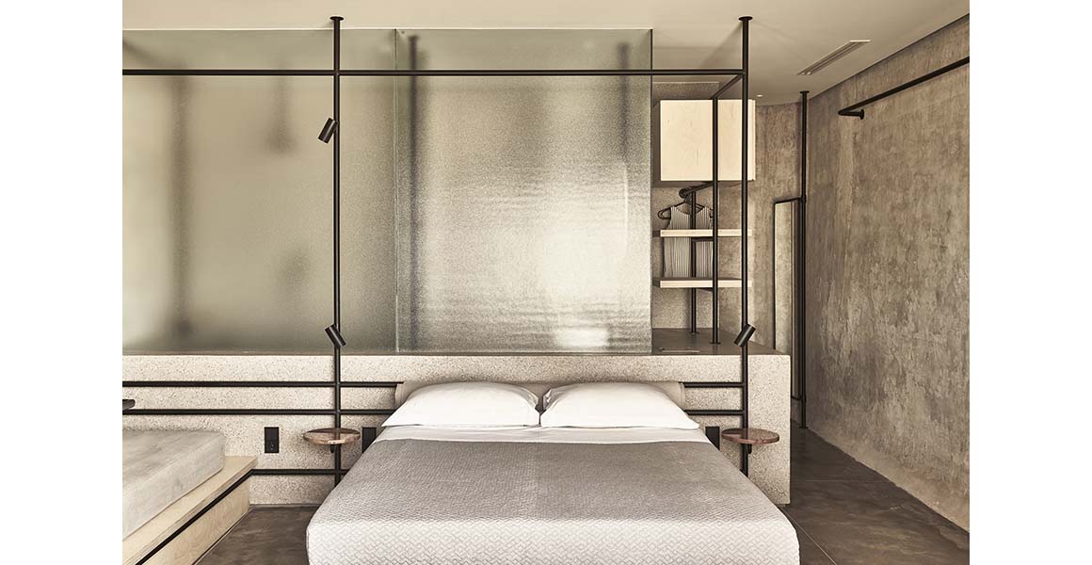
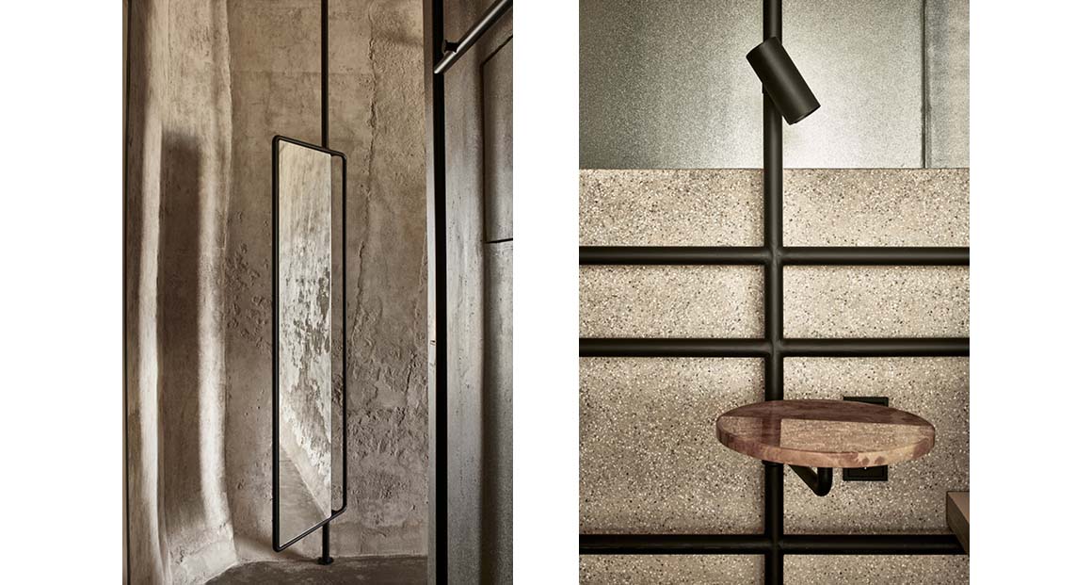
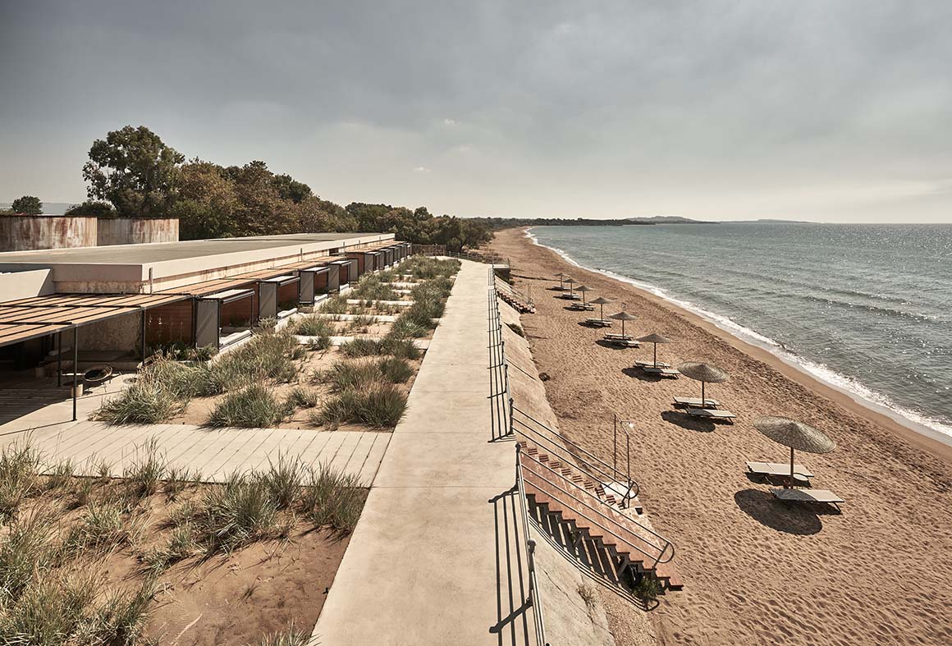
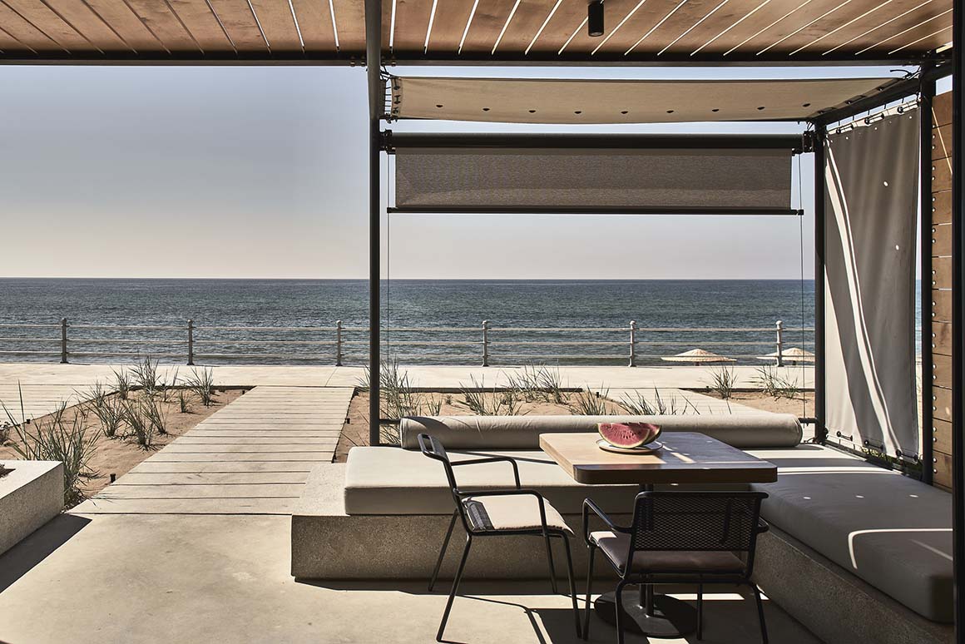
Original features of the tanks, such as the façade manholes and the textured internal walls, have been preserved to frame the new textured glass, polished terrazzo, rich wood and elegant black steel details. Courtyard-facing bedrooms are laid out to create privacy whilst beachfront rooms maximize their sea-views, with centered beds, and are connected by a wide promenade path along the edge of the beach. The promenade railings feature parts of the reclaimed irrigation system originally installed on the tank roofs.
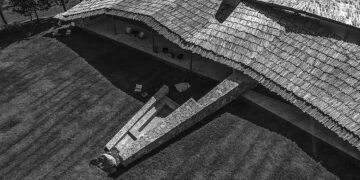
Two original stone out-buildings now provide the hotel with in-house dining and facilities for events that communicate local culture and history. Reclaimed bricks line the floors and terrace, and the pitched roofs have been restructured with locally-made bespoke ceramic tiles. The hotel has an ongoing arts program, with performances, installations and exhibitions throughout the summer season. Local grape and currant varieties are becoming well established in the garden and will gradually make their contribution to the microclimate and productivity of the hotel.
Project: Dexamenes Seaside Hotel / Location: Kourouta Besch, Amaliada, Greece / Architect: K-Studio / Structural engineer: Panagiotis Zourntos / Mechanical engineer: ERGO-PRAXIS, Kostas Angelakoudis / Lighting Design: lfi group, Kafkas SA / Use: Hotel / Floor area: 2,058.9m2 / Design: 2013 / Completion: 2019.6 / Photograph: ⓒClaus Brechenmacher & Renier Bauman