






The Exhibition Hall and the Courtyards Permeate Each Other, Blurring the Boundaries
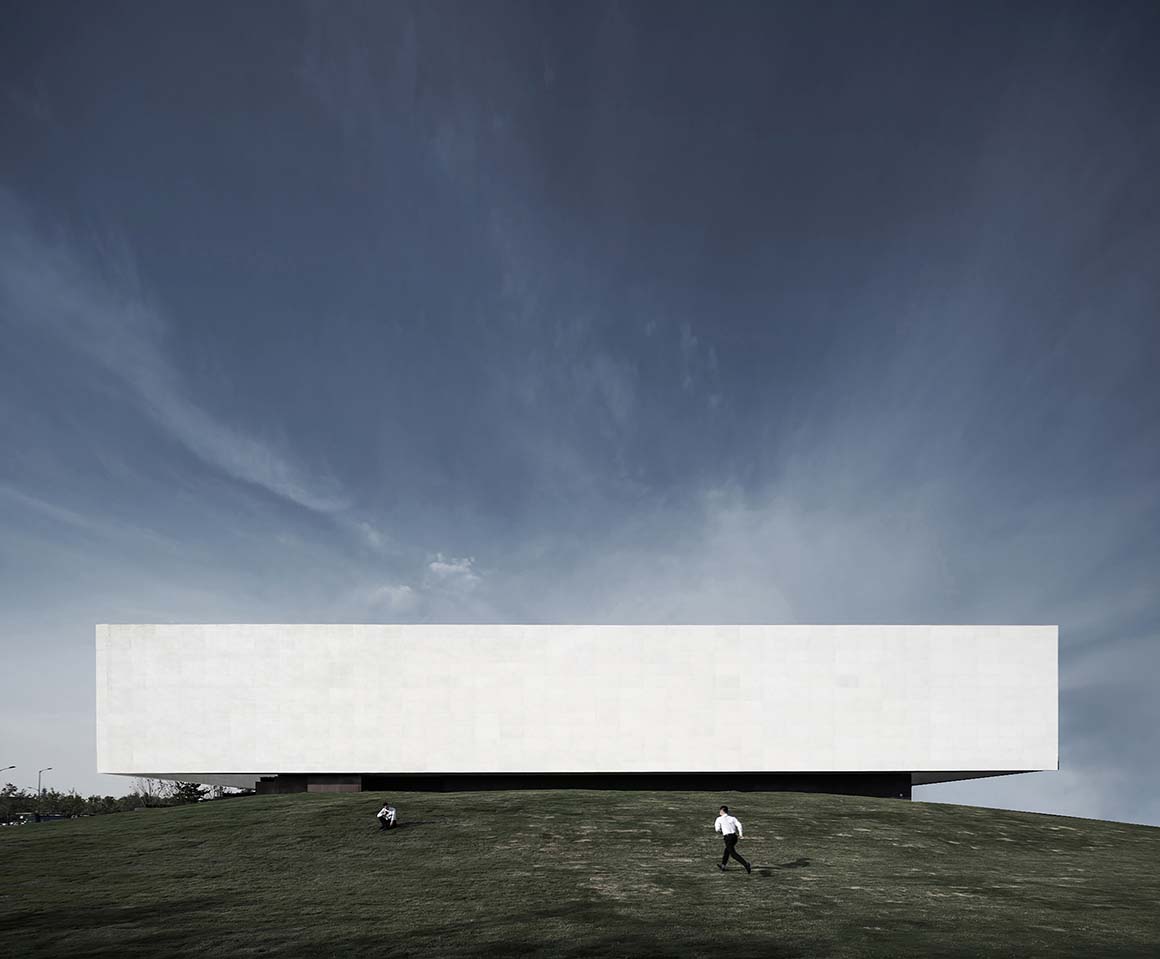
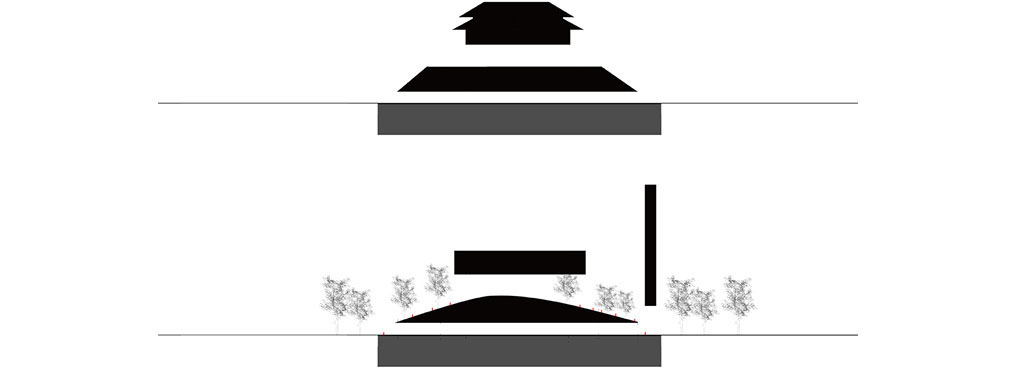
The Wangzhou OCAT Xi’an Pavilion – intended to be a cultural exhibition center – is located in Fengdong New District, Xi’an, Shaanxi Province.
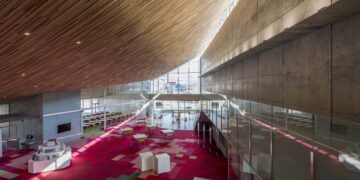
The hall covers an area of 1632.5m2 – 62.5 meters long from east to west and 42.5 meters wide from north to south – with a total construction area of 2875 square meters. The overall building height is 13.25 meters. The first floor is a multi-functional lecture hall and the second floor is an exhibition hall to display OCAT’s collection of contemporary art.
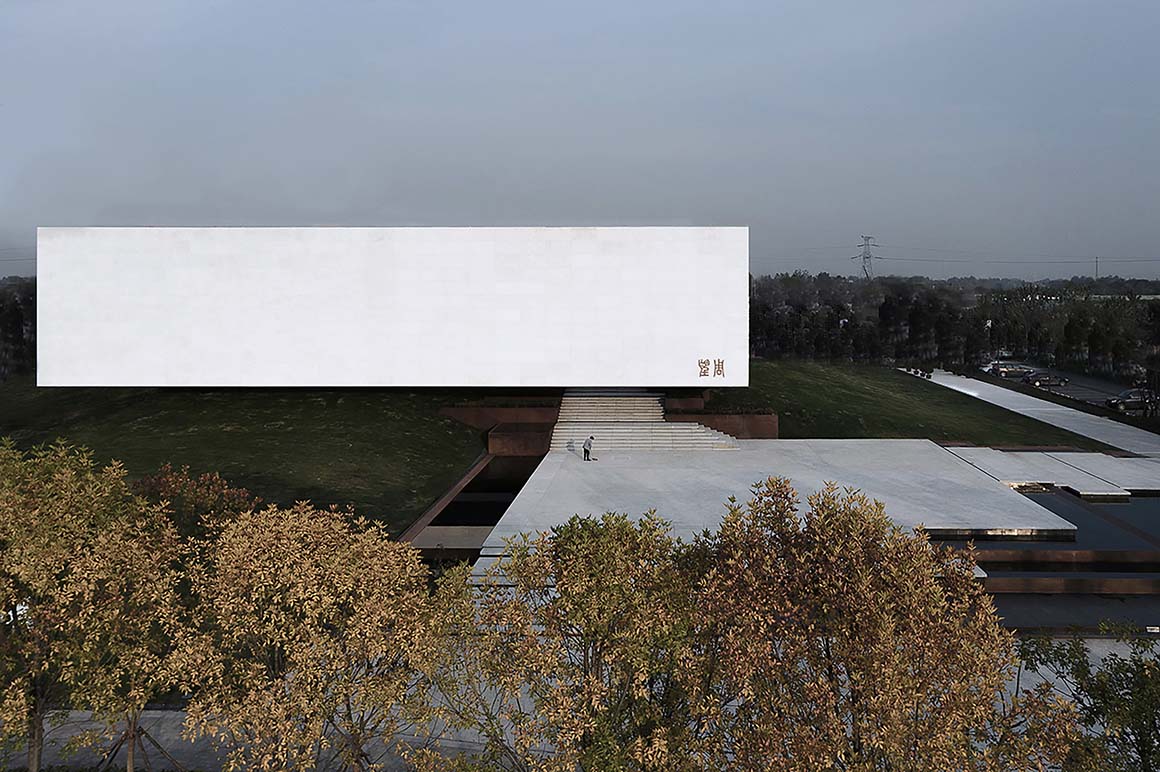
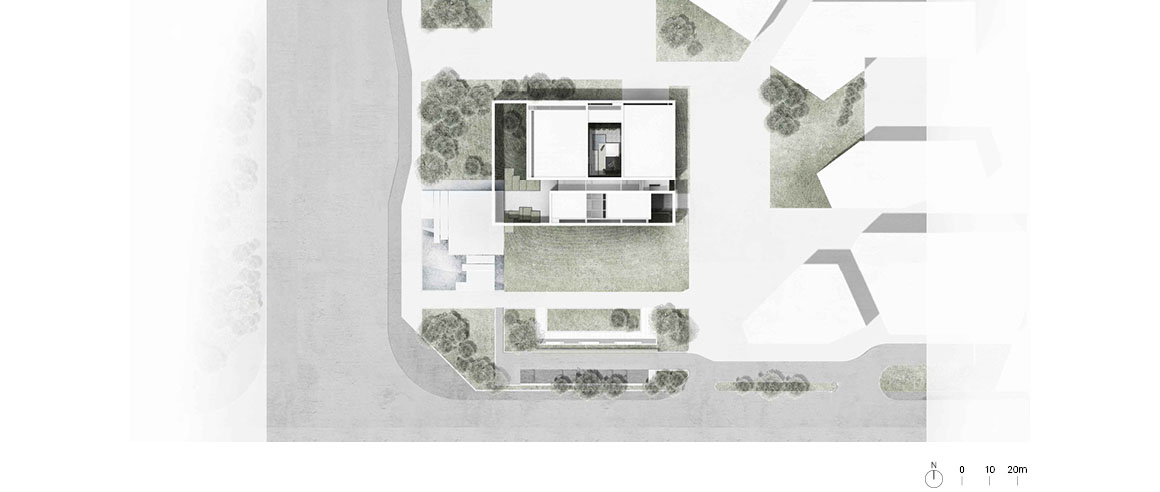
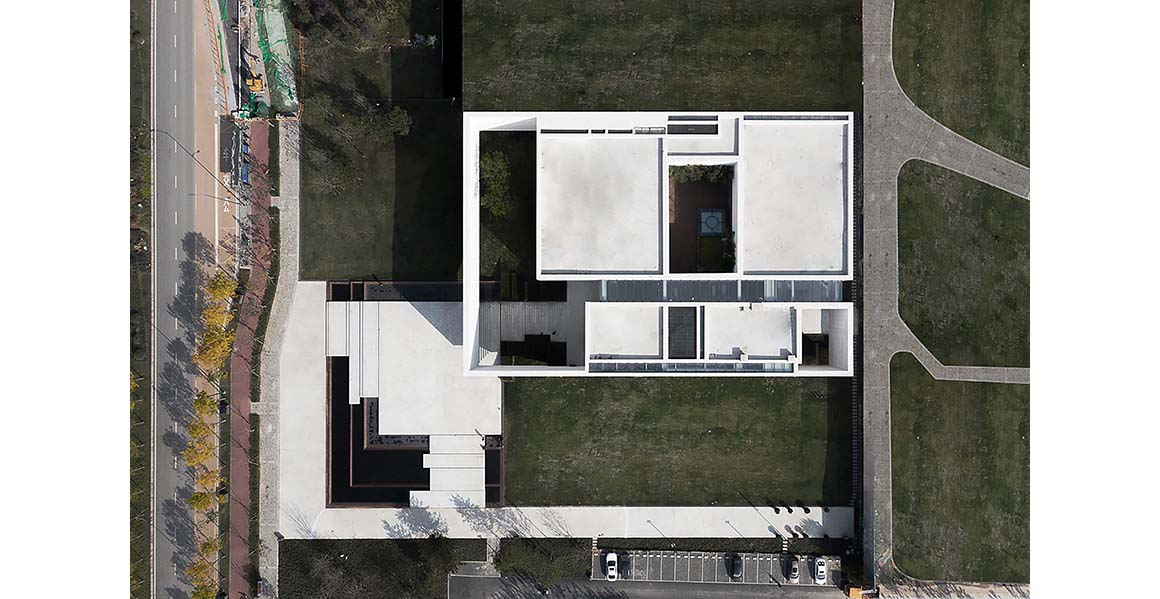
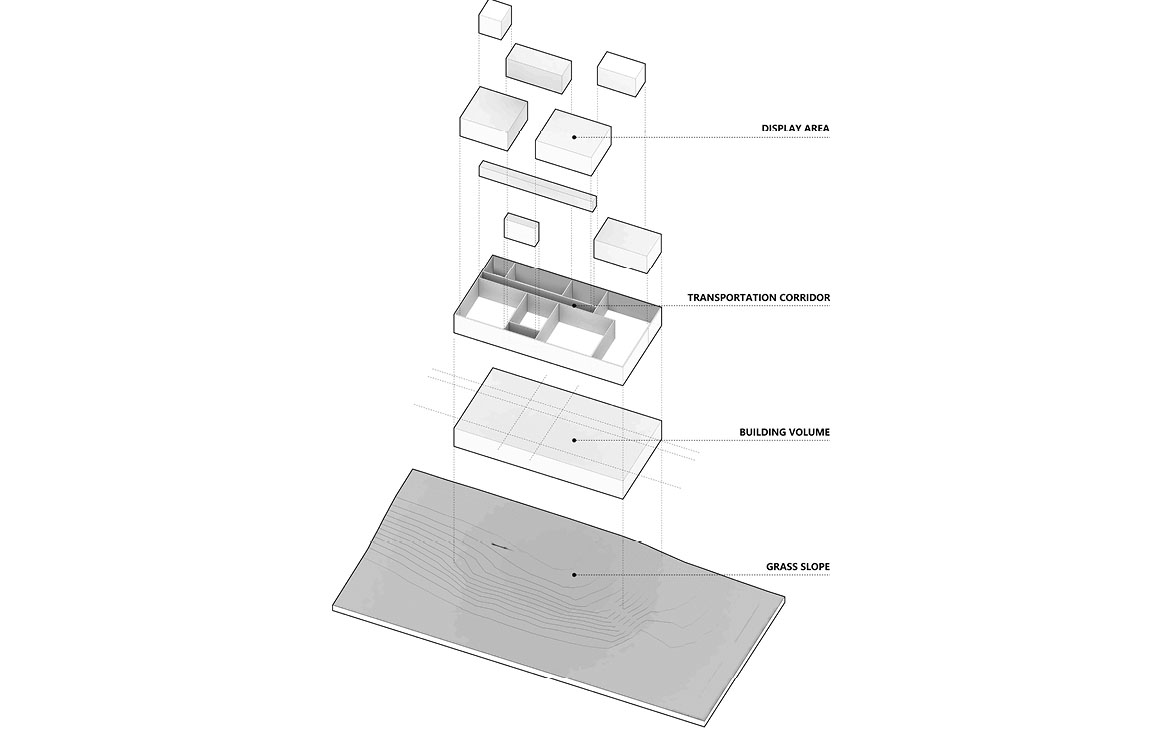
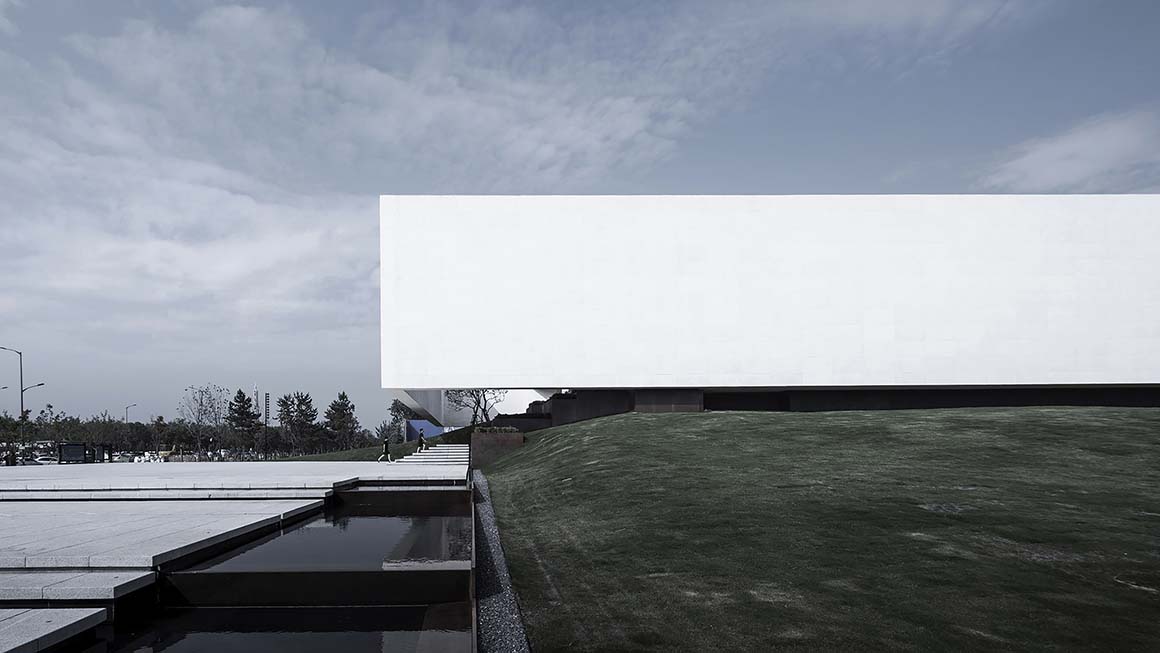
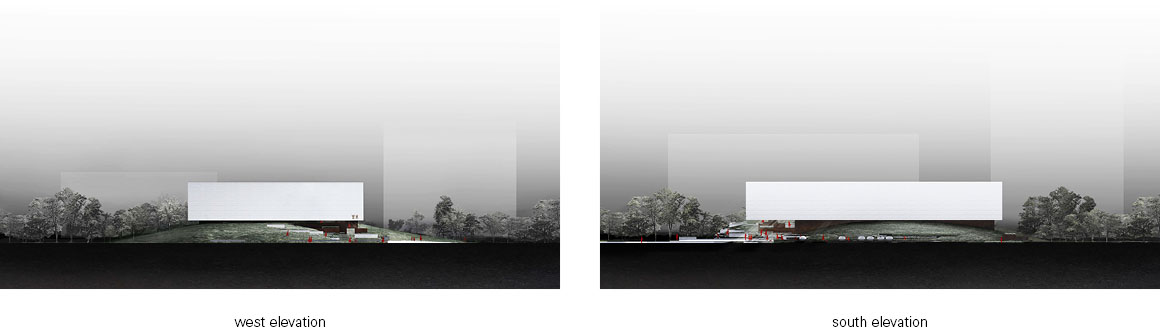
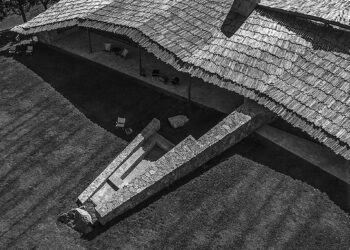
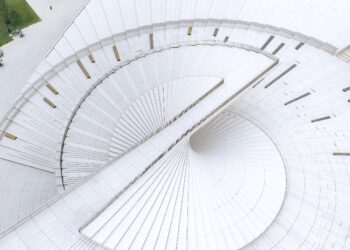
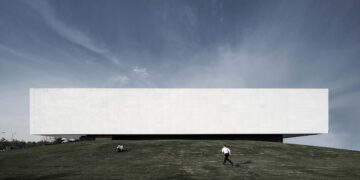
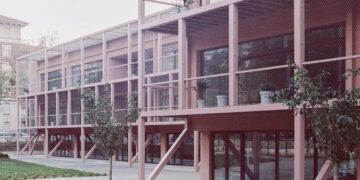
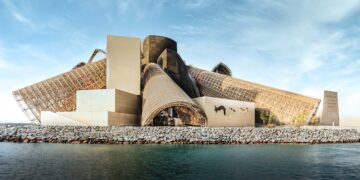
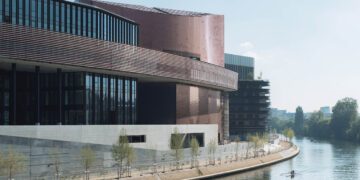
In the design concept, the Wangzhou OCAT Xi’an Pavilion is not only a building that carries the history and culture of the Zhou dynasty, but also a building that displays contemporary art and culture. The form of the building is square in shape, and it is a modern building with a concise façade.
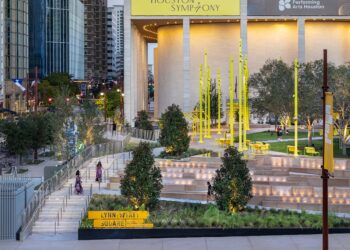
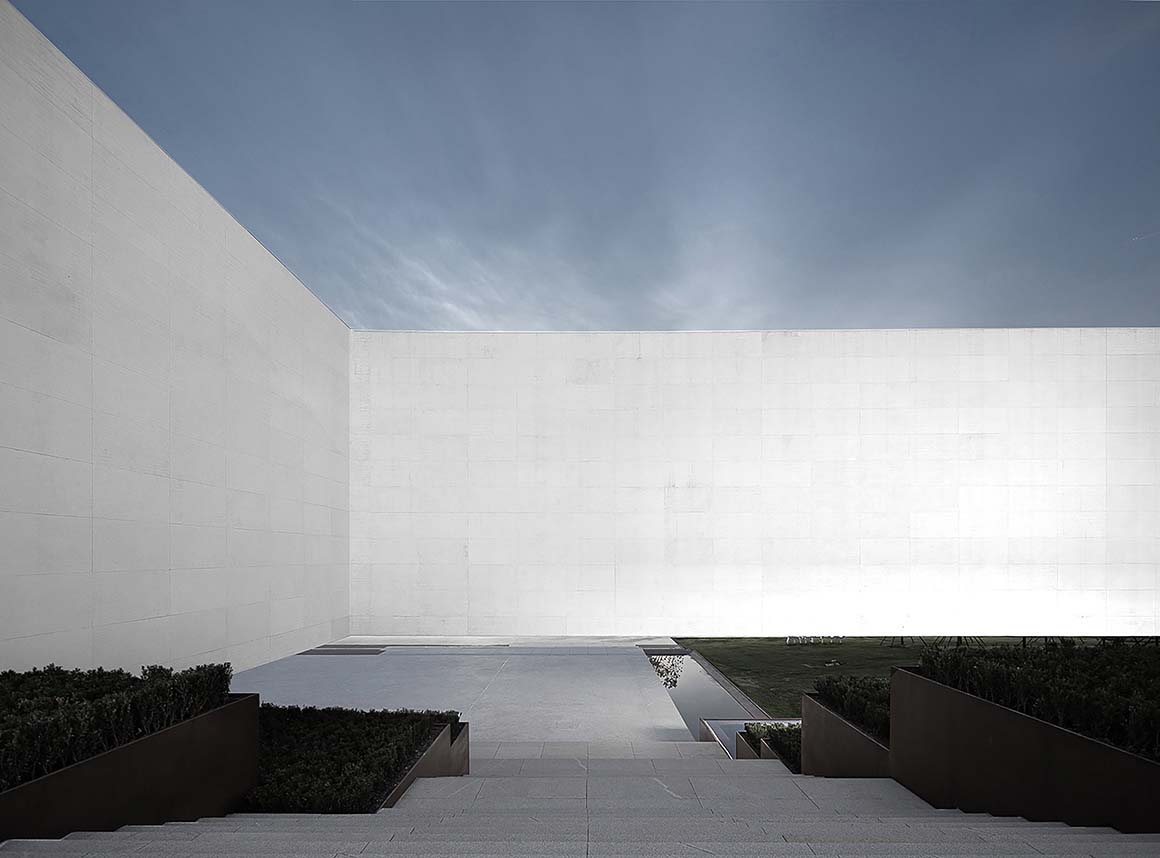
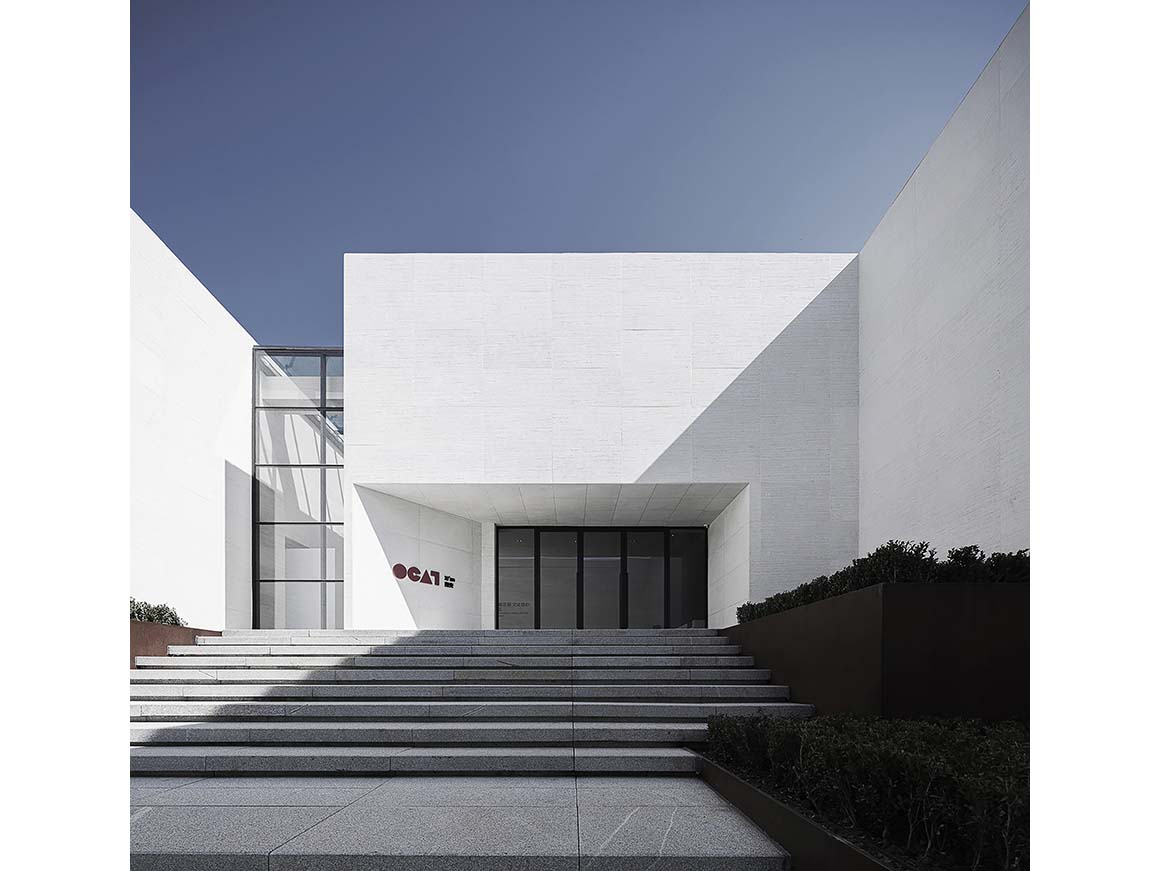
The design has three accessible entrances, the main entrance is located on the western side of the building. Approaching the building from the west, a set of gentle steps leads visitors to this main entrance, which consists of a gentle upward sloping courtyard. The secondary entrance is north facing, which connects the inner commercial street to the multifunctional hall. The entrance on the east side is a goods and logistics entrance.
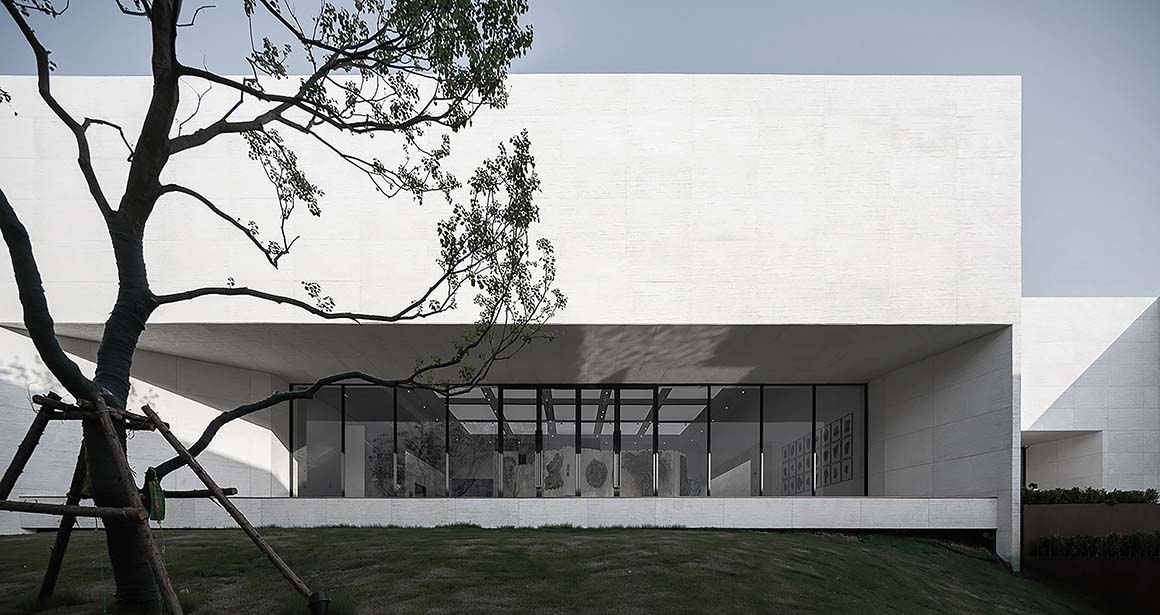
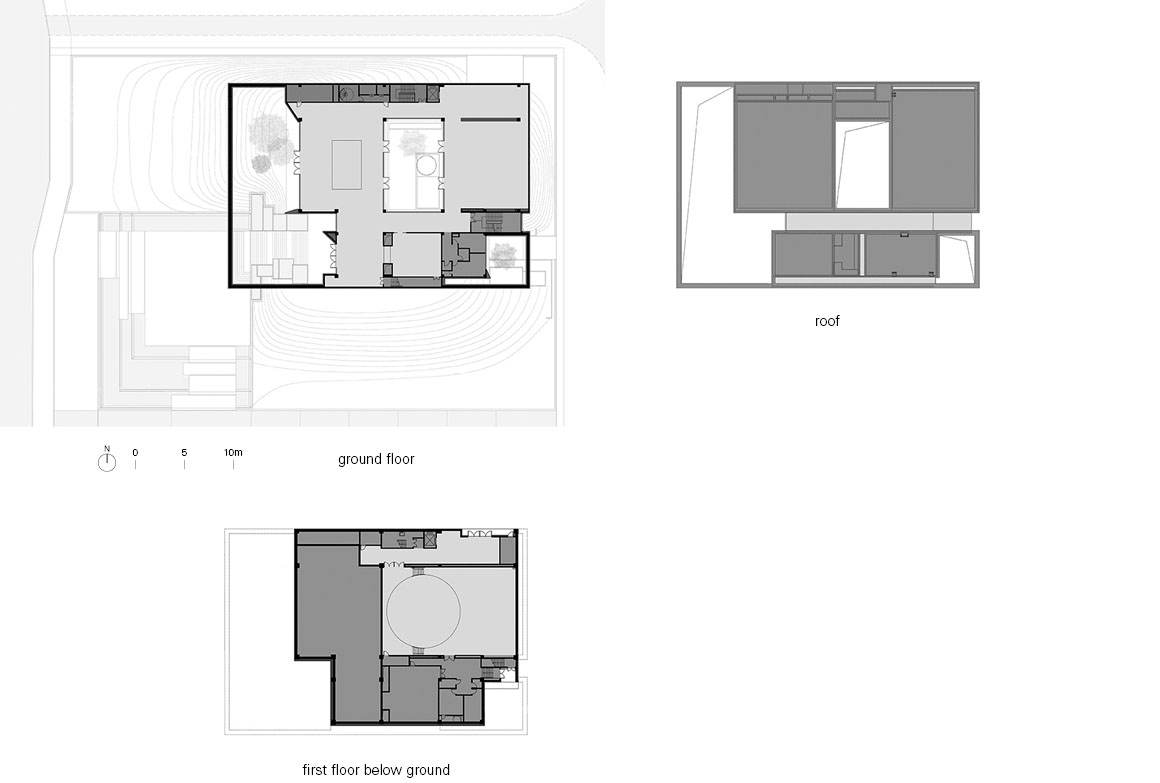
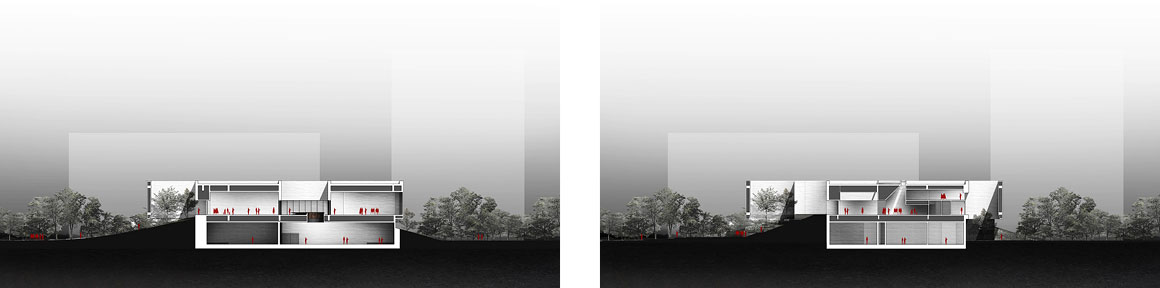
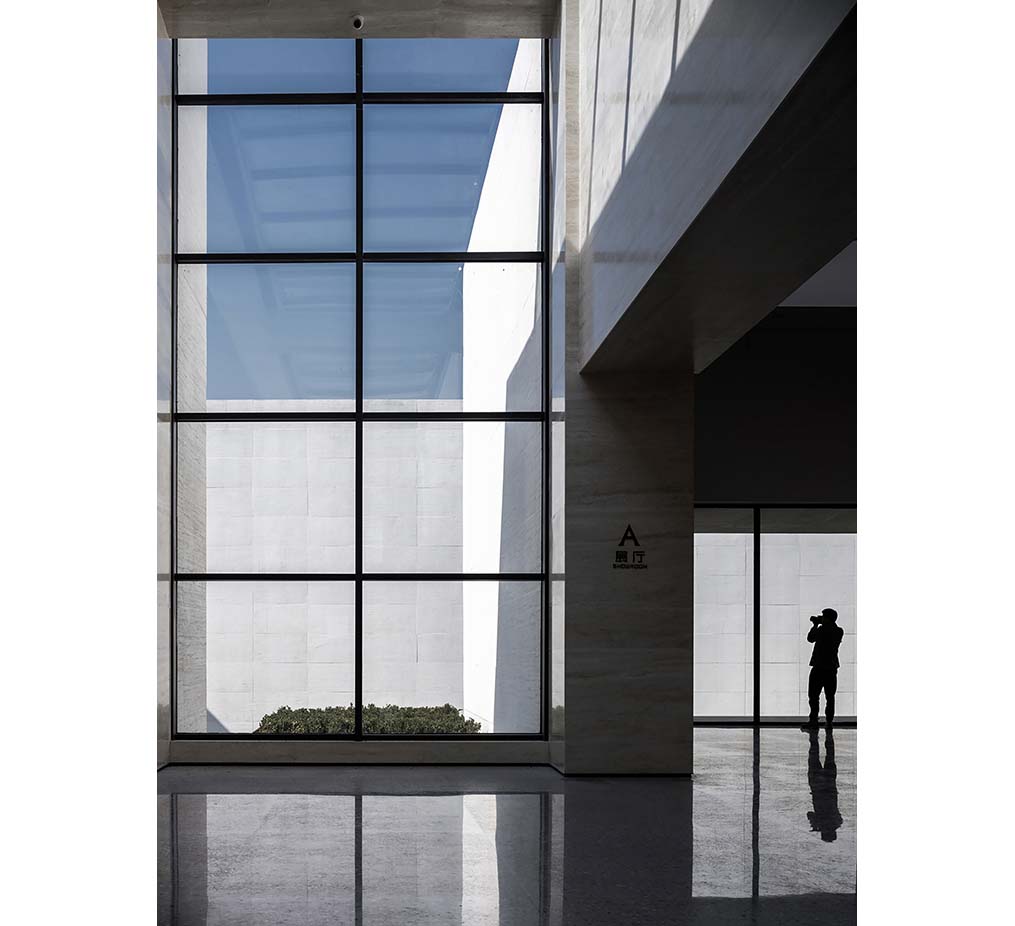
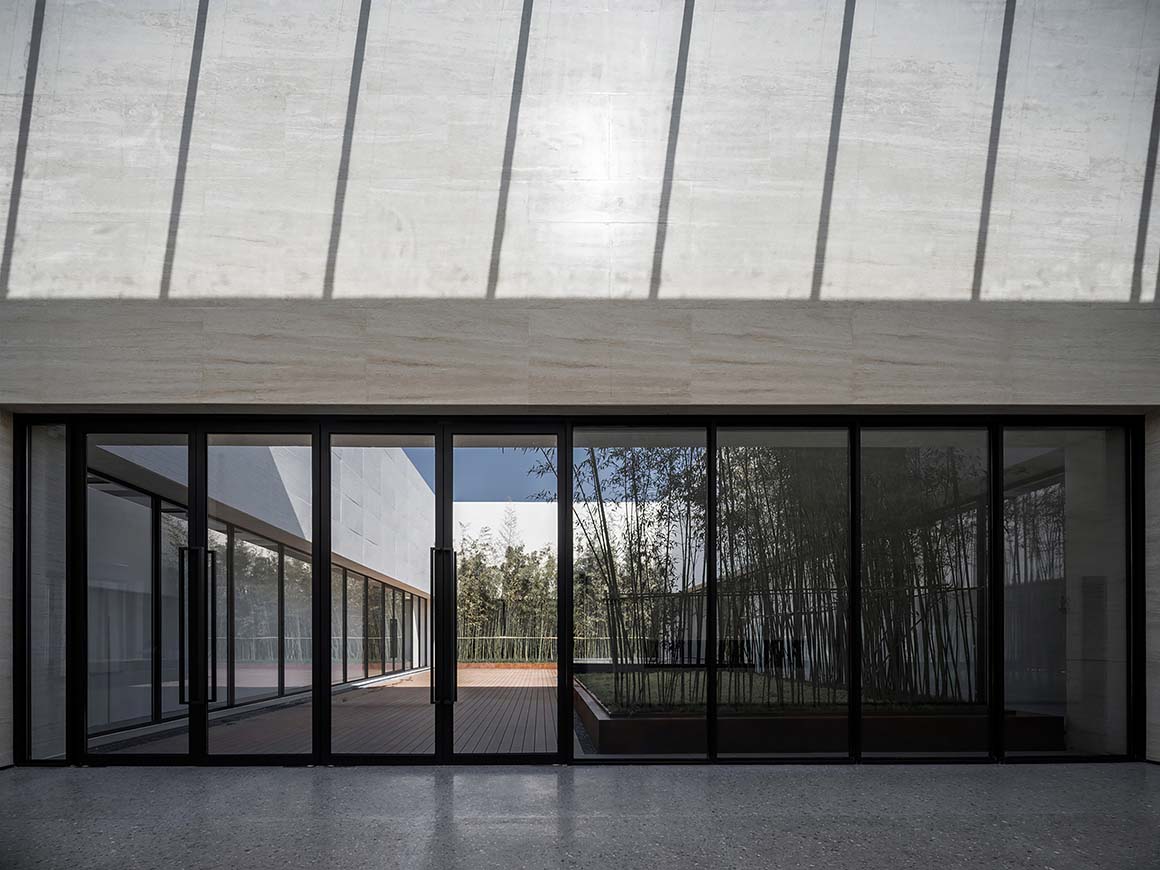
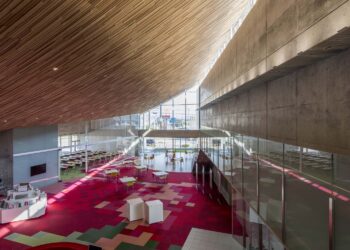
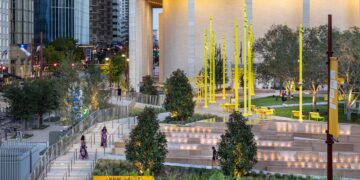
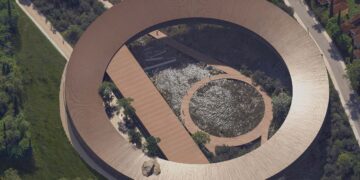
The design connects and organizes space through three natural courtyards. The exhibition hall and the courtyards permeate each other, blurring the spatial boundary between indoors and outdoors. The aim is for the space to provide an amazing experience for the visitor, be it for a scenic stroll or a moment of relaxation and meditation.
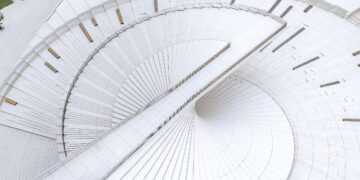
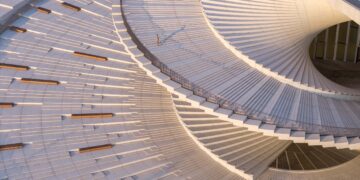
While the building remains still, the movement of natural light and shadows imbues the building with character and dynamism. The material choice of plain white Italian travertine, black slate and hi-light glass emphasize how light affects the space and shape of the building.
Project: Xi’an Fengdong Cultural Center – Wangzhou and OCAT Xi’an Pavilion / Location: Xi‘an, Shaanxi Province, China / Architect: IAPA PTY.LTD. / Lead Architect: Paul Bo Peng / Consultant: China Railway Seventh Group Co.,Ltd. / Use: exhibition and cultural center / Gross floor area: 2875m2 / Completion: 2020. 8. / Photograph: ⓒTan Xiao – Studio TEN