





















Grounded in the Geological and Material Context of the Site
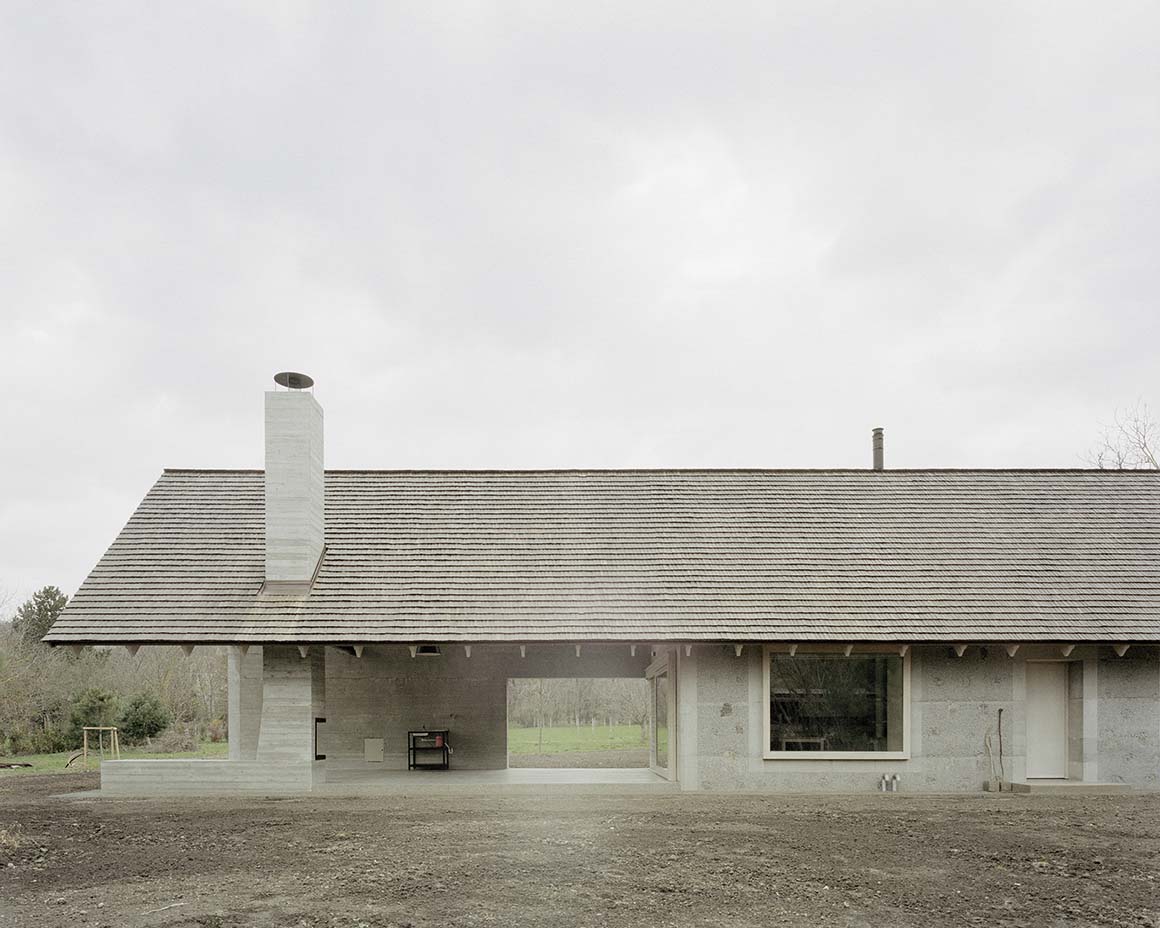
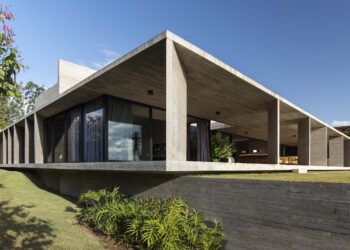
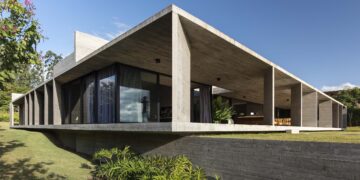
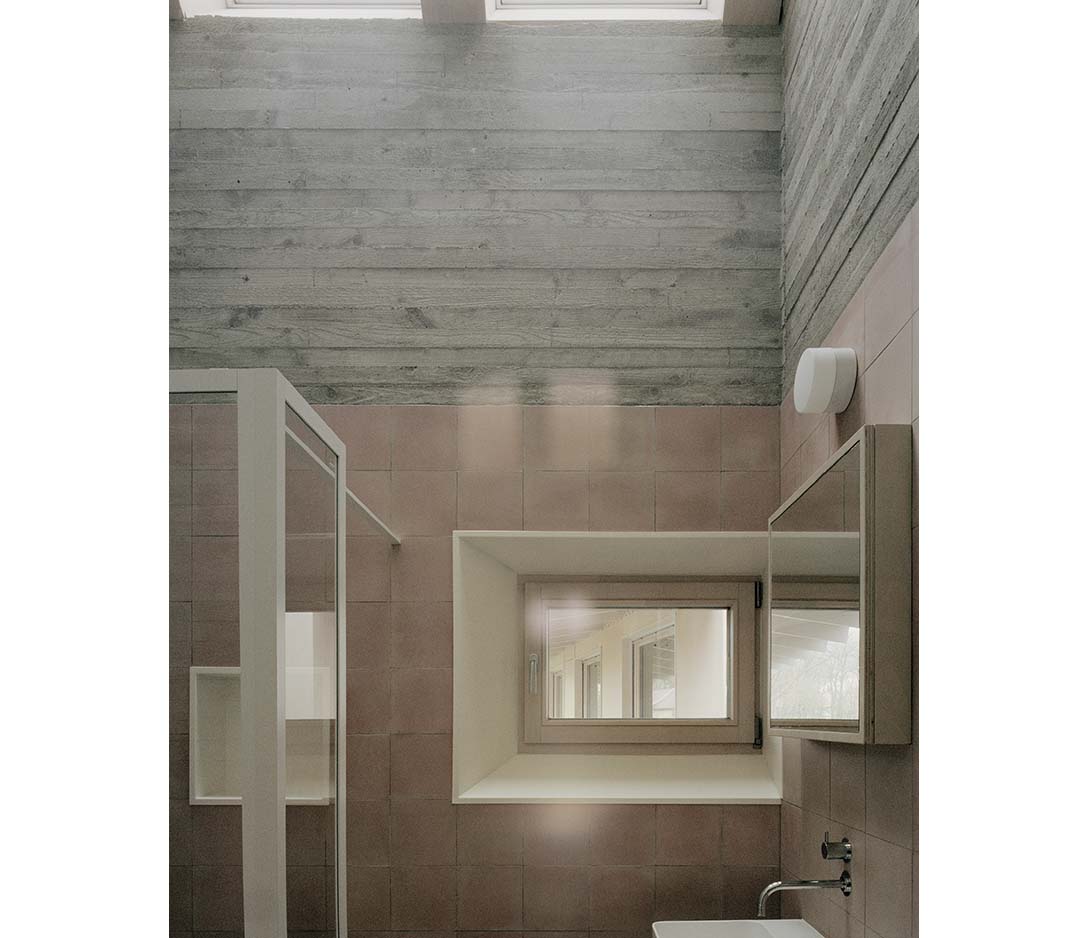
Located in a hilly basin north of Lake Balaton in western Hungary, the project develops from the traces of a rural farmstead. The site originally contained a stone house and two auxiliary structures. One of them, a beeyard used for storing beehives, remained as a residual structure. While the initial intention was to preserve and repair the existing buildings, structural assessments revealed that the masonry walls could no longer sustain the load. The project therefore shifted from preservation of form to continuity of memory. The new construction is defined by mass concrete walls composed of basalt aggregates sourced from a nearby quarry and reclaimed stone from the original structure. This material strategy directly embeds the geological character of the site into the architecture. The wall continues into a terrazzo floor, creating a continuous relation between structure and ground.
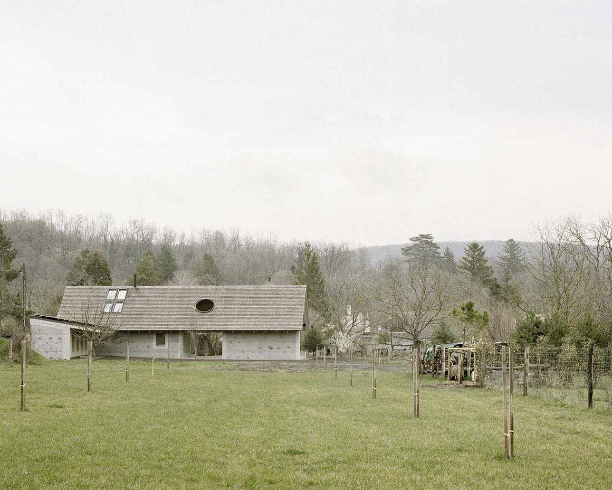
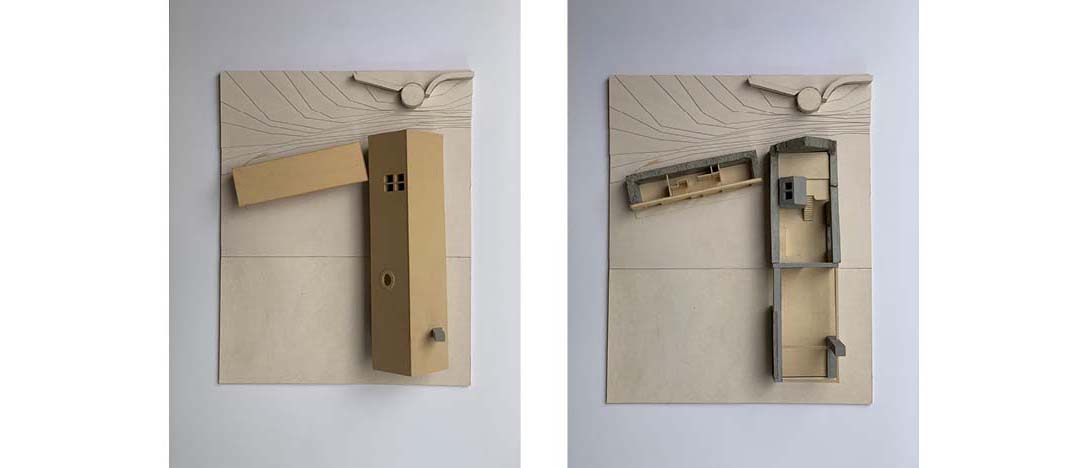
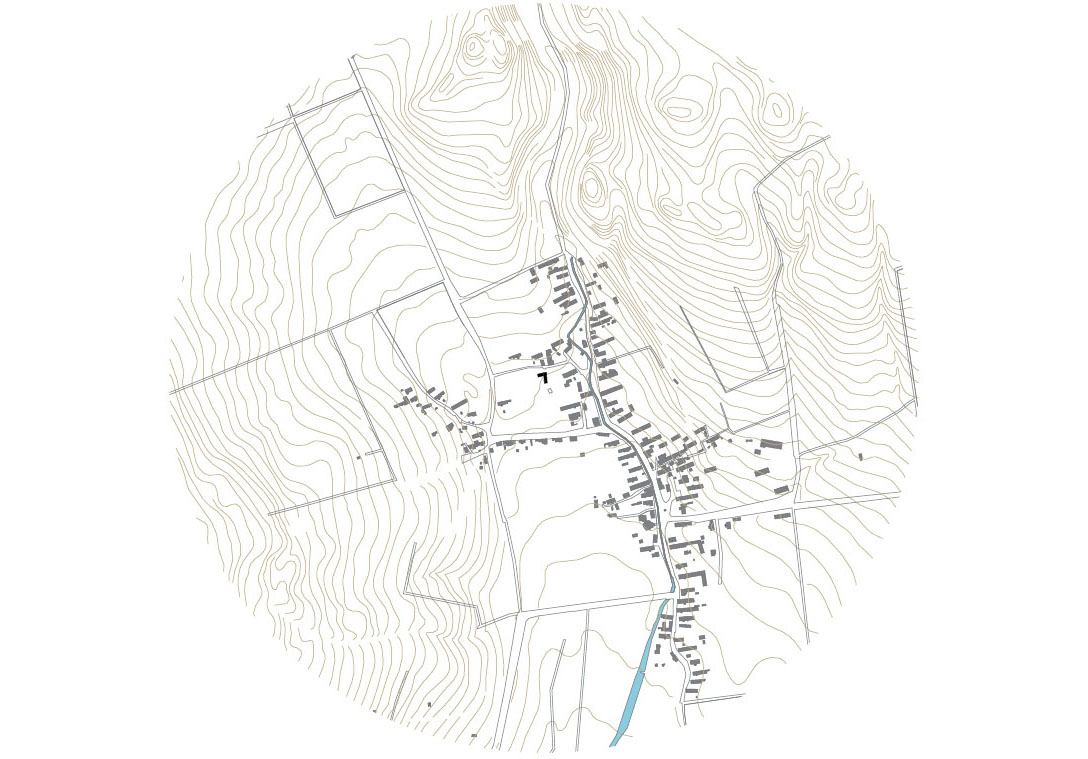
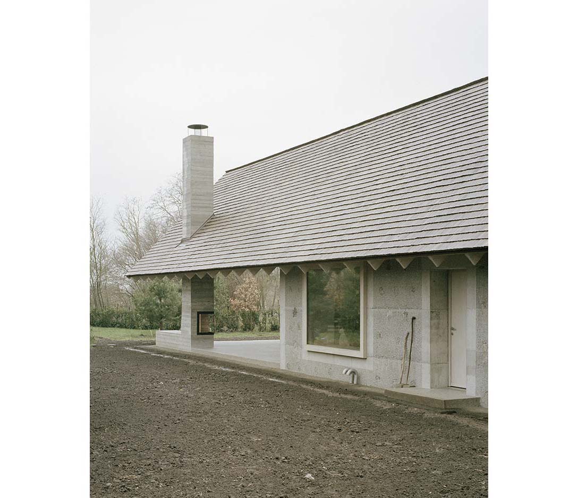
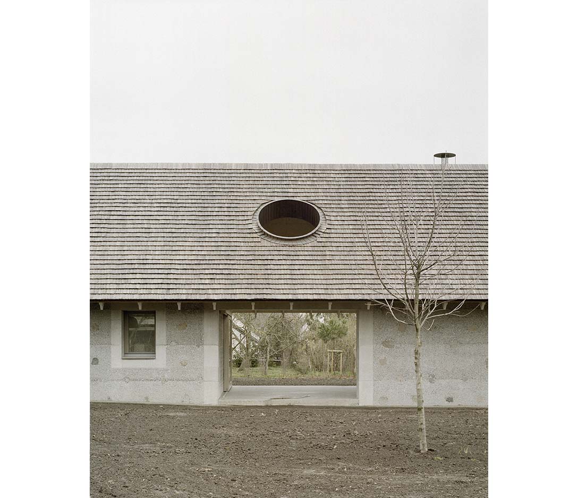
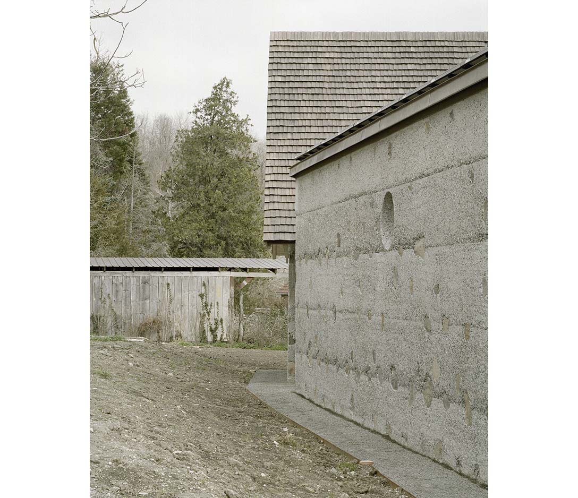
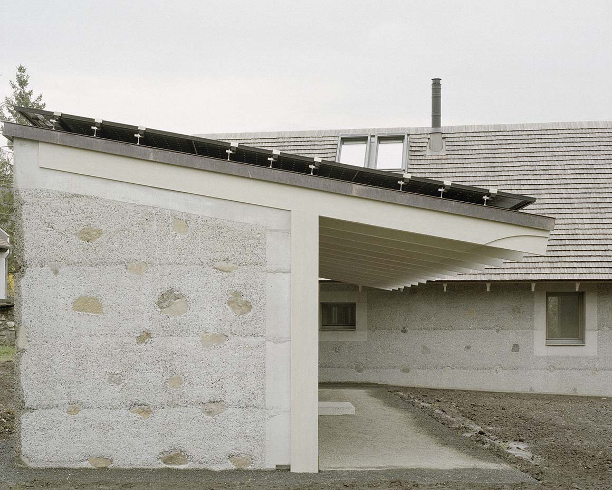
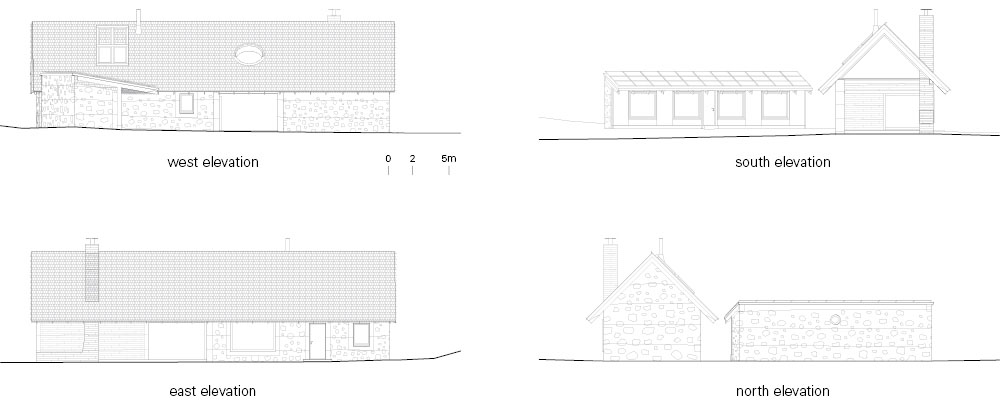
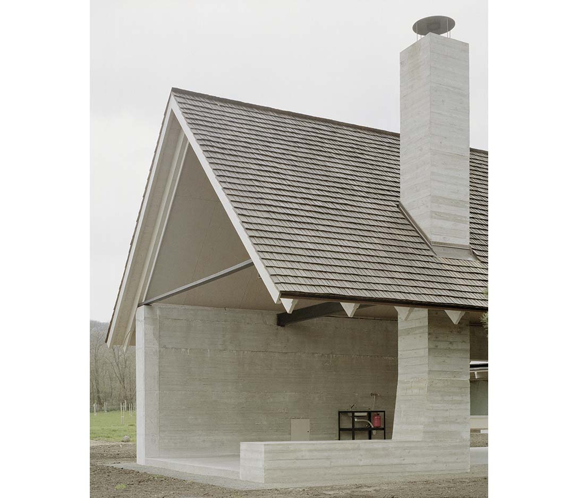
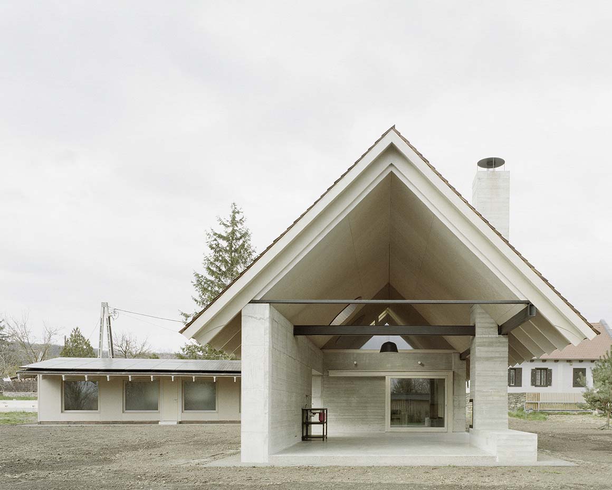
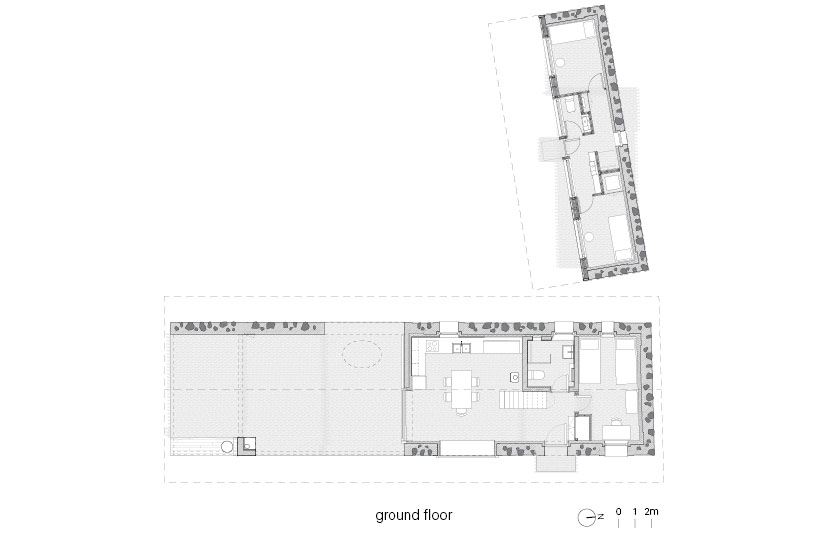
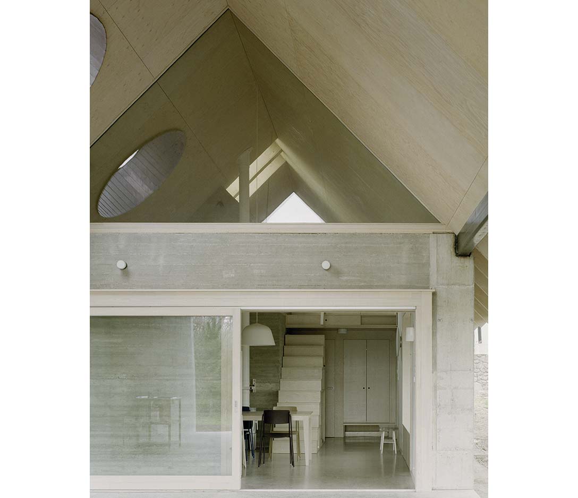
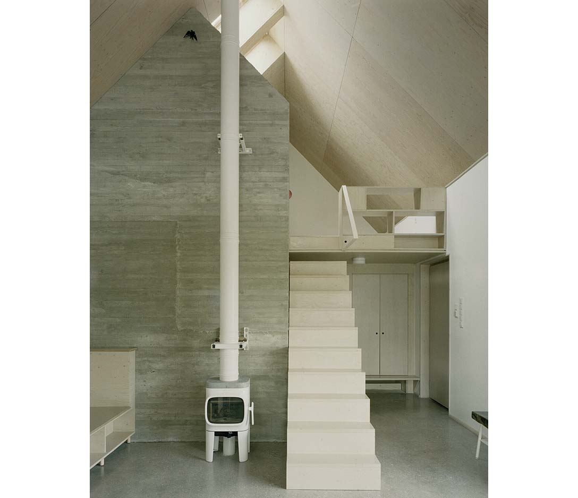
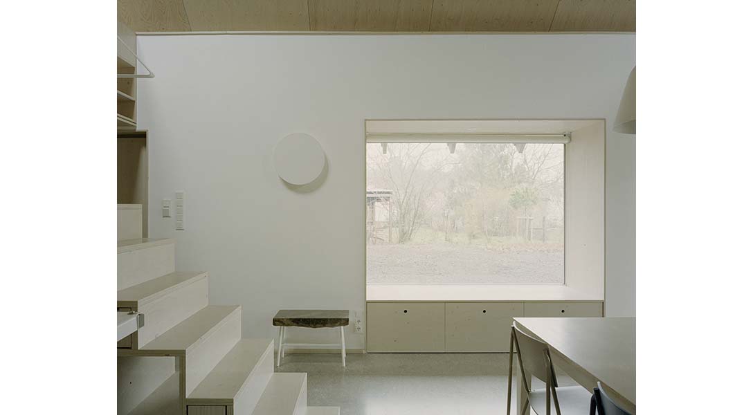
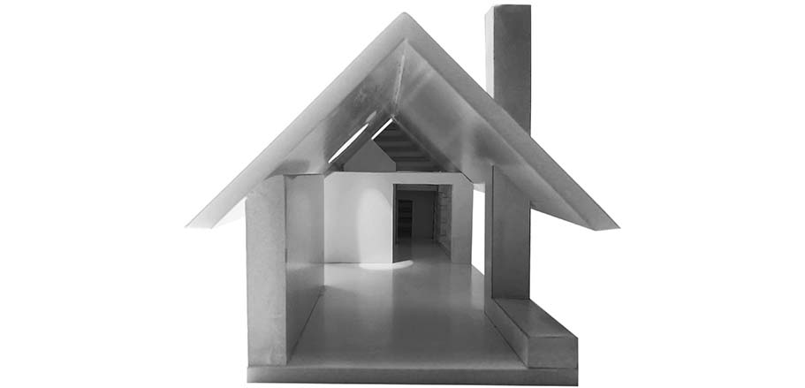
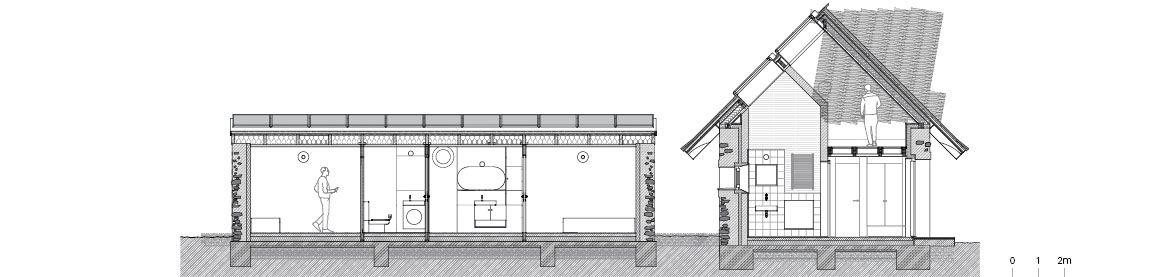
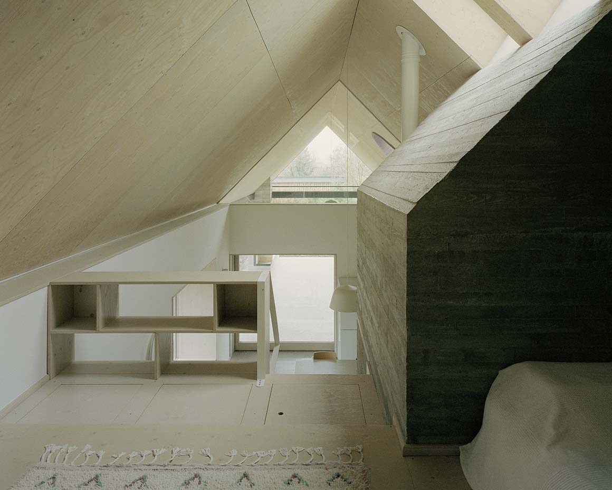
The building maintains a low, elongated proportion while recomposing the spatial order of the former farmstead in a contemporary language. Internally, plywood-lined spaces contrast with the exterior mass, forming a calibrated interior atmosphere. Wooden shingle roofing anchors the project within the rural landscape, echoing traditional agricultural typologies. Interior finishes and custom-built furniture follow the same material logic. The composition opens toward the surrounding terrain. Boundaries gradually dissolve, allowing interior and exterior conditions to overlap. Everyday life becomes interwoven with the landscape of the village and its natural setting. Two volumes and the interstitial space between them form a small environmental cluster where dwelling, terrain, and daily routines converge. Rather than reproducing a lost physical structure, the project reassembles its underlying conditions and transforms them into a contemporary mode of inhabitation.
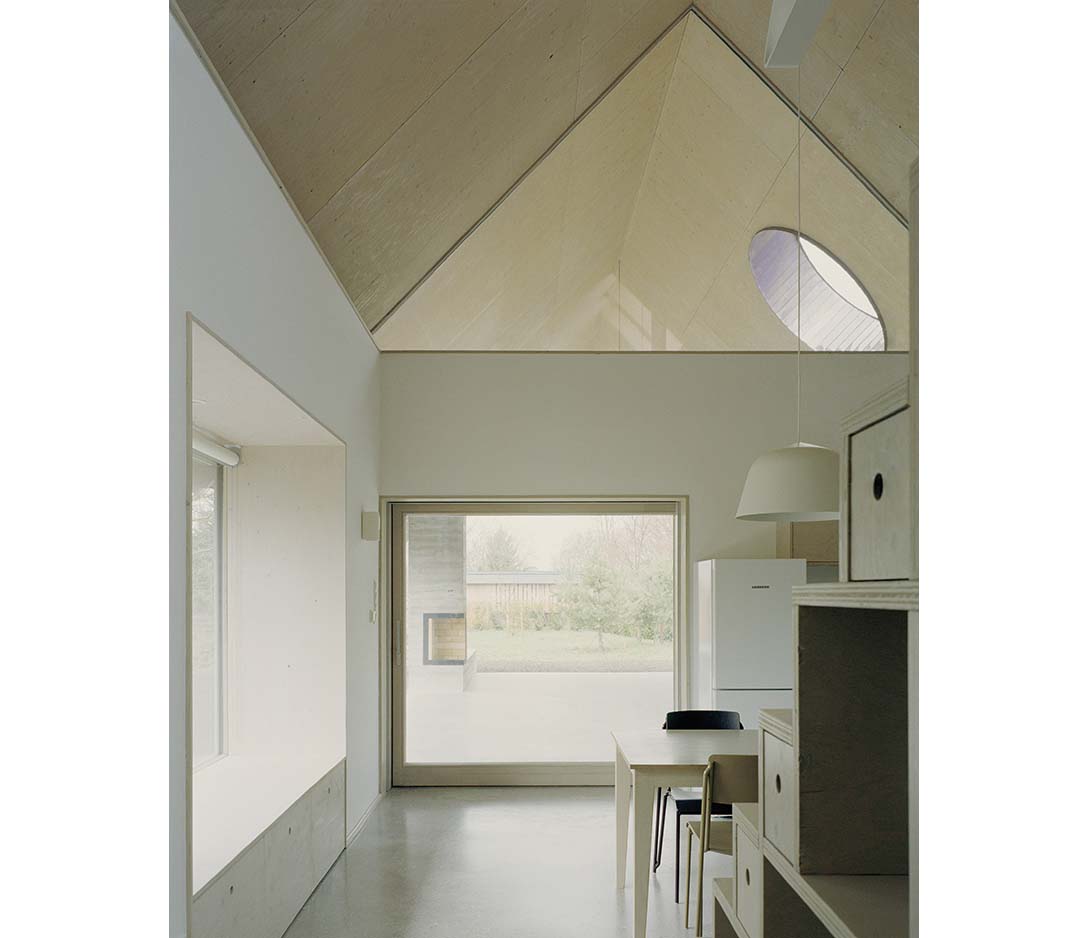
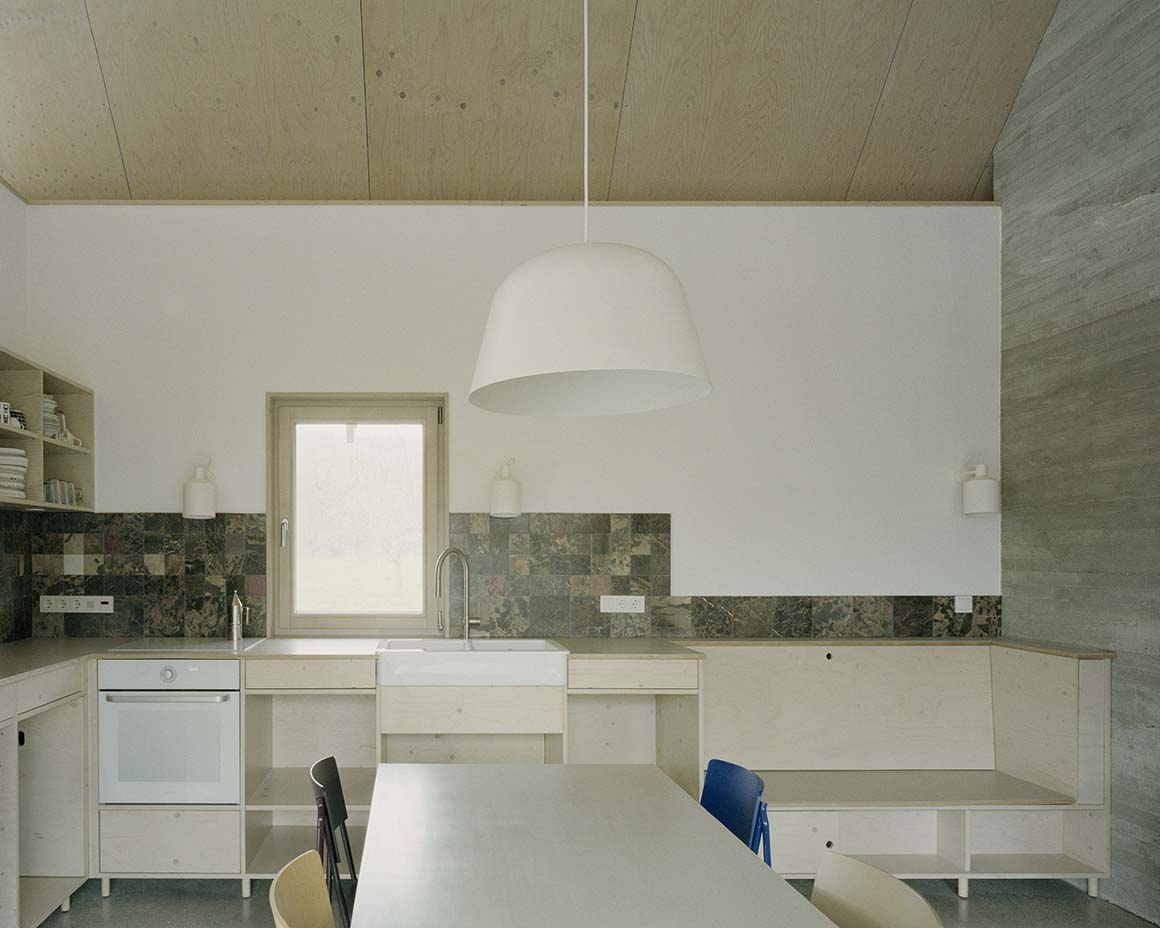
Project: House and Beeyard / Location: Balaton Uplands, Western Hungary / Architect: OKKA Architects / Project team: Péter Szabó, Emese Galamb / Use: house / Gross floor area: 81.46m2 / Design: 2015–2019 / Construction: 2018–2024 / Completion: 2024 / Photograph: ©Balázs Danyi (courtesy of the architect)