A Simple Pavilion Highlighting the Atmospheric Glow of Ever-Changing Light
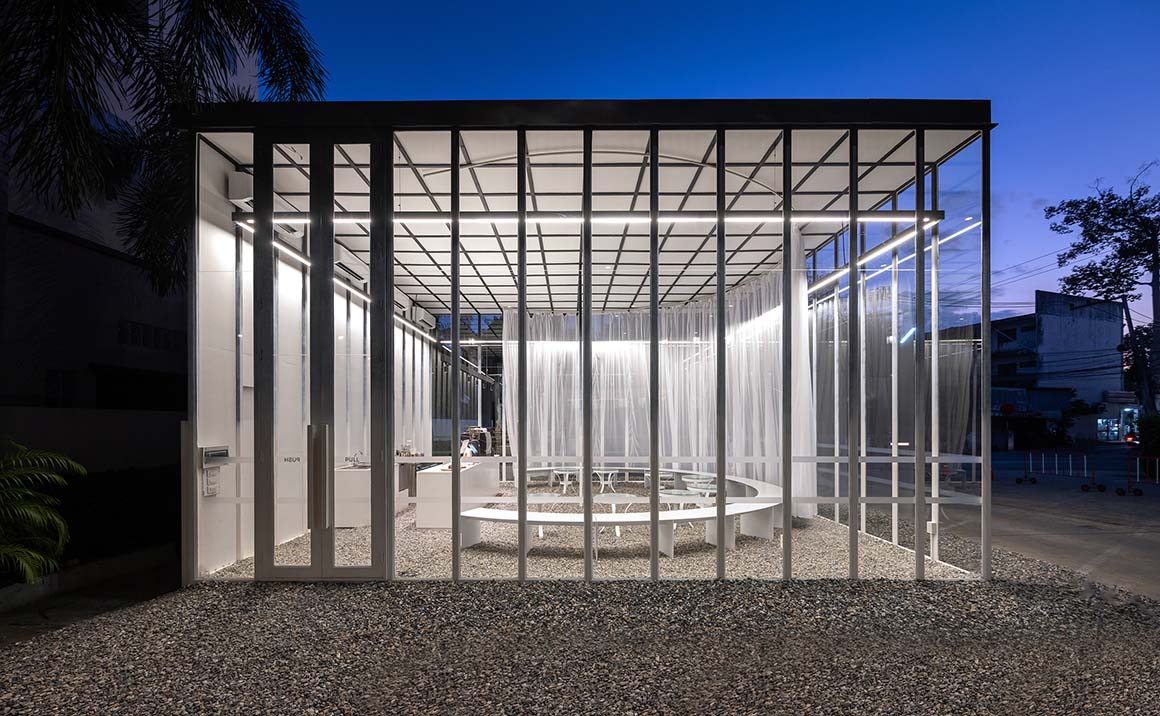
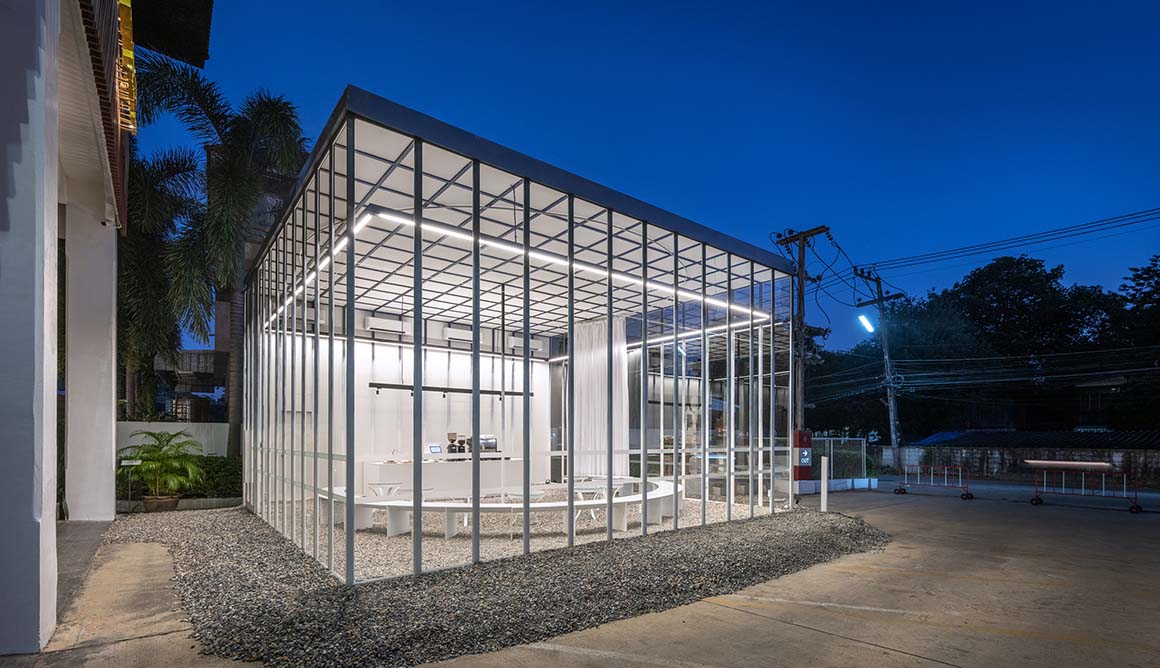
In Chiang Mai, Thailand, a small multifunctional pavilion has been added to the La Mai Hotel by local practice Sher Maker, who combine architecture and hands-on construction. The Light Trap is pop-up room on a very different scale to the adjacent 11-story hotel building, and settles on its parking area, on a small road that also leads to the back of Nong–Hoi Market. The Light Trap’s main function is a coffee bar but it can be used for other purposes such as private cocktail parties, pre-wedding studio, art exhibitions and welcoming space for hotel guests. The client’s goal was to create a new revenue channel for the property after business disruption due to the spread of Covid-19 early in 2020.
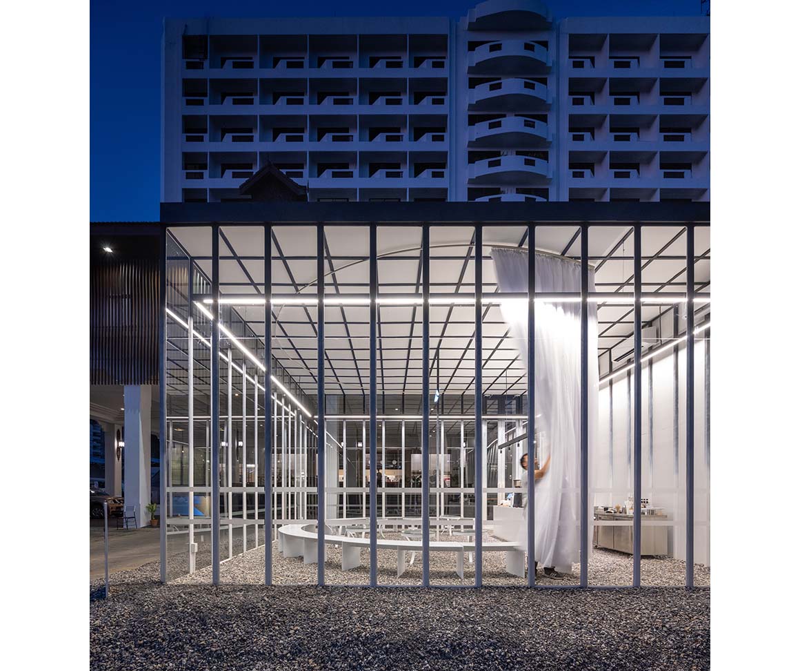
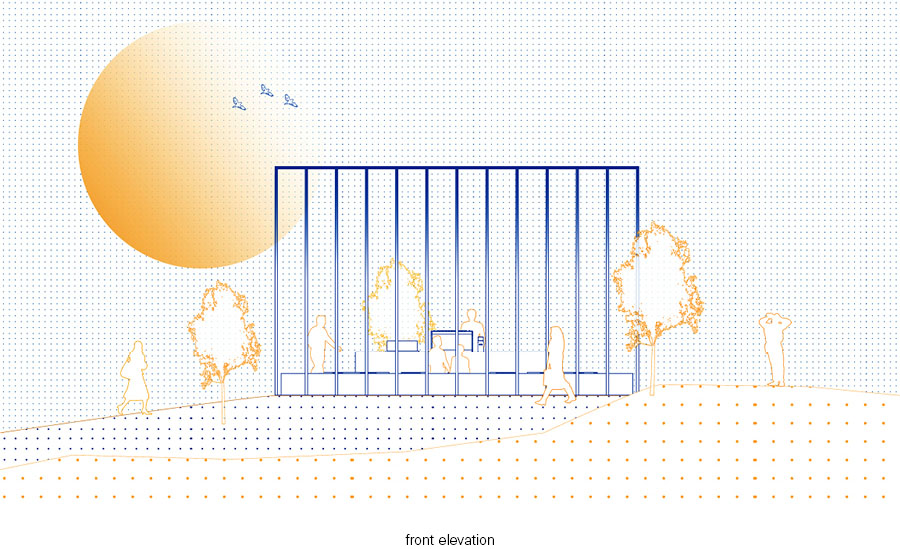
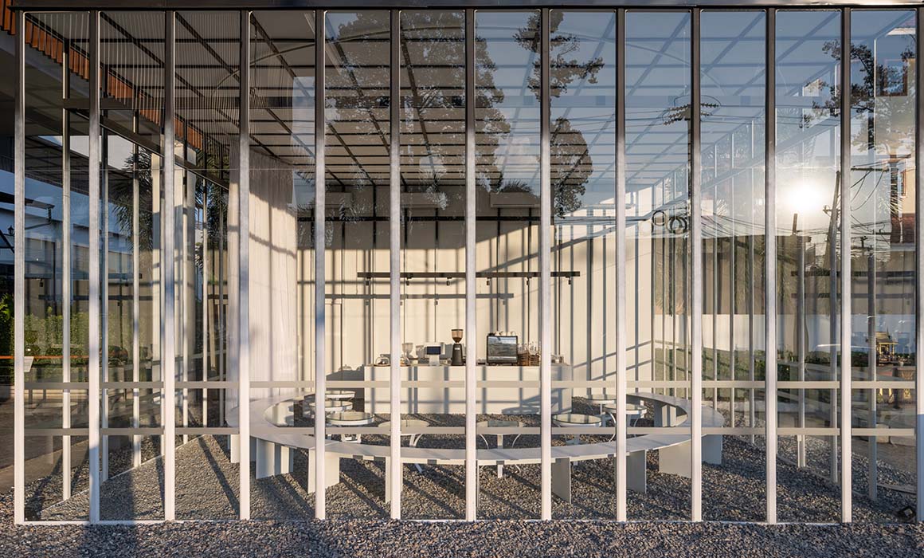
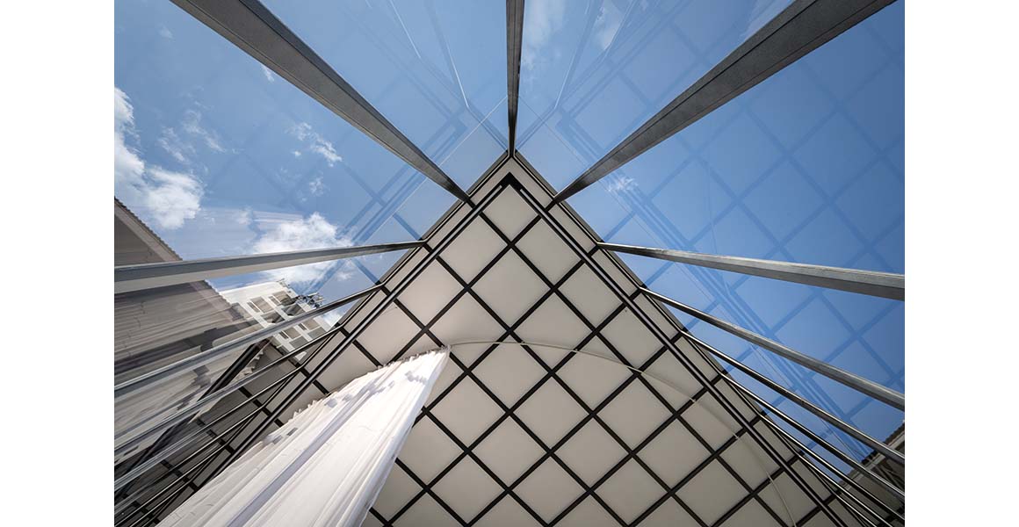
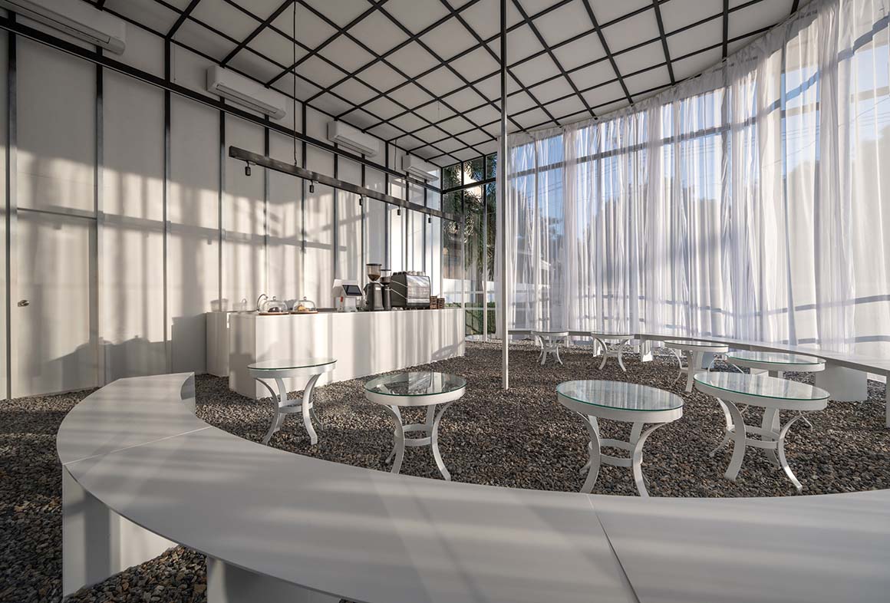
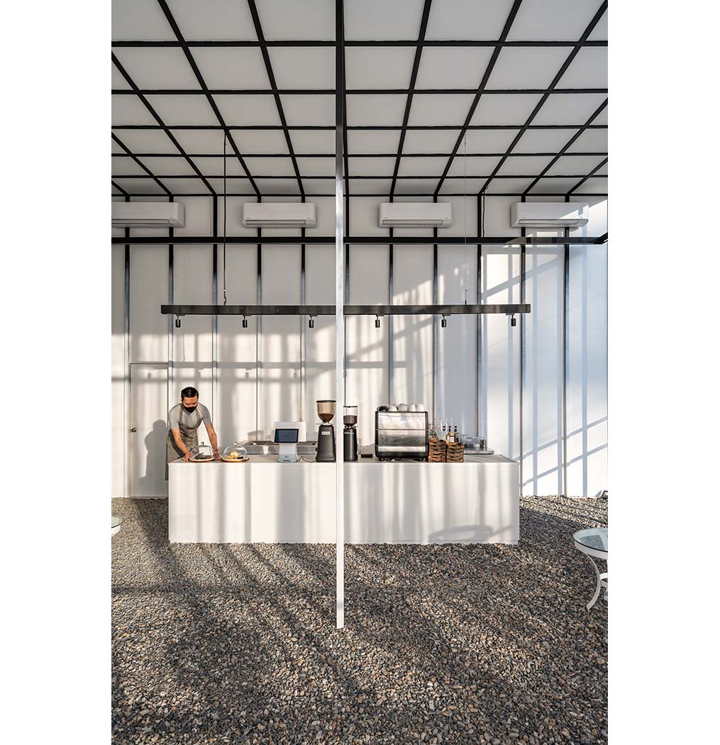
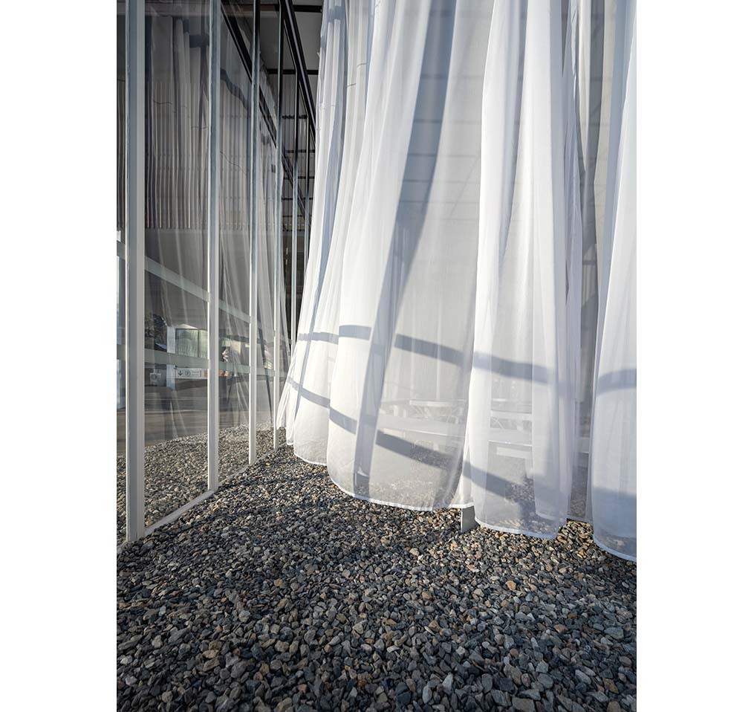
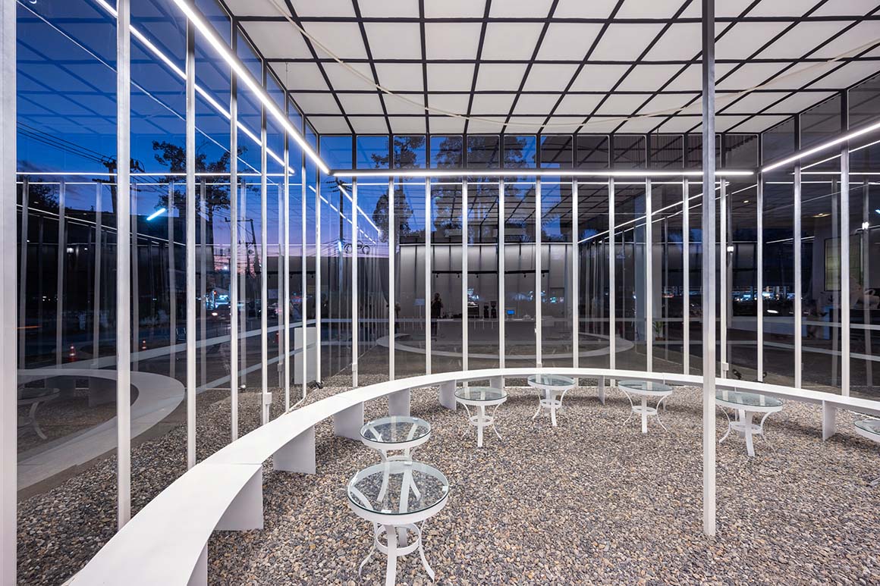
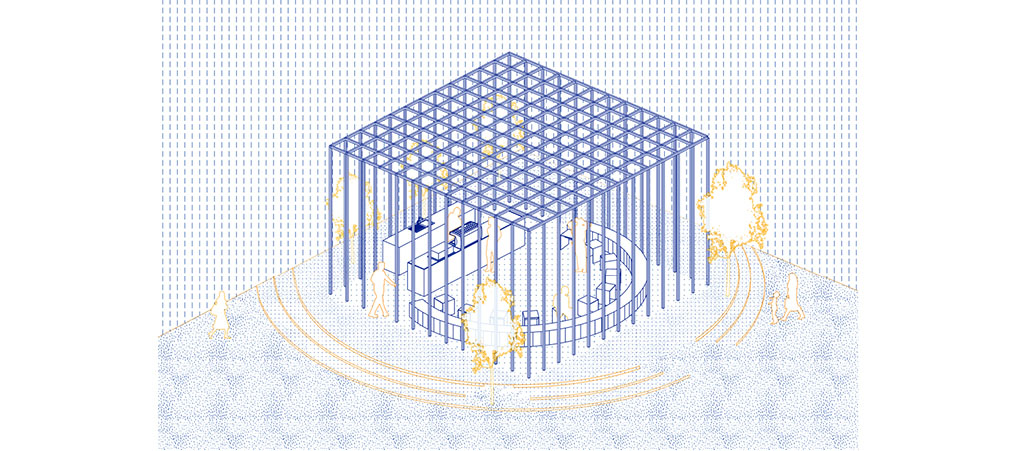
The simple 50m2 room has four sides of clear wall supported with a single slender roof column in the center and a vertical structure panel line. This wall structure makes space defined by covering a patch of parking ground without any floor structure, using the hardscape surface as a pop-up floor.
Inside, a skinny boundary was designed as a curtain curving to collect the atmosphere of the room. Within the curtain’s arc, only one semi-circular bench serves as shared furniture to seat everyone. When visitors walk inside, the sound of the gravel underneath expresses the transit from outside to inside and the feeling of being enclosed. The ambiance is created by the mixture of the sounds of people and gravel.
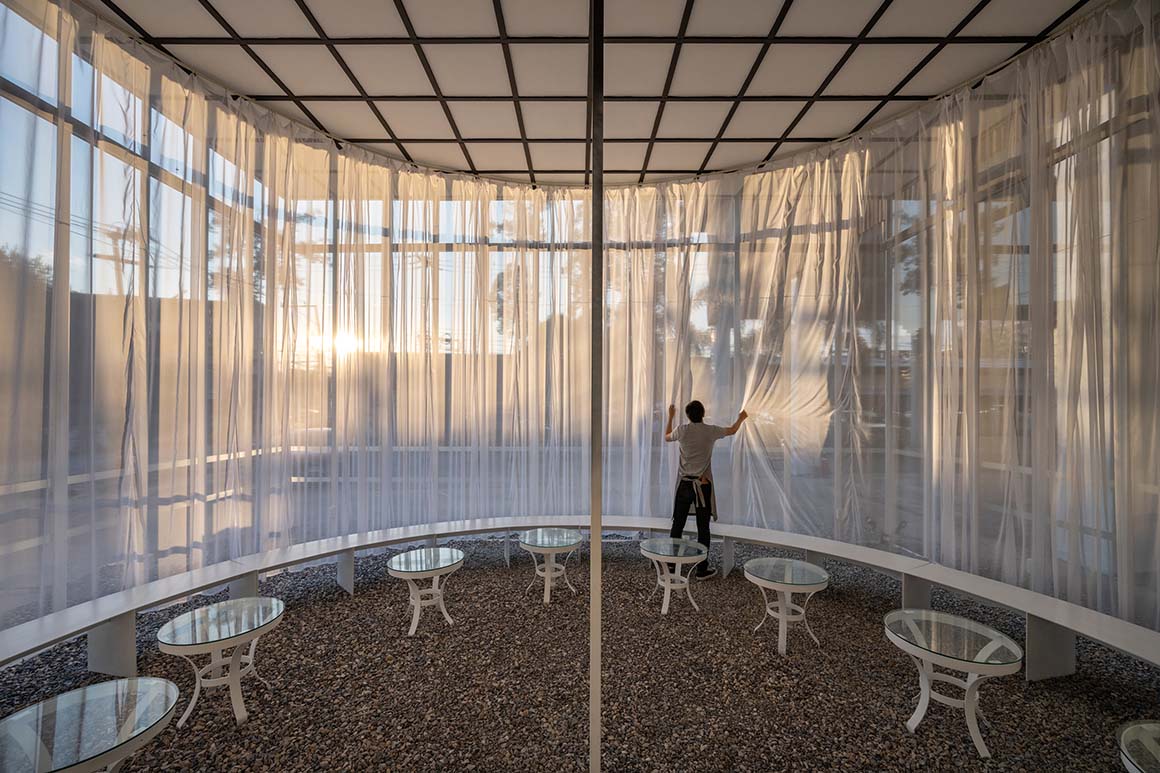
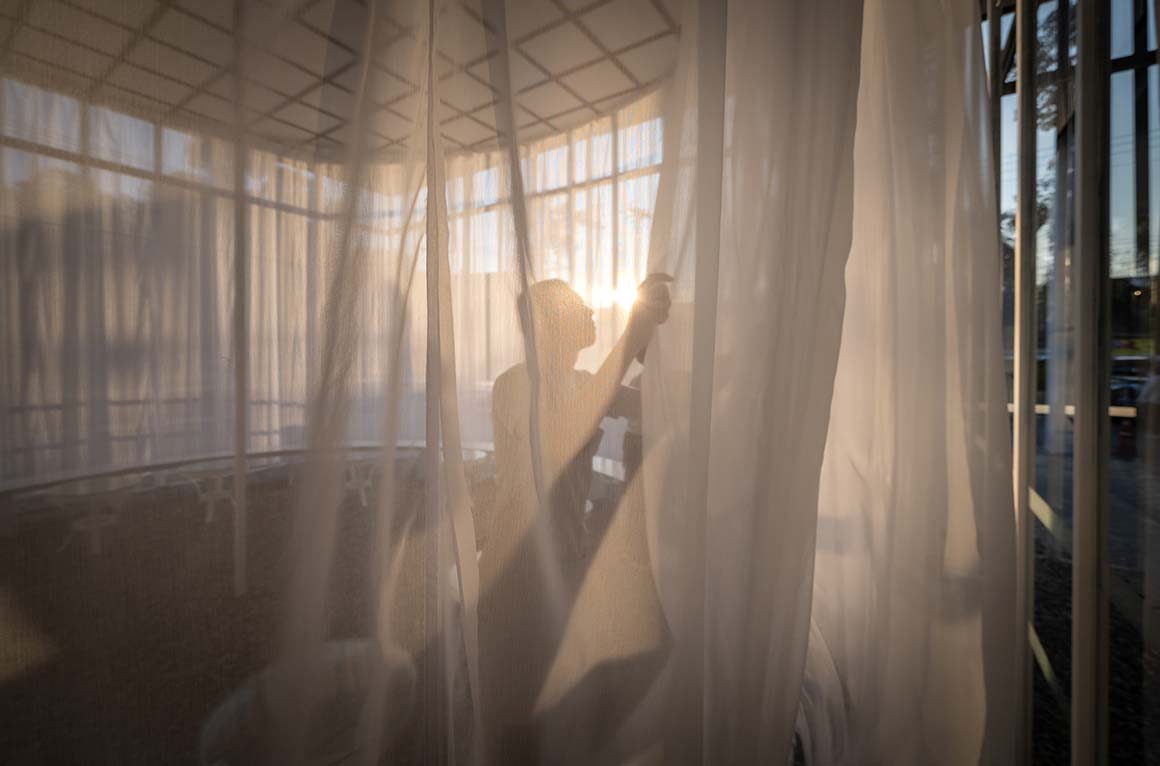
The design process started with observing daylight from dawn till dark, because it was the only free material that could be used from any ommon daily phenomenon in this area. Day by day, it was found that sunset light from the west splashes into the parking area, even if it is obstructed by buildings. From inside, the wall plays like a huge screen for the light and senses, making tiny moments that continue all day, collecting light in the light trap.
Project: The Light Trap / Location: Chiangmai, Thailand / Architect: Sher Maker / Lead architects: Patcharada Inplang,Thongchai Chansamak / Design team : Worranitta Sukwattanasombat, Timpika Wetpanya, Wirunya Pongraveevongsa / Narative: Nat Tangchonlatip / Other participants, Contractor: Sher Maker’s builder team, Attipol Bamrungyai / Building type: Pop-up Cafe / Area: 50m2 / Completion: 2020 / Photograph: Rungkit charoenwat