


















Friday, July 17, 2026
  • About C3
  • Advertising
C3GLOBE
  • Latest
    default

    Snøhetta’s Shanghai Grand Opera House to Open in October

    Aranya Art Center Guangzhou & the Community Canteen

    RW Concrete Church

    Dymak HQ

    Longyou Tourist Center

    The Westin Miyako Kyoto Chapel Renovation

    Large, a Contemporary Art Platform on the Former Renault Factory Site, to Open in Autumn 2026

    Studio Campo Baeza and Maoda Win Ecuador National Museum Competition

    House and Beeyard

  • Architecture
    • All
    • Asia
    • China
    • Japan
    • Korea
    • World

    Aranya Art Center Guangzhou & the Community Canteen

    RW Concrete Church

    Dymak HQ

    Longyou Tourist Center

    The Westin Miyako Kyoto Chapel Renovation

    House and Beeyard

    Qianhai SZHK Youth Innovation and Entrepreneur Hub

    Marcellin College Flyover Gallery

    Hotel Siro

  • Competitions
    • All
    • Call for Entries
    • Results

    Studio Campo Baeza and Maoda Win Ecuador National Museum Competition

    Coldefy Wins Rákosrendező Masterplan Competition in Budapest

    Istanbul‘s Ion Riva Masterplan Unveiled with Snøhetta, MVRDV, and BIG

    Mextrópoli 2026 Pavilion

    BIG unveils ‘The Sail’, a mass-timber community and convention center in Rouen

    Snøhetta Wins Design Competition for the Hangzhou Qiantang Bay Art Museum

    MVRDV’s “Grand Ballroom” wins competition for mixed-use arena, housing, and hotel complex in Albania

    JKMM Architects wins international competition for Architecture and Design Museum of Finland

    EUmies Awards Young Talent 2025

  • News
    default

    Snøhetta’s Shanghai Grand Opera House to Open in October

    Large, a Contemporary Art Platform on the Former Renault Factory Site, to Open in Autumn 2026

    [Interview] OMA’s Architecture of Context and Encounter

    Fundació Mies van der Rohe Opens Exhibition of 500 Works Collected Over Four Decades

    2026 Serpentine Pavilion Open, LANZA Atelier’s ‘Serpentine’ Continues 25 Years of Architectural Experimentation

    Rudolph M. Schindler’s Unbuilt Architecture

    Smiljan Radić receives the 2026 Pritzker Architecture Prize

    Five Final Proposals Unveiled for Rotterdam Shift Landmark Design Competition

    Royal Danish Academy Exhibition ‘Imagining the Future’

  • :
  • C3Magazine
No Result
View All Result
  • Latest
    default

    Snøhetta’s Shanghai Grand Opera House to Open in October

    Aranya Art Center Guangzhou & the Community Canteen

    RW Concrete Church

    Dymak HQ

    Longyou Tourist Center

    The Westin Miyako Kyoto Chapel Renovation

    Large, a Contemporary Art Platform on the Former Renault Factory Site, to Open in Autumn 2026

    Studio Campo Baeza and Maoda Win Ecuador National Museum Competition

    House and Beeyard

  • Architecture
    • All
    • Asia
    • China
    • Japan
    • Korea
    • World

    Aranya Art Center Guangzhou & the Community Canteen

    RW Concrete Church

    Dymak HQ

    Longyou Tourist Center

    The Westin Miyako Kyoto Chapel Renovation

    House and Beeyard

    Qianhai SZHK Youth Innovation and Entrepreneur Hub

    Marcellin College Flyover Gallery

    Hotel Siro

  • Competitions
    • All
    • Call for Entries
    • Results

    Studio Campo Baeza and Maoda Win Ecuador National Museum Competition

    Coldefy Wins Rákosrendező Masterplan Competition in Budapest

    Istanbul‘s Ion Riva Masterplan Unveiled with Snøhetta, MVRDV, and BIG

    Mextrópoli 2026 Pavilion

    BIG unveils ‘The Sail’, a mass-timber community and convention center in Rouen

    Snøhetta Wins Design Competition for the Hangzhou Qiantang Bay Art Museum

    MVRDV’s “Grand Ballroom” wins competition for mixed-use arena, housing, and hotel complex in Albania

    JKMM Architects wins international competition for Architecture and Design Museum of Finland

    EUmies Awards Young Talent 2025

  • News
    default

    Snøhetta’s Shanghai Grand Opera House to Open in October

    Large, a Contemporary Art Platform on the Former Renault Factory Site, to Open in Autumn 2026

    [Interview] OMA’s Architecture of Context and Encounter

    Fundació Mies van der Rohe Opens Exhibition of 500 Works Collected Over Four Decades

    2026 Serpentine Pavilion Open, LANZA Atelier’s ‘Serpentine’ Continues 25 Years of Architectural Experimentation

    Rudolph M. Schindler’s Unbuilt Architecture

    Smiljan Radić receives the 2026 Pritzker Architecture Prize

    Five Final Proposals Unveiled for Rotterdam Shift Landmark Design Competition

    Royal Danish Academy Exhibition ‘Imagining the Future’

  • :
  • C3Magazine
No Result
View All Result
C3GLOBE
No Result
View All Result
Home Architecture World

Patio para Elena

Bridging time and space

Atelier Atlantico

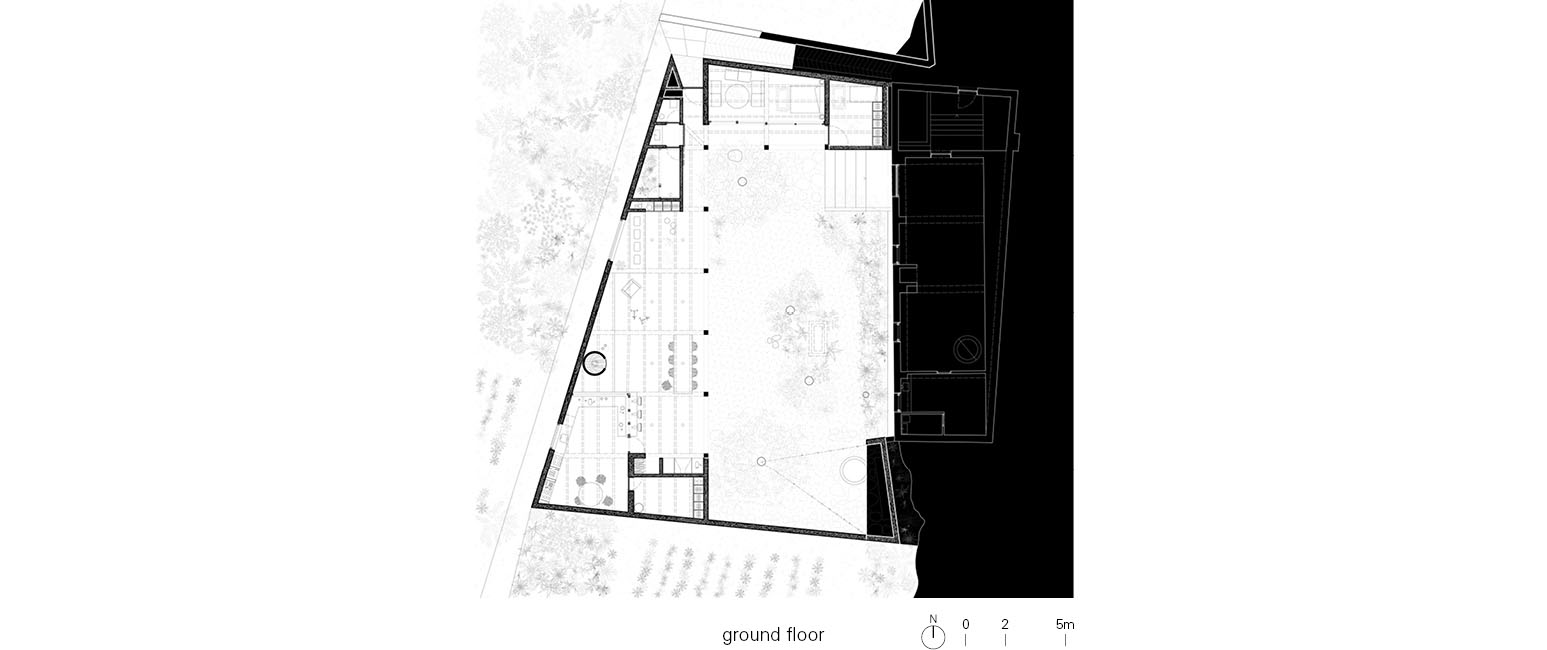
Amidst the experience of COVID-19, modern cities have begun to contemplate new considerations for architecture and spaces that define living environments. This is interconnected through relationships between spaces, where ‘Patio for Elena’ in Bañares, La Rioja, Spain addresses the boundaries between interior and exterior. The house with an semi-outdoor space extending like a Perystilum around the courtyard, prompted clues on what kind of space to create, evoking memories accumulated in the traditional houses with intermediate spaces.

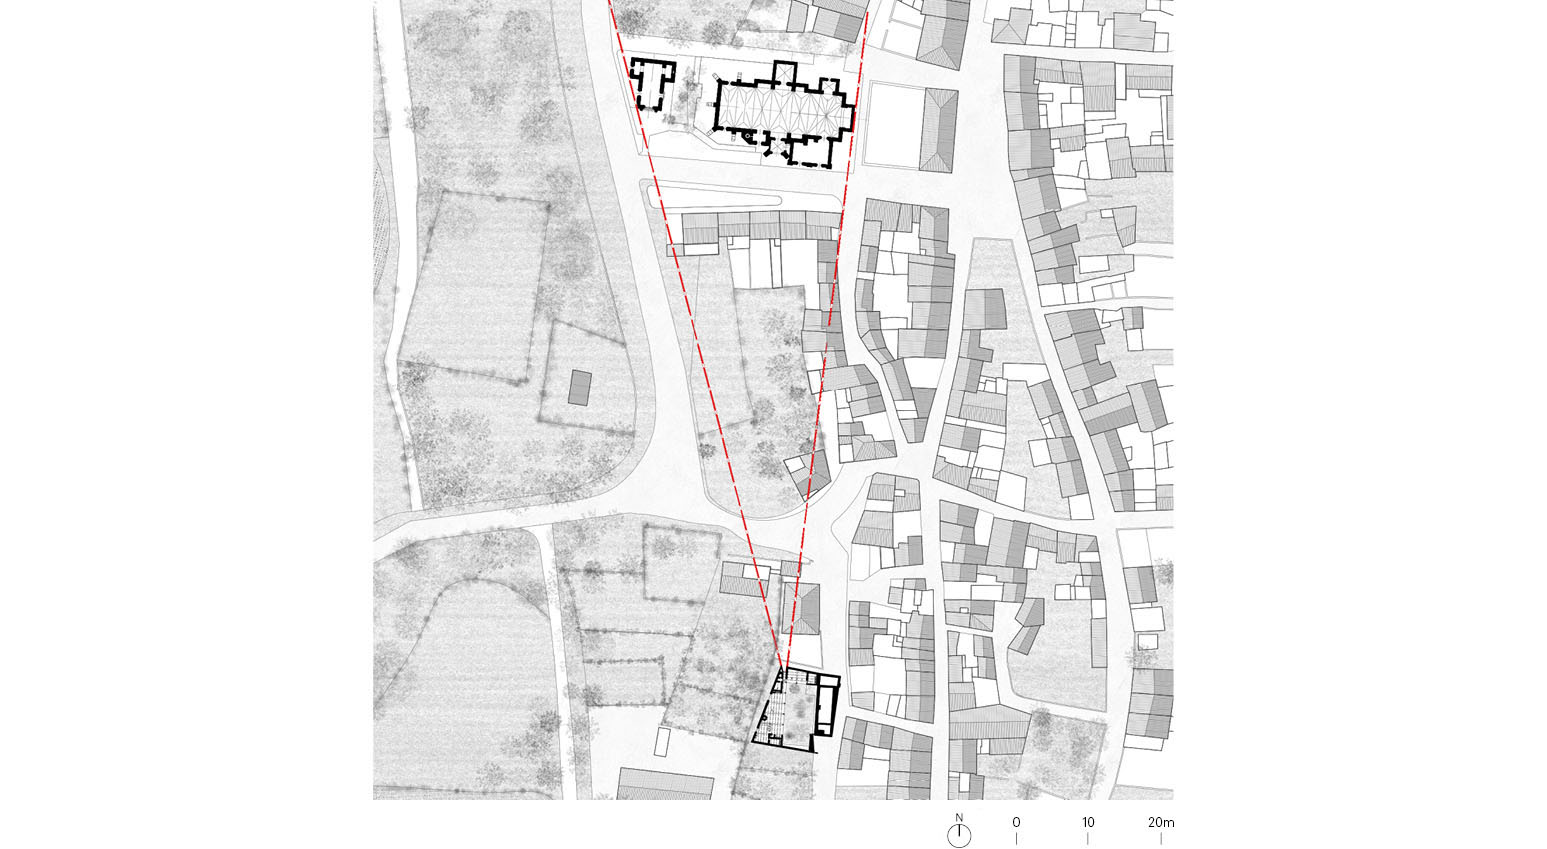
Bañares is a densely populated city, where walls soon become boundaries in such urban spaces. Priority was given to the conditions of the land where the space would be situated, based on the connection the client recalls from his childhood village and his grandfather’s winery. Therefore, considering the area of the existing building inherited by family, the overall configuration was determined, and the spatial layers were organized around the central courtyard.

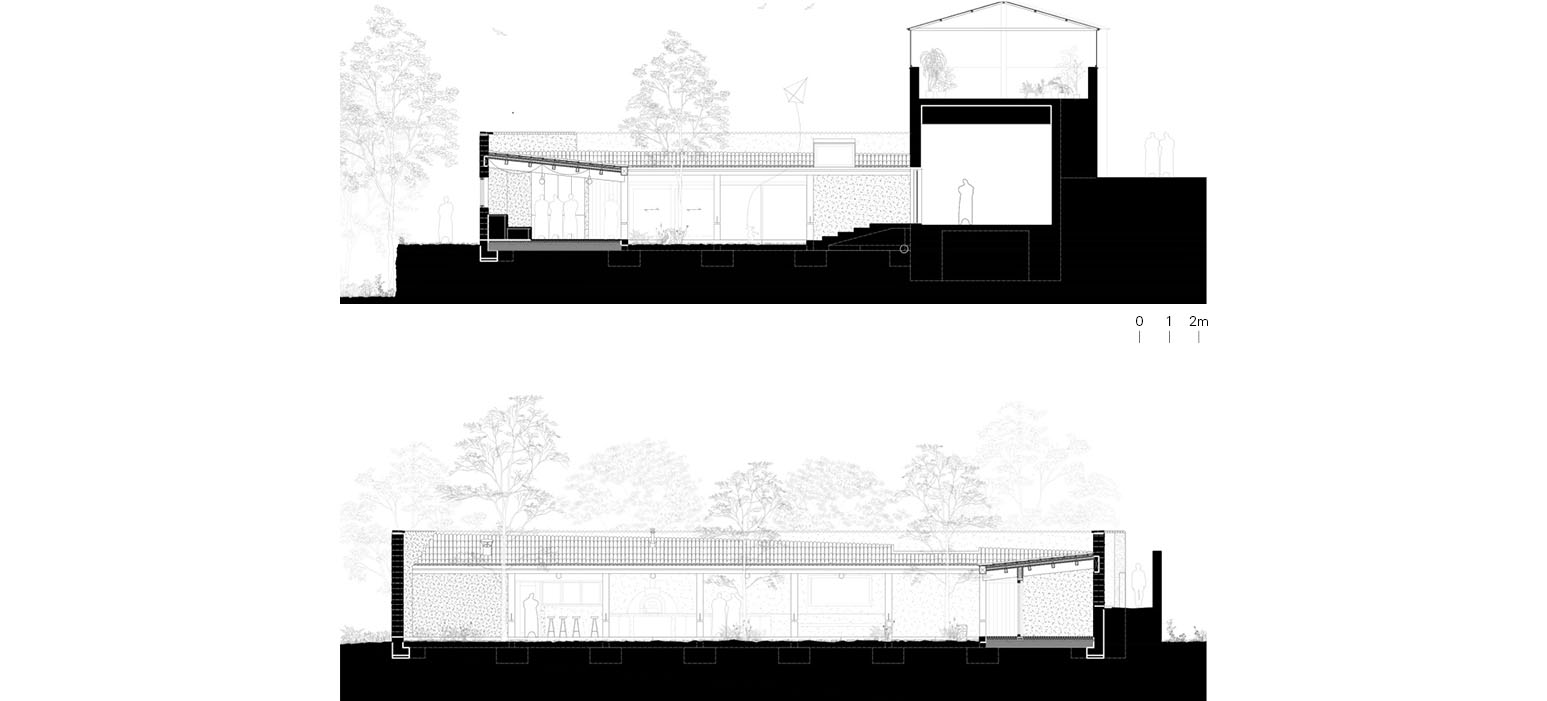
At Patio for Elena, thick walls on the outer periphery facing the alley distinguish the boundary of the plot, while an open space supported by lightweight timber frames continues. The north entrance forms an axis extending from the courtyard to the nearby church. Auxiliary facilities such as bathrooms and kitchens are placed along the western edge, supporting the boundary of the wall. The existing winery on the east was renovated with lime materials, connecting the new space across the courtyard, forming a large unified area.

The new space was built using lime mortar mixed with sandstone powder from La Rioja and pine wood harvested from the Basque Country, all local materials. Both the materials and the space type are based on local traditional architecture. La Rioja, famous for its wine, has a mild Mediterranean climate with abundant sunshine. This spatial environment, influenced by these climatic conditions, transcends time and presents new different type according to the era.

Project: Patio para Elena / Location: Bañares, La Rioja, España / Architects: ATELIER ATLANTICO (Mario Galiana Liras, German Muller) / Bldg. area: 427m² / Construction: 2021~2022 / Awards: Seleccionado IX Premio de arquitectura ENOR 2023, Seleccionado Premios de Arquitectura del CSCAE 2022 / Photograph: ©Federico Cairoli


Tags: Spain


Related Posts

Latest

Dymak HQ

A Circular Ring Connecting Industry and Nature BIG Dymak, a Danish home and garden products...

byc3editor
2026-07-14
Latest

House and Beeyard

Grounded in the Geological and Material Context of the Site OKKA Architects Located in a...

byc3editor
2026-07-09
Latest

Marcellin College Flyover Gallery

Growing Tree in the Geometric Ellipse Farrell Wray Architects The Marcellin Flyover Gallery transforms a...

byc3editor
2026-07-06
Latest

Studio-Workshop for Photographers

A Continuous Flow by Minimizing the Boundaries Roman Bauer Arquitectos Located in Barranco, Lima, this...

byc3editor
2026-07-02
Latest

Santa María del Oro House

Nestled in Woods on a Lake Slope Mauricio Ceballos X Architects Santa María del Oro,...

byc3editor
2026-06-30
Latest

Prins Constantijn Integrated Child Center

A Complementary Relation between Old and New Studio Nauta + De Zwarte Hond A ‘school...

byc3editor
2026-06-27
Next Post

ESPACE

  • About C3
  • Advertising
C3GLOBE

© All rights reserved. K-ARCHITECTURE | 18 GongHangDaeRo 2Gil GangSeo-gu Seoul 07622 Korea | Tel_+82 2 2661 1513 | Email_editorial@c3globe.com

Welcome Back!

Login to your account below

Forgotten Password?

Retrieve your password

Please enter your username or email address to reset your password.

Log In

Add New Playlist

No Result
View All Result
  • Latest
  • Architecture
    • Asia
    • China
    • Japan
    • Korea
    • World
  • Competitions
    • Call for Entries
    • Results
  • News
  • —
  • About C3
  • Advertising

© All rights reserved. K-ARCHITECTURE | 18 GongHangDaeRo 2Gil GangSeo-gu Seoul 07622 Korea | Tel_+82 2 2661 1513 | Email_editorial@c3globe.com