Wednesday, October 14, 2026
  • About C3
  • Advertising
C3GLOBE
  • Latest

    Innovate Showroom & Headquarters

    Korean Architecture Symposium at Harvard GSD: ‘+82+82: From Independence to Acceleration’

    Smartass Bazhana

    ASA STEAM

    Common Nexus

    A Thousand Winds, Sian Memorial Park

    House and Studio in Kyoto

    A media library and a music school in Sarlat-la-Canéda

    House LO

  • Architecture
    • All
    • Asia
    • China
    • Japan
    • Korea
    • World

    Innovate Showroom & Headquarters

    Smartass Bazhana

    ASA STEAM

    Common Nexus

    A Thousand Winds, Sian Memorial Park

    House and Studio in Kyoto

    A media library and a music school in Sarlat-la-Canéda

    House LO

    Minimalist House

  • Competitions
    • All
    • Call for Entries
    • Results

    BIG Reveals New Buildings for Francisco de Vitoria University Campus

    MVRDV wins Shift Embassy international design competition in Rotterdam

    Studio Campo Baeza and Maoda Win Ecuador National Museum Competition

    Coldefy Wins Rákosrendező Masterplan Competition in Budapest

    Istanbul‘s Ion Riva Masterplan Unveiled with Snøhetta, MVRDV, and BIG

    Mextrópoli 2026 Pavilion

    BIG unveils ‘The Sail’, a mass-timber community and convention center in Rouen

    Snøhetta Wins Design Competition for the Hangzhou Qiantang Bay Art Museum

    MVRDV’s “Grand Ballroom” wins competition for mixed-use arena, housing, and hotel complex in Albania

  • News

    Korean Architecture Symposium at Harvard GSD: ‘+82+82: From Independence to Acceleration’

    Frank Gehry’s Guggenheim Abu Dhabi to Open in December 2026

    default

    Snøhetta’s Shanghai Grand Opera House to Open in October

    Large, a Contemporary Art Platform on the Former Renault Factory Site, to Open in Autumn 2026

    [Interview] OMA’s Architecture of Context and Encounter

    Fundació Mies van der Rohe Opens Exhibition of 500 Works Collected Over Four Decades

    2026 Serpentine Pavilion Open, LANZA Atelier’s ‘Serpentine’ Continues 25 Years of Architectural Experimentation

    Rudolph M. Schindler’s Unbuilt Architecture

    Smiljan Radić receives the 2026 Pritzker Architecture Prize

  • :
  • C3Magazine
No Result
View All Result
  • Latest

    Innovate Showroom & Headquarters

    Korean Architecture Symposium at Harvard GSD: ‘+82+82: From Independence to Acceleration’

    Smartass Bazhana

    ASA STEAM

    Common Nexus

    A Thousand Winds, Sian Memorial Park

    House and Studio in Kyoto

    A media library and a music school in Sarlat-la-Canéda

    House LO

  • Architecture
    • All
    • Asia
    • China
    • Japan
    • Korea
    • World

    Innovate Showroom & Headquarters

    Smartass Bazhana

    ASA STEAM

    Common Nexus

    A Thousand Winds, Sian Memorial Park

    House and Studio in Kyoto

    A media library and a music school in Sarlat-la-Canéda

    House LO

    Minimalist House

  • Competitions
    • All
    • Call for Entries
    • Results

    BIG Reveals New Buildings for Francisco de Vitoria University Campus

    MVRDV wins Shift Embassy international design competition in Rotterdam

    Studio Campo Baeza and Maoda Win Ecuador National Museum Competition

    Coldefy Wins Rákosrendező Masterplan Competition in Budapest

    Istanbul‘s Ion Riva Masterplan Unveiled with Snøhetta, MVRDV, and BIG

    Mextrópoli 2026 Pavilion

    BIG unveils ‘The Sail’, a mass-timber community and convention center in Rouen

    Snøhetta Wins Design Competition for the Hangzhou Qiantang Bay Art Museum

    MVRDV’s “Grand Ballroom” wins competition for mixed-use arena, housing, and hotel complex in Albania

  • News

    Korean Architecture Symposium at Harvard GSD: ‘+82+82: From Independence to Acceleration’

    Frank Gehry’s Guggenheim Abu Dhabi to Open in December 2026

    default

    Snøhetta’s Shanghai Grand Opera House to Open in October

    Large, a Contemporary Art Platform on the Former Renault Factory Site, to Open in Autumn 2026

    [Interview] OMA’s Architecture of Context and Encounter

    Fundació Mies van der Rohe Opens Exhibition of 500 Works Collected Over Four Decades

    2026 Serpentine Pavilion Open, LANZA Atelier’s ‘Serpentine’ Continues 25 Years of Architectural Experimentation

    Rudolph M. Schindler’s Unbuilt Architecture

    Smiljan Radić receives the 2026 Pritzker Architecture Prize

  • :
  • C3Magazine
No Result
View All Result
C3GLOBE
No Result
View All Result
Home Architecture China

Pinghe Bibliotheater

A Blue Whale and Ocean Liner to Sail the Seas of Knowledge
OPEN Architecture

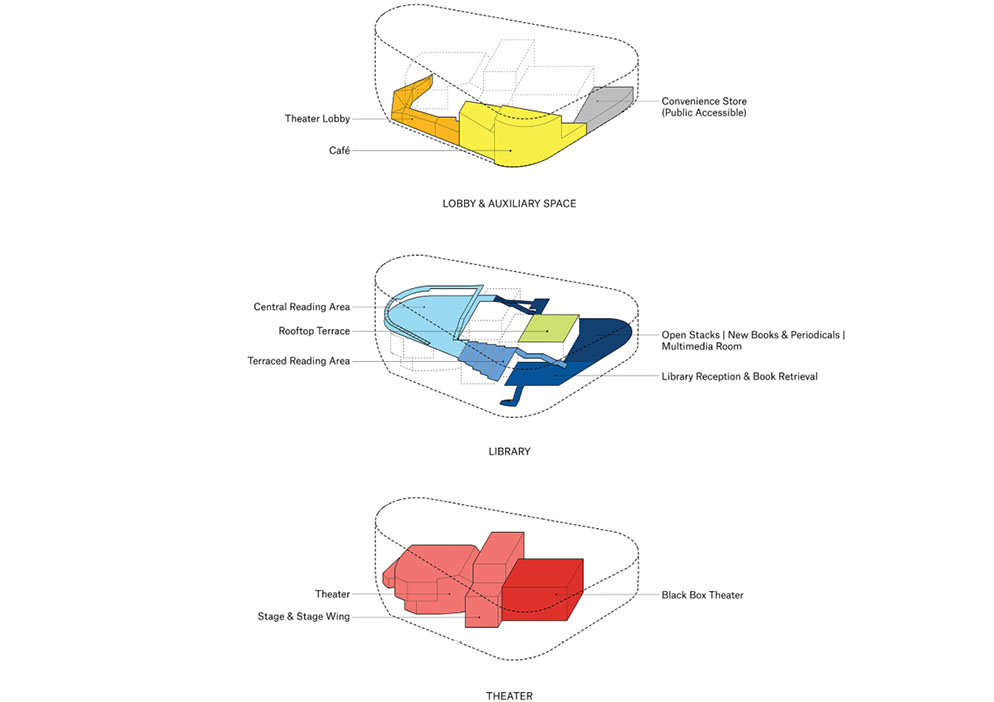
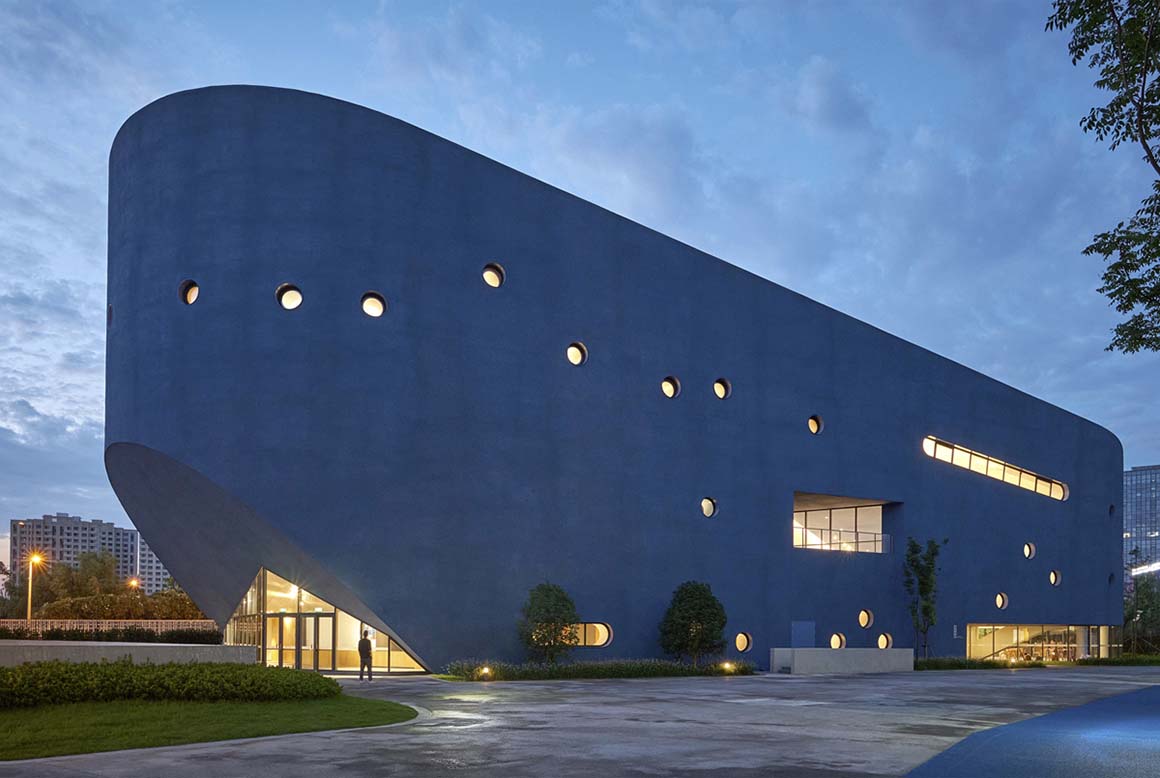
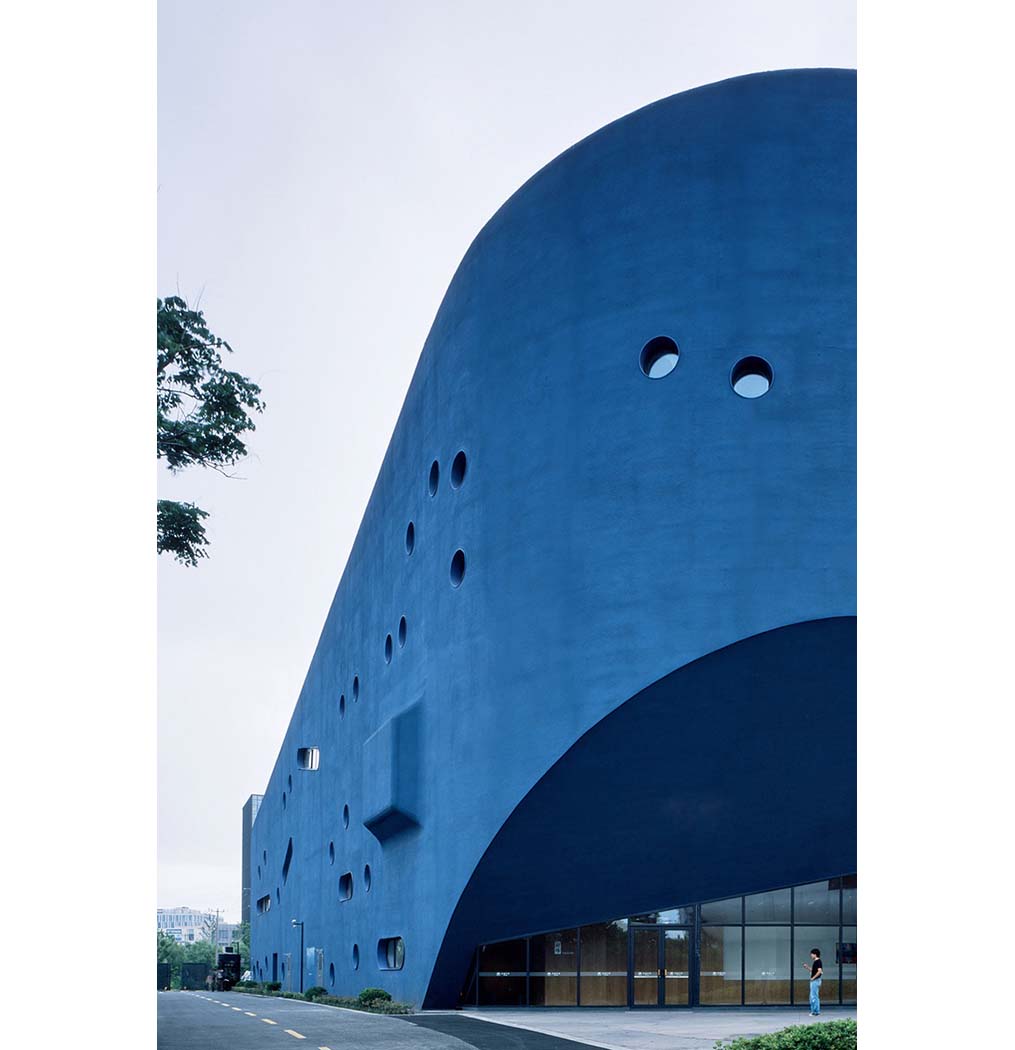
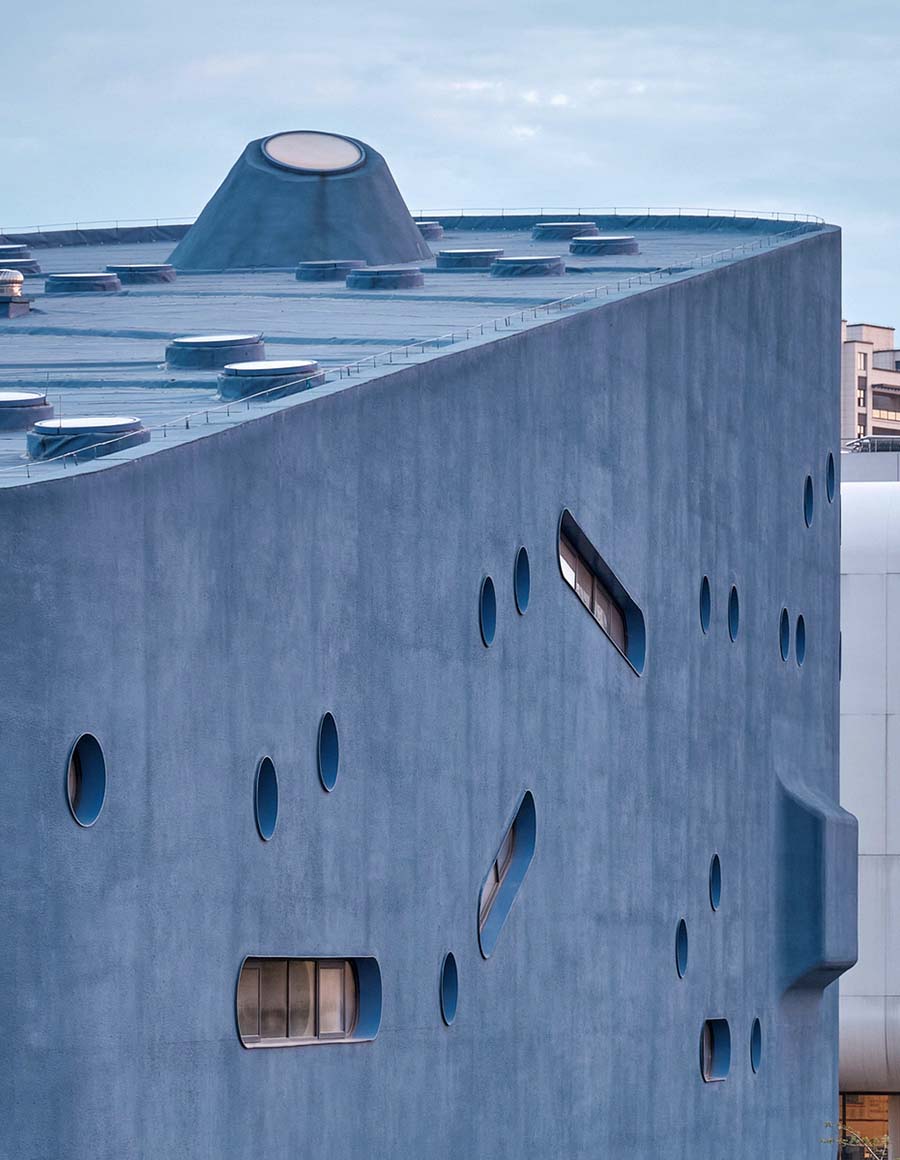
Pinghe Bibliotheater forms part of the ‘school-as-village’ concept of Shanghai Qingpu Pinghe International School. A library, theater and black box interlock like a Chinese puzzle to form this characterful building, variously dubbed ‘the blue whale’ and ‘an ocean liner’. The unique form of the building, and its free-flowing spaces, not only cultivate the students’ interests in reading and performing, but also encourage their imaginations to sail the seas of knowledge.
The Bibliotheater abuts an important corner of this school-village, near the junction between a major highway and an ancient canal. The slanted roof with spiky skylights, the porthole-like windows, and the eye-catching blue color leave a strong impression on passersby.
When the architects were given the somewhat jumbled program of a new school for 2000 students, aged from 3 to 18 years, they imagined how uninspiring it would be for a child to spend so many years fixed in a single building. Breaking away from ‘school-as-megastructure’, the original program was deconstructed to form a campus of smaller, grouped buildings. The marriage of library and theater came from the belief that the acts of reading and of expressive performance are both critical components of education overlooked in test-driven systems. The distinctive qualities of these two programs, and their respective physical needs, inspired the design of the building.
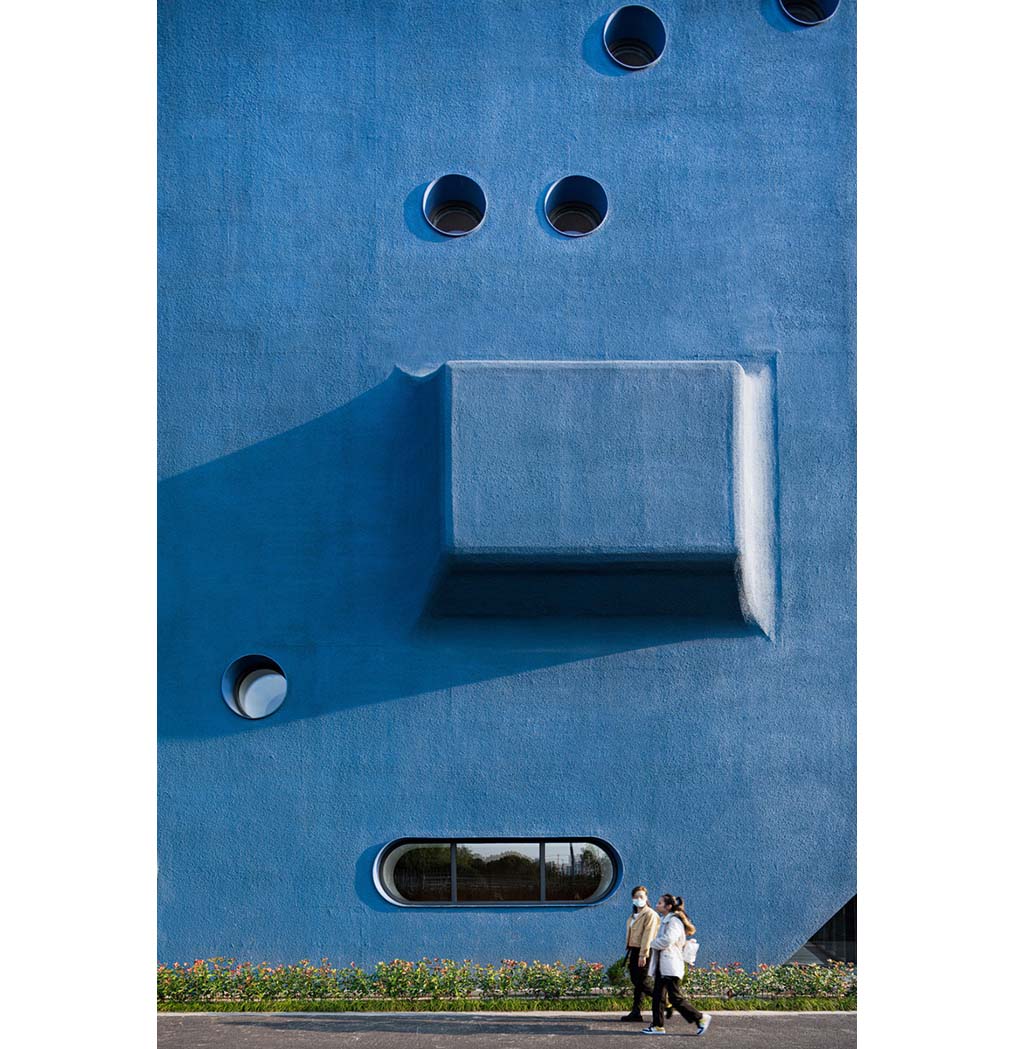
Above and below
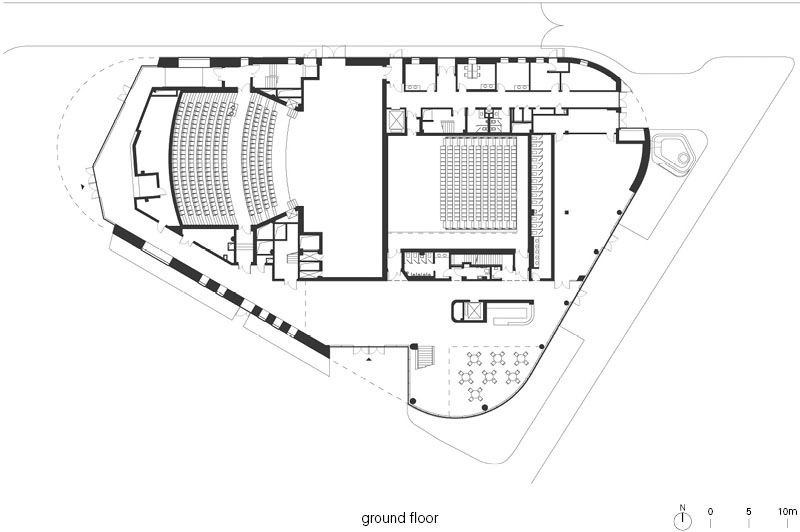
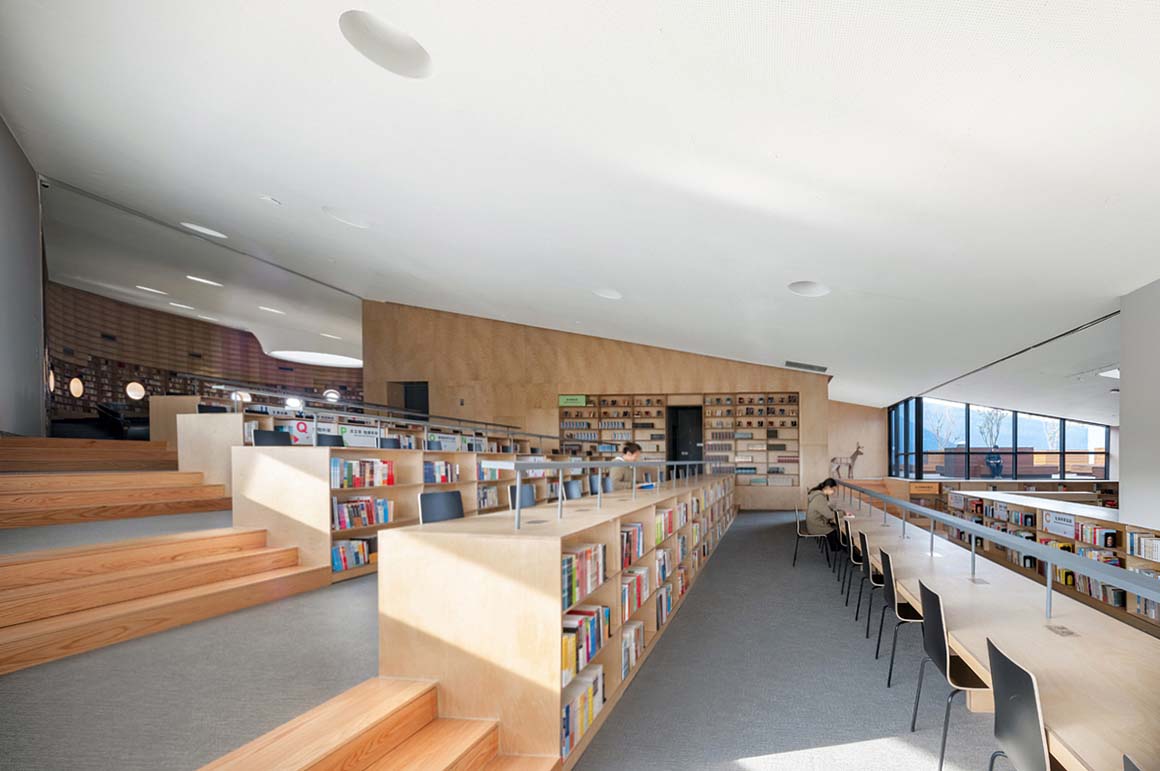
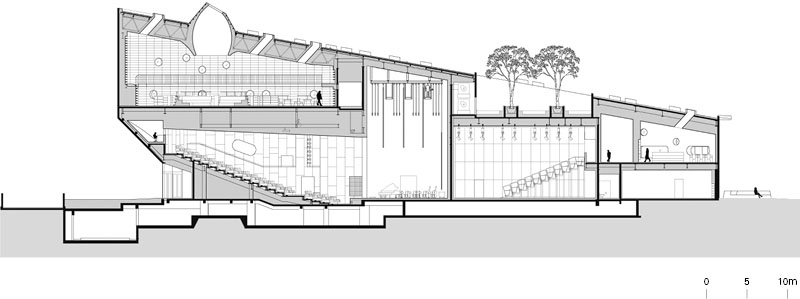
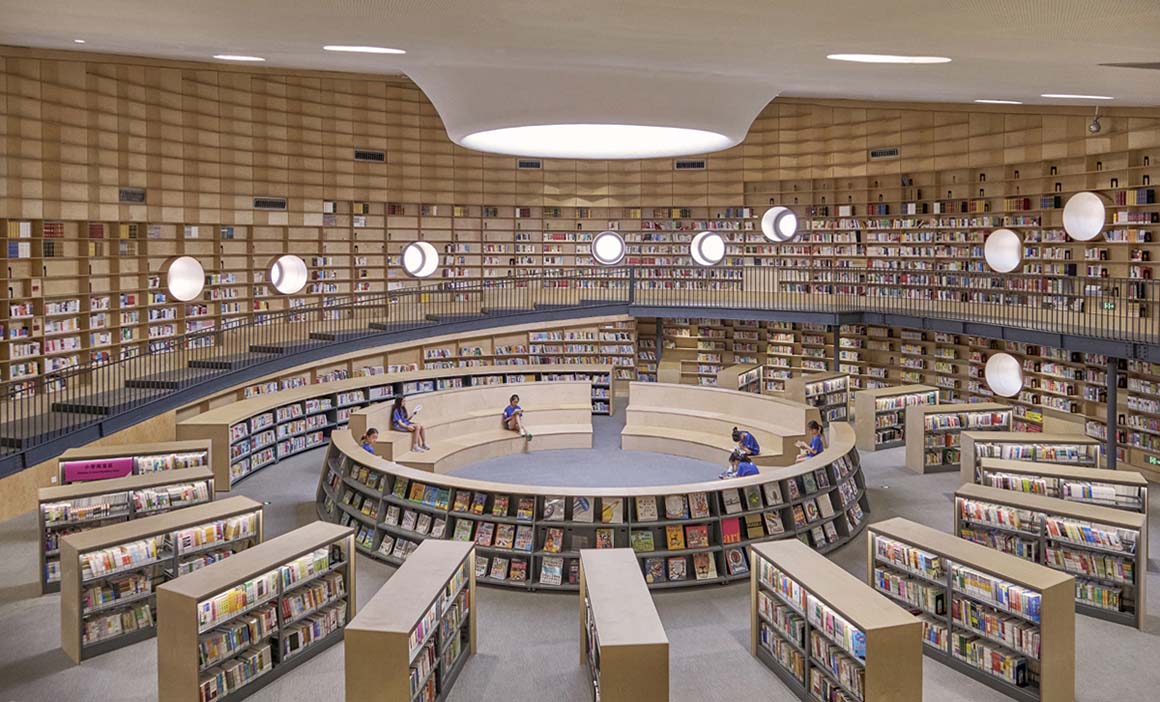
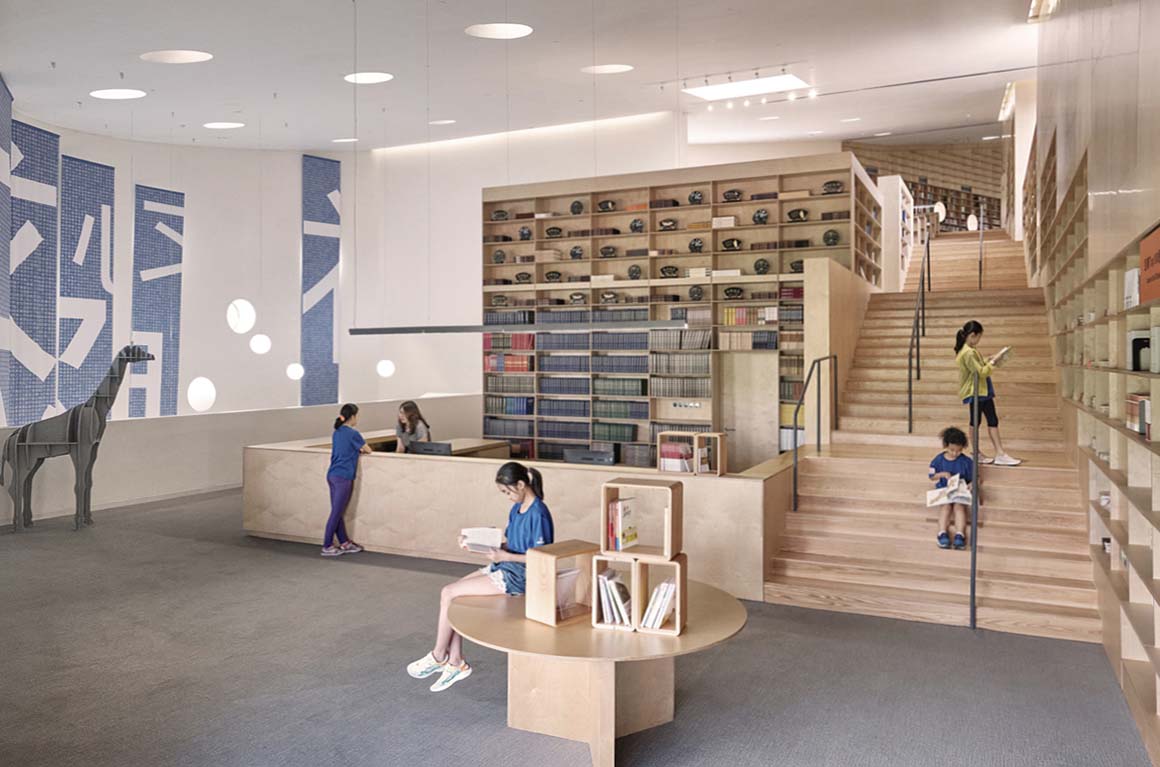
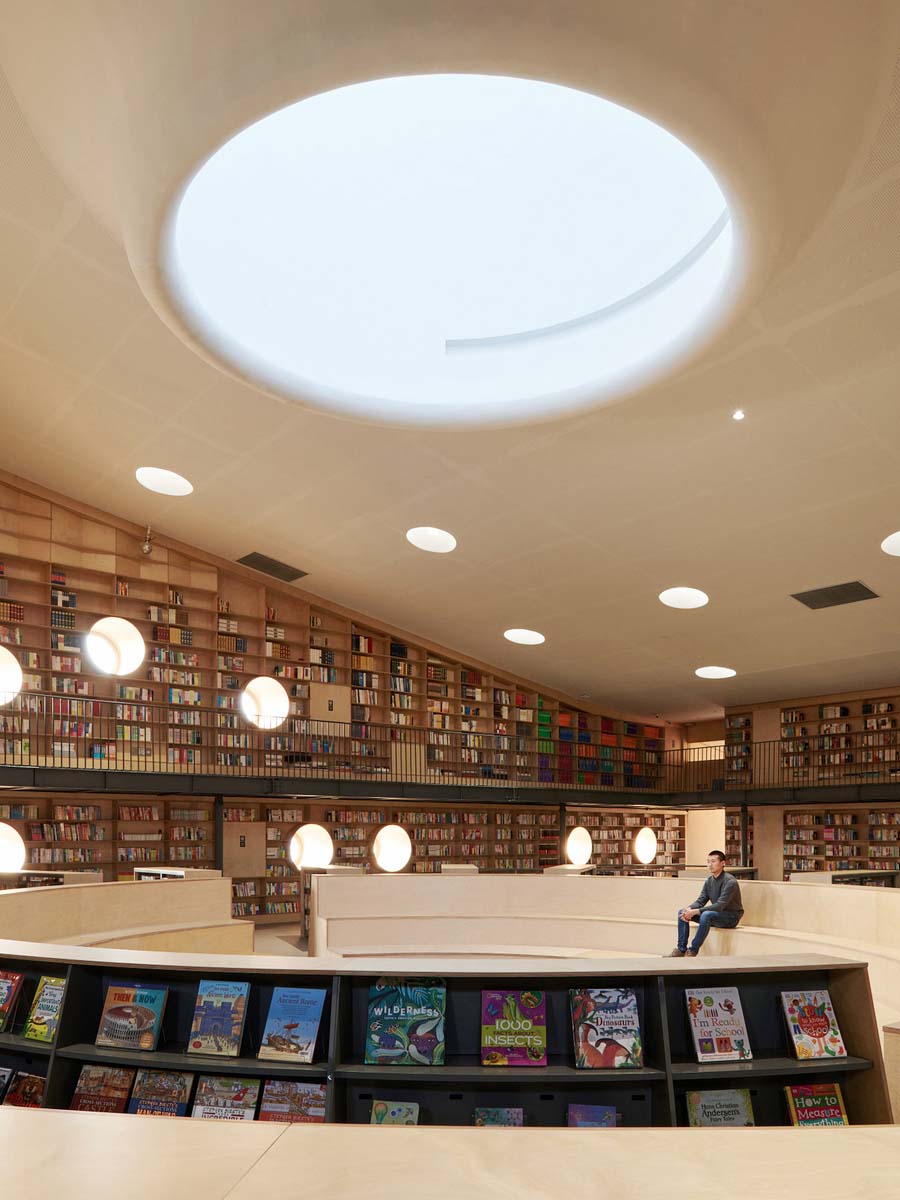
The proscenium theater and the black box, which require the least natural light and the most acoustic isolation, occupy the lower and deep central areas of the building, with the library above. A loop of different reading spaces rises and drops according to the varying heights of the theater volumes below, creating a terraced spatial sequence that climaxes at a central reading area, surrounded by books and light.

Introvert and extrovert
The experience of reading is inevitably introverted and highly personal, hence the provision of numerous comfortable reading zones of different qualities. A sunken roof garden provides fresh air and a weather-dependent outdoor reading area.
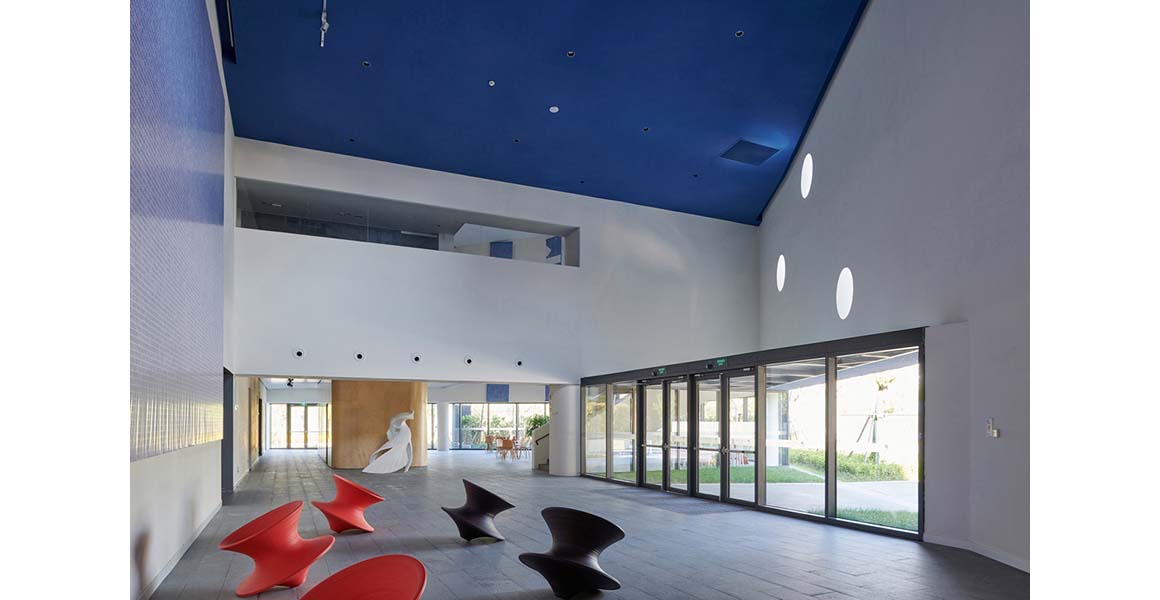
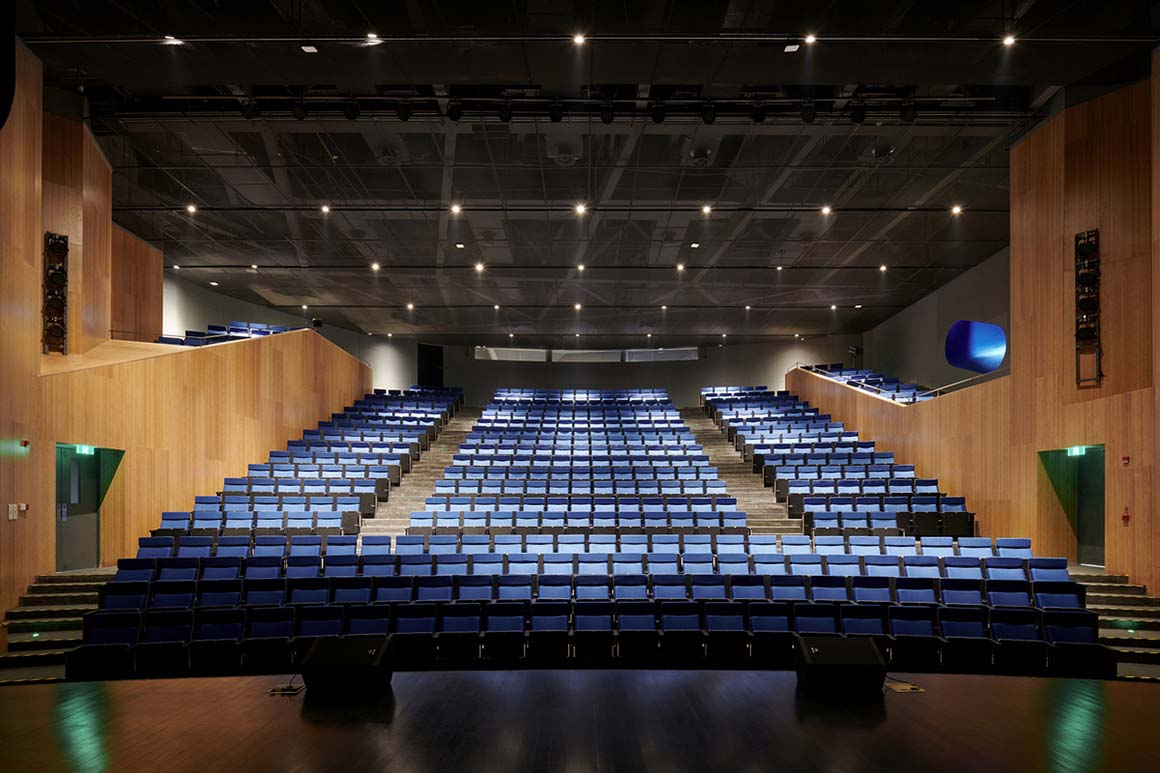
Conversely, theatrical performance is extroverted and exciting. The main entrance is via a dramatic diagonal ‘cut’ in the building. The juxtaposition of warm wood panels and deep blue walls create a visually stimulating auditorium while the café allows parents to read and socialize too.
Lightness and darkness
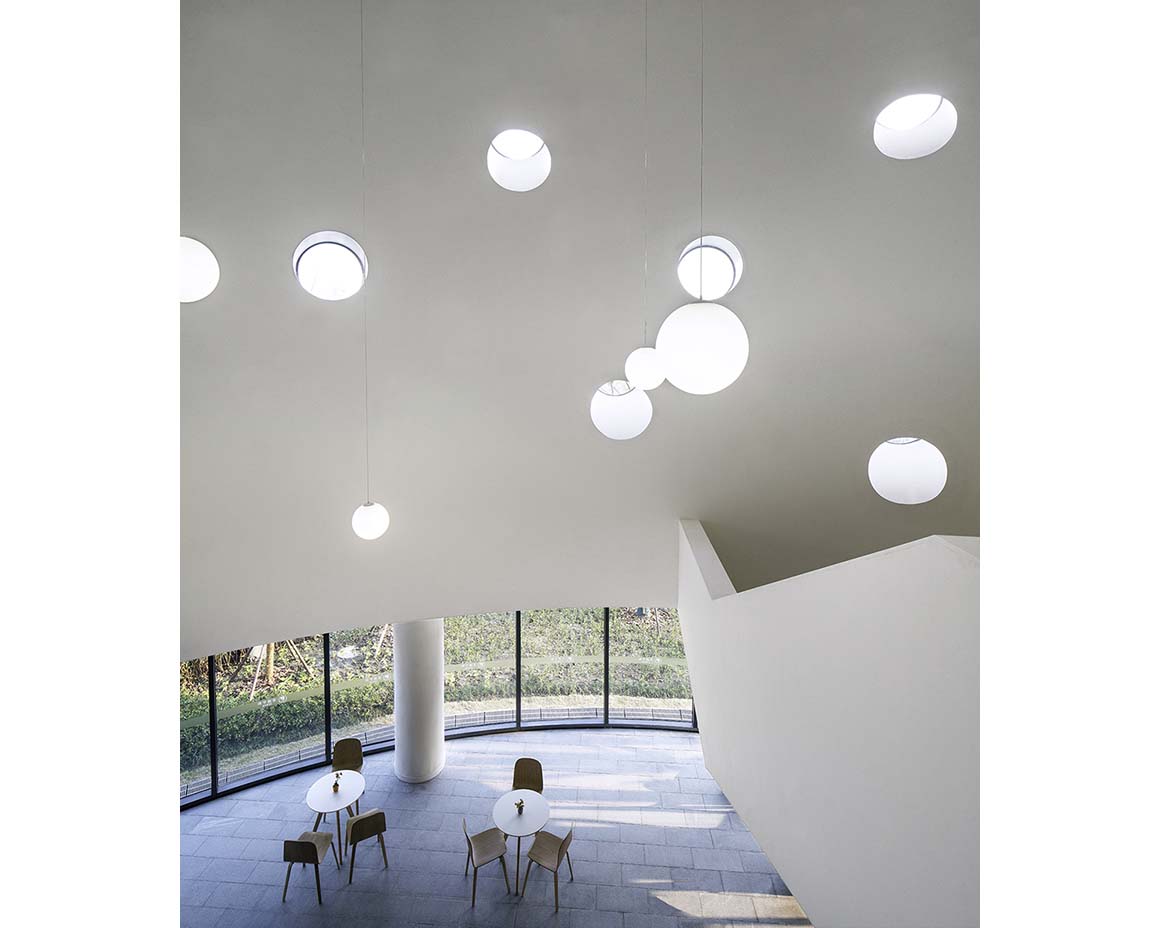
Light gives form to the spaces, animating them with musical rhythm. Abundant skylights brighten the central reading area and a giant oculus illuminates the center in an emotionally-charged, almost spiritual way. In the theater, natural light is avoided in favor of functional artificial lighting.
The Bibilotheater was conceived of more broadly as a cultural center. Carefully placed near an entrance, the building may be used independently without disturbing the campus management. It was the architect’s hope that the Bibliotheater will become the social energizer that brings together parents and community members.
Project: Pinghe Bibliotheater / Location: Shanghai, China / Architect: OPEN Architecture / Principals in Charge: LI Hu, HUANG Wenjing / Design Team: YE Qing, SHI Bingjie, YANG Ling, LU Di, Daijiro Nakayama, LIN Bihong, ZHOU Tingting, ZOU Xiaowei, LIU Xunfeng, LI Lingna / Local Design Institute: Shanghai Yuangou Architects and Consultants / Structural and MEP Consultant: CABR Technology Co., Ltd. / Curtain Wall Consultant: CABR Technology Co., Ltd. / Theater, Acoustic Consultant: Shanghai Net Culture Development Co., Ltd. / Lighting Consultant: Shanghai Modern Architecture Decoration Environmental Design Research Institute Co., Ltd. / Client: Shanghai Tixue Education and Technology Co., Ltd. / Program: 500 seated theater, 150 seated black-box theater, Library, Café / Site area: 2,312m2 / Gross floor area: 5,372m2 / Design: 2016 / Completion: 2020 / Photograph: Jonathan Leijonhufvud, WU Qingshan, CHEN Hao


Tags: ChinalibraryPinghe Bibliotheatertheater


Related Posts

Latest

Innovate Showroom & Headquarters

Courtyards Between Two Volumes Open Up Views Pitsou Kedem Architects Innovate Ltd., a specialist in...

byc3editor
2026-10-13
Latest

Korean Architecture Symposium at Harvard GSD: ‘+82+82: From Independence to Acceleration’

Organized by Korea GSDhereafter KGSD, a Korean student organization at the Harvard Graduate School of...

byc3editor
2026-10-12
Latest

Smartass Bazhana

A Fitness Center Renovated Creating an Nightclub Atmosphere Smartass Design Studio Smartass, a Ukrainian fitness...

byc3editor
2026-10-12
Latest

ASA STEAM

Skinned with Red Brick Louver to Cope with The Climate Condition Equipo de Arquitectura In...

byc3editor
2026-10-10
Japan

Common Nexus

Roof Continues the Lawn, Creating an Open Plaza Tetsuo Kobori Architects A new knowledge-sharing space,...

byc3editor
2026-10-08
Korea

A Thousand Winds, Sian Memorial Park

A City of Silence Reminding the Beauty in Human Life IROJE Architects & Planners This...

byc3editor
2026-10-08
Next Post

Rehabilitation of buildings for Social Space

  • About C3
  • Advertising
C3GLOBE

© All rights reserved. K-ARCHITECTURE | 18 GongHangDaeRo 2Gil GangSeo-gu Seoul 07622 Korea | Tel_+82 2 2661 1513 | Email_editorial@c3globe.com

Welcome Back!

Login to your account below

Forgotten Password?

Retrieve your password

Please enter your username or email address to reset your password.

Log In

Add New Playlist

No Result
View All Result
  • Latest
  • Architecture
    • Asia
    • China
    • Japan
    • Korea
    • World
  • Competitions
    • Call for Entries
    • Results
  • News
  • —
  • About C3
  • Advertising

© All rights reserved. K-ARCHITECTURE | 18 GongHangDaeRo 2Gil GangSeo-gu Seoul 07622 Korea | Tel_+82 2 2661 1513 | Email_editorial@c3globe.com