Thursday, August 6, 2026
  • About C3
  • Advertising
C3GLOBE
  • Latest

    Natural History Museum Abu Dhabi

    3XN‘s Shenzhen Natural History Museum Opens as a topographic civic landscape

    BIG Reveals New Buildings for Francisco de Vitoria University Campus

    Pitaya House

    Hiraya Pavilion

    Tung Yuen Kindergarten

    Theodore Roosevelt Presidential Library

    Frank Gehry’s Guggenheim Abu Dhabi to Open in December 2026

    House in Avándaro

  • Architecture
    • All
    • Asia
    • China
    • Japan
    • Korea
    • World

    Natural History Museum Abu Dhabi

    3XN‘s Shenzhen Natural History Museum Opens as a topographic civic landscape

    Pitaya House

    Hiraya Pavilion

    Tung Yuen Kindergarten

    Theodore Roosevelt Presidential Library

    House in Avándaro

    Songshan Lake Exhibition and Performance Center

    Zuiderplein Complex

  • Competitions
    • All
    • Call for Entries
    • Results

    BIG Reveals New Buildings for Francisco de Vitoria University Campus

    MVRDV wins Shift Embassy international design competition in Rotterdam

    Studio Campo Baeza and Maoda Win Ecuador National Museum Competition

    Coldefy Wins Rákosrendező Masterplan Competition in Budapest

    Istanbul‘s Ion Riva Masterplan Unveiled with Snøhetta, MVRDV, and BIG

    Mextrópoli 2026 Pavilion

    BIG unveils ‘The Sail’, a mass-timber community and convention center in Rouen

    Snøhetta Wins Design Competition for the Hangzhou Qiantang Bay Art Museum

    MVRDV’s “Grand Ballroom” wins competition for mixed-use arena, housing, and hotel complex in Albania

  • News

    Frank Gehry’s Guggenheim Abu Dhabi to Open in December 2026

    default

    Snøhetta’s Shanghai Grand Opera House to Open in October

    Large, a Contemporary Art Platform on the Former Renault Factory Site, to Open in Autumn 2026

    [Interview] OMA’s Architecture of Context and Encounter

    Fundació Mies van der Rohe Opens Exhibition of 500 Works Collected Over Four Decades

    2026 Serpentine Pavilion Open, LANZA Atelier’s ‘Serpentine’ Continues 25 Years of Architectural Experimentation

    Rudolph M. Schindler’s Unbuilt Architecture

    Smiljan Radić receives the 2026 Pritzker Architecture Prize

    Five Final Proposals Unveiled for Rotterdam Shift Landmark Design Competition

  • :
  • C3Magazine
No Result
View All Result
  • Latest

    Natural History Museum Abu Dhabi

    3XN‘s Shenzhen Natural History Museum Opens as a topographic civic landscape

    BIG Reveals New Buildings for Francisco de Vitoria University Campus

    Pitaya House

    Hiraya Pavilion

    Tung Yuen Kindergarten

    Theodore Roosevelt Presidential Library

    Frank Gehry’s Guggenheim Abu Dhabi to Open in December 2026

    House in Avándaro

  • Architecture
    • All
    • Asia
    • China
    • Japan
    • Korea
    • World

    Natural History Museum Abu Dhabi

    3XN‘s Shenzhen Natural History Museum Opens as a topographic civic landscape

    Pitaya House

    Hiraya Pavilion

    Tung Yuen Kindergarten

    Theodore Roosevelt Presidential Library

    House in Avándaro

    Songshan Lake Exhibition and Performance Center

    Zuiderplein Complex

  • Competitions
    • All
    • Call for Entries
    • Results

    BIG Reveals New Buildings for Francisco de Vitoria University Campus

    MVRDV wins Shift Embassy international design competition in Rotterdam

    Studio Campo Baeza and Maoda Win Ecuador National Museum Competition

    Coldefy Wins Rákosrendező Masterplan Competition in Budapest

    Istanbul‘s Ion Riva Masterplan Unveiled with Snøhetta, MVRDV, and BIG

    Mextrópoli 2026 Pavilion

    BIG unveils ‘The Sail’, a mass-timber community and convention center in Rouen

    Snøhetta Wins Design Competition for the Hangzhou Qiantang Bay Art Museum

    MVRDV’s “Grand Ballroom” wins competition for mixed-use arena, housing, and hotel complex in Albania

  • News

    Frank Gehry’s Guggenheim Abu Dhabi to Open in December 2026

    default

    Snøhetta’s Shanghai Grand Opera House to Open in October

    Large, a Contemporary Art Platform on the Former Renault Factory Site, to Open in Autumn 2026

    [Interview] OMA’s Architecture of Context and Encounter

    Fundació Mies van der Rohe Opens Exhibition of 500 Works Collected Over Four Decades

    2026 Serpentine Pavilion Open, LANZA Atelier’s ‘Serpentine’ Continues 25 Years of Architectural Experimentation

    Rudolph M. Schindler’s Unbuilt Architecture

    Smiljan Radić receives the 2026 Pritzker Architecture Prize

    Five Final Proposals Unveiled for Rotterdam Shift Landmark Design Competition

  • :
  • C3Magazine
No Result
View All Result
C3GLOBE
No Result
View All Result
Home Architecture World

Orientkaj and Nordhavn Metro Stations

Linking Copenhagen’s northern dockland redevelopment area with the city center
Arup + Cobe

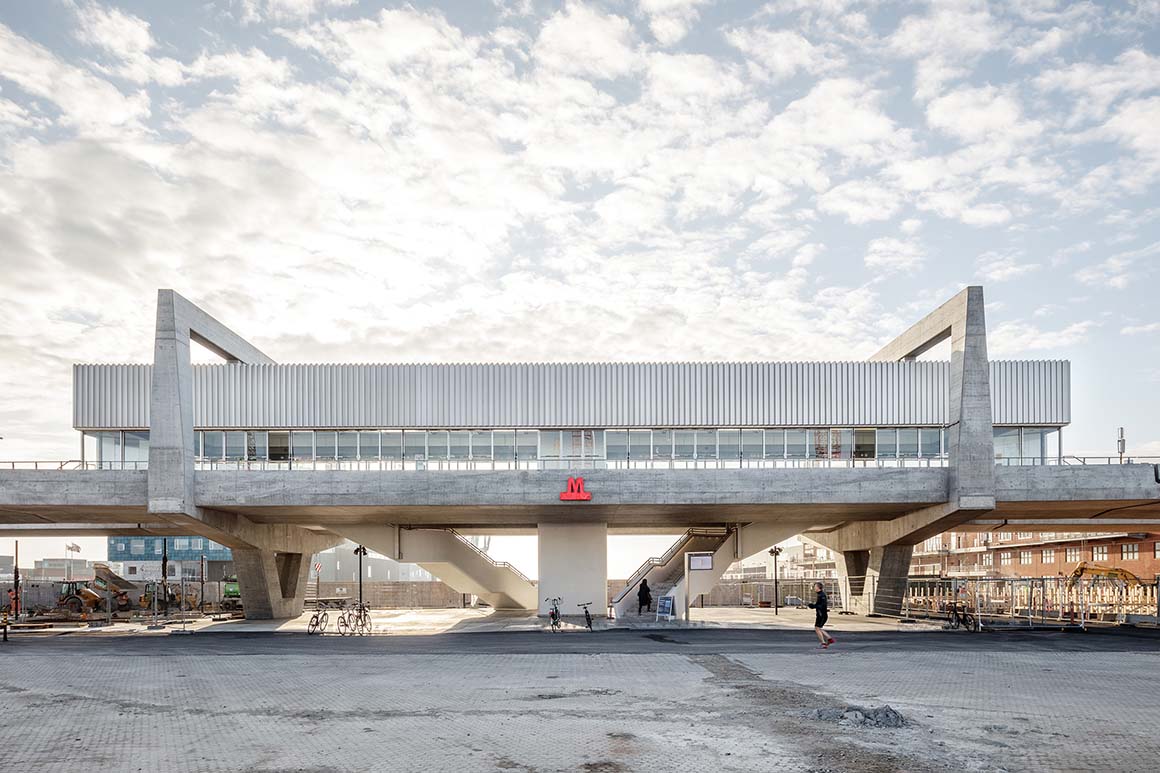
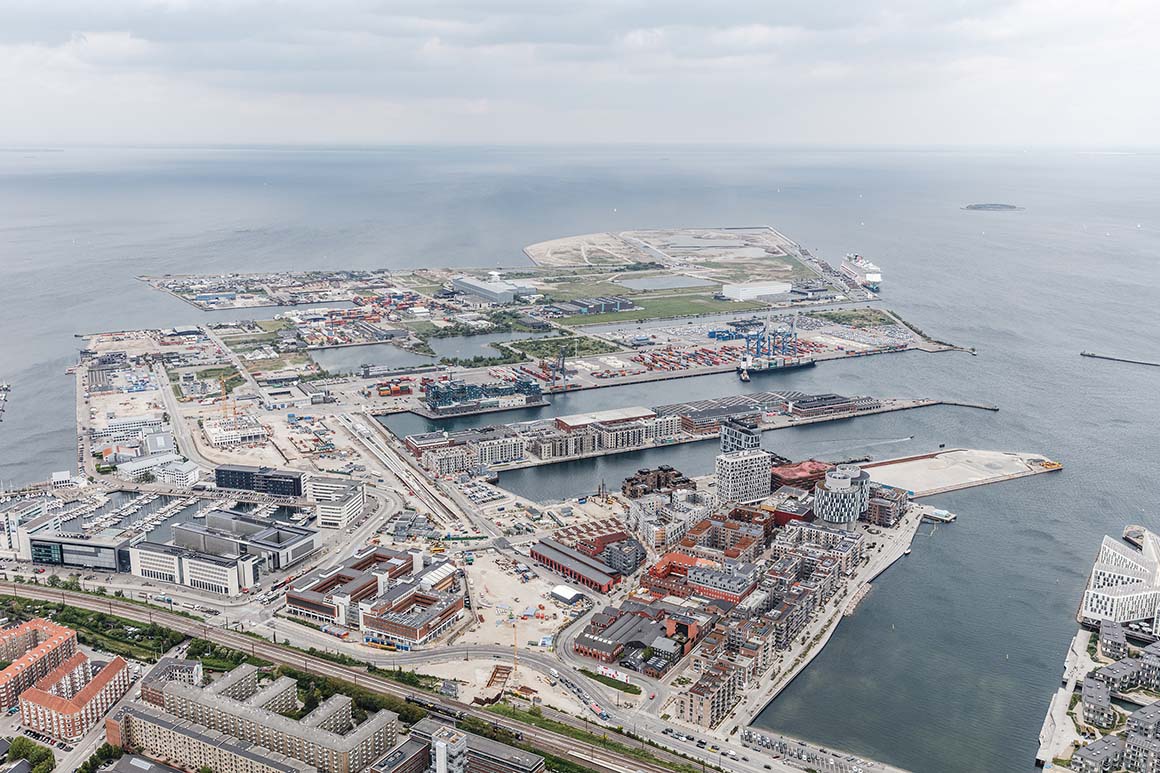
As part of the Nordhavn metro line extension, Arup and Cobe have collaboratively designed two new metro stations, Orientkaj and Nordhavn. The recently opened public transport link Copenhagen’s northern dockland redevelopment – one of the largest urban regeneration projects in northern Europe – with the city center. Nordhavn will add over 1,500,000m² of sustainable mixed-use buildings, and homes and workspaces for 40,000 residents.
Orientkaj station
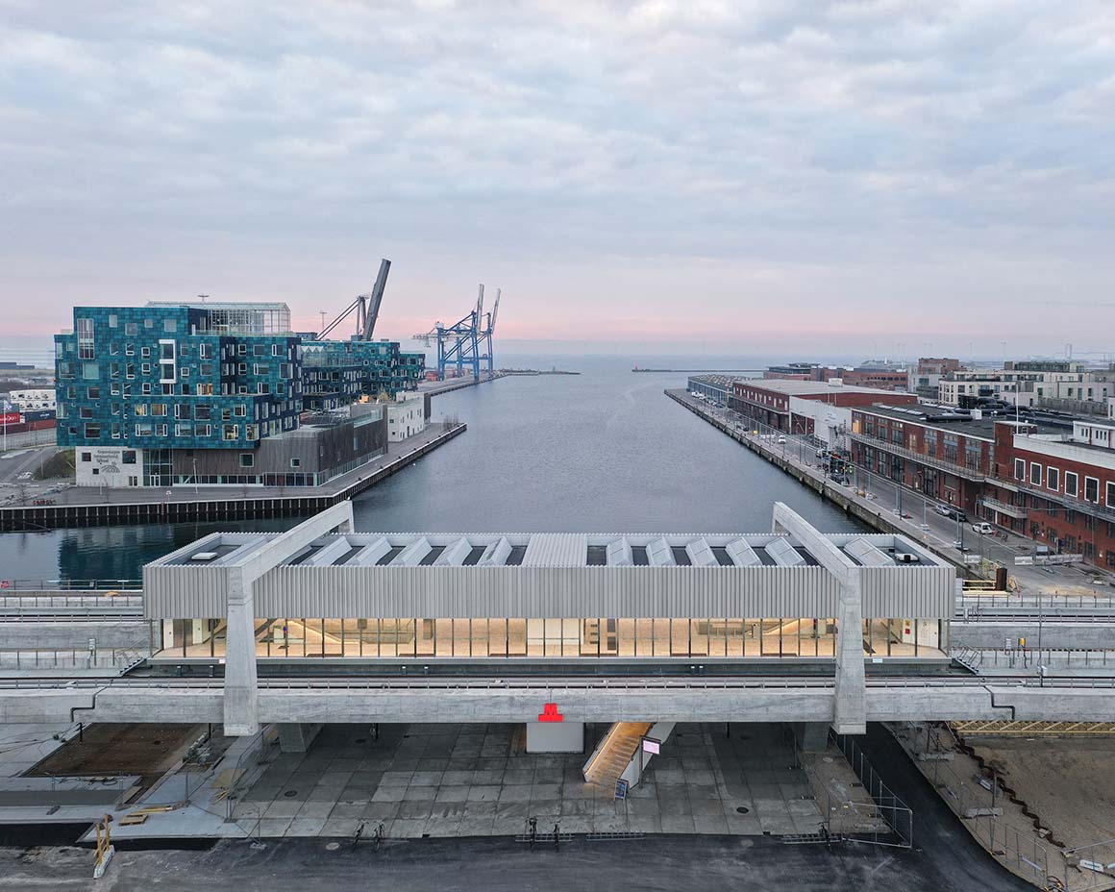

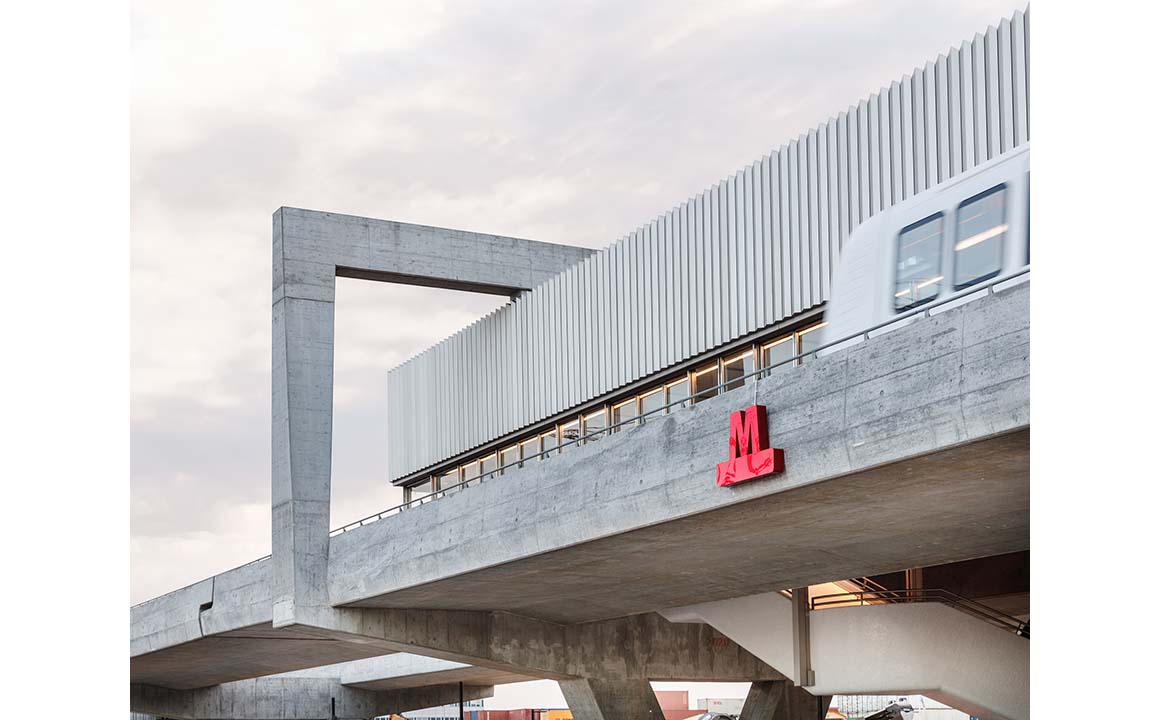
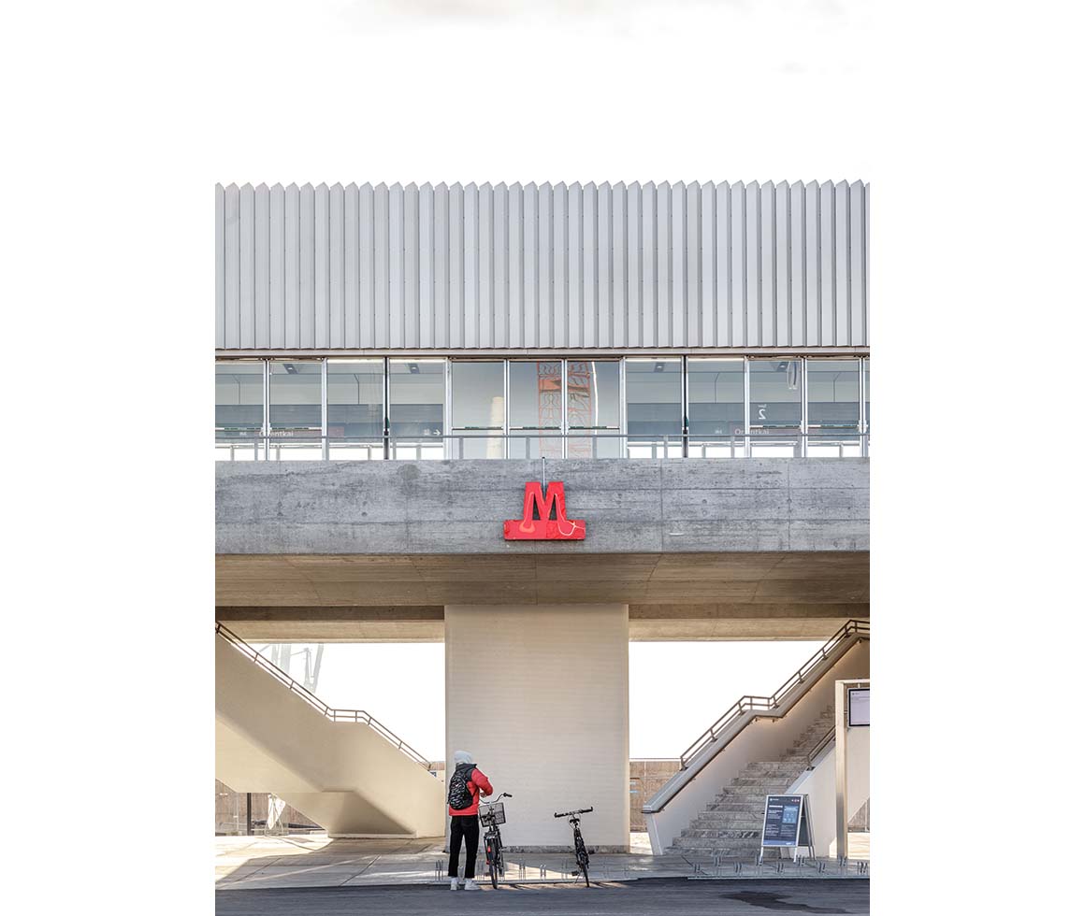
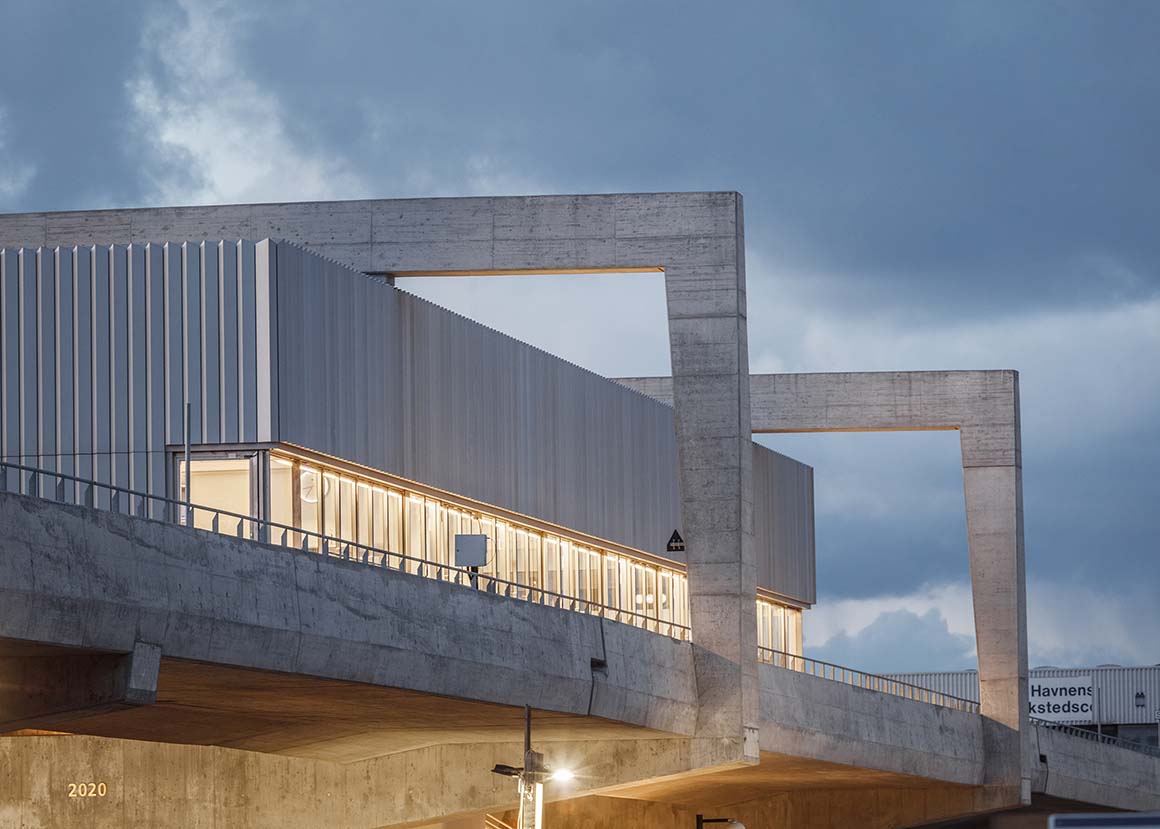
The two metro stations opened in March 2020, with trains running from Copenhagen Central Station to Nordhavn in just four minutes. Anchored by bold concrete claws onto the harbor, Orientkaj station’s glass, concrete and aluminum box commandeers panoramic views over the dock. It is designed to make a statement.

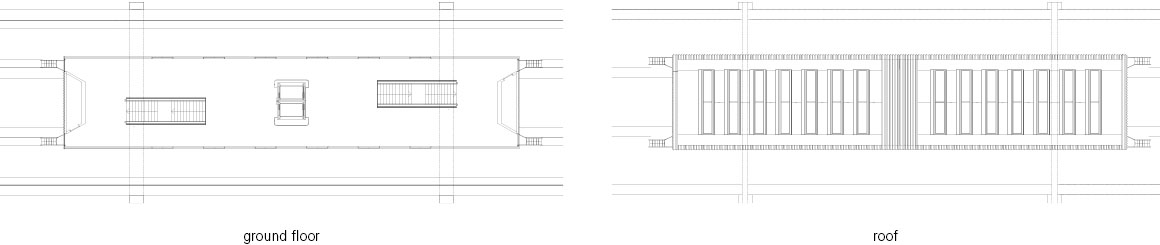
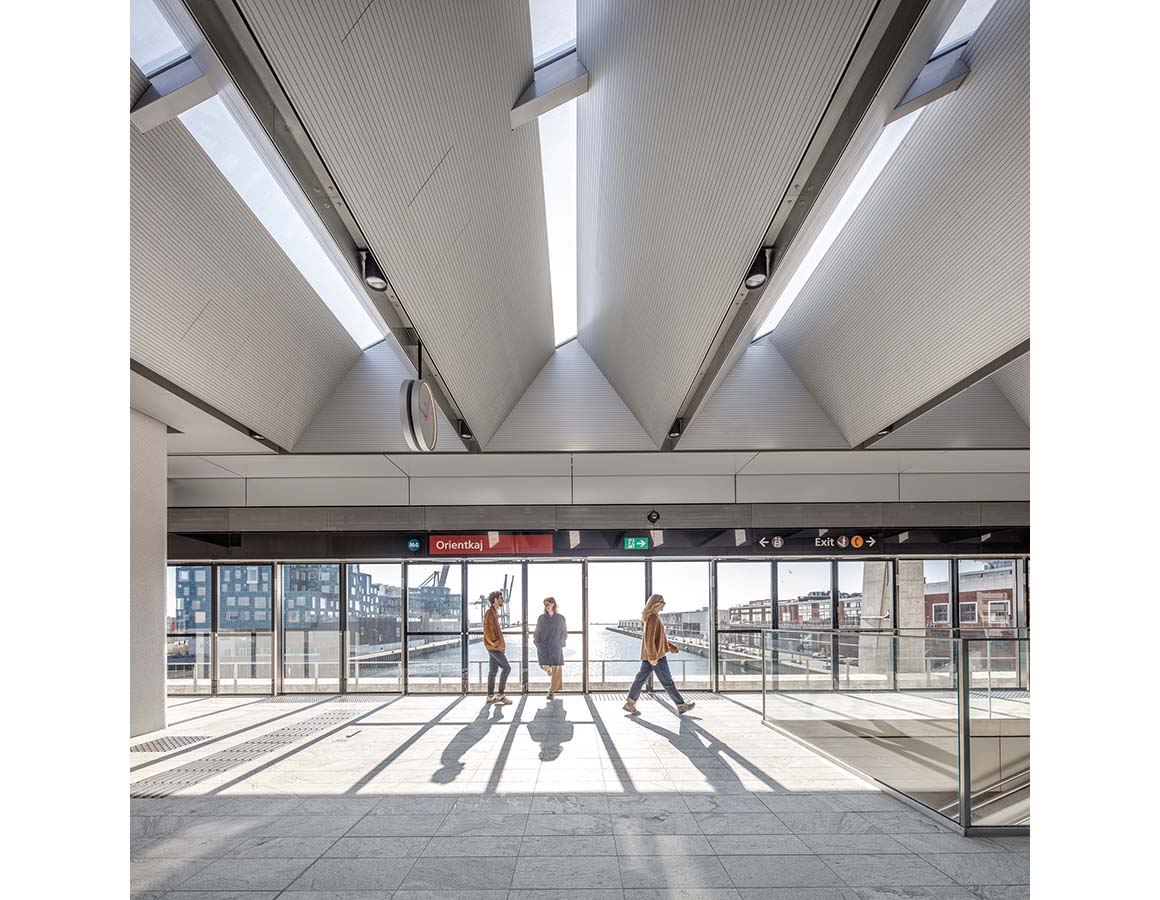
Views from the station platform have also been a key design consideration: the large, glass platform screen doors mean that on a clear day, passengers can look across the Øresund into Sweden. Under the station, the 33m-long concrete spans and V-shaped piers minimize the footprint while maximizing the open, flexible urban space, accommodating bike lanes and a public space along the waterfront. Skylights mimicking the shed roofs of industrial buildings allow natural light into the station during the day, with integrated luminaries for the night.

Nordhavn station
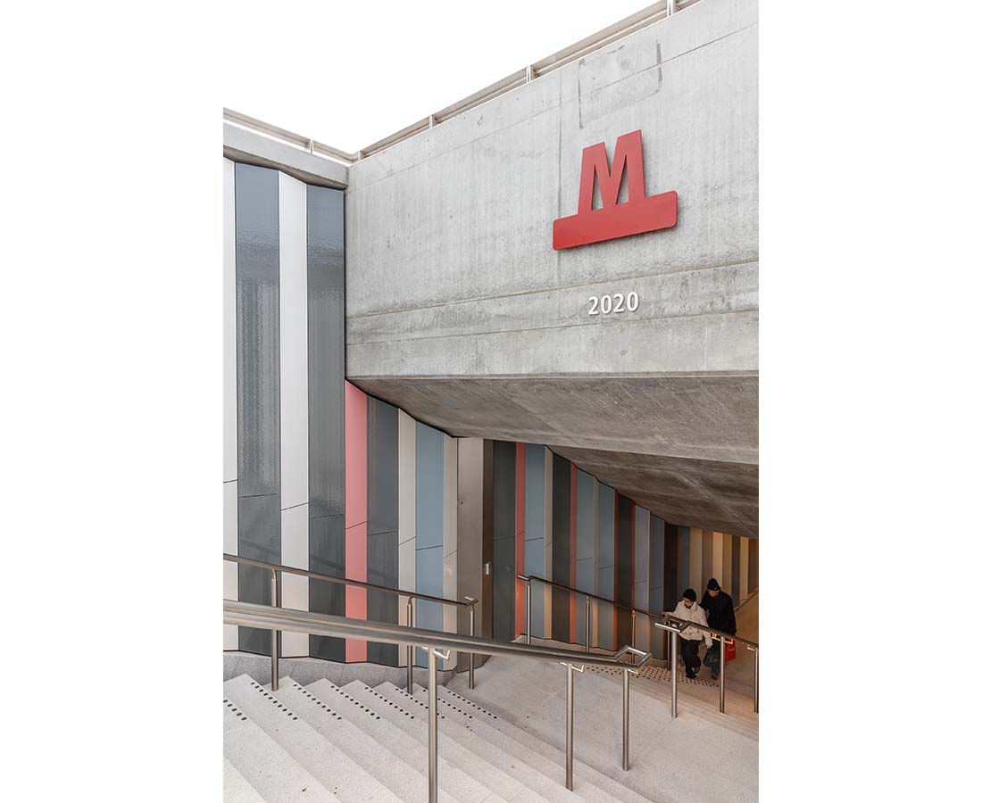
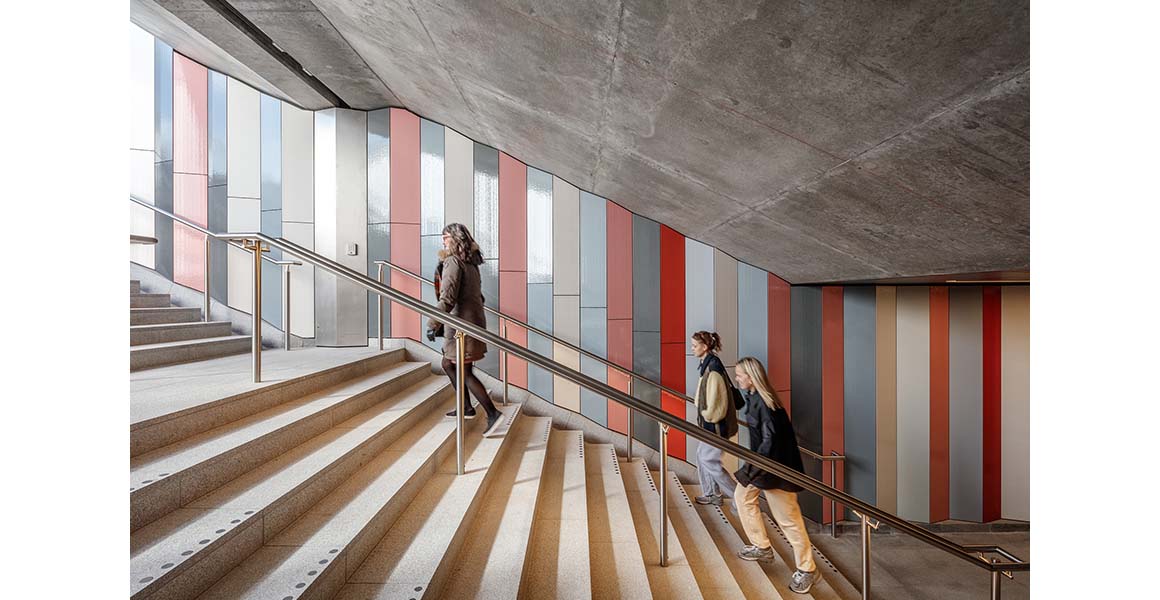
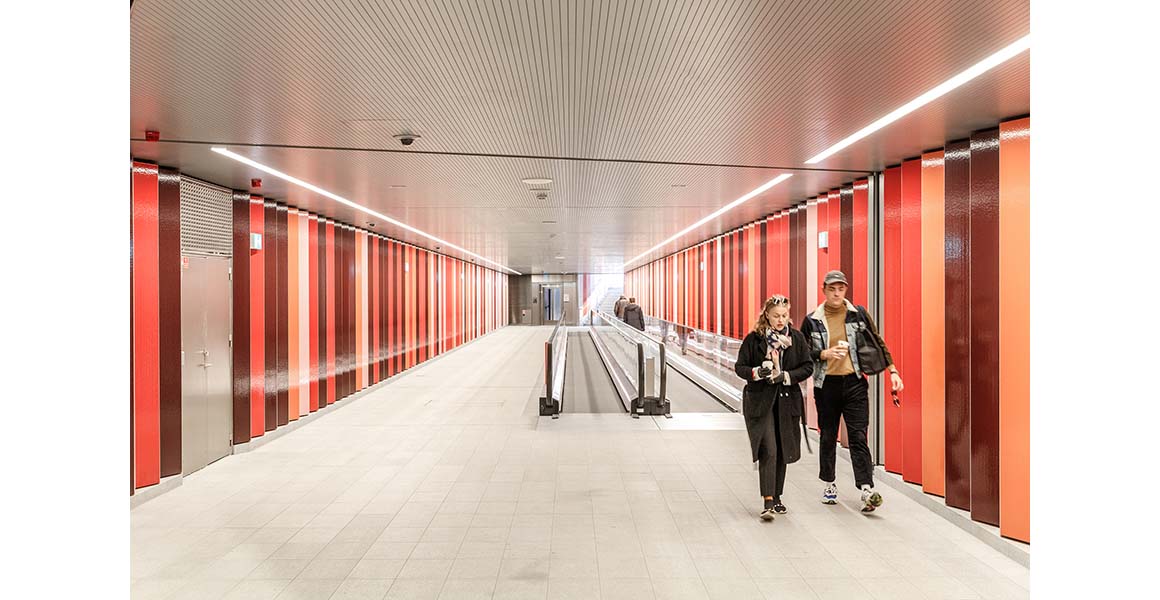
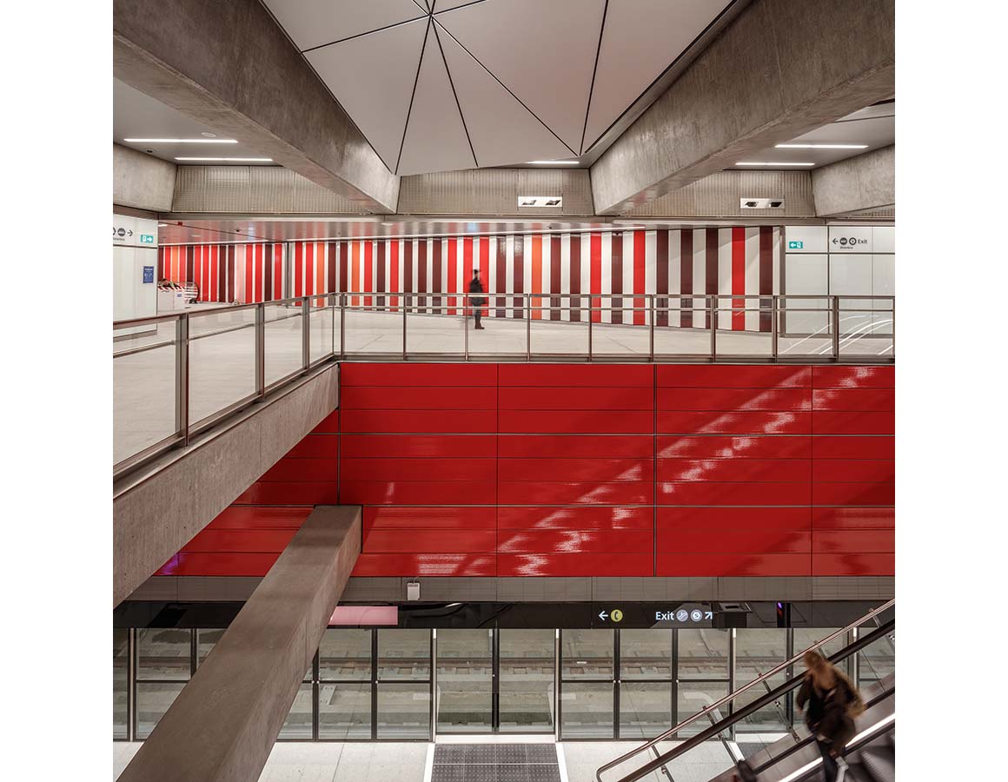
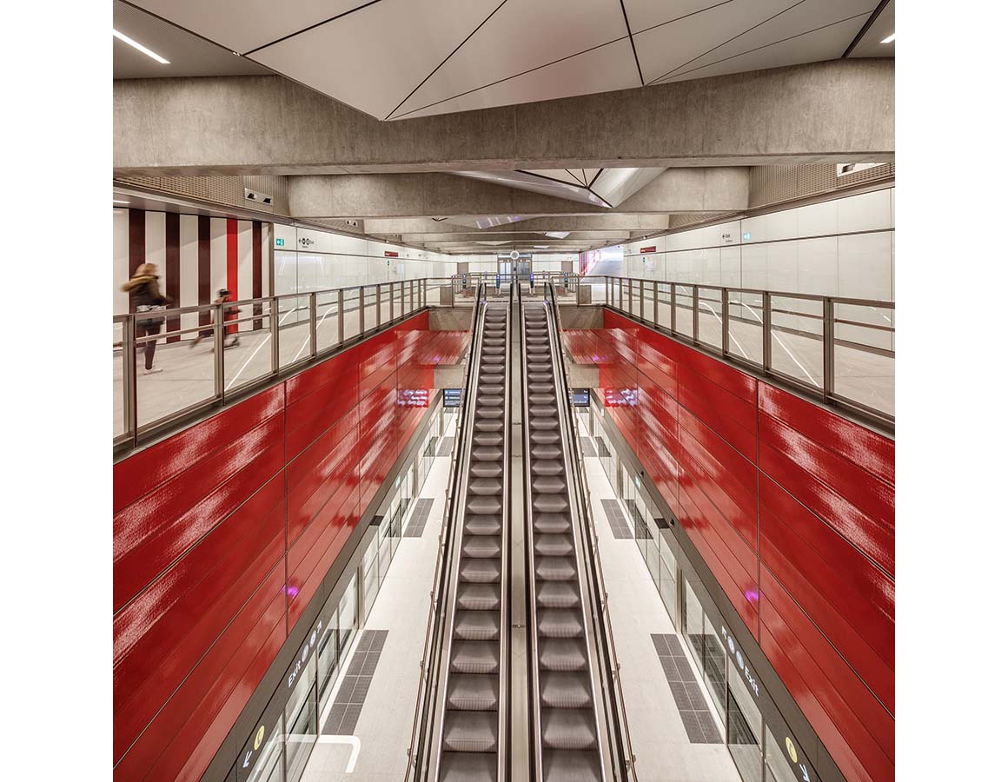
Nordhavn station provides design continuity with the Cityringen M3 metro line, which opened in 2019, to create a seamless travel experience for passengers travelling between the two lines: platform length, information systems and wayfinding are the same, while the interior façades are clad in the red tiles characteristic of Cityringen’s interchange stations.

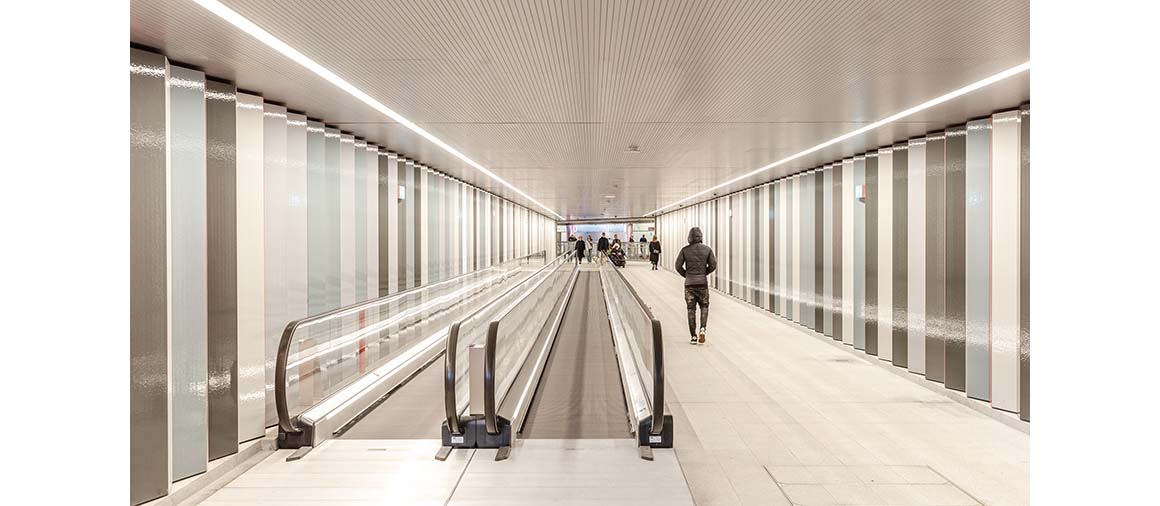
An underground transfer station at Nordhavn S-train lies under a busy traffic artery. Intuitive wayfinding was a key design consideration for this underground station with clear lines of sight between the underground station and the transfer tunnels, allowing users to see all the way through to the other side, enhancing the feeling of comfort and safety.
Folded ceramic panels also provide a sense of movement, building to a great reveal in the transfer tunnel: the angled wall claddings reveal a different hue changing from white to red as passengers move through. Continuing another design theme from Cityringen, the new metro station’s origami ceiling has been designed to reflect light throughout.

Project: Orientkaj and Nordhavn Metro Stations / Location: Copenhagen, Denmark / Architects: Arup + Cobe / Architectural finishes: CAS JV(Nordhavn) / Engineers: RambøllArup JV / Contractor: Metnord / Lighting design: Arup / Landscape architects: Cobe, Sleth and Polyform / Client: Metroselskabet / Platform size: 44 x 7m(Nordhavn), 44 x 9m(Orientkaj) / Year: 2013~2020 / Photograph: ©Rasmus Hjortshøj – COAST (courtesy of the architect)


Tags: ARUPCOBECopenhagenDenmarkmetropublicsubway station


Related Posts

Latest

Natural History Museum Abu Dhabi

New Topography Shaped by Local Geology Mecanoo The Natural History Museum Abu Dhabi has opened...

byc3editor
2026-08-06
Latest

Pitaya House

Flexible Timber Structured in Coexistence with the Forest Ecosystem Taller General Nestled in the Andes...

byc3editor
2026-08-04
Latest

Theodore Roosevelt Presidential Library

A Large-Scale Prototype and Medium that Connects with Nature  Snøhetta On the eroded terrain of...

byc3editor
2026-07-30
Latest

House in Avándaro

Four Volumes Embedded in Nature, Organized beneath a Unified Roof Estudio Ignacio Urquiza Ana Paula...

byc3editor
2026-07-28
Latest

Zuiderplein Complex

Highlighting its Rationalist Framing and Form and Resonating with The Color of The City Atelier...

byc3editor
2026-07-25
Latest

Temporary Exhibition for the CCCB

A Scene of Fabrication in a Golden Veil Aramé Studio Aramé Studio has unveiled a...

byc3editor
2026-07-21
Next Post

Revitalization of The Relic Site of Yongle Palace

  • About C3
  • Advertising
C3GLOBE

© All rights reserved. K-ARCHITECTURE | 18 GongHangDaeRo 2Gil GangSeo-gu Seoul 07622 Korea | Tel_+82 2 2661 1513 | Email_editorial@c3globe.com

Welcome Back!

Login to your account below

Forgotten Password?

Retrieve your password

Please enter your username or email address to reset your password.

Log In

Add New Playlist

No Result
View All Result
  • Latest
  • Architecture
    • Asia
    • China
    • Japan
    • Korea
    • World
  • Competitions
    • Call for Entries
    • Results
  • News
  • —
  • About C3
  • Advertising

© All rights reserved. K-ARCHITECTURE | 18 GongHangDaeRo 2Gil GangSeo-gu Seoul 07622 Korea | Tel_+82 2 2661 1513 | Email_editorial@c3globe.com