Saturday, August 8, 2026
  • About C3
  • Advertising
C3GLOBE
  • Latest

    House in Fusato

    Natural History Museum Abu Dhabi

    3XN‘s Shenzhen Natural History Museum Opens as a topographic civic landscape

    BIG Reveals New Buildings for Francisco de Vitoria University Campus

    Pitaya House

    Hiraya Pavilion

    Tung Yuen Kindergarten

    Theodore Roosevelt Presidential Library

    Frank Gehry’s Guggenheim Abu Dhabi to Open in December 2026

  • Architecture
    • All
    • Asia
    • China
    • Japan
    • Korea
    • World

    House in Fusato

    Natural History Museum Abu Dhabi

    3XN‘s Shenzhen Natural History Museum Opens as a topographic civic landscape

    Pitaya House

    Hiraya Pavilion

    Tung Yuen Kindergarten

    Theodore Roosevelt Presidential Library

    House in Avándaro

    Songshan Lake Exhibition and Performance Center

  • Competitions
    • All
    • Call for Entries
    • Results

    BIG Reveals New Buildings for Francisco de Vitoria University Campus

    MVRDV wins Shift Embassy international design competition in Rotterdam

    Studio Campo Baeza and Maoda Win Ecuador National Museum Competition

    Coldefy Wins Rákosrendező Masterplan Competition in Budapest

    Istanbul‘s Ion Riva Masterplan Unveiled with Snøhetta, MVRDV, and BIG

    Mextrópoli 2026 Pavilion

    BIG unveils ‘The Sail’, a mass-timber community and convention center in Rouen

    Snøhetta Wins Design Competition for the Hangzhou Qiantang Bay Art Museum

    MVRDV’s “Grand Ballroom” wins competition for mixed-use arena, housing, and hotel complex in Albania

  • News

    Frank Gehry’s Guggenheim Abu Dhabi to Open in December 2026

    default

    Snøhetta’s Shanghai Grand Opera House to Open in October

    Large, a Contemporary Art Platform on the Former Renault Factory Site, to Open in Autumn 2026

    [Interview] OMA’s Architecture of Context and Encounter

    Fundació Mies van der Rohe Opens Exhibition of 500 Works Collected Over Four Decades

    2026 Serpentine Pavilion Open, LANZA Atelier’s ‘Serpentine’ Continues 25 Years of Architectural Experimentation

    Rudolph M. Schindler’s Unbuilt Architecture

    Smiljan Radić receives the 2026 Pritzker Architecture Prize

    Five Final Proposals Unveiled for Rotterdam Shift Landmark Design Competition

  • :
  • C3Magazine
No Result
View All Result
  • Latest

    House in Fusato

    Natural History Museum Abu Dhabi

    3XN‘s Shenzhen Natural History Museum Opens as a topographic civic landscape

    BIG Reveals New Buildings for Francisco de Vitoria University Campus

    Pitaya House

    Hiraya Pavilion

    Tung Yuen Kindergarten

    Theodore Roosevelt Presidential Library

    Frank Gehry’s Guggenheim Abu Dhabi to Open in December 2026

  • Architecture
    • All
    • Asia
    • China
    • Japan
    • Korea
    • World

    House in Fusato

    Natural History Museum Abu Dhabi

    3XN‘s Shenzhen Natural History Museum Opens as a topographic civic landscape

    Pitaya House

    Hiraya Pavilion

    Tung Yuen Kindergarten

    Theodore Roosevelt Presidential Library

    House in Avándaro

    Songshan Lake Exhibition and Performance Center

  • Competitions
    • All
    • Call for Entries
    • Results

    BIG Reveals New Buildings for Francisco de Vitoria University Campus

    MVRDV wins Shift Embassy international design competition in Rotterdam

    Studio Campo Baeza and Maoda Win Ecuador National Museum Competition

    Coldefy Wins Rákosrendező Masterplan Competition in Budapest

    Istanbul‘s Ion Riva Masterplan Unveiled with Snøhetta, MVRDV, and BIG

    Mextrópoli 2026 Pavilion

    BIG unveils ‘The Sail’, a mass-timber community and convention center in Rouen

    Snøhetta Wins Design Competition for the Hangzhou Qiantang Bay Art Museum

    MVRDV’s “Grand Ballroom” wins competition for mixed-use arena, housing, and hotel complex in Albania

  • News

    Frank Gehry’s Guggenheim Abu Dhabi to Open in December 2026

    default

    Snøhetta’s Shanghai Grand Opera House to Open in October

    Large, a Contemporary Art Platform on the Former Renault Factory Site, to Open in Autumn 2026

    [Interview] OMA’s Architecture of Context and Encounter

    Fundació Mies van der Rohe Opens Exhibition of 500 Works Collected Over Four Decades

    2026 Serpentine Pavilion Open, LANZA Atelier’s ‘Serpentine’ Continues 25 Years of Architectural Experimentation

    Rudolph M. Schindler’s Unbuilt Architecture

    Smiljan Radić receives the 2026 Pritzker Architecture Prize

    Five Final Proposals Unveiled for Rotterdam Shift Landmark Design Competition

  • :
  • C3Magazine
No Result
View All Result
C3GLOBE
No Result
View All Result
Home Architecture Japan

House in Shimogamo

Connected and melted under multiple roofs

Tomohiro Hata Architect & Associates

A mix of old residential complexes and modern buildings, Shimogamo in Kyoto, Japan, is surrounded by a residential environment characterized by high-density, low-rise architecture typical of Japan. The heterogeneity created by the mix of traditional and modern styles along its road network is also one of its most distinctive features. Such is the case with this neighborhood, located not far from the city’s oldest shrine. In recent years, the neighborhood has seen a rise in the number of multi-story buildings that have been constructed to make better use of the limited land available.

The rebuilt house, designed by Tomo Hirohata, is no exception, and its stacked but divided set of small roofs is influenced by the townscape, with its mountainous backdrop and superimposed roofs of varying sizes and ages. The clustered houses, loosely organized into several smaller volumes, each roof has a small wooden space underneath. The connections between the spaces create another relationship: the canopies and terraces formed by the layout are utilized as various open spaces.


On the ground floor, there is a tea room, a children’s room, and an earthen floor called ‘doma’(土間). Each space is covered by a roof, and the spaces are connected to each other through the floors. The tea room is connected to the terrace on the second floor, and the children’s room and doma are connected to the dining room and terrace. The dining room, living room, terrace, master bedroom, and observation room on the second and third floors communicate with each other through the roof, allowing light and wind to enter. The small roof and the spaces it contains melt into each other and overlap, creating a spatial relationship that is closely connected to various living environments.

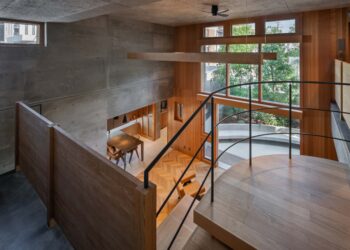
Hanges in volume and protruding roofs give the space a sense of dynamism. The cross-section of the house, which emphasizes inter-space and inter-area relationships rather than a single form, shows how the rooms interpenetrate each other through outdoor terraces, layers, and offsets to create spatial proportions and relationships with the outside world. The interior space is thus a series of spatial flows, crossed by breezes and filled with diffused or flooded sunlight, depending on the point. As one moves upward, the space becomes progressively brighter, and this vertical progression culminates in an observation room with views of the nearby Kamo River and Hiei Mountain.

Project: House in Shimogamo / Location: Kyoto, Japan / Architect: Tomohiro Hata Architect & Associates -Tomohiro Hata / Principal in charge: Misato Takagi / Structural engineers: Takashi Manda Structural Design – Takashi Manda, Taijiro Kato (former staff) / Landscape architects: Sone Zoen Co.,Ltd.- Ayako Sone, Seiji Sogabe / General contractor: Arthome Co.,Ltd – Takahisa Kato, Masato Hayashi(consultant), Shigeo Niwa / Site area: 156.29m² / Bldg. Area: 107.28m² / Gross floor area: 206.89m² / Structure: Wooden, Steel / Materials: Larch paneling, Plaster, Chestnut flooring / Construction: 2019 ~ 2021 / Completion: 2021 / Photograph: ©Toshiyuki Yano(courtesy of the architect)

Tags: houseJapanKyoto


Related Posts

Japan

House in Fusato

Framing Landscape between Roof and Floor Slabs Studio Cochi Architects A house on a hill...

byc3editor
2026-08-08
Japan

Hiraya Pavilion

Rooted in the Ground Connecting Neighborhood and Nature YKAA The project began with a simple...

byc3editor
2026-08-03
Japan

Makino’s Roadside Station Sakawa

Flexible Timber Structured in Coexistence with the Forest Ecosystem Wakatake Town Planning Research Institute +...

byc3editor
2026-07-20
Japan

The Westin Miyako Kyoto Chapel Renovation

Highlighting the Beauty of the Shadows and Gradations KATORI archi+design associates The wedding chapel of...

byc3editor
2026-07-11
Japan

Hotel Siro

Exterior Stairs and Hallways Open towards the City Mount Fuji Architects Studio The Hotel Siro...

byc3editor
2026-07-04
Japan

Koenji Office Building

A Multi-Layered Platform Accommodating Diverse Relationships on a Small Plot SO&CO. Urban densification increasingly pushes...

byc3editor
2026-06-29
Next Post

Pharmacy and House ARM

  • About C3
  • Advertising
C3GLOBE

© All rights reserved. K-ARCHITECTURE | 18 GongHangDaeRo 2Gil GangSeo-gu Seoul 07622 Korea | Tel_+82 2 2661 1513 | Email_editorial@c3globe.com

Welcome Back!

Login to your account below

Forgotten Password?

Retrieve your password

Please enter your username or email address to reset your password.

Log In

Add New Playlist

No Result
View All Result
  • Latest
  • Architecture
    • Asia
    • China
    • Japan
    • Korea
    • World
  • Competitions
    • Call for Entries
    • Results
  • News
  • —
  • About C3
  • Advertising

© All rights reserved. K-ARCHITECTURE | 18 GongHangDaeRo 2Gil GangSeo-gu Seoul 07622 Korea | Tel_+82 2 2661 1513 | Email_editorial@c3globe.com